
Bedrooms
Bathrooms
Sq Ft
Price
Guilford, Connecticut
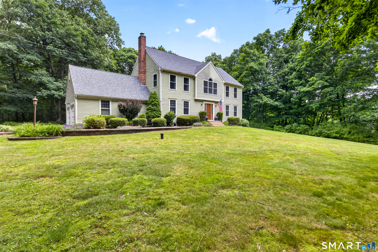
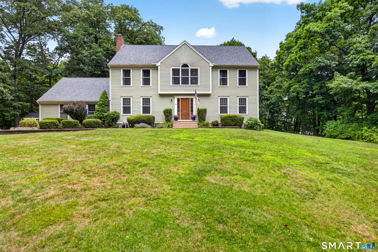
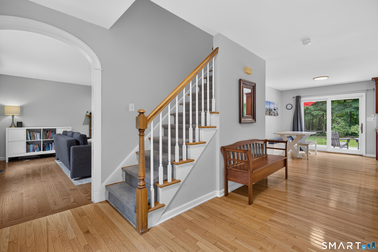
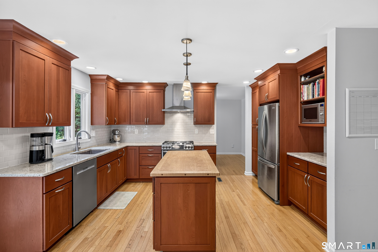
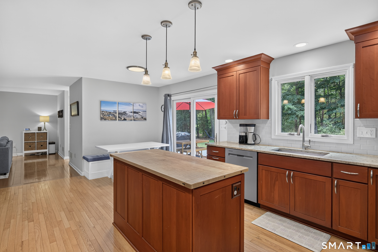
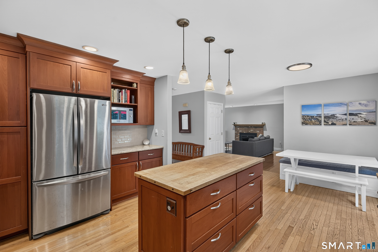
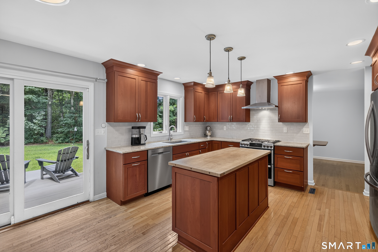
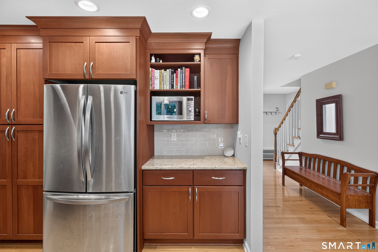
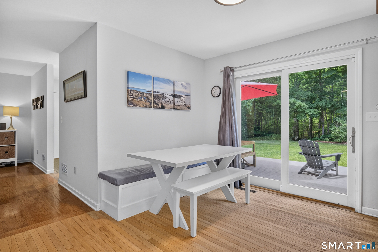
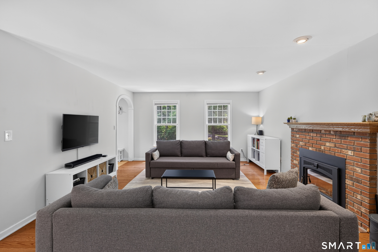
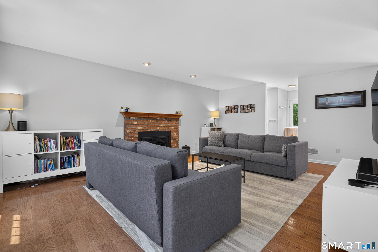
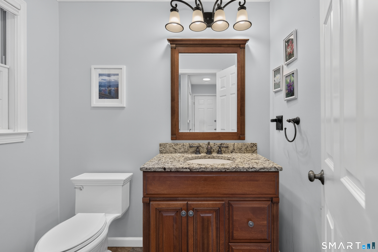
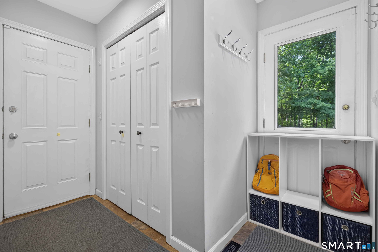
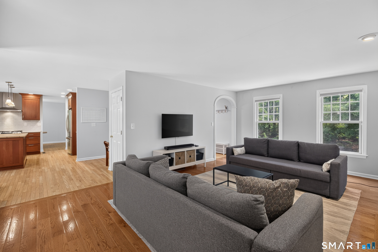
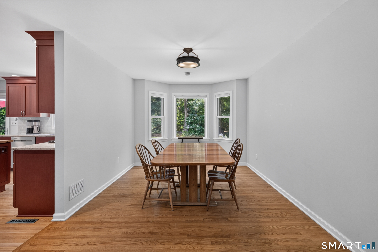
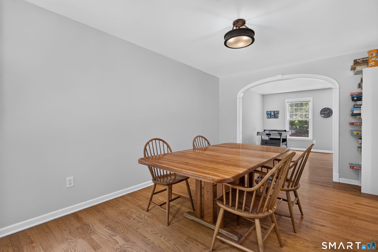
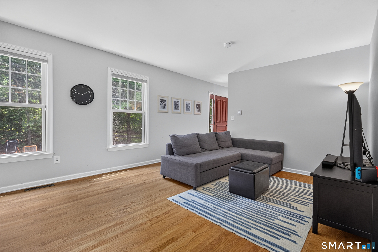
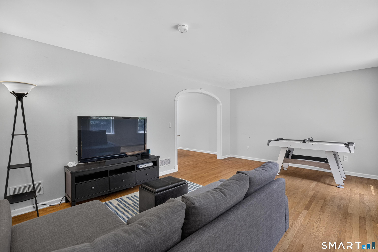
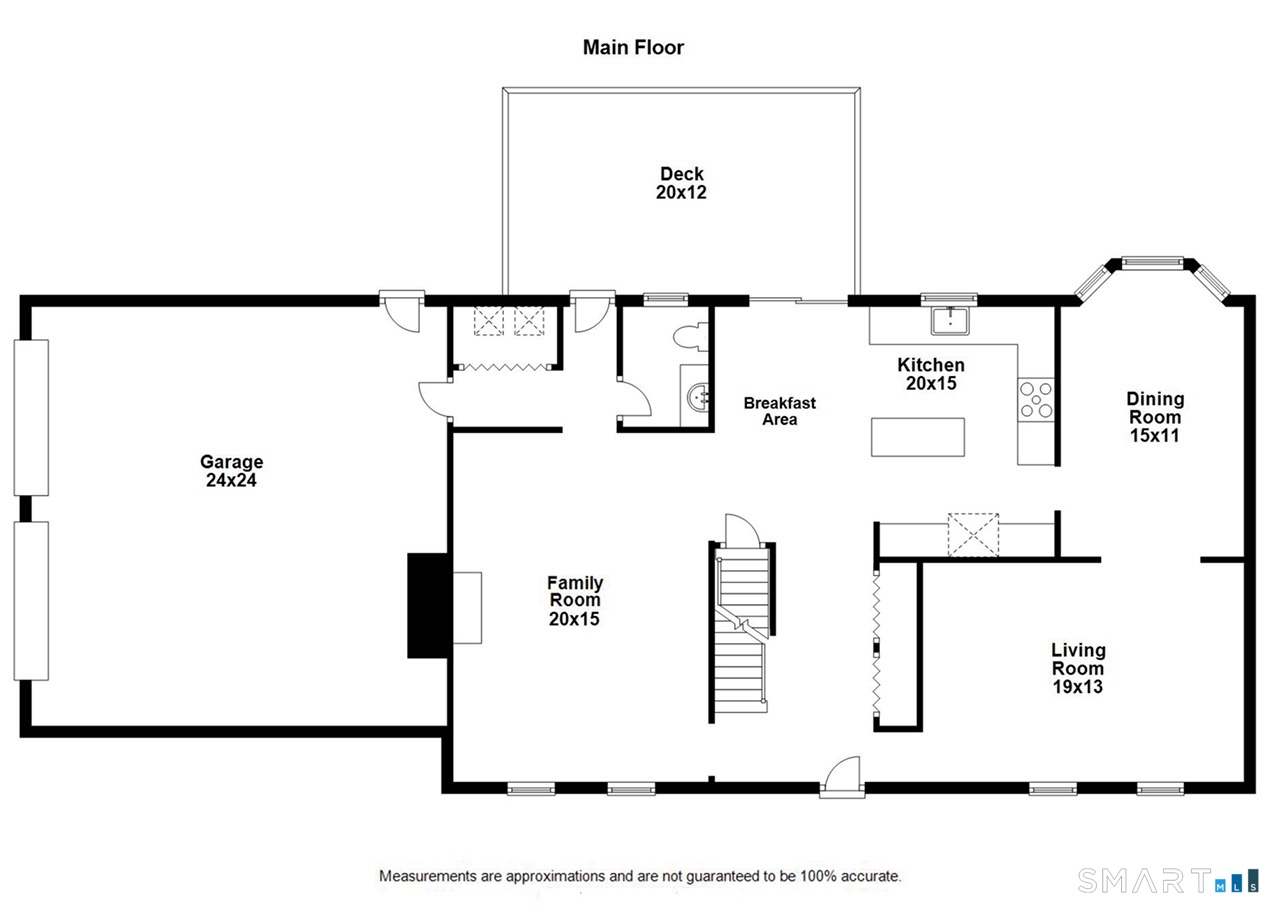
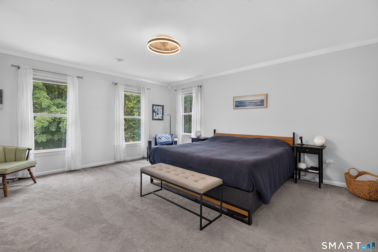
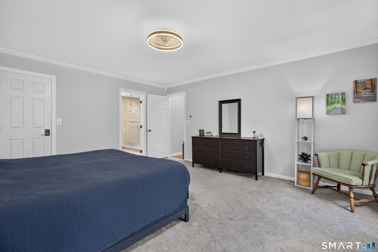
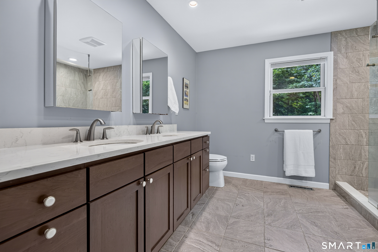
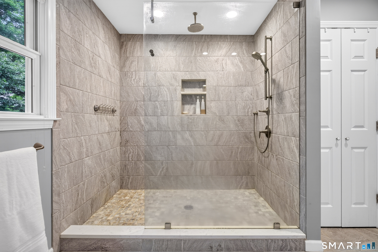
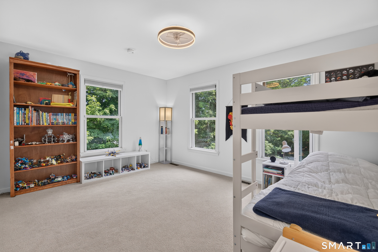
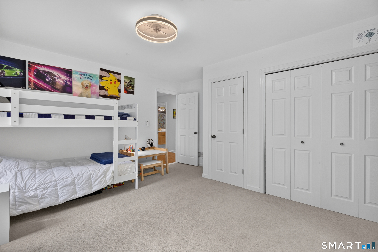
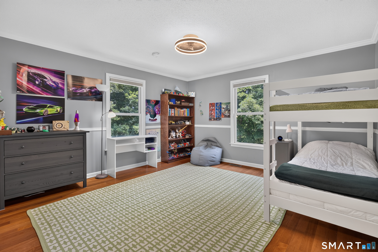
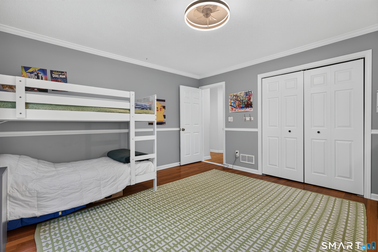
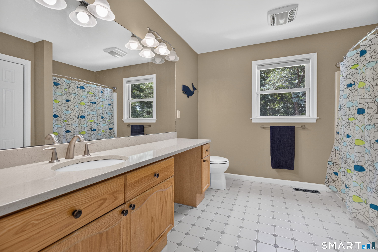
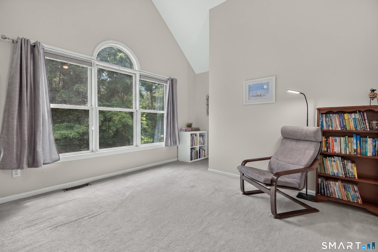
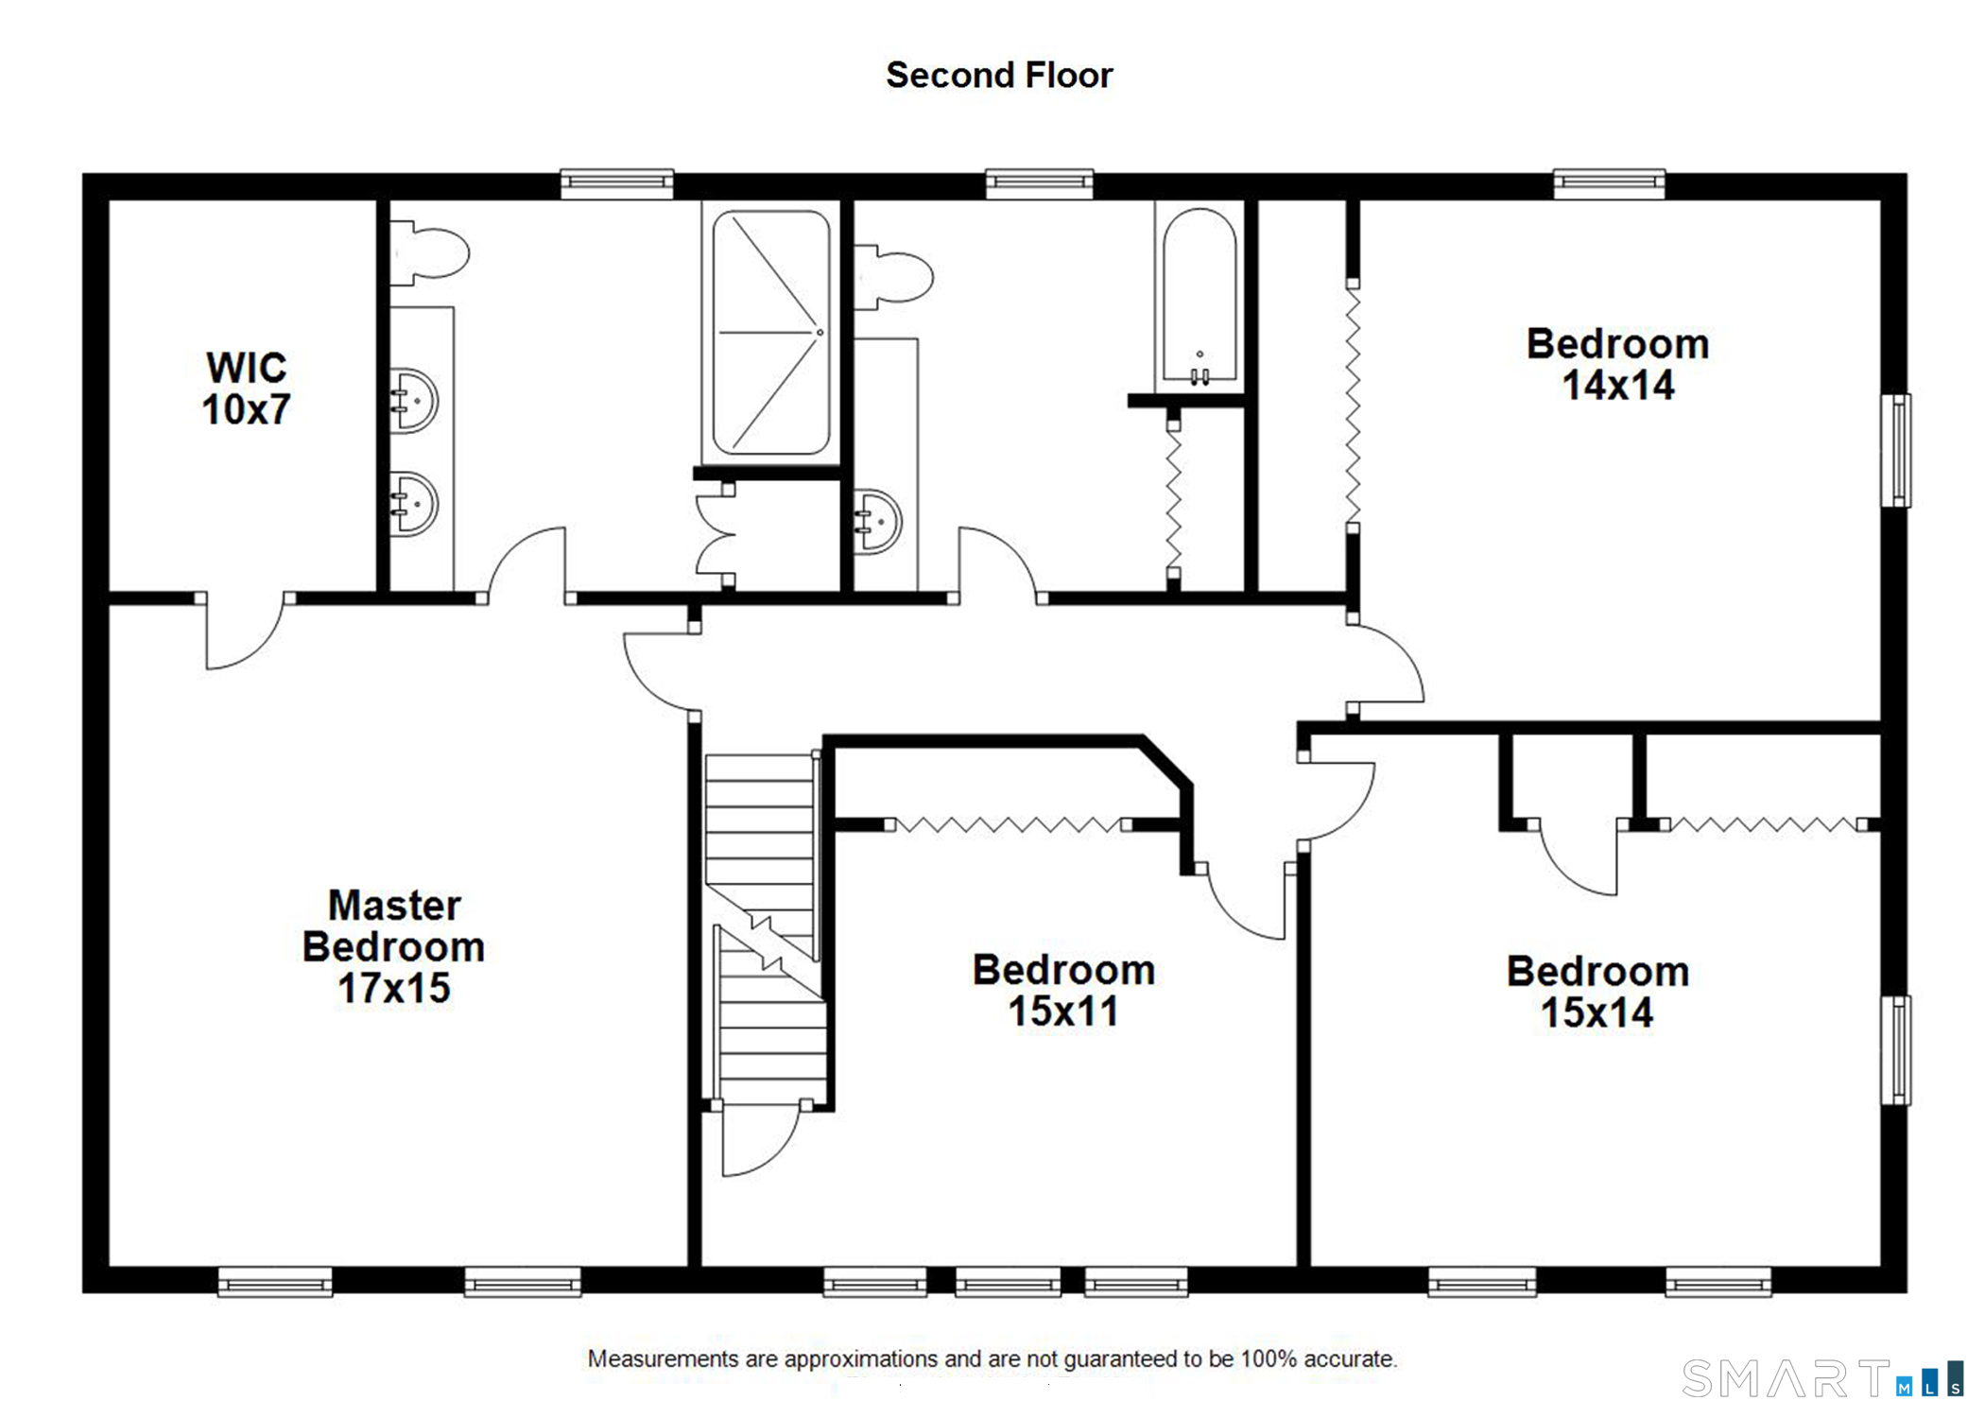
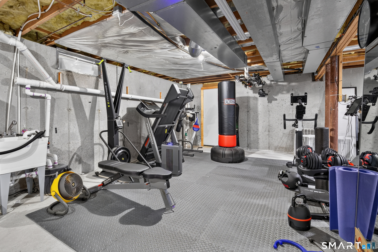
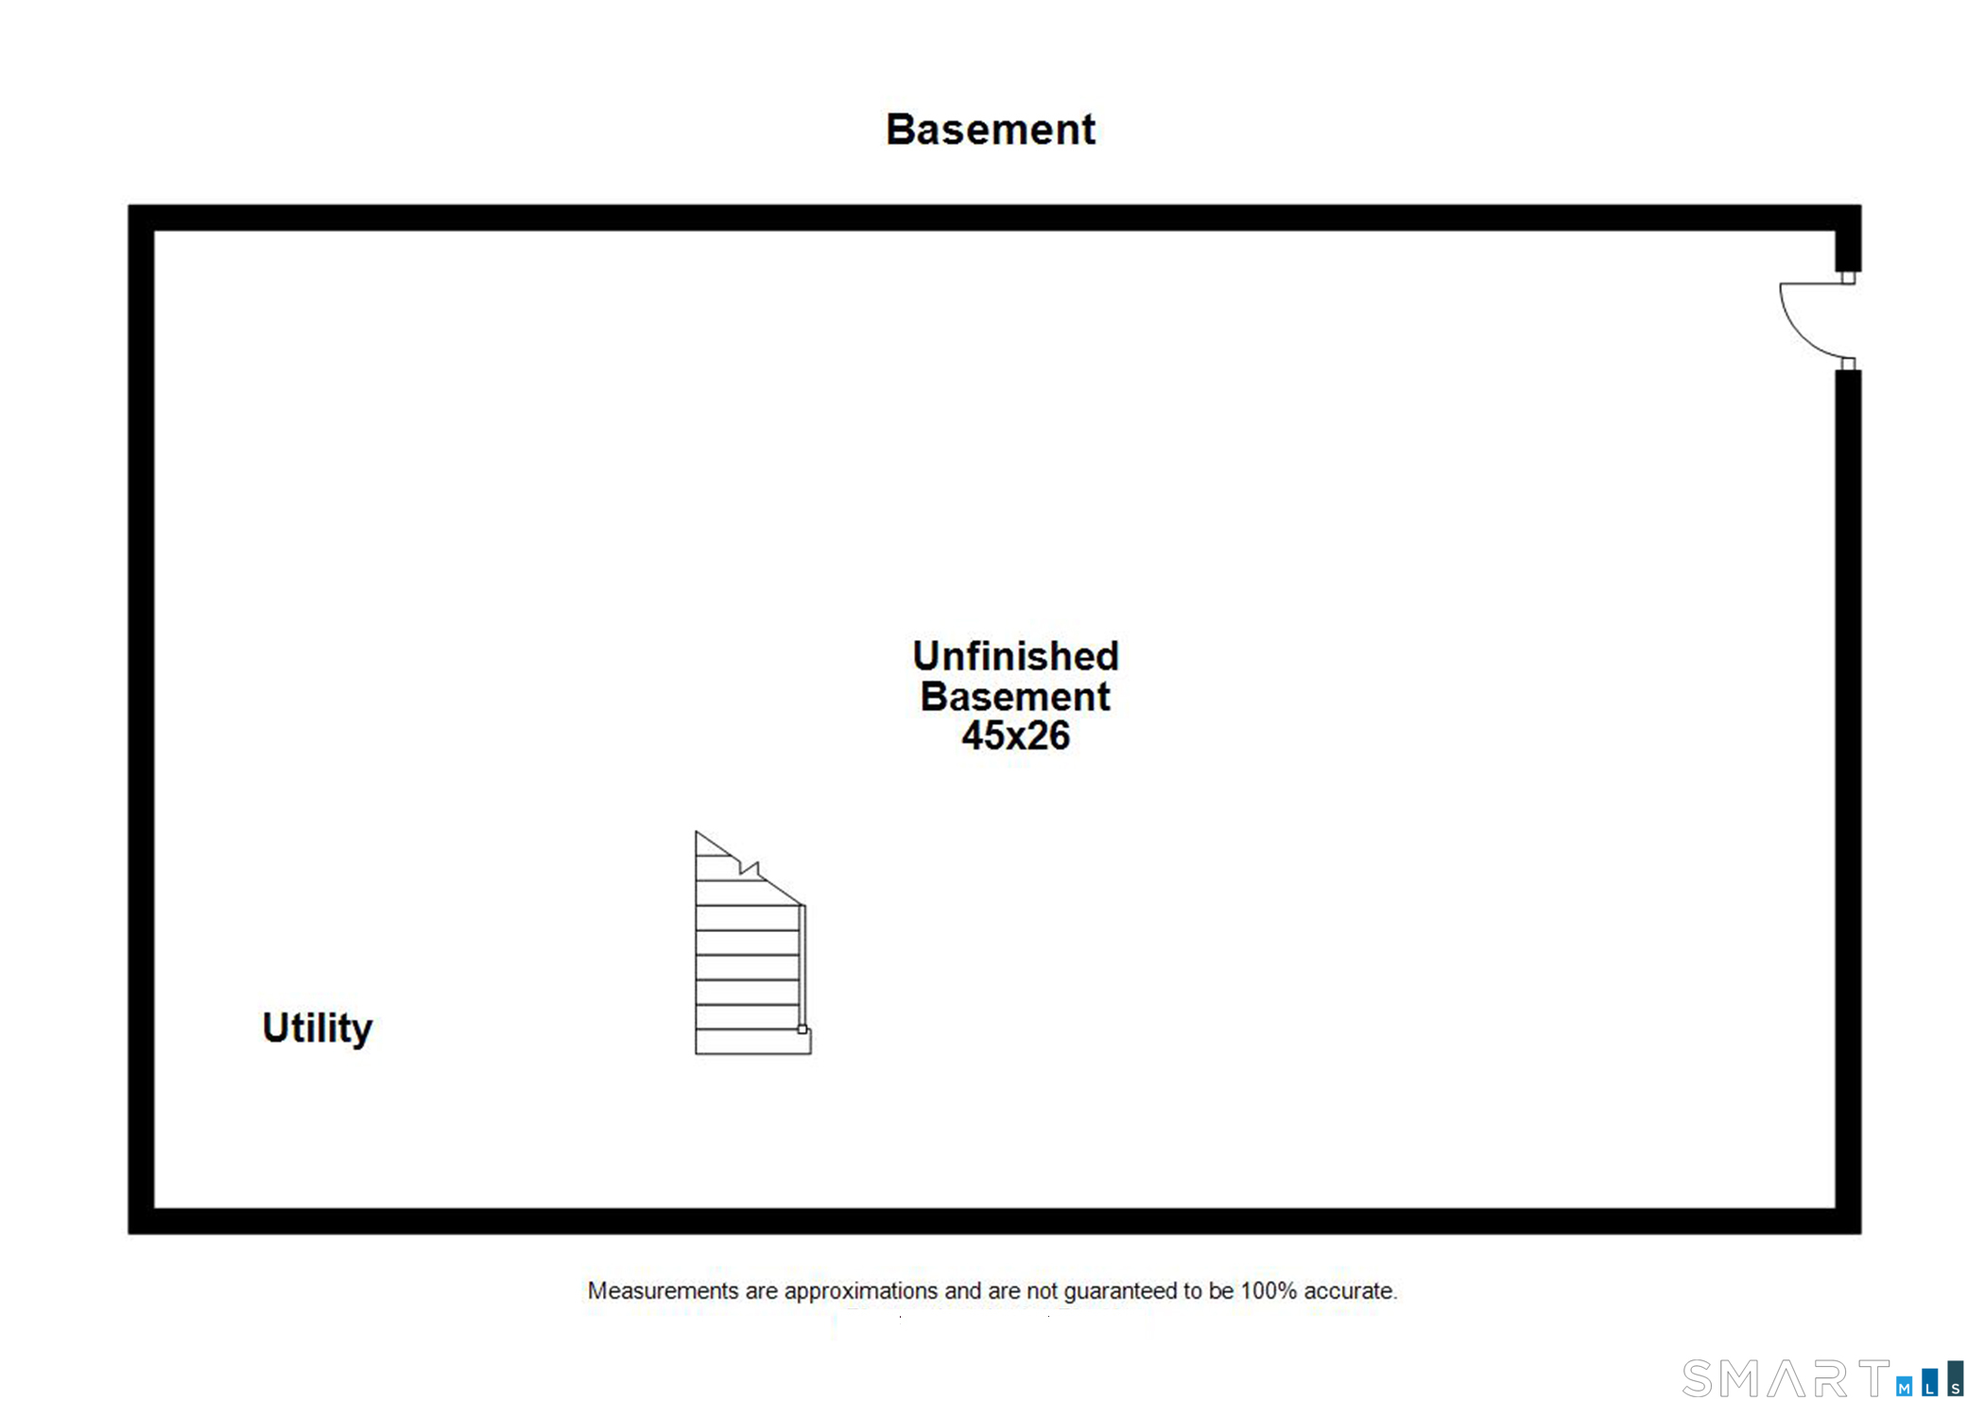
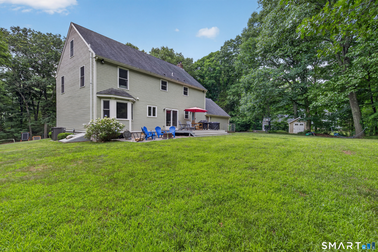
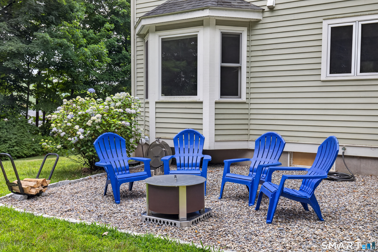
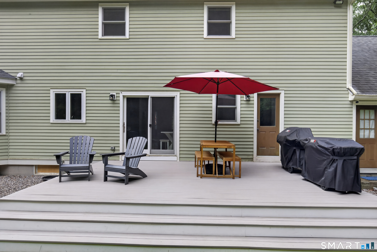
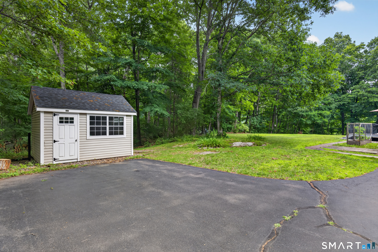
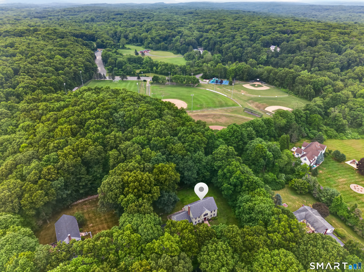
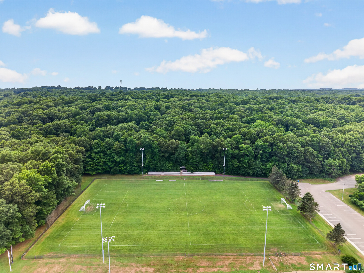
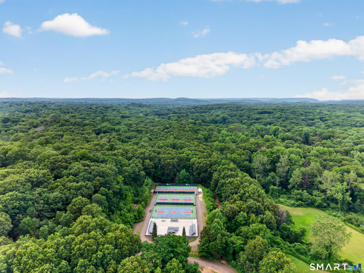
Highest & Best due by Wed., 7/8 at Noon.At the end of a private cul-de-sac sits this well maintained 4-bedroom 2.5 bath Colonial. Perfect for entertaining, this home has a classic center hall layout that has an open feel with nicely sized rooms throughout. The sun-filled family room has newly installed hardwood floors with a wood stove which opens to the newly remodeled kitchen with Cherry Cabinets, Quartz counter tops and stainless appliances. The large dining room with a bay window opens to the formal living room and has views of the large level backyard and offers custom moldings. Upstairs are four very generous bedrooms; the Primary bedroom offers a large walk in closet and has an updated bath with quartz counter tops and a large walk in tiled shower. Three additional bedrooms are serviced by large family bath. A full unfinished basement could easily be finished for additional living space if needed. The backyard is private and accessed off the kitchen with a new composite deck and fire pit area - could easily accommodate a pool if desired. Recent updates also include newer Marvin Integrity Windows and a newer Architectural roof (2016). This home has direct access to Bitner Park with miles of hiking trails, disc golf course, pickle ball courts, skateboard park, soccer and baseball fields. Perfectly central to all things Guilford, this home is just .8 miles to the Baldwin Middle School and 1.1 miles to the State of the art Guilford High School. Easy access to I-95.
Listing Courtesy of William Pitt Sotheby's Int'l
Our team consists of dedicated real estate professionals passionate about helping our clients achieve their goals. Every client receives personalized attention, expert guidance, and unparalleled service. Meet our team:

Broker/Owner
860-214-8008
Email
Broker/Owner
843-614-7222
Email
Associate Broker
860-383-5211
Email
Realtor®
860-919-7376
Email
Realtor®
860-538-7567
Email
Realtor®
860-222-4692
Email
Realtor®
860-539-5009
Email
Realtor®
860-681-7373
Email
Acres : 1.38
Appliances Included : Gas Range, Microwave, Refrigerator, Dishwasher, Washer, Dryer
Attic : Floored, Walk-up
Basement : Full, Unfinished, Hatchway Access, Interior Access
Full Baths : 2
Half Baths : 1
Baths Total : 3
Beds Total : 4
City : Guilford
Cooling : Ceiling Fans, Central Air
County : New Haven
Elementary School : Melissa Jones
Fireplaces : 1
Foundation : Concrete
Fuel Tank Location : In Basement
Garage Parking : Attached Garage, Paved, Driveway
Garage Slots : 2
Description : Fence - Stone, Rear Lot, In Subdivision, On Cul-De-Sac
Middle School : Adams
Amenities : Basketball Court, Park, Playground/Tot Lot, Public Rec Facilities, Stables/Riding
Neighborhood : N/A
Parcel : 1120451
Total Parking Spaces : 4
Postal Code : 06437
Roof : Asphalt Shingle
Additional Room Information : Foyer
Sewage System : Septic
Total SqFt : 2414
Tax Year : July 2025-June 2026
Total Rooms : 8
Watersource : Private Well
weeb : RPR, IDX Sites, Realtor.com
Phone
860-384-7624
Address
20 Hopmeadow St, Unit 821, Weatogue, CT 06089
