
Bedrooms
Bathrooms
Sq Ft
Price
Madison, Connecticut
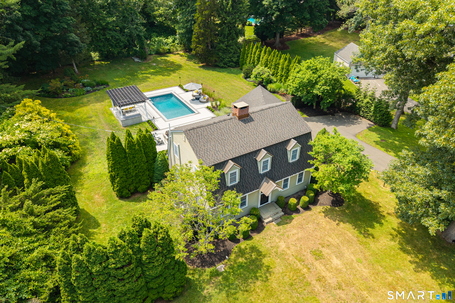
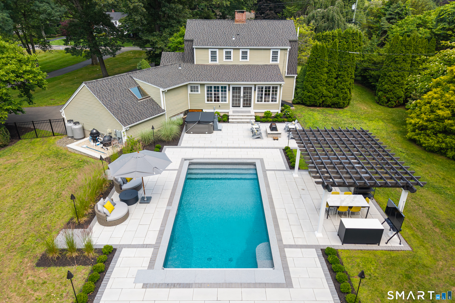
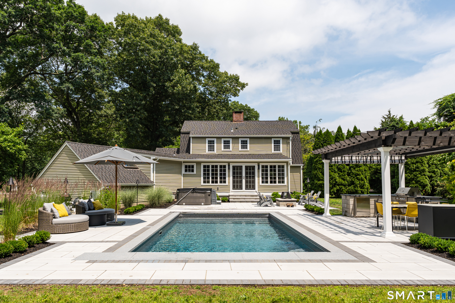
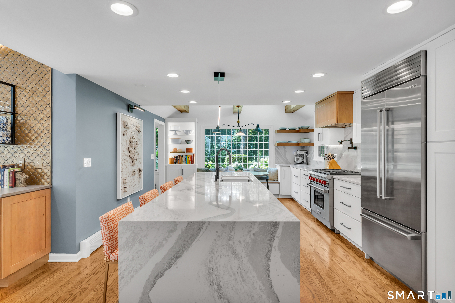
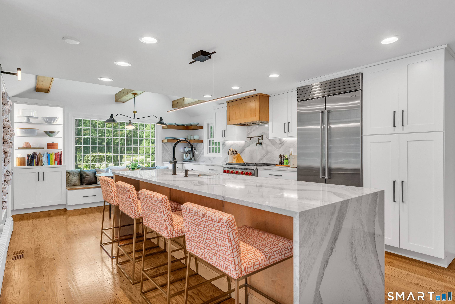
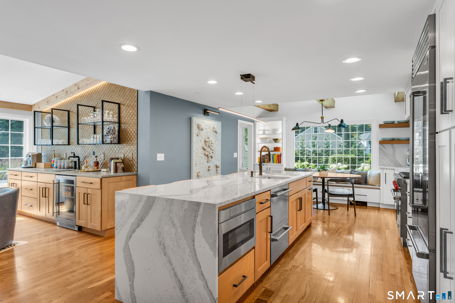
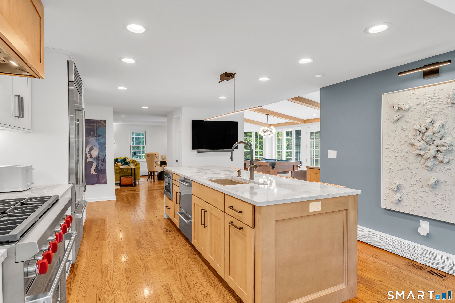
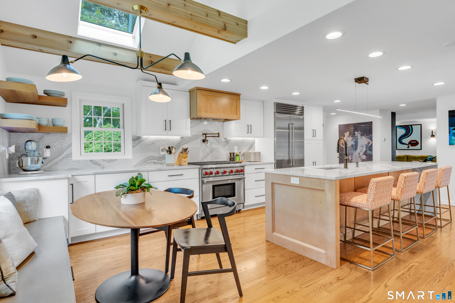
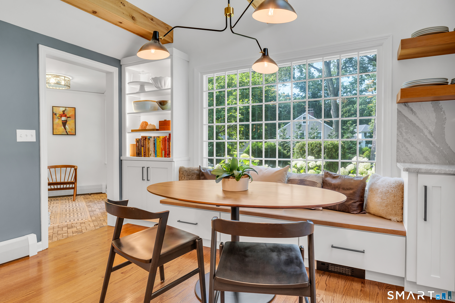
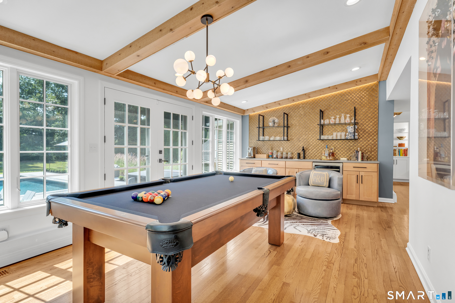
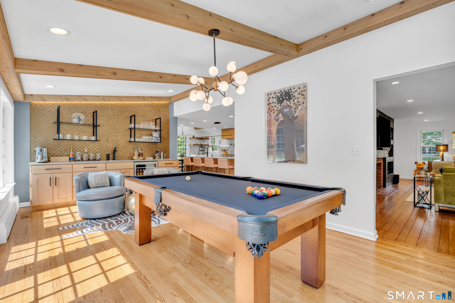
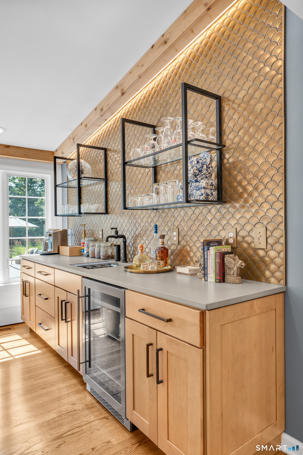
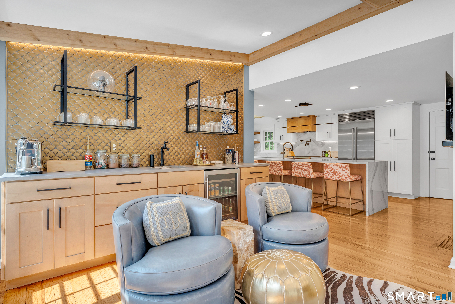
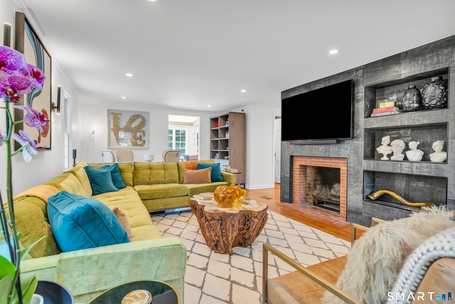
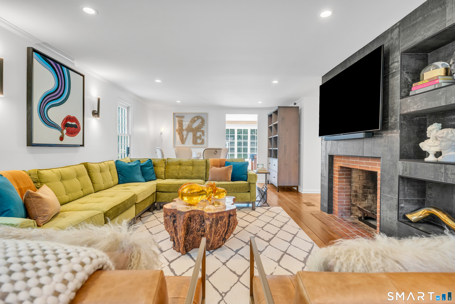
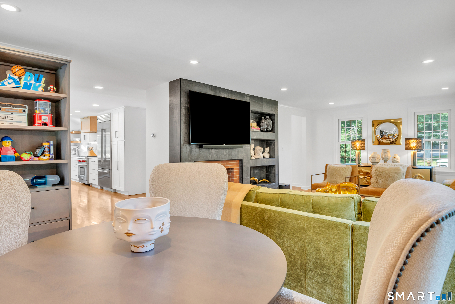
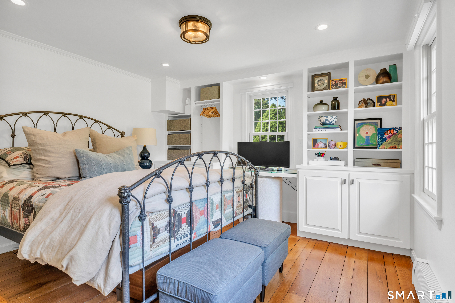
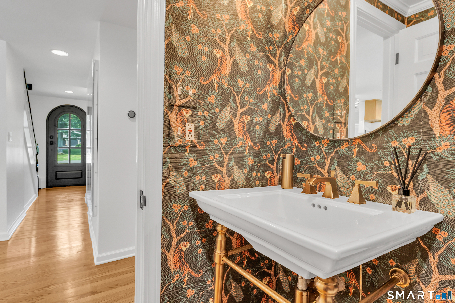
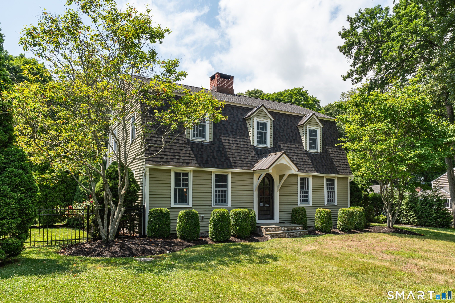
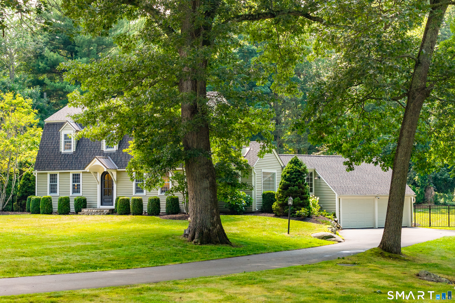
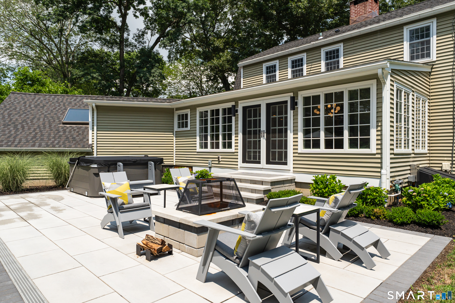
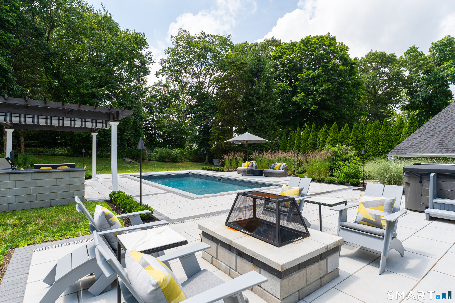
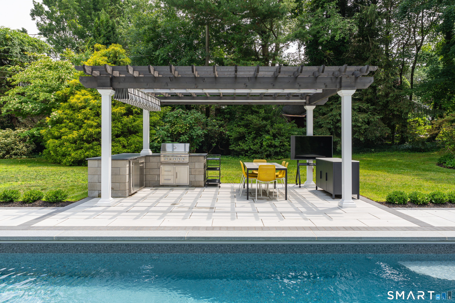
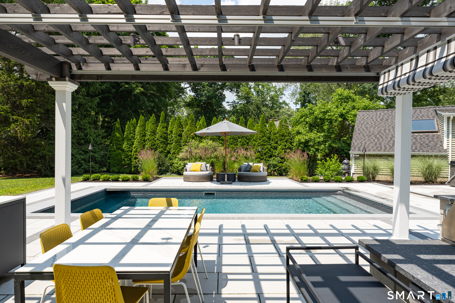
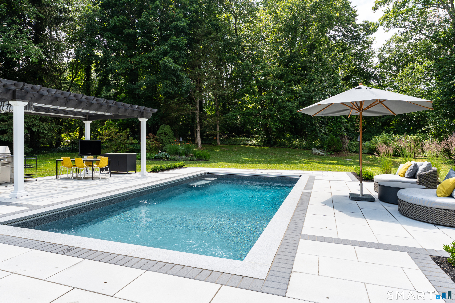
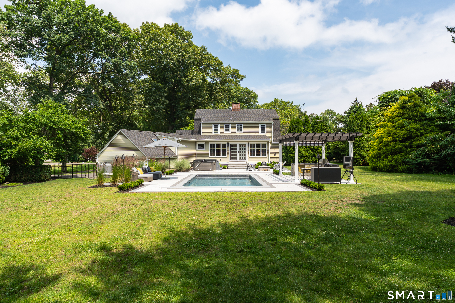
An exceptional home designed for effortless luxury and unforgettable entertaining, where every detail has been thoughtfully imagined, expertly crafted, and beautifully executed. At the heart of the home is an award-winning kitchen that has been featured in multiple publications and earned the 2023 HBRA Parade of Homes Best Kitchen Award. Striking Cambria Southport quartz countertops and a full-height backsplash create a stunning focal point, complemented by a 6-burner Wolf gas range, Zephyr hood, Sub-Zero refrigerator, Fisher & Paykel two-drawer dishwasher, workstation sink, pot filler, and premium finishes throughout. Step outside and discover your own private resort. The newly completed backyard was designed for relaxing, entertaining, and making the most of every season, featuring a heated saltwater pool with granite coping, an automatic pool cover, Techno-Bloc Raffinato pavers, an Atlas Outdoor Living pergola, and a built-in Summerset grill. Inside, sophisticated design continues throughout. The dramatic dining room showcases vaulted ceilings, custom wood beams, French doors, and an elegant wet bar with a striking gold tile backsplash. Currently enjoyed as a billiards room, this flexible space is equally suited for memorable dinner parties or entertaining on a grand scale. The spacious living room is warm and inviting, centered around a wood-burning fireplace with a custom tile surround designed to resemble iron.
Listing Courtesy of William Raveis Real Estate
Our team consists of dedicated real estate professionals passionate about helping our clients achieve their goals. Every client receives personalized attention, expert guidance, and unparalleled service. Meet our team:

Broker/Owner
860-214-8008
Email
Broker/Owner
843-614-7222
Email
Associate Broker
860-383-5211
Email
Realtor®
860-919-7376
Email
Realtor®
860-538-7567
Email
Realtor®
860-222-4692
Email
Realtor®
860-539-5009
Email
Realtor®
860-681-7373
Email
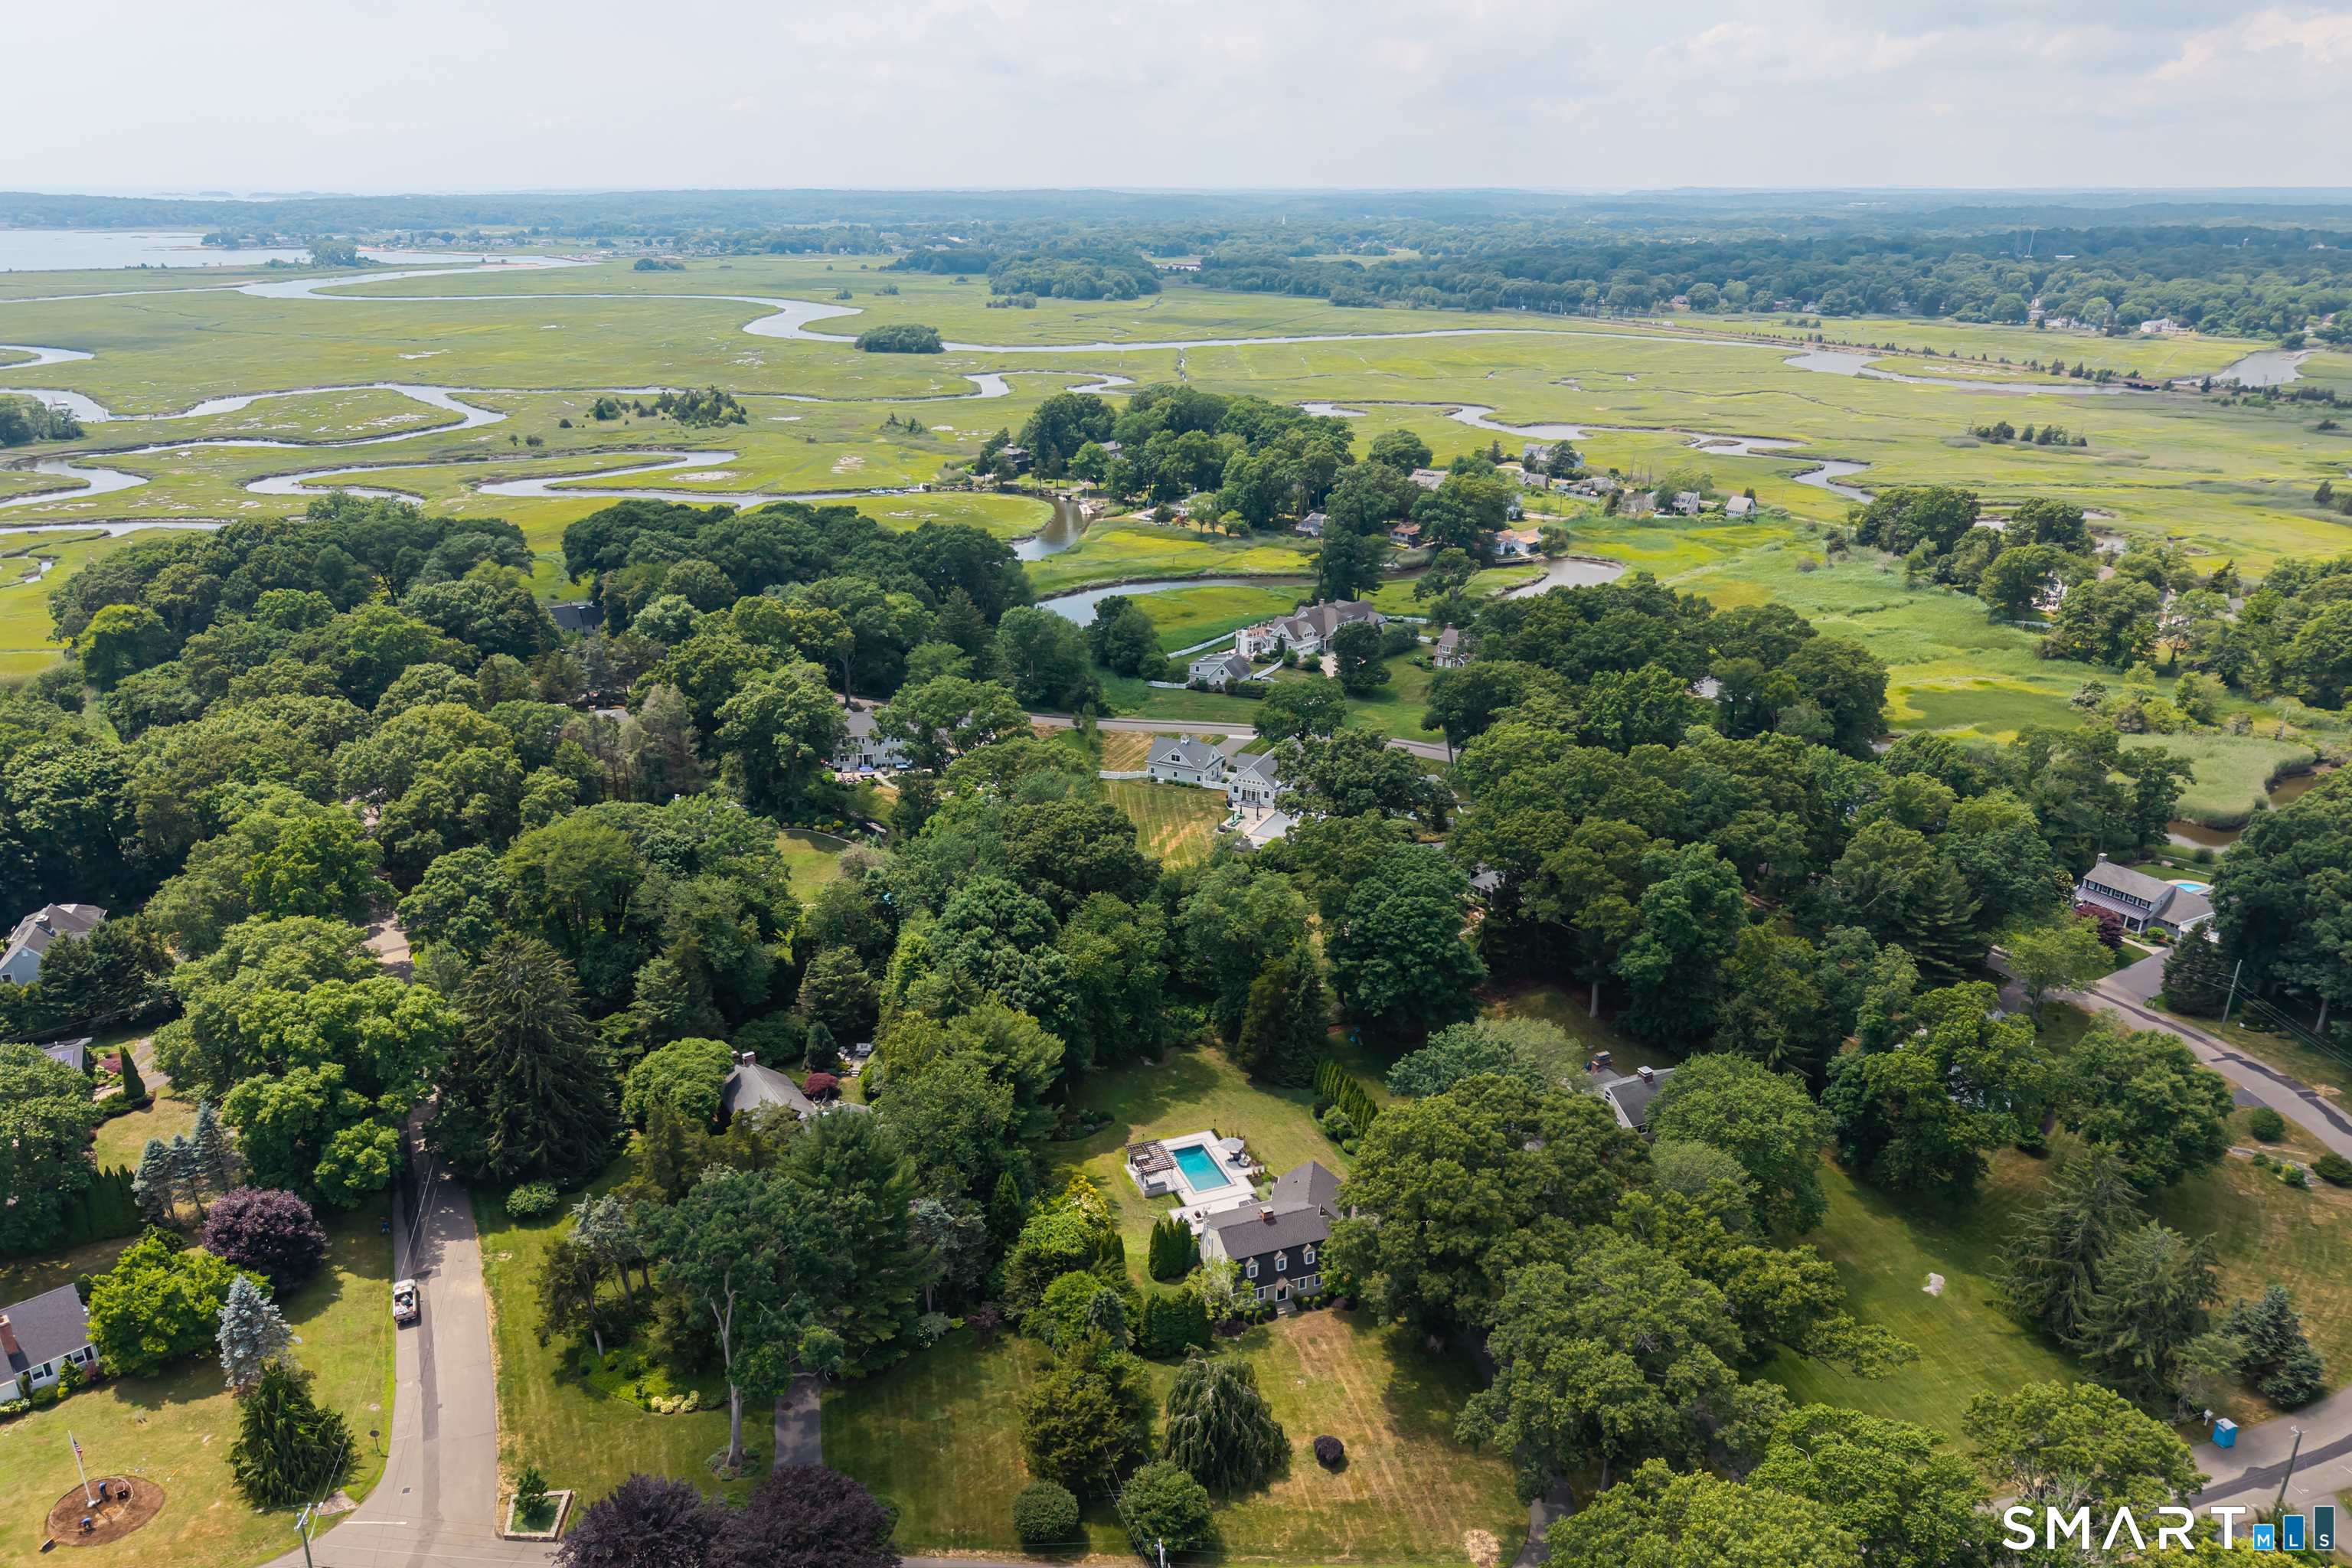
Acres : 1.01
Appliances Included : Gas Range, Microwave, Range Hood, Subzero, Dishwasher, Washer, Dryer, Wine Chiller
Association Fee Includes : Lake/Beach Access
Attic : Unfinished, Pull-Down Stairs
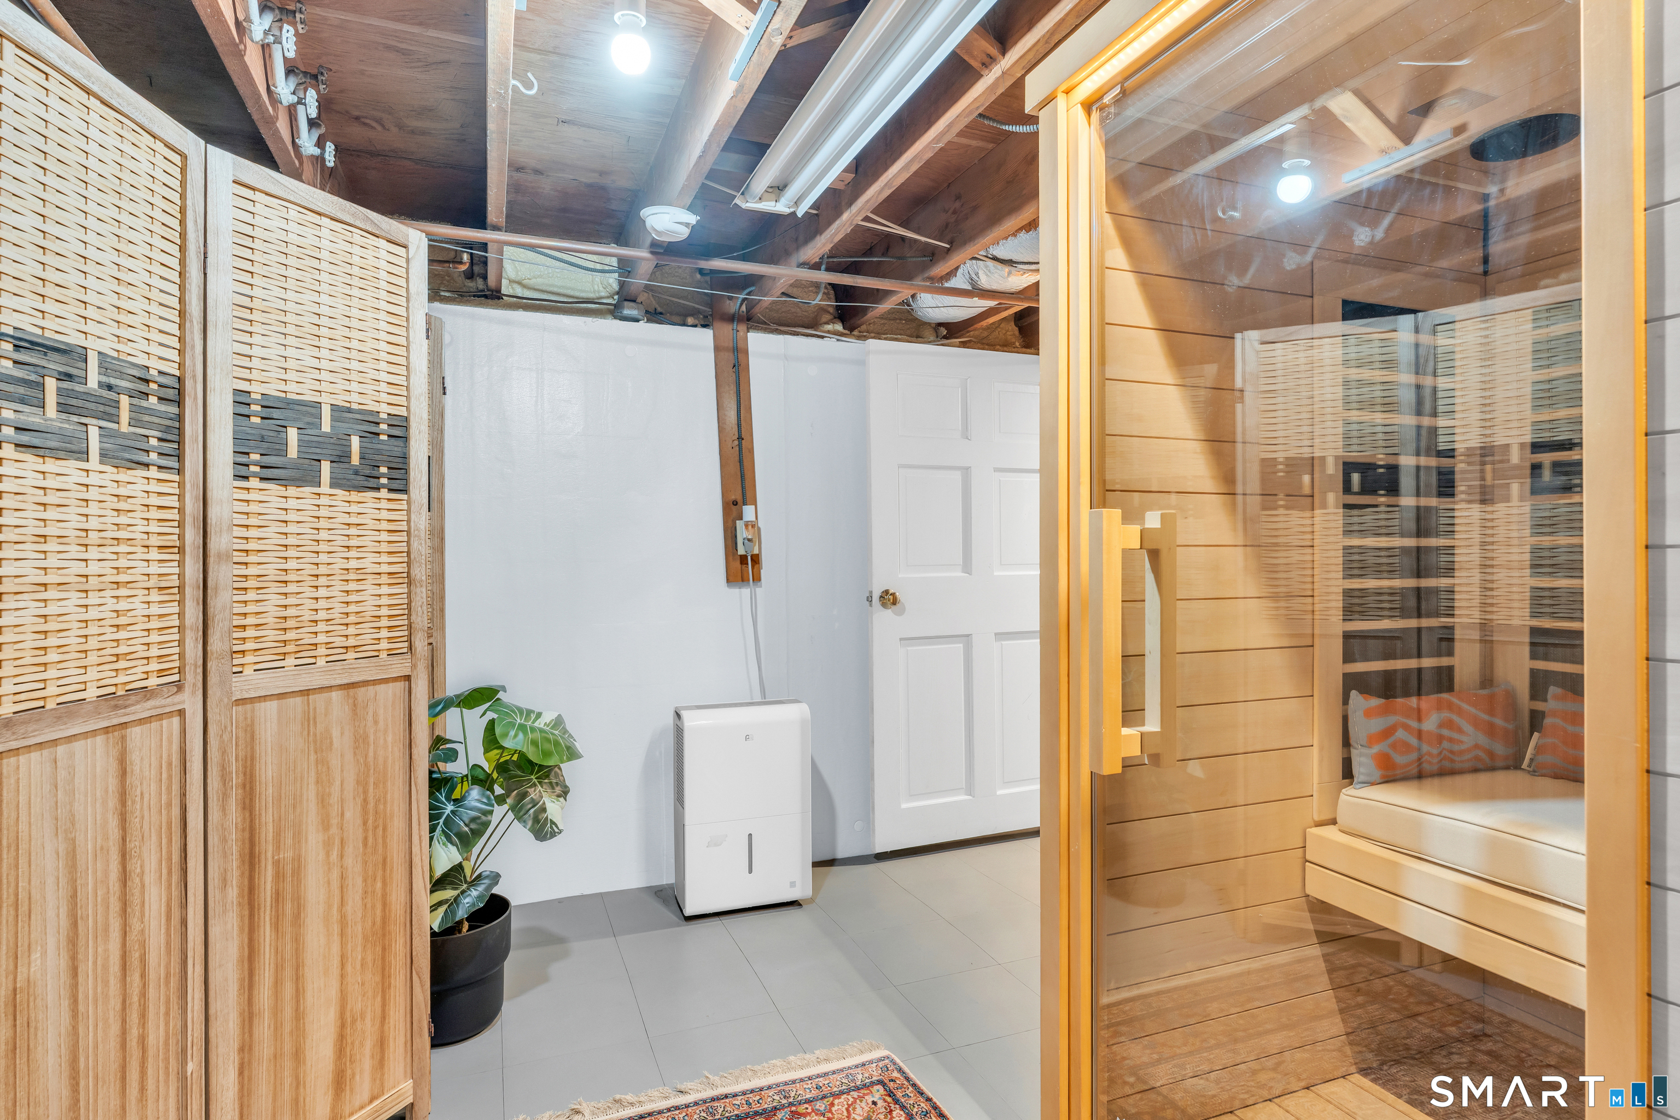
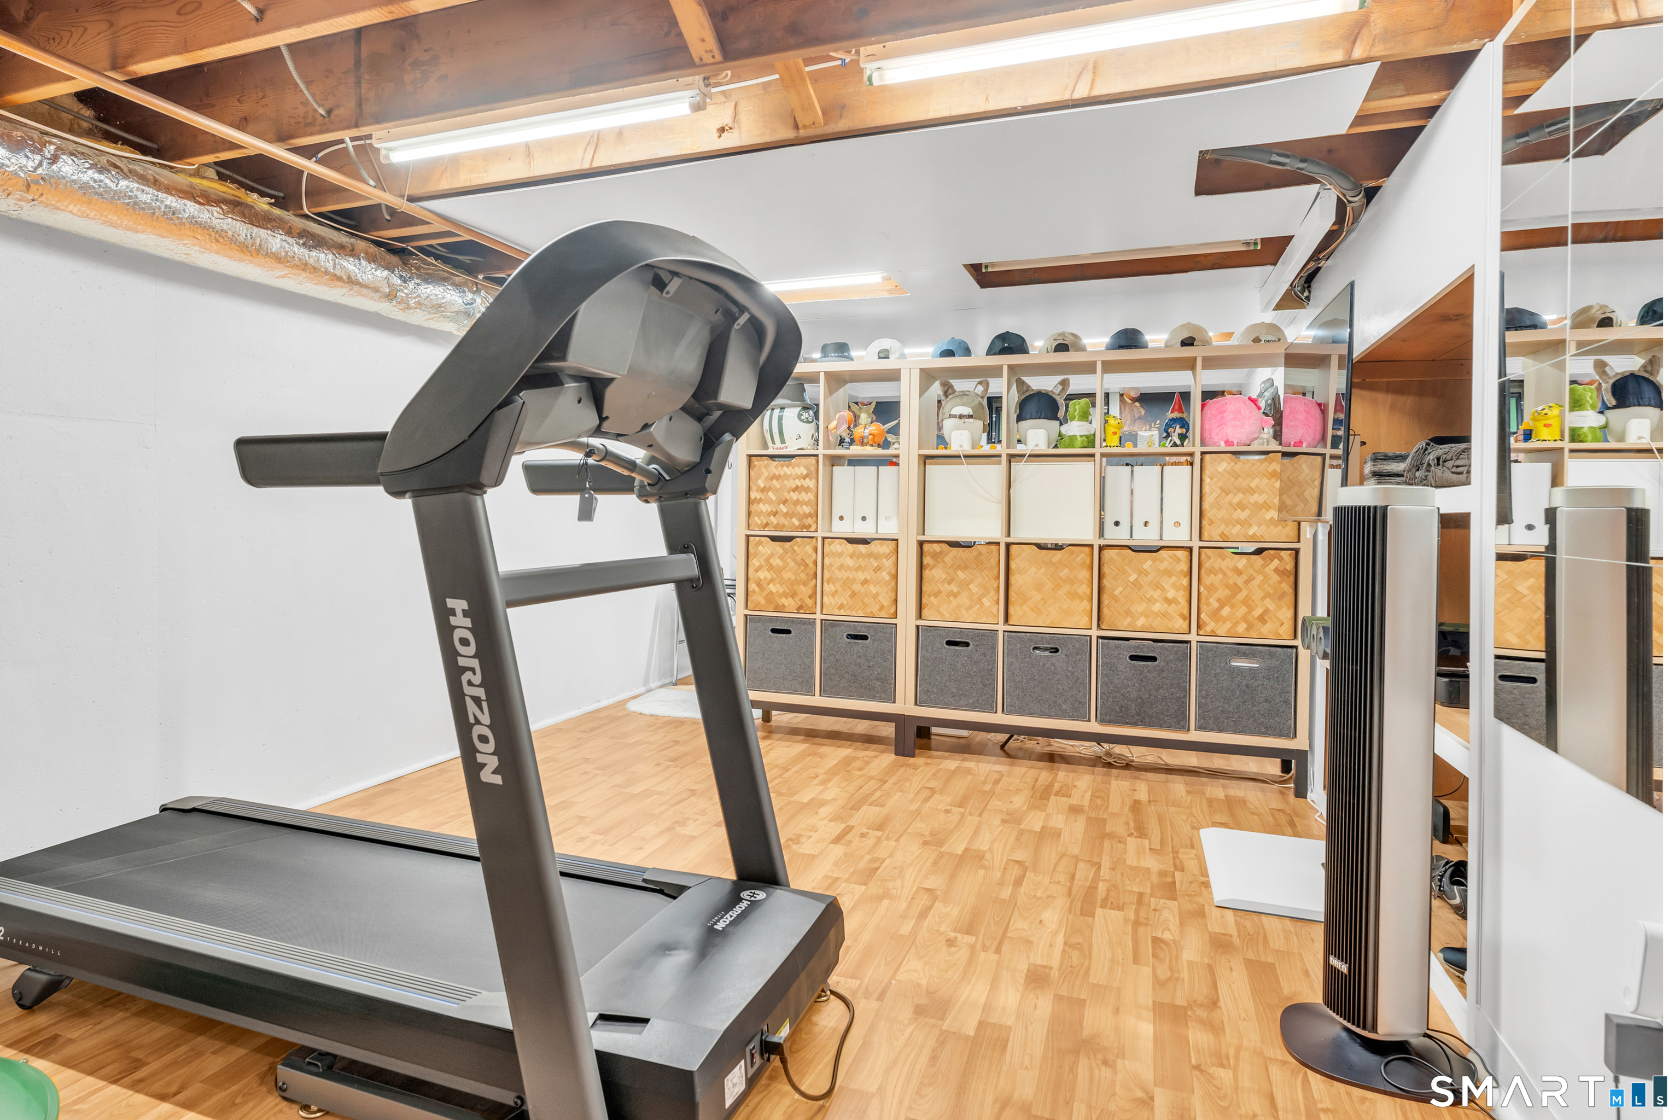
Basement : Full, Storage, Interior Access, Partially Finished, Liveable Space, Full With Hatchway
Full Baths : 2
Half Baths : 1
Baths Total : 3
Beds Total : 3
City : Madison
Cooling : Central Air
County : New Haven
Elementary School : Per Board of Ed
Fireplaces : 1
Foundation : Concrete
Fuel Tank Location : In Basement
Garage Parking : Attached Garage
Garage Slots : 2
Description : Fence - Full, Secluded, Level Lot, Professionally Landscaped, Open Lot
Middle School : Polson Middle School
Amenities : Basketball Court, Golf Course, Library, Medical Facilities, Paddle Tennis, Park, Shopping/Mall, Tennis Courts
Neighborhood : N/A
Parcel : 1154366
Pool Description : Heated, Vinyl, Salt Water, In Ground Pool
Postal Code : 06443
Roof : Asphalt Shingle
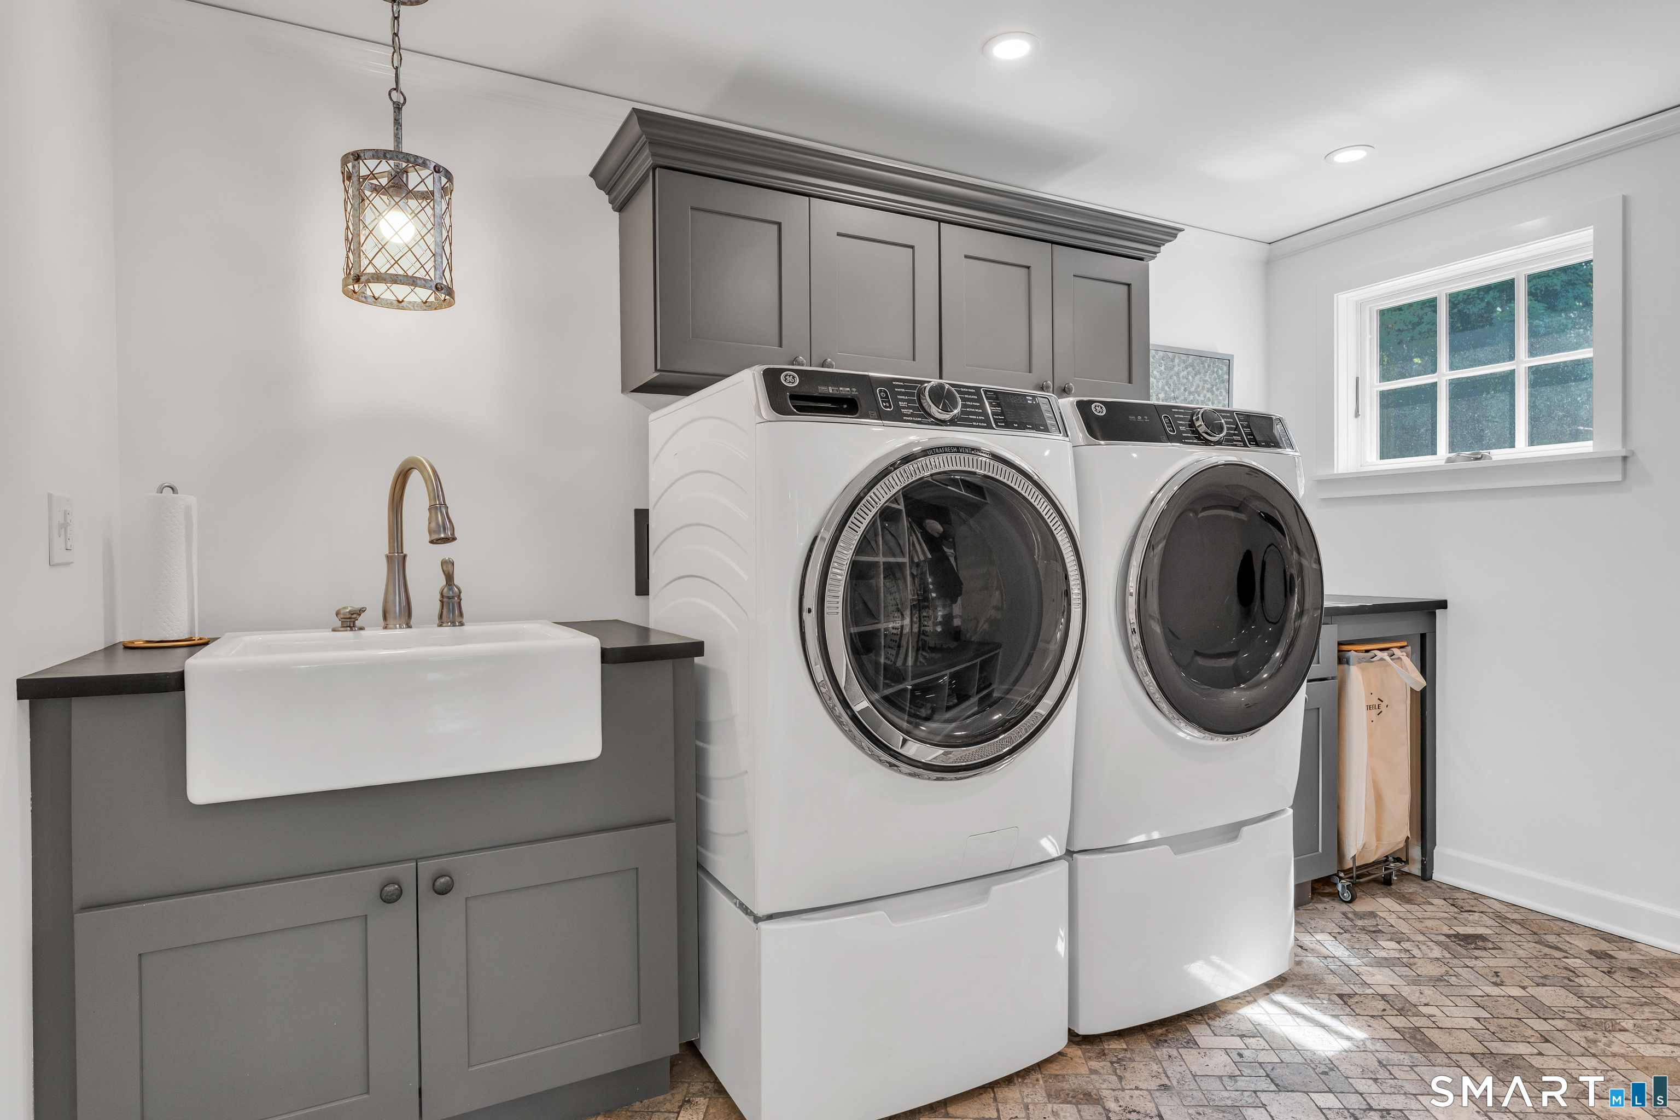
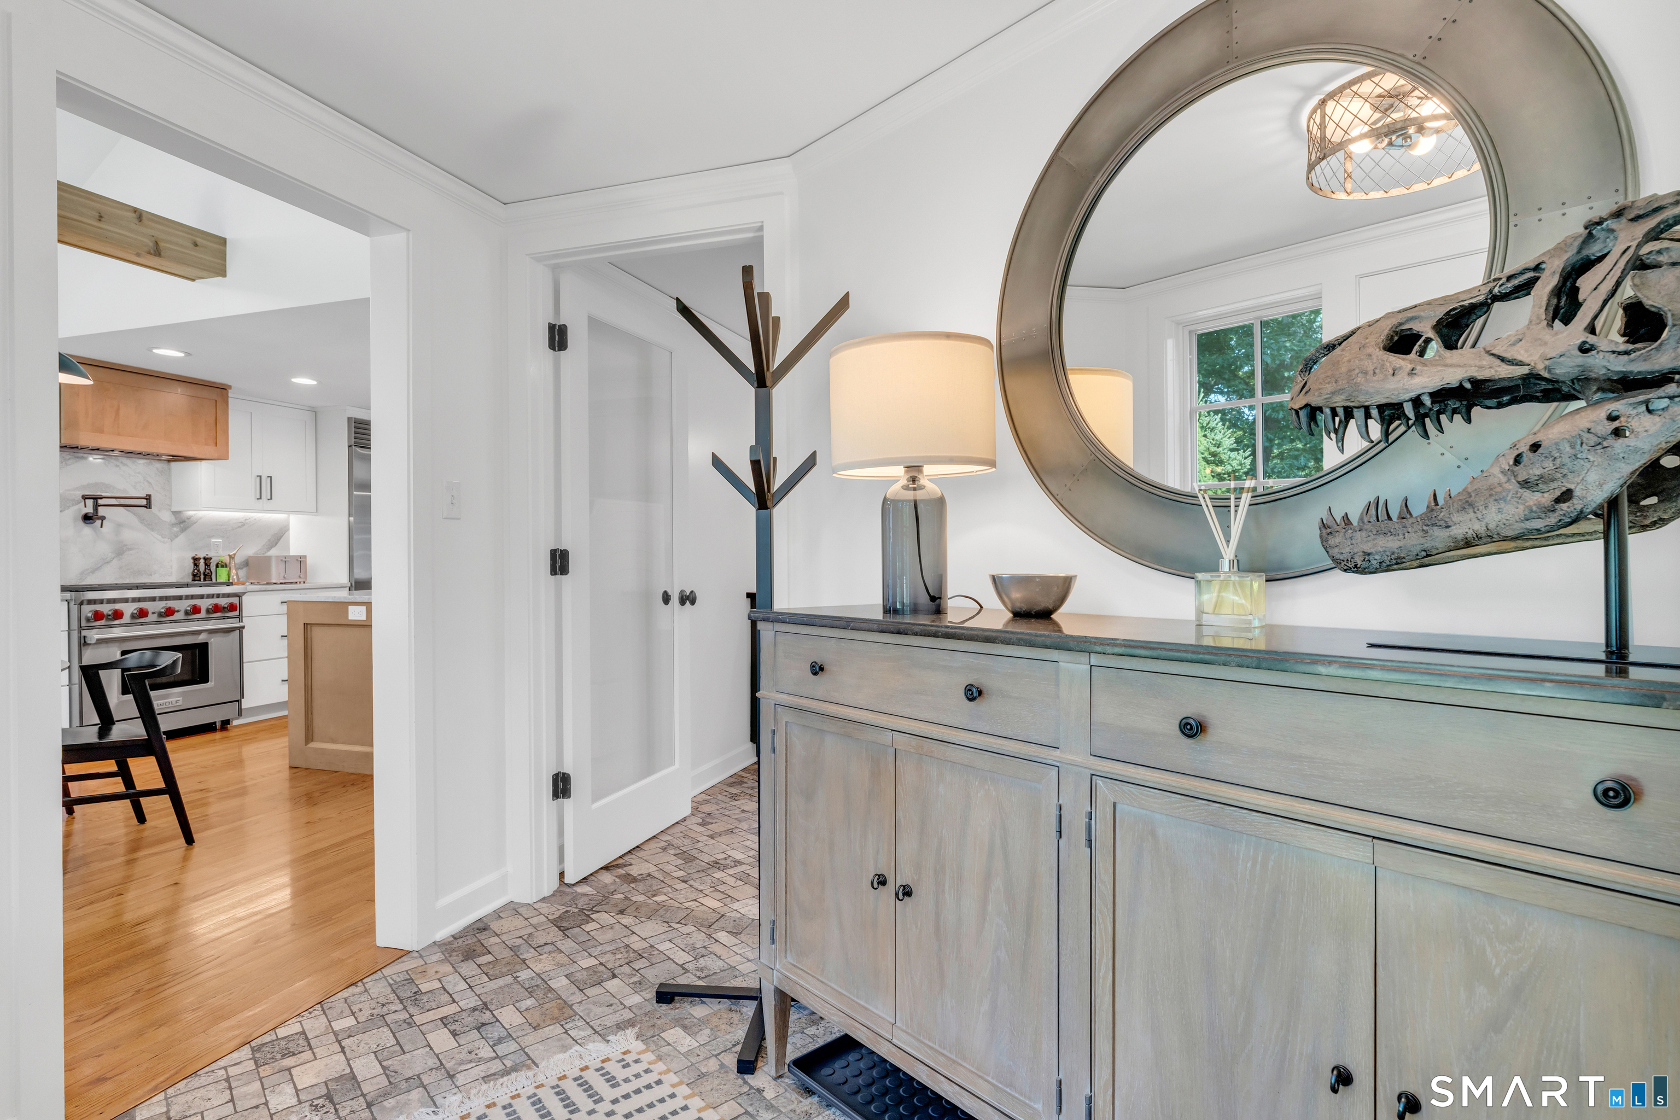
Additional Room Information : Laundry Room, Mud Room
Sewage System : Septic
Total SqFt : 2416
Subdivison : River Edge Farms
Tax Year : July 2026-June 2027
Total Rooms : 8
Watersource : Public Water Connected
weeb : RPR, IDX Sites, Realtor.com
Phone
860-384-7624
Address
20 Hopmeadow St, Unit 821, Weatogue, CT 06089
