
Bedrooms
Bathrooms
Sq Ft
Price
Torrington, Connecticut
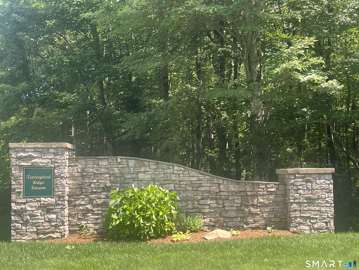
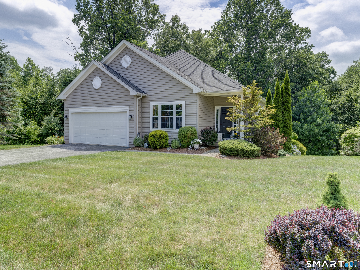
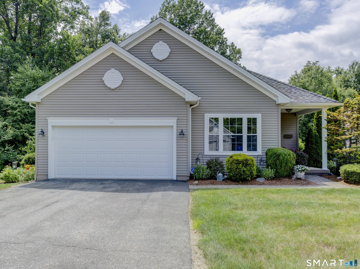
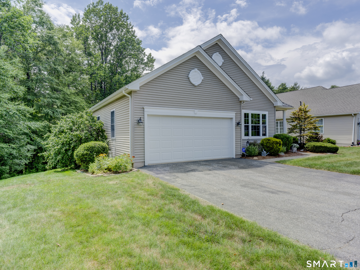
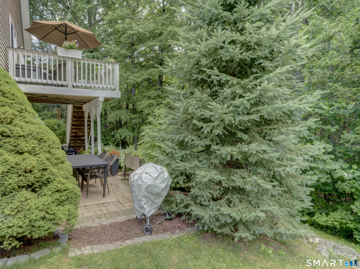
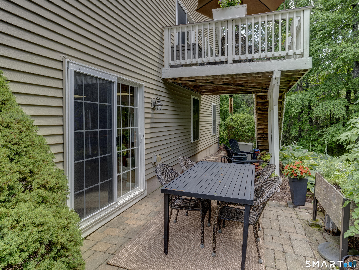
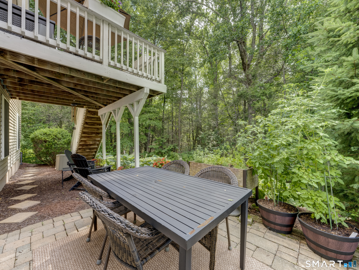
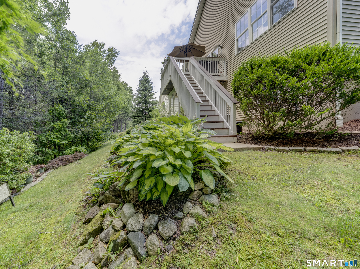
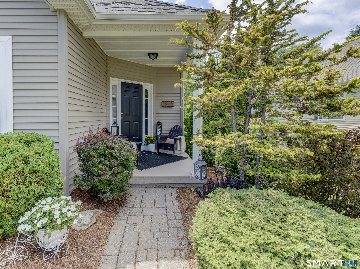
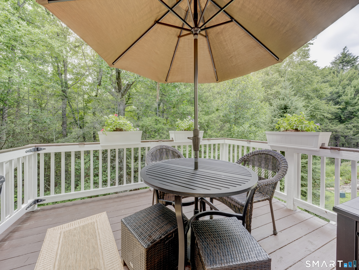
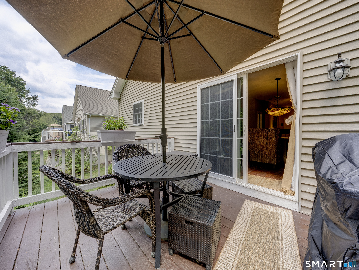
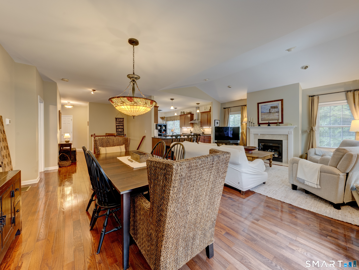
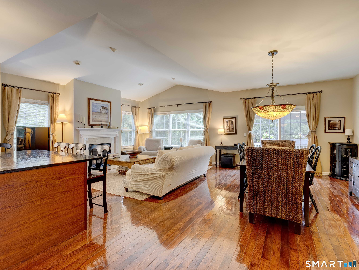
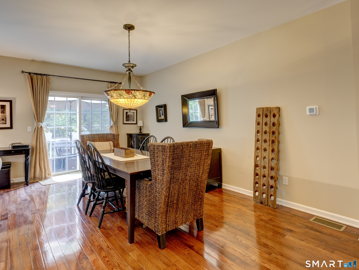
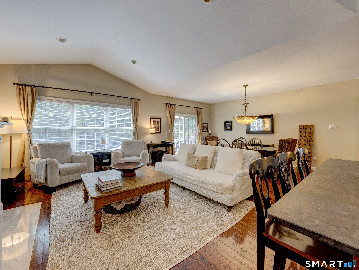
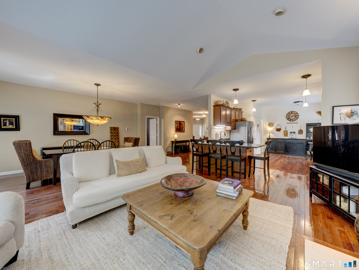
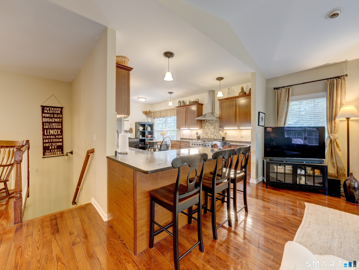
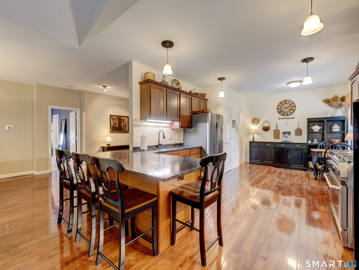
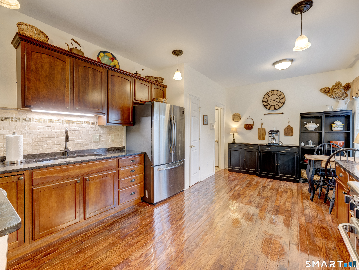
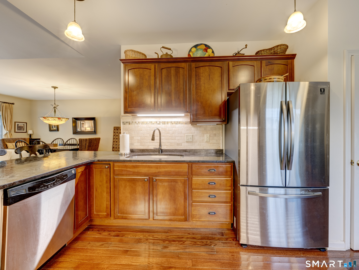
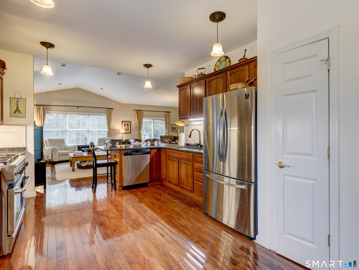
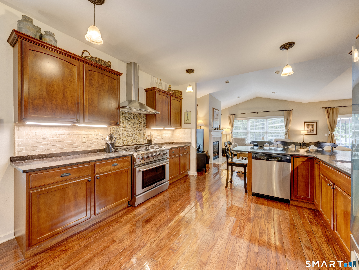
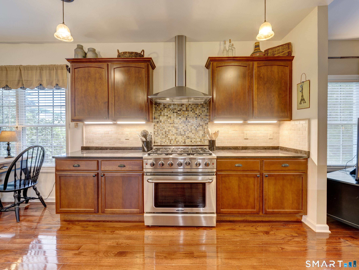
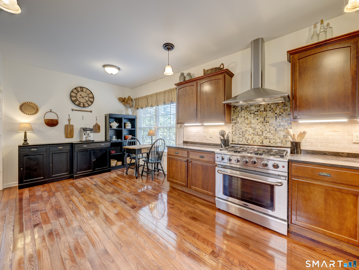
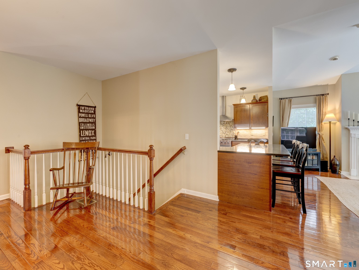
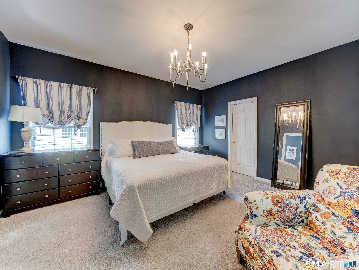
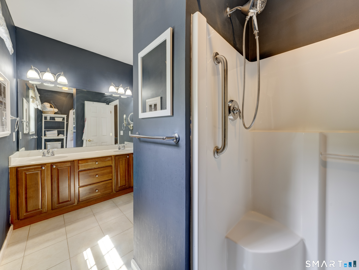
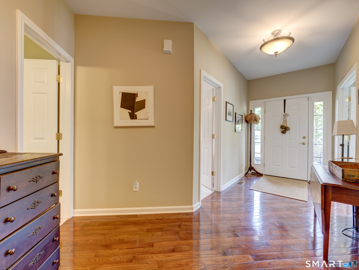
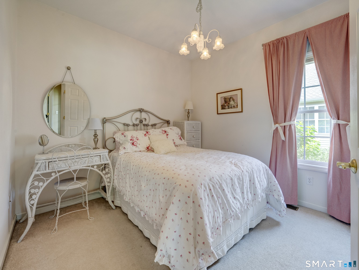
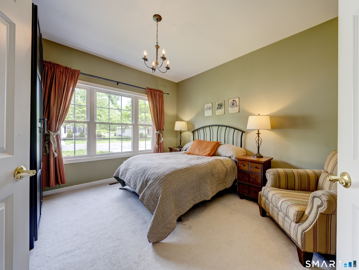
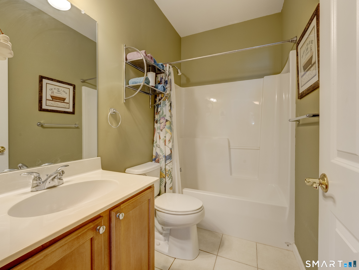
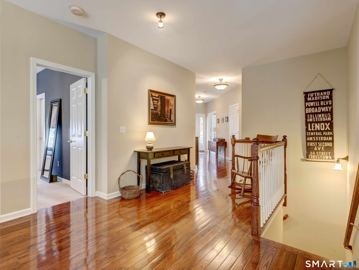
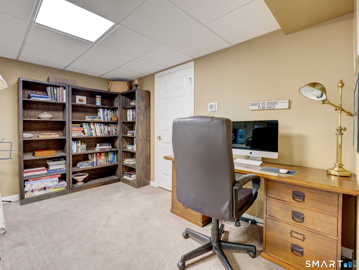
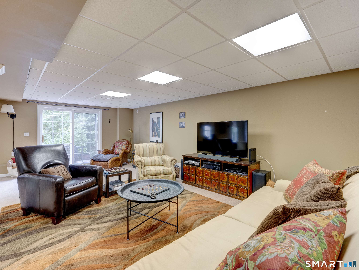
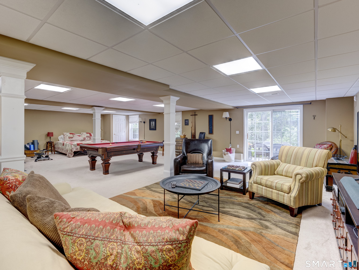
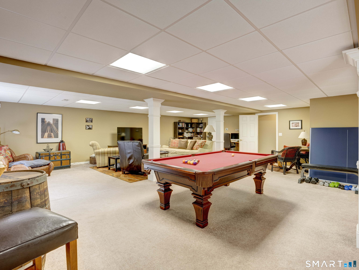
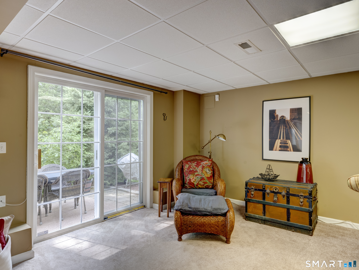
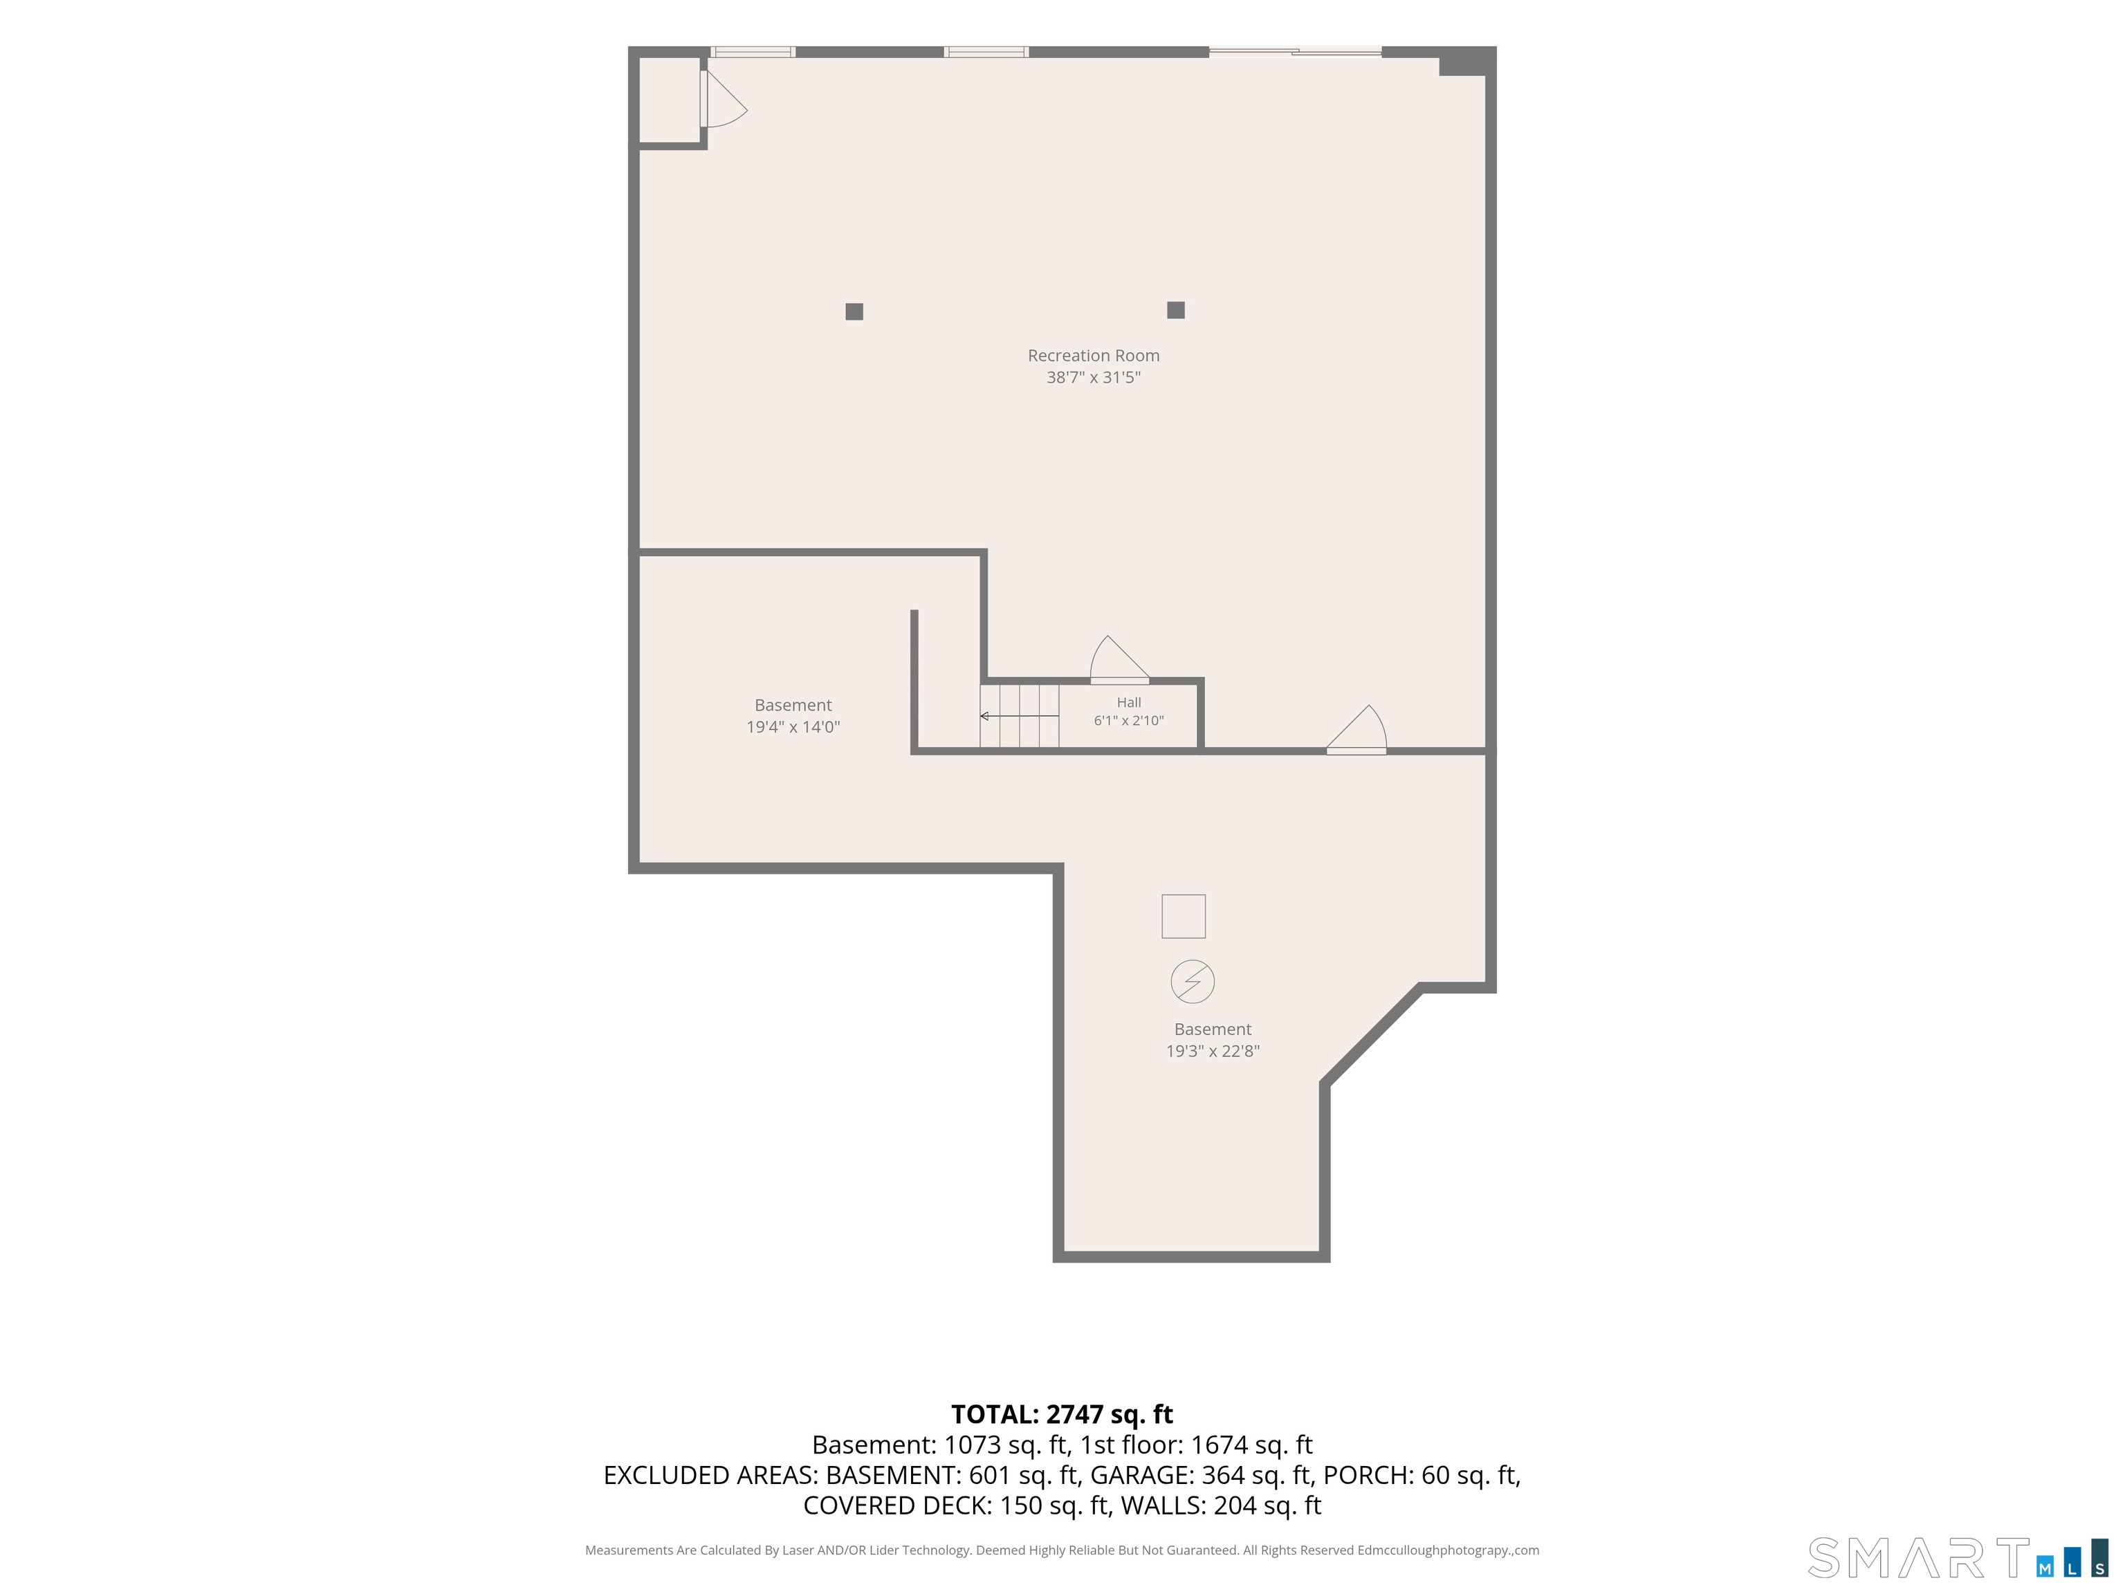
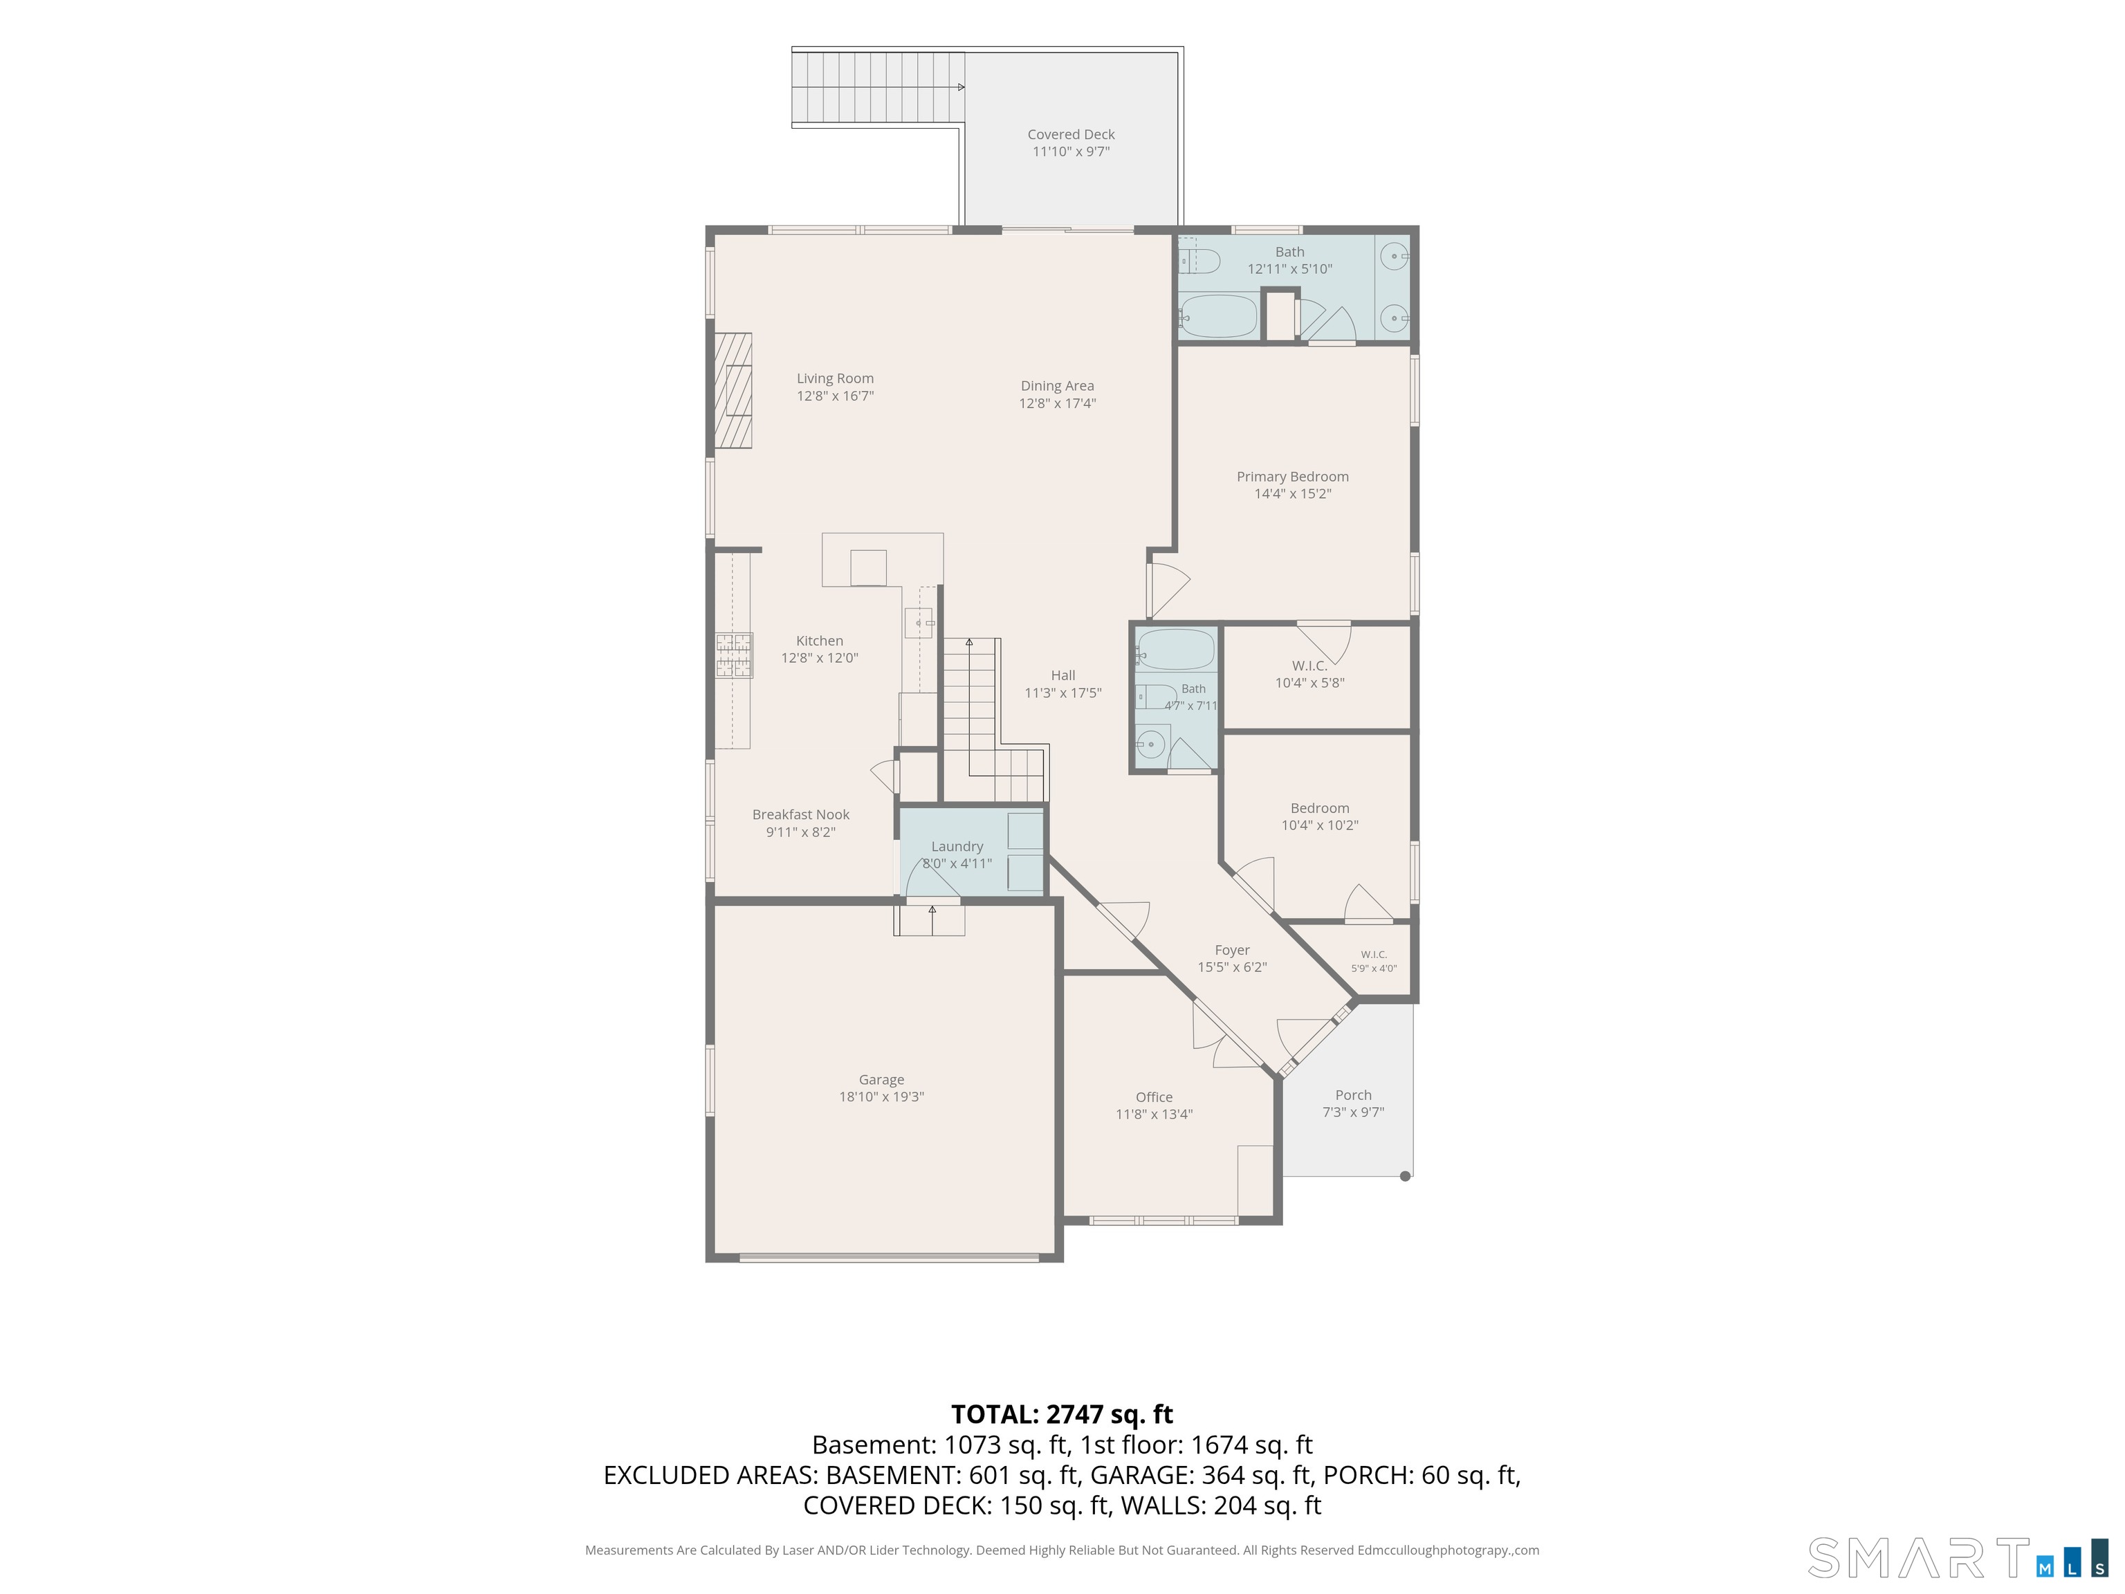
Welcome to Torringford Ridge Estates Dunwillis model, a sought-after 55+ community located on the desirable upper east side of town. Nestled on a quiet cul-de-sac, this free-standing home offers the perfect blend of comfort, style, and low-maintenance living. Step inside to discover an inviting open floor plan featuring beautiful hardwood floors throughout the main living areas, central air conditioning, and abundant natural light. The spacious kitchen is designed for both everyday living and entertaining, boasting granite countertops, 48a six-burner propane range, and ample cabinetry. The main level includes a generous primary suite with a private en-suite bath, along with a second bedroom and a versatile office/den that can easily serve as a third bedroom to suit your needs. Sliding glass doors lead from the living area to a private deck overlooking mature perennial gardens, creating the perfect space to relax and enjoy the outdoors. The finished walk-out lower level provides exceptional additional living space, ideal for entertaining guests, a family room, hobby area, or home gym, with direct access to the backyard. Additional highlights include efficient propane heat, central air, abundant storage, and a beautifully landscaped yard with established perennial plantings. Enjoy carefree living in one of the area's most desirable active adult communities, conveniently near shopping, dining, medical facilities, and all that the Litchfield Hills have to offer,
Listing Courtesy of The Washington Agency
Our team consists of dedicated real estate professionals passionate about helping our clients achieve their goals. Every client receives personalized attention, expert guidance, and unparalleled service. Meet our team:

Broker/Owner
860-214-8008
Email
Broker/Owner
843-614-7222
Email
Associate Broker
860-383-5211
Email
Realtor®
860-919-7376
Email
Realtor®
860-538-7567
Email
Realtor®
860-222-4692
Email
Realtor®
860-539-5009
Email
Realtor®
860-681-7373
Email
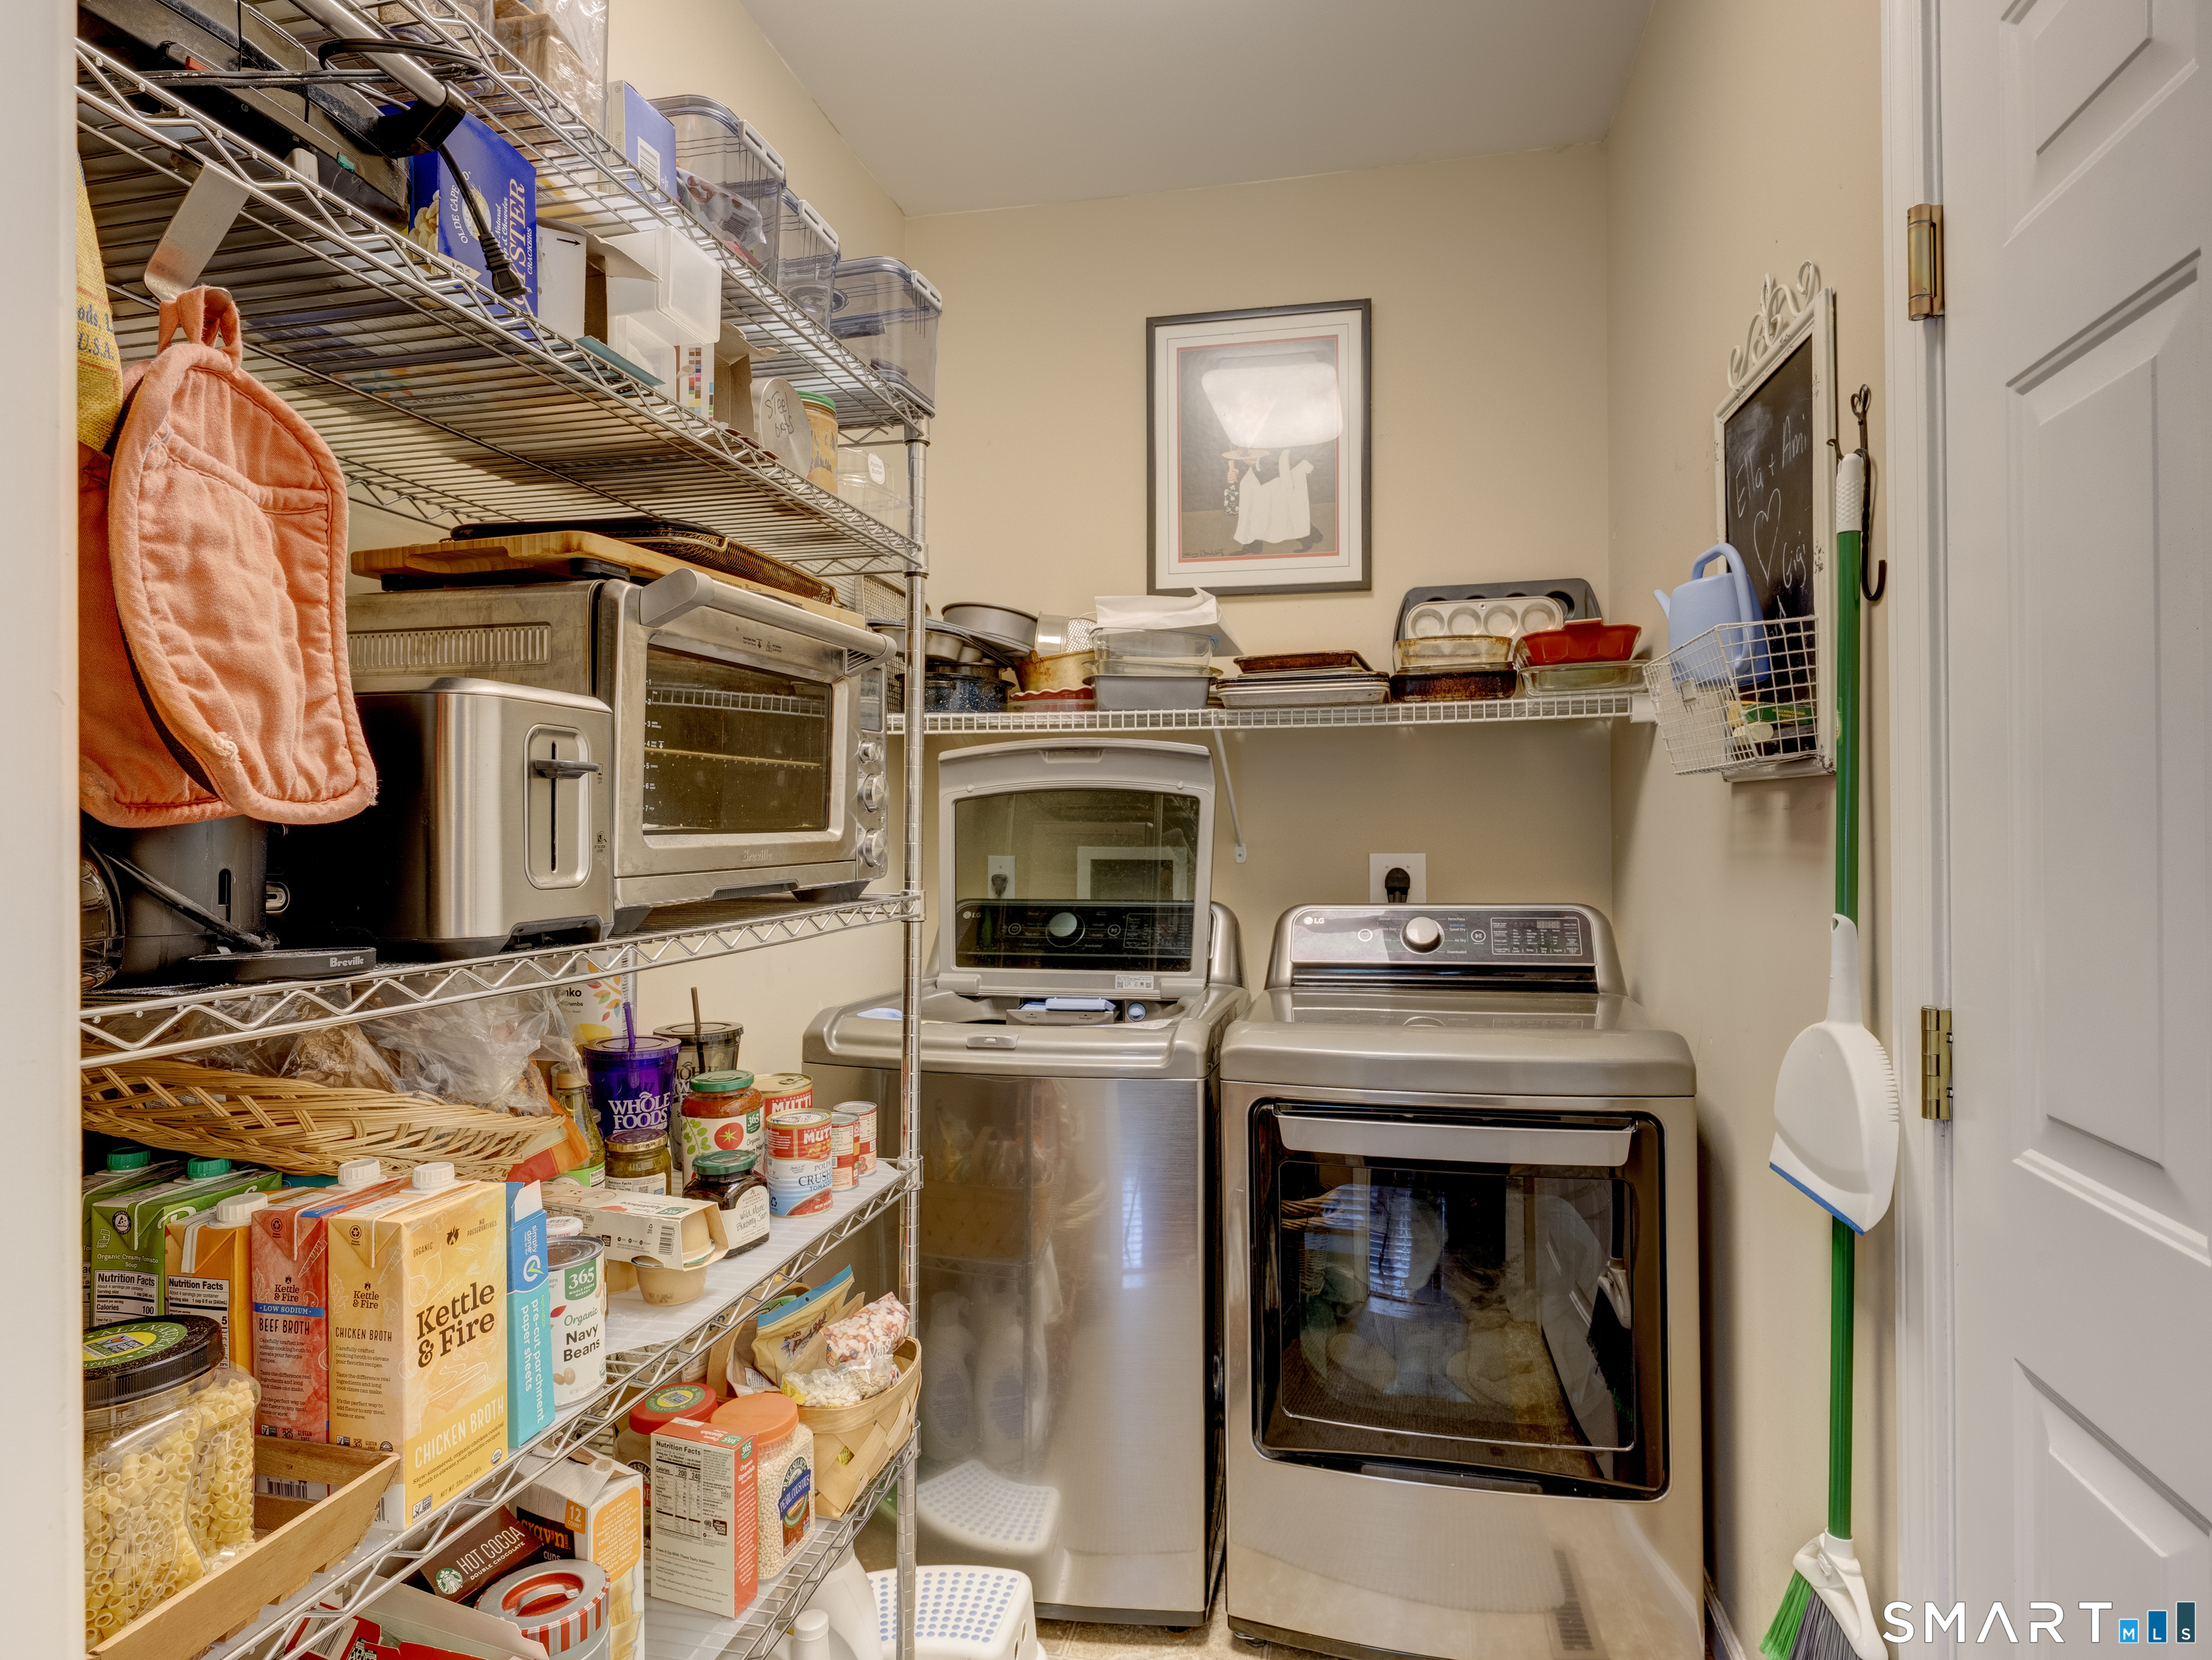
Appliances Included : Gas Range, Range Hood, Refrigerator, Dishwasher, Washer, Electric Dryer
Association Fee Includes : Grounds Maintenance, Snow Removal, Property Management
Attic : Access Via Hatch
Basement : Full, Sump Pump, Storage, Interior Access, Partially Finished, Liveable Space, Full With Walk-Out
Full Baths : 2
Baths Total : 2
Beds Total : 2
City : Torrington
Complex : Torringford Ridge Estates
Cooling : Central Air
County : Litchfield
Elementary School : Per Board of Ed
Fireplaces : 1
Fuel Tank Location : In Ground
Garage Parking : Attached Garage
Garage Slots : 2
Description : On Cul-De-Sac
Amenities : Golf Course, Health Club, Medical Facilities
Neighborhood : N/A
Parcel : 2485610
Pets : Per Condo bylaws
Pets Allowed : Restrictions
Postal Code : 06790
Property Information : Adult Community 55
Sewage System : Public Sewer Connected
Sewage Usage Fee : 436
Total SqFt : 2972
Tax Year : July 2026-June 2027
Total Rooms : 6
Watersource : Public Water Connected
weeb : RPR, IDX Sites, Realtor.com
Phone
860-384-7624
Address
20 Hopmeadow St, Unit 821, Weatogue, CT 06089
