
Bedrooms
Bathrooms
Sq Ft
Price
Torrington, Connecticut
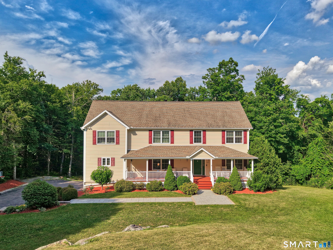
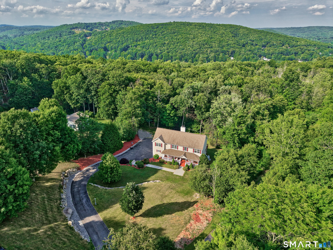
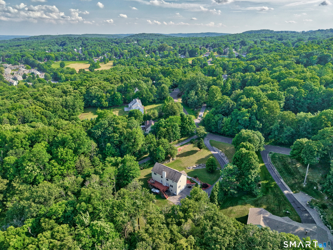
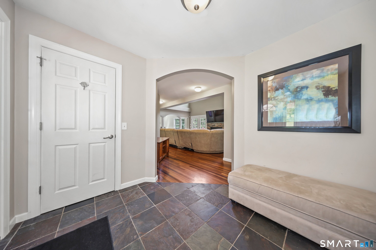
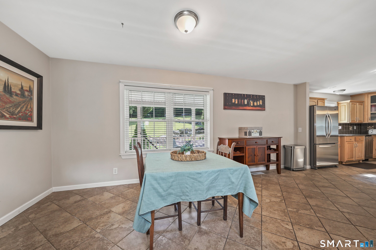
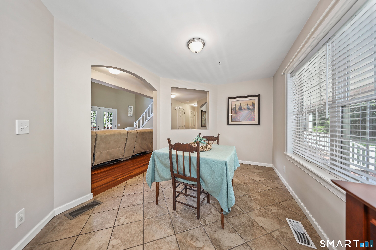
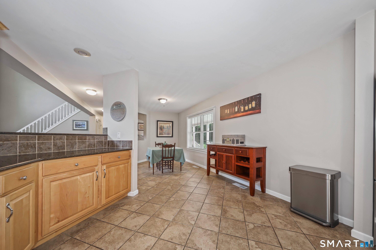
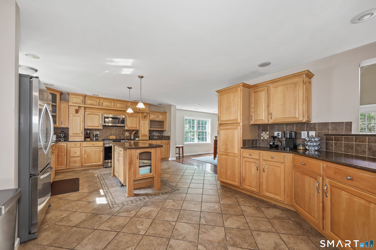
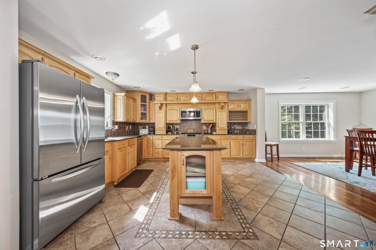
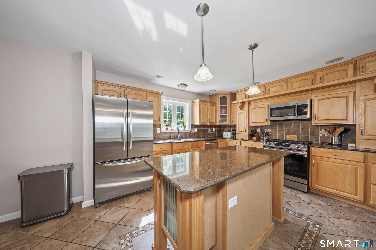
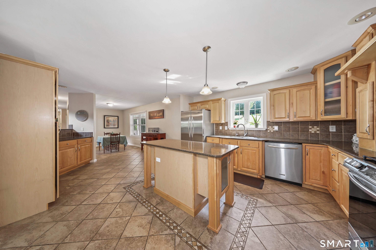
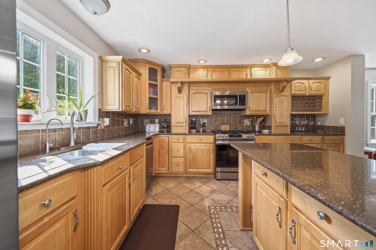
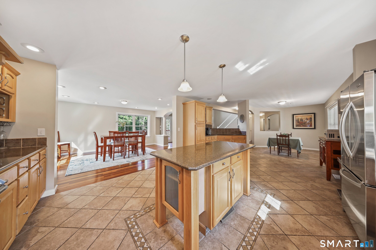
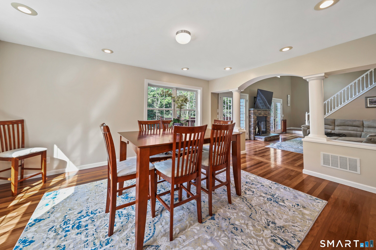
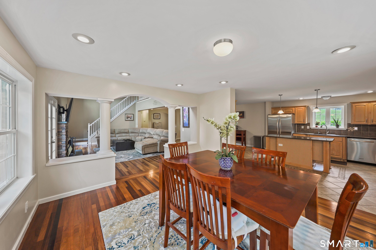
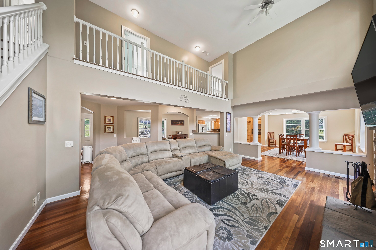
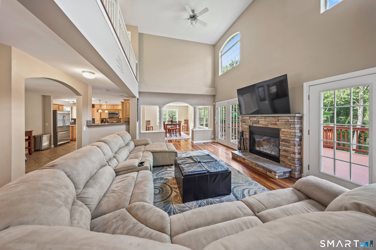
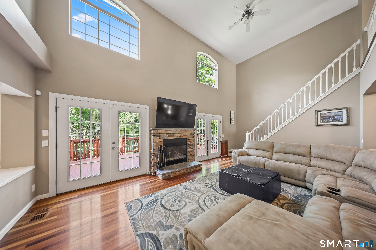
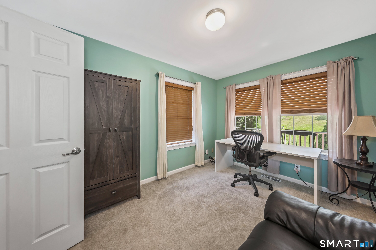
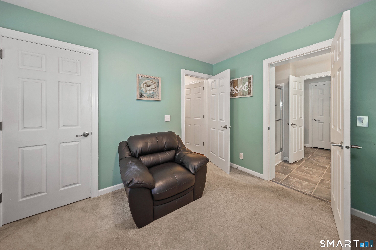
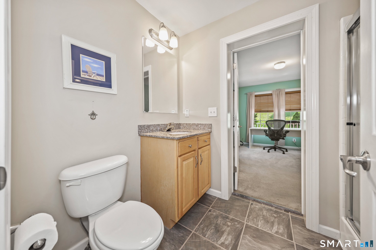
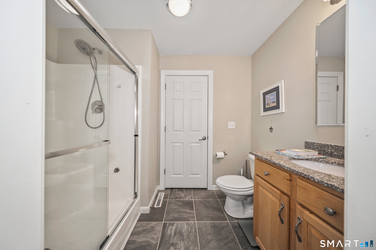
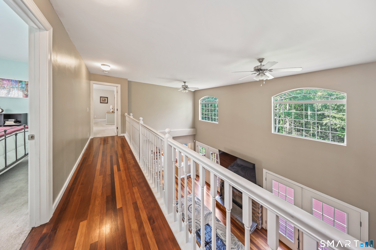
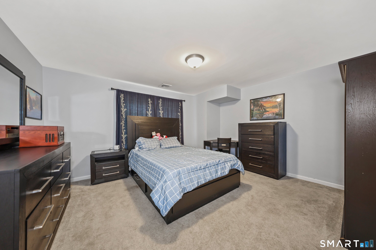
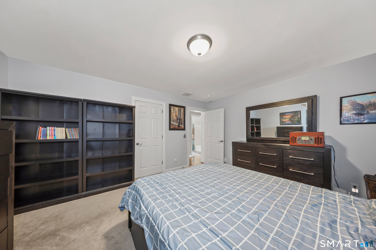
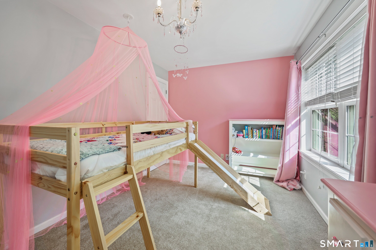
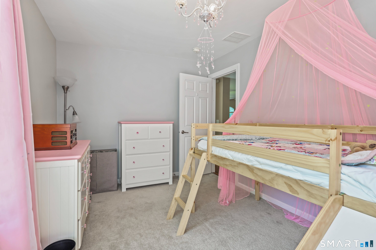
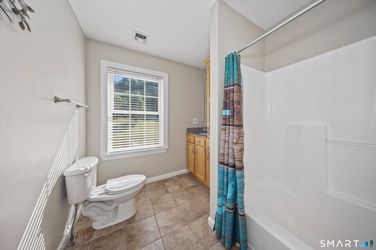
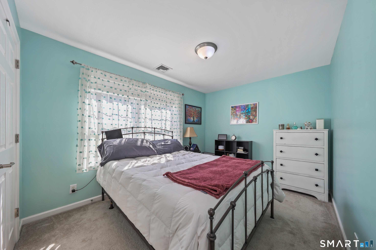
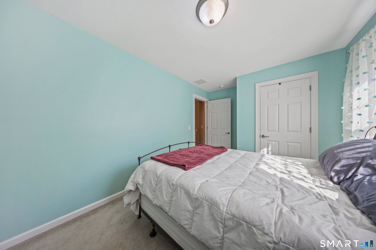
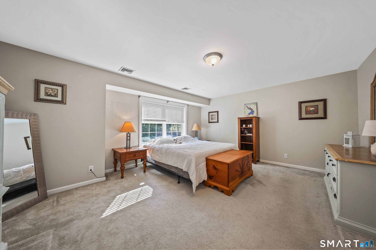
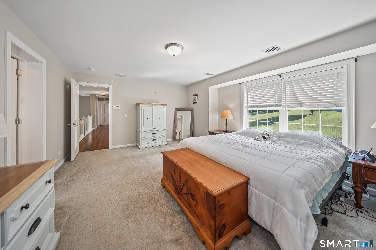
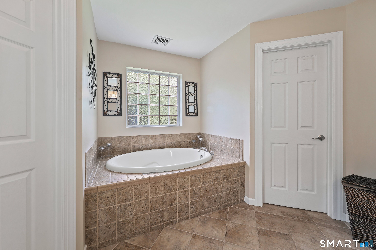
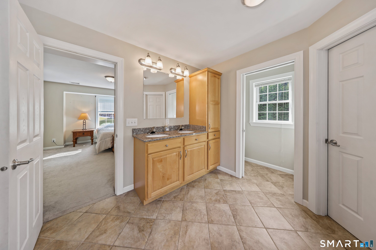
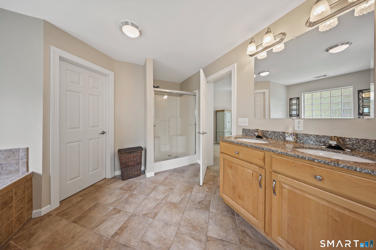
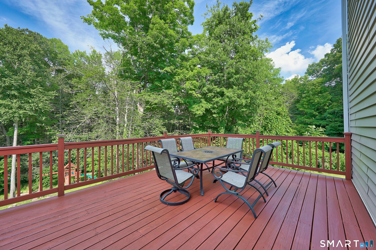
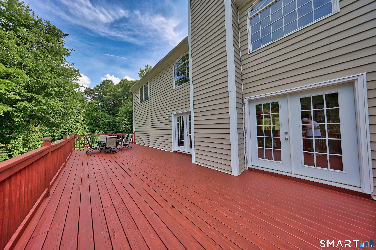
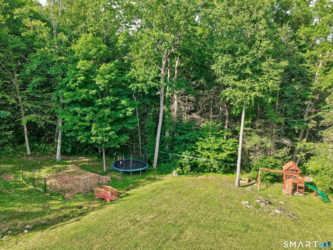
Stunning 4-bedroom 3-bath colonial set on 1.59 private acres, offers the perfect blend of comfort, style, and space. Designed with entertaining in mind, the open floor plan features soaring cathedral ceilings, abundant natural light, hardwood floors and seamless access to the expansive deck from the living room. The kitchen is the heart of the home, complete with granite countertops, stainless steel appliances, center island, and a sunny breakfast nook. A desirable first-floor suite with full bathroom offers exceptional flexibility for guests, multi-generational living, or a private home office. Upstairs, the primary bedroom ensuite is a true retreat with dual walk-in closets, a whirlpool tub, separate stall shower, and private water closet. There are three additional generously sized bedrooms and an additional full bath to complete the upper level. The finished walkout lower level provides additional living space with direct access to the attached two car garage. Enjoy peaceful mornings on the covered front porch overlooking beautiful, landscaped grounds. Set back from the road, this property offers privacy and tranquility. Nothing to do but unpack and relax!
Listing Courtesy of Dave Jones Realty, LLC
Our team consists of dedicated real estate professionals passionate about helping our clients achieve their goals. Every client receives personalized attention, expert guidance, and unparalleled service. Meet our team:

Broker/Owner
860-214-8008
Email
Broker/Owner
843-614-7222
Email
Associate Broker
860-383-5211
Email
Realtor®
860-919-7376
Email
Realtor®
860-538-7567
Email
Realtor®
860-222-4692
Email
Realtor®
860-539-5009
Email
Realtor®
860-681-7373
Email
Acres : 1.59
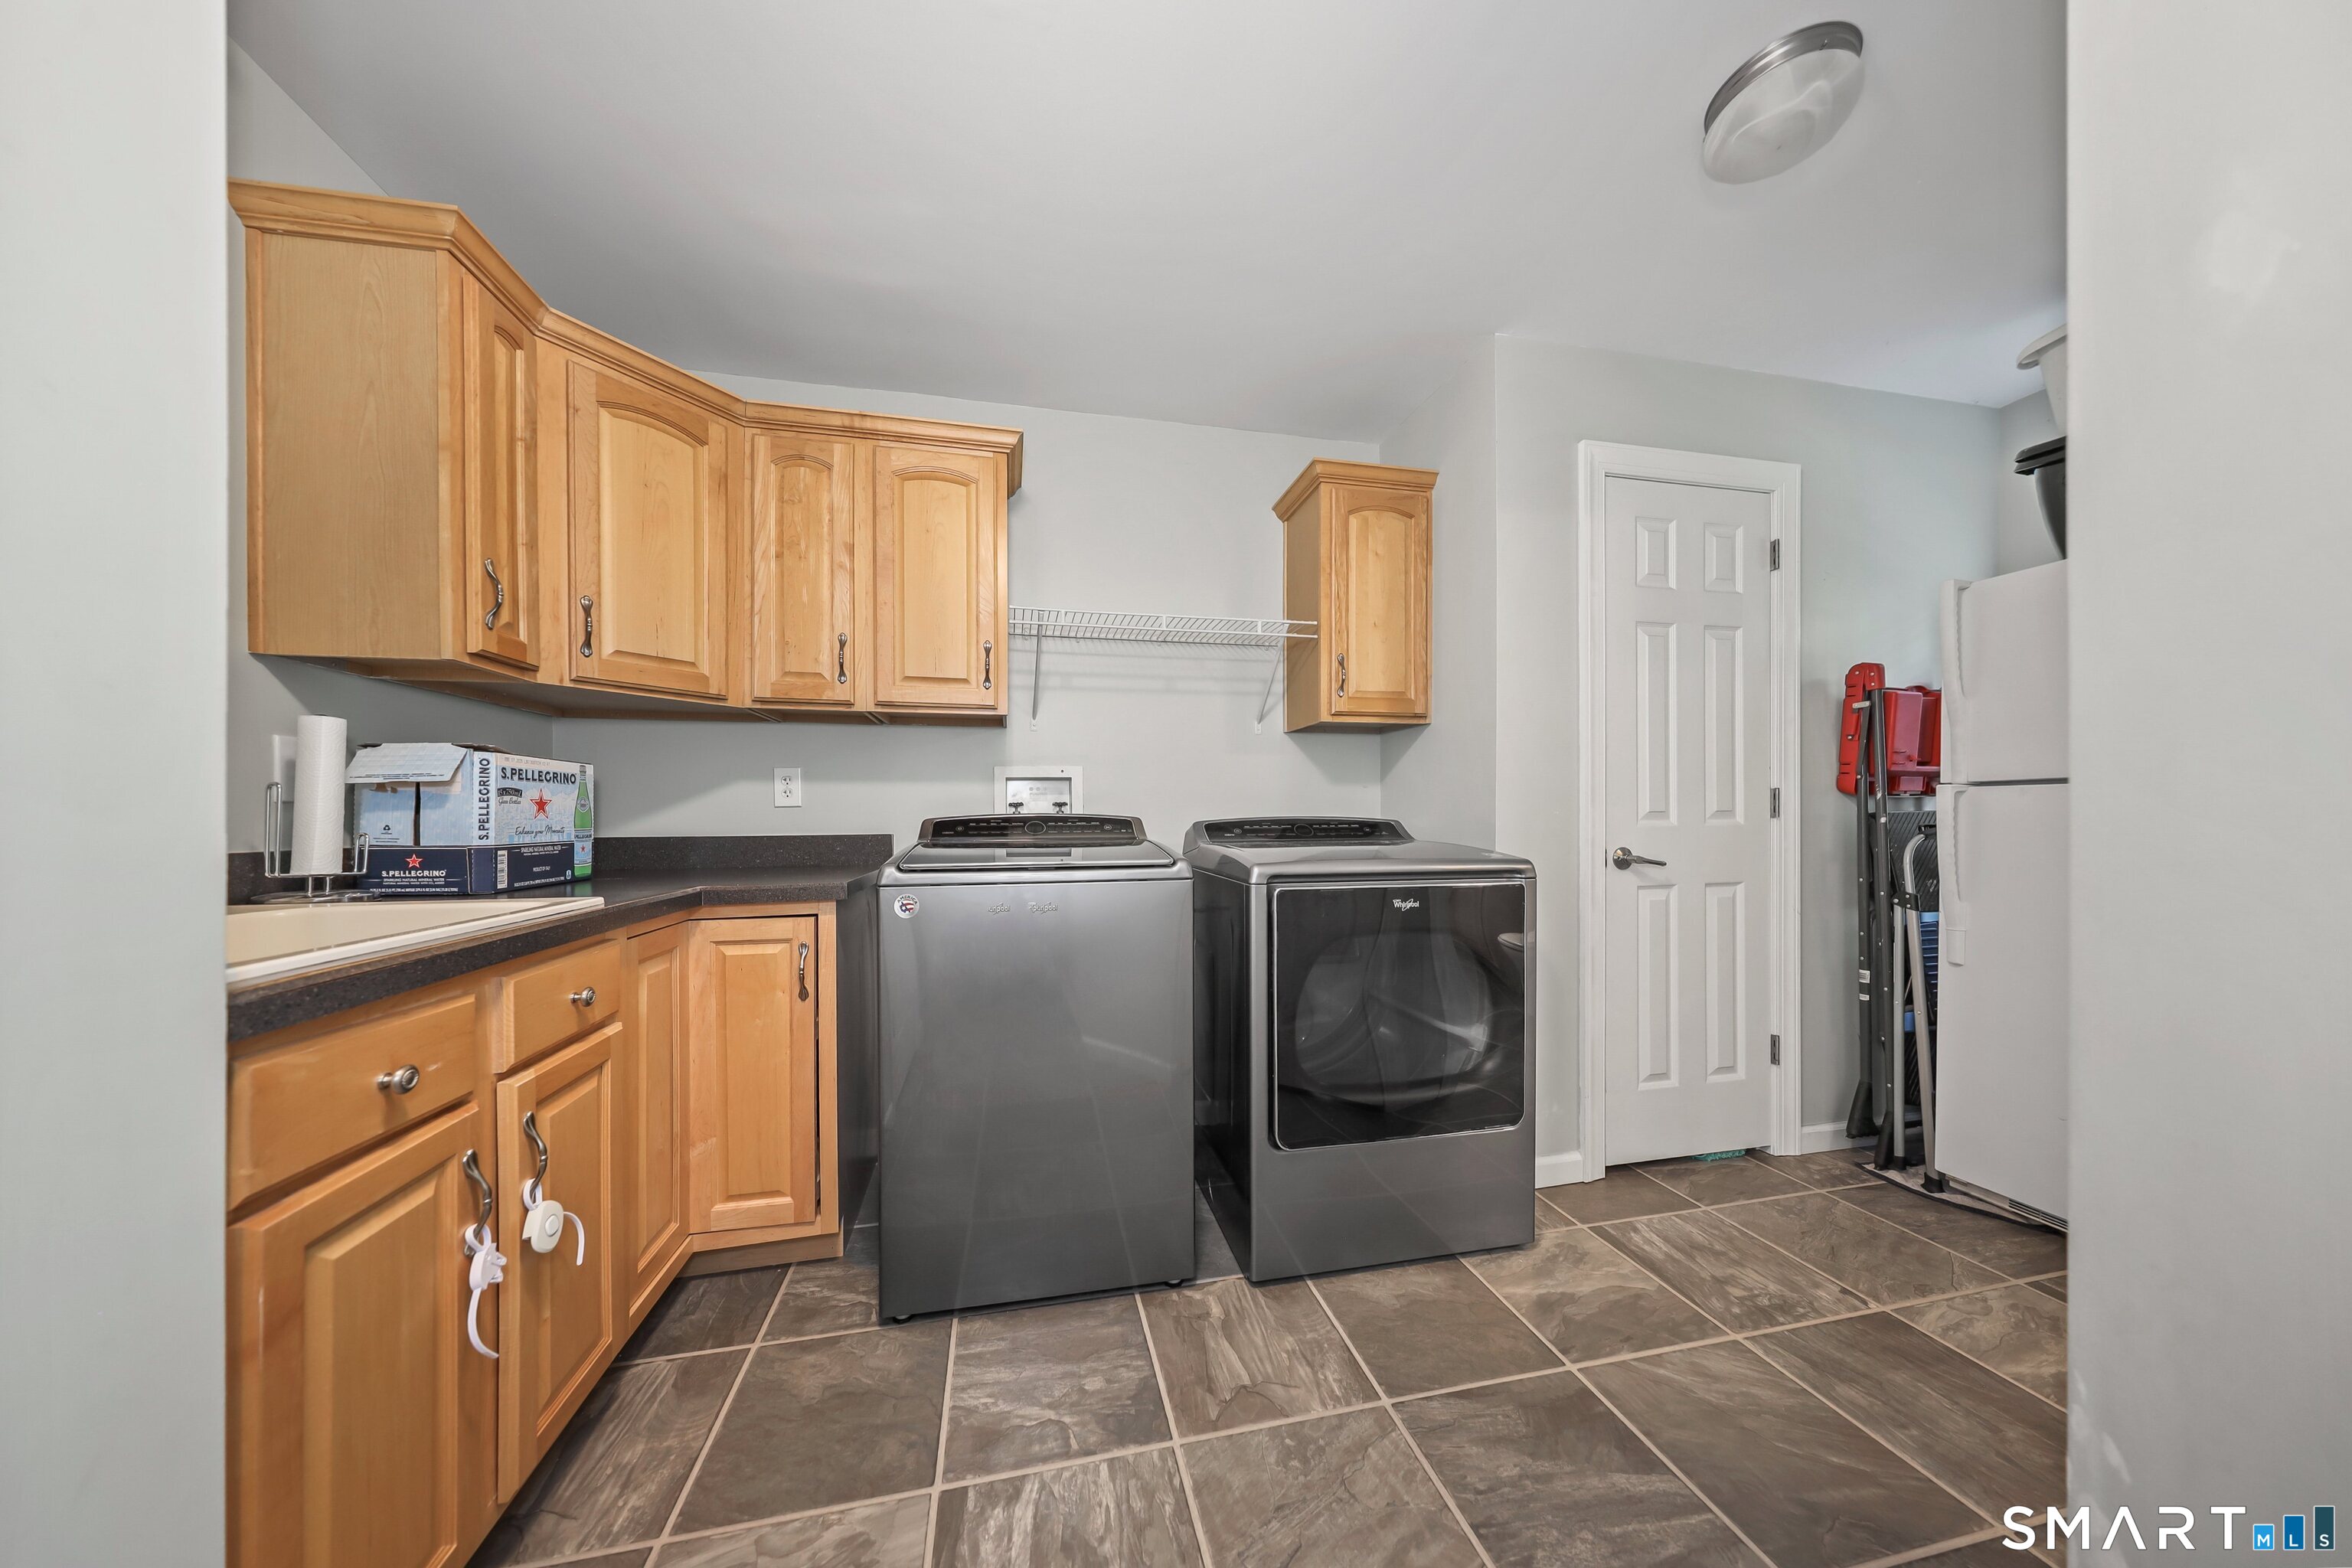
Appliances Included : Oven/Range, Refrigerator, Dishwasher, Washer, Dryer
Attic : Access Via Hatch
Basement : Full, Partially Finished, Full With Walk-Out
Full Baths : 3
Baths Total : 3
Beds Total : 4
City : Torrington
Cooling : Central Air
County : Litchfield
Elementary School : Per Board of Ed
Fireplaces : 1
Foundation : Concrete
Fuel Tank Location : Above Ground
Garage Parking : Attached Garage
Garage Slots : 2
Description : Lightly Wooded, Sloping Lot, On Cul-De-Sac, Cleared
Neighborhood : N/A
Parcel : 894737
Postal Code : 06790
Roof : Asphalt Shingle
Sewage System : Public Sewer Connected
Total SqFt : 2960
Subdivison : Westledge
Tax Year : July 2025-June 2026
Total Rooms : 9
Watersource : Public Water Connected
weeb : RPR, IDX Sites, Realtor.com
Phone
860-384-7624
Address
20 Hopmeadow St, Unit 821, Weatogue, CT 06089
