


Bedrooms
Bathrooms
Sq Ft
Price
Clinton, Connecticut
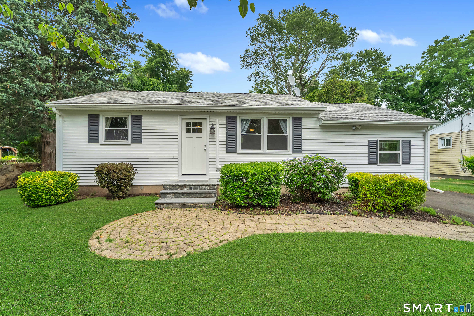
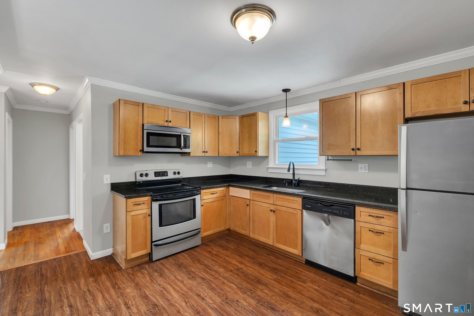
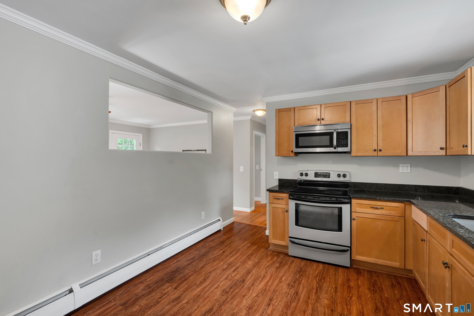
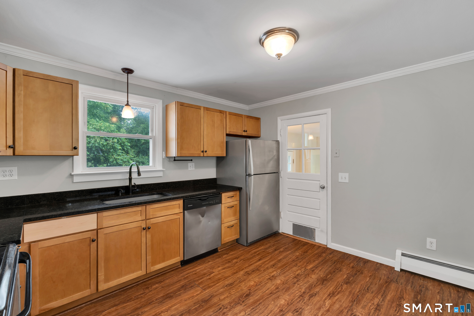
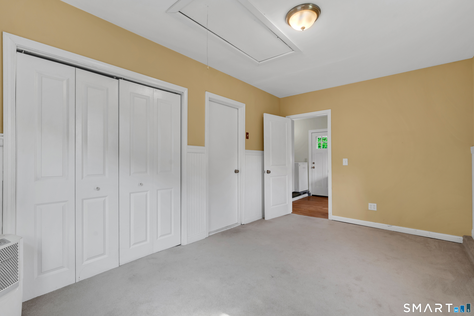
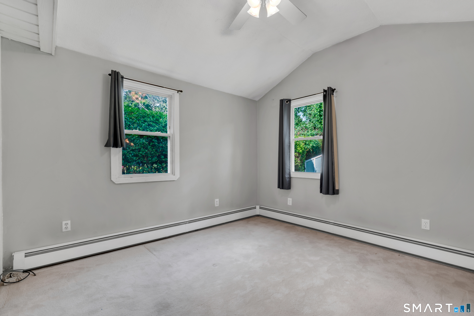
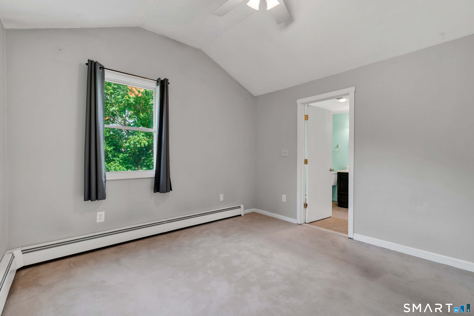
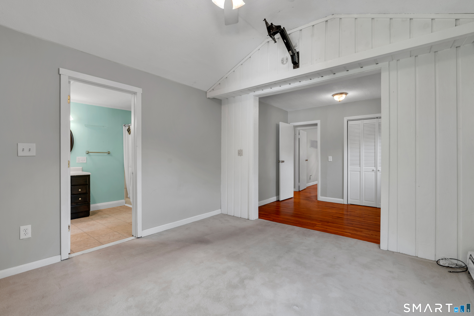
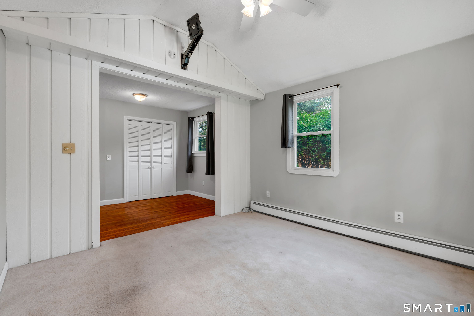
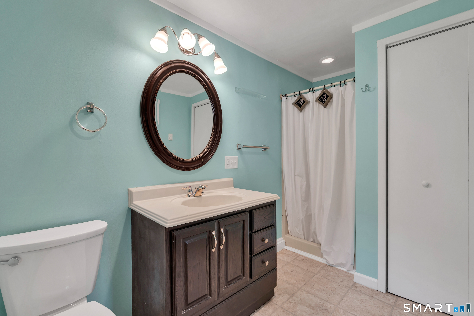
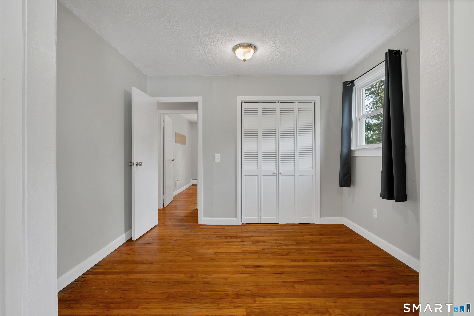
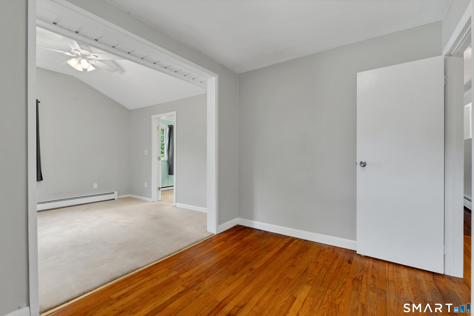
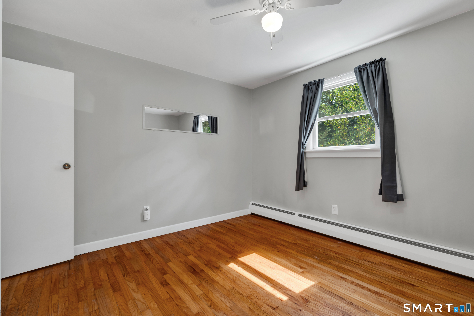
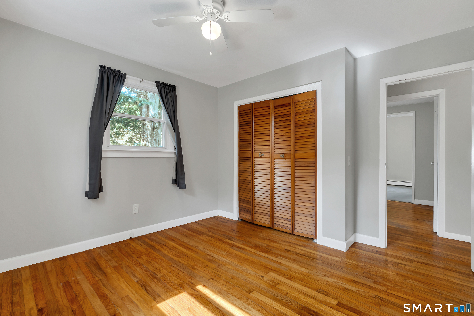
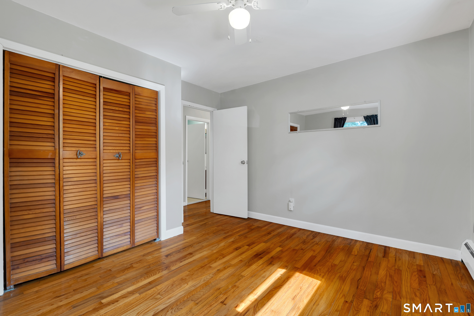
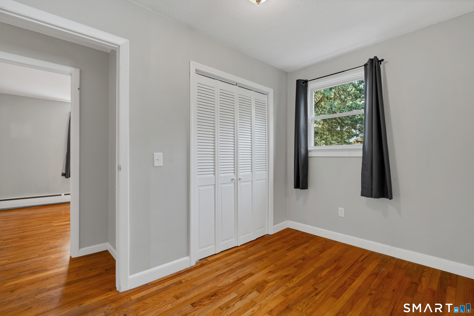
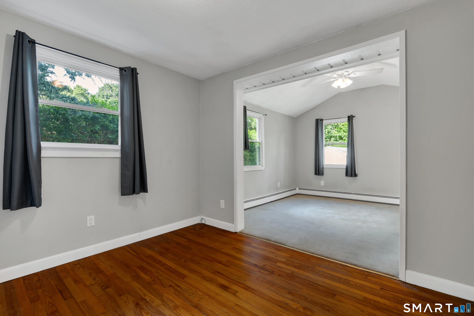
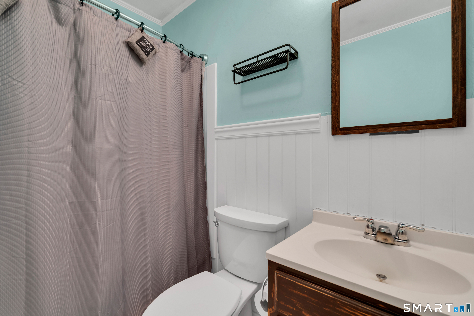
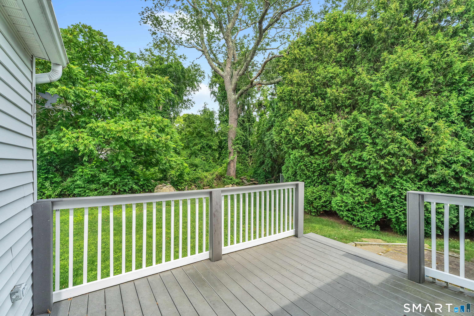
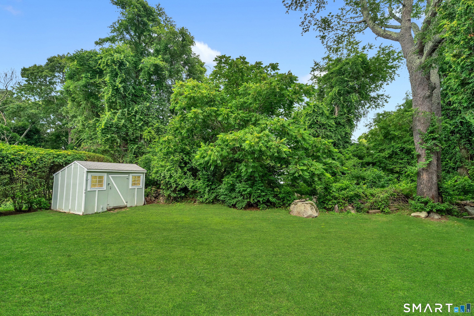
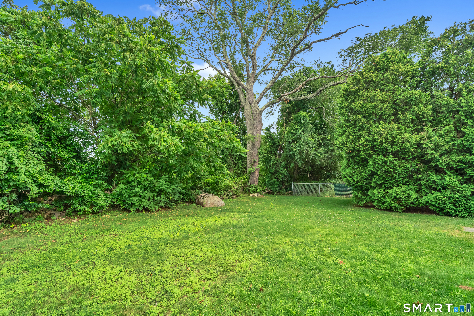
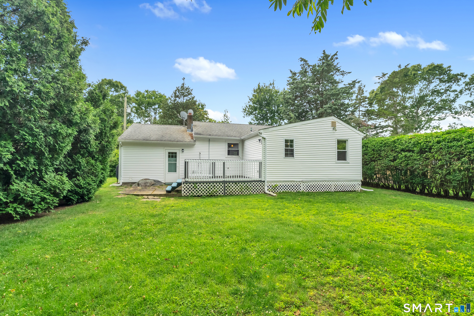
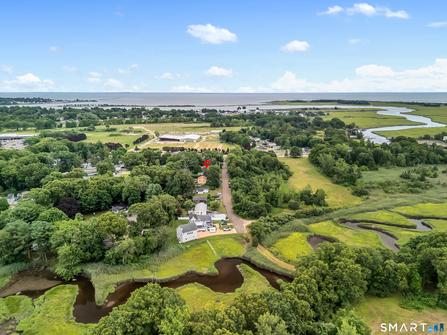
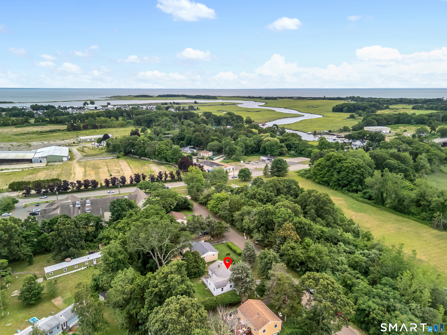
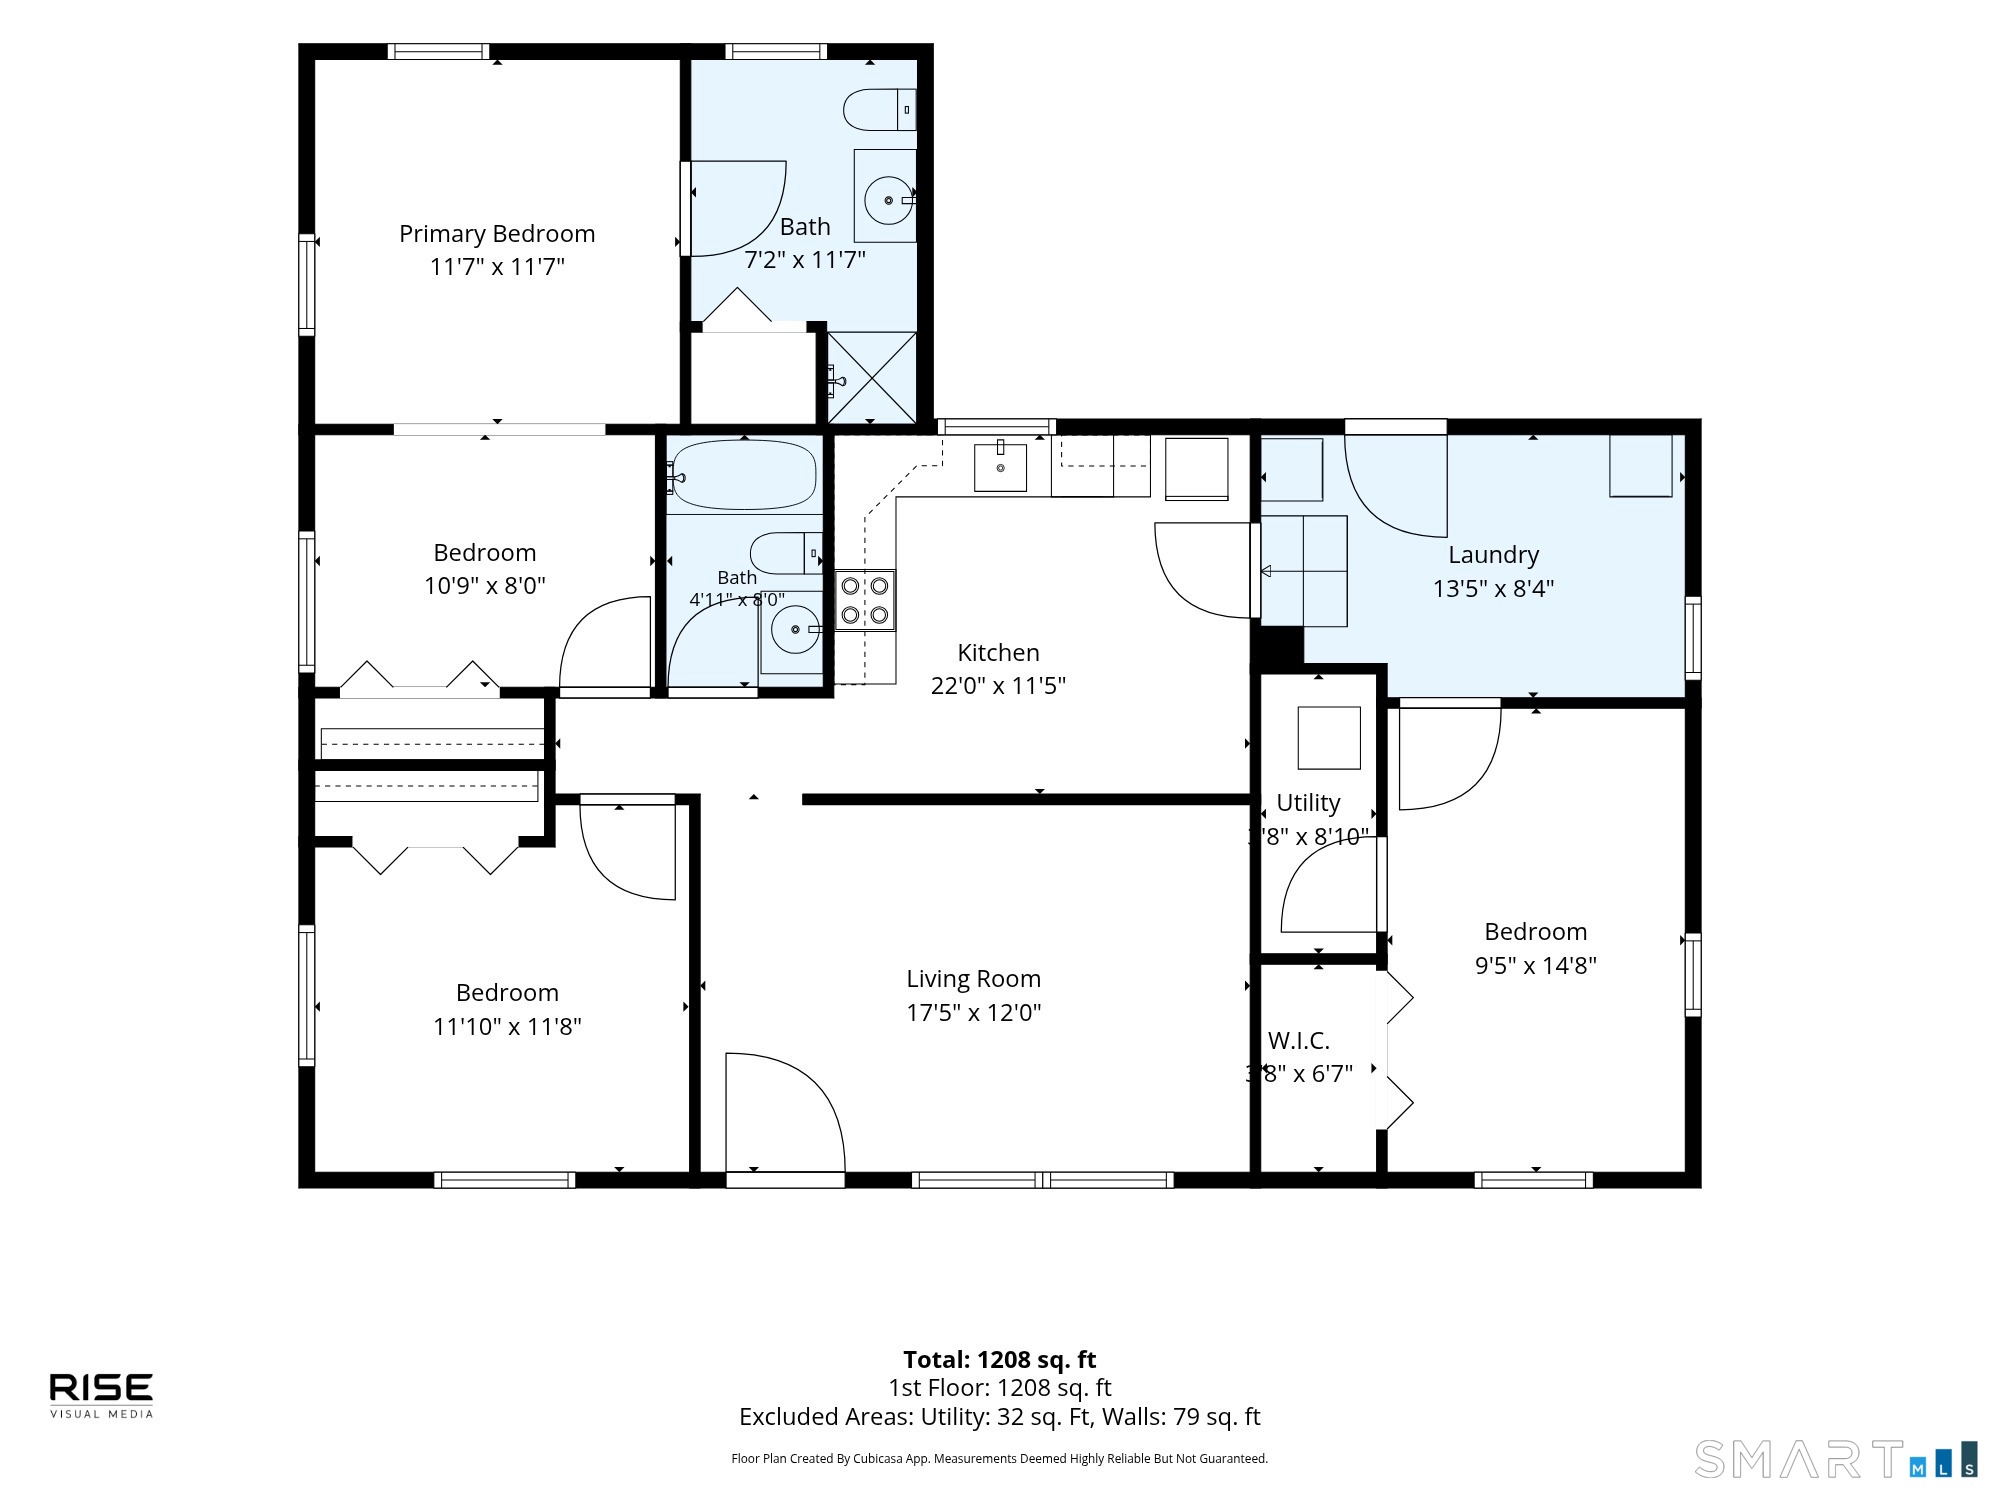
Welcome to 10 Highland Drive - a beautifully maintained one-level ranch in the heart of Clinton. This 3-bedroom, 2-bath home offers 1,272 square feet of comfortable living, anchored by an updated kitchen with stainless steel appliances, granite-style counters, and maple cabinets. Hardwood flooring flows through the main rooms, while the primary suite's vaulted ceiling and private bath add a touch of everyday luxury. Outdoors, a spacious backyard with mature tree cover offers privacy and room to roam, plus a wood deck perfect for morning coffee or evening entertaining, an outdoor shower to rinse off after a day at the beach, and a shed with electricity for extra storage and projects. The front yard makes a statement with its paver walkway and eye-catching natural boulder landscaping. A single mini-split keeps the home comfortable, and an updated boiler provides efficient on-demand hot water. All set on a manageable 0.17-acre lot, just minutes from Clinton's beaches, Clinton Crossing Outlets, and I-95 for easy coastal living and a quick commute. A wonderful opportunity - schedule your tour today.
Listing Courtesy of William Raveis Real Estate
Our team consists of dedicated real estate professionals passionate about helping our clients achieve their goals. Every client receives personalized attention, expert guidance, and unparalleled service. Meet our team:

Broker/Owner
860-214-8008
Email
Broker/Owner
843-614-7222
Email
Associate Broker
860-383-5211
Email
Realtor®
860-919-7376
Email
Realtor®
860-538-7567
Email
Realtor®
860-222-4692
Email
Realtor®
860-539-5009
Email
Realtor®
860-681-7373
Email
Acres : 0.17
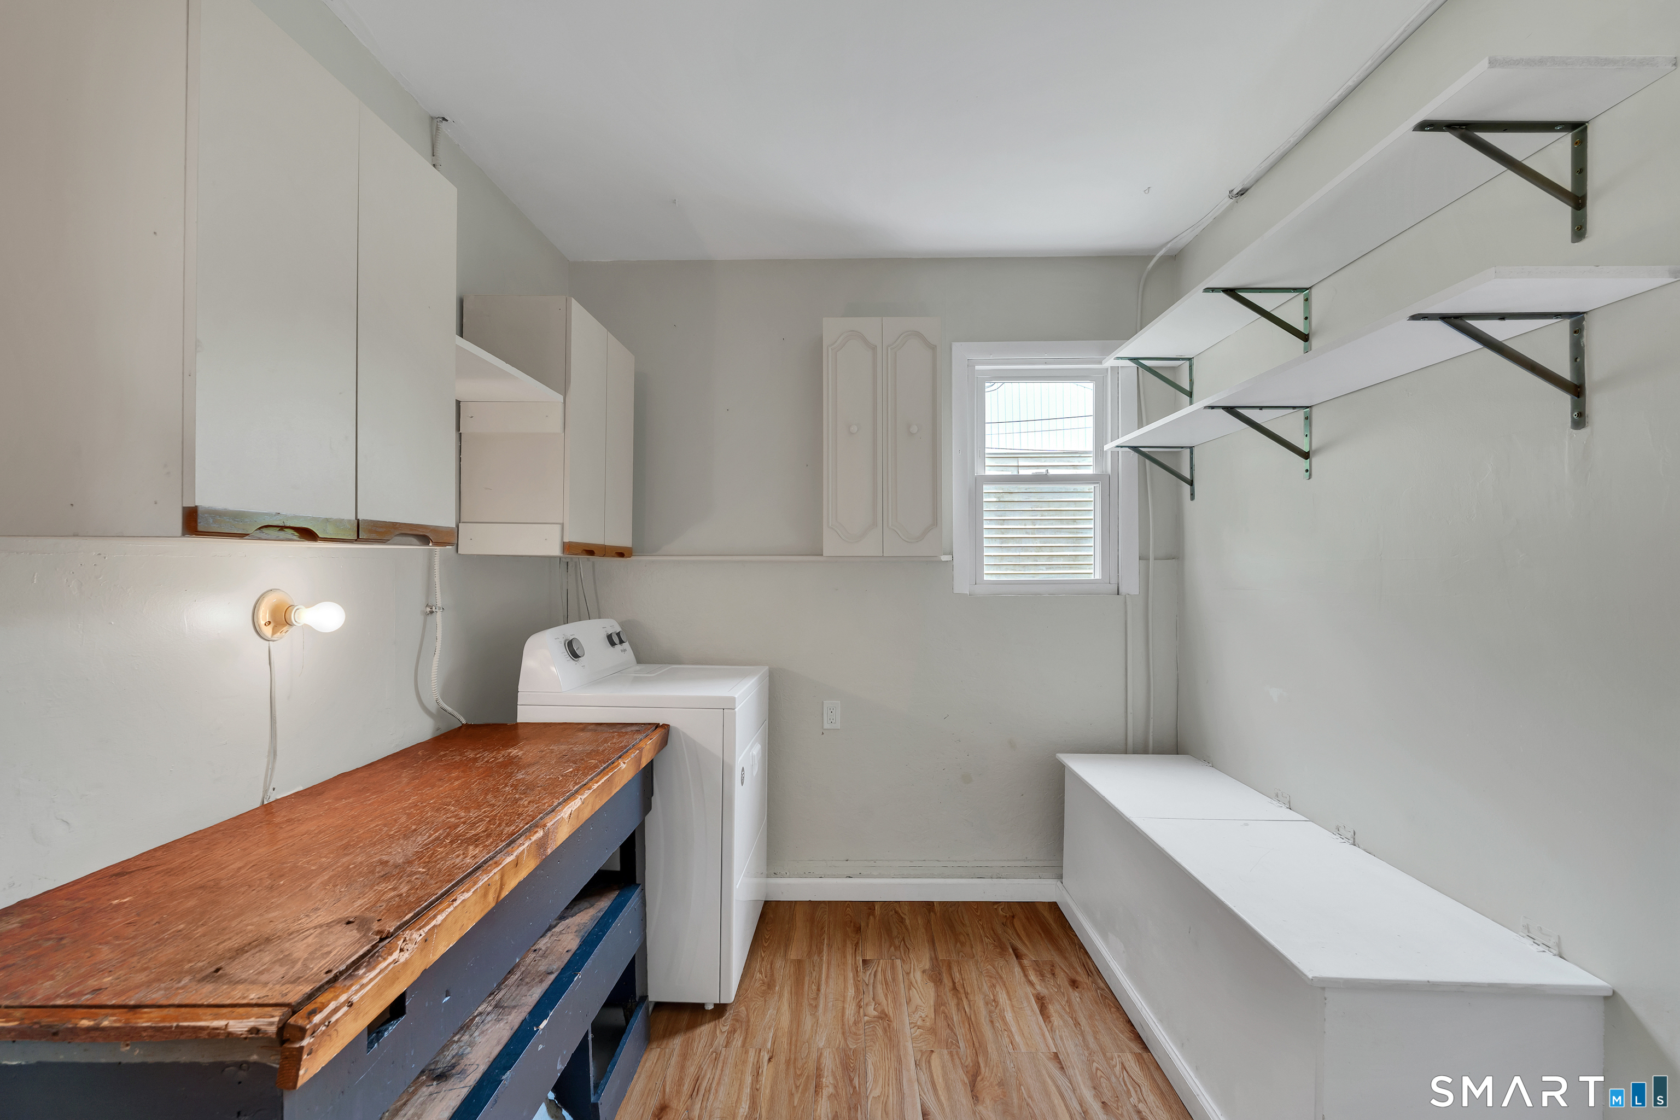
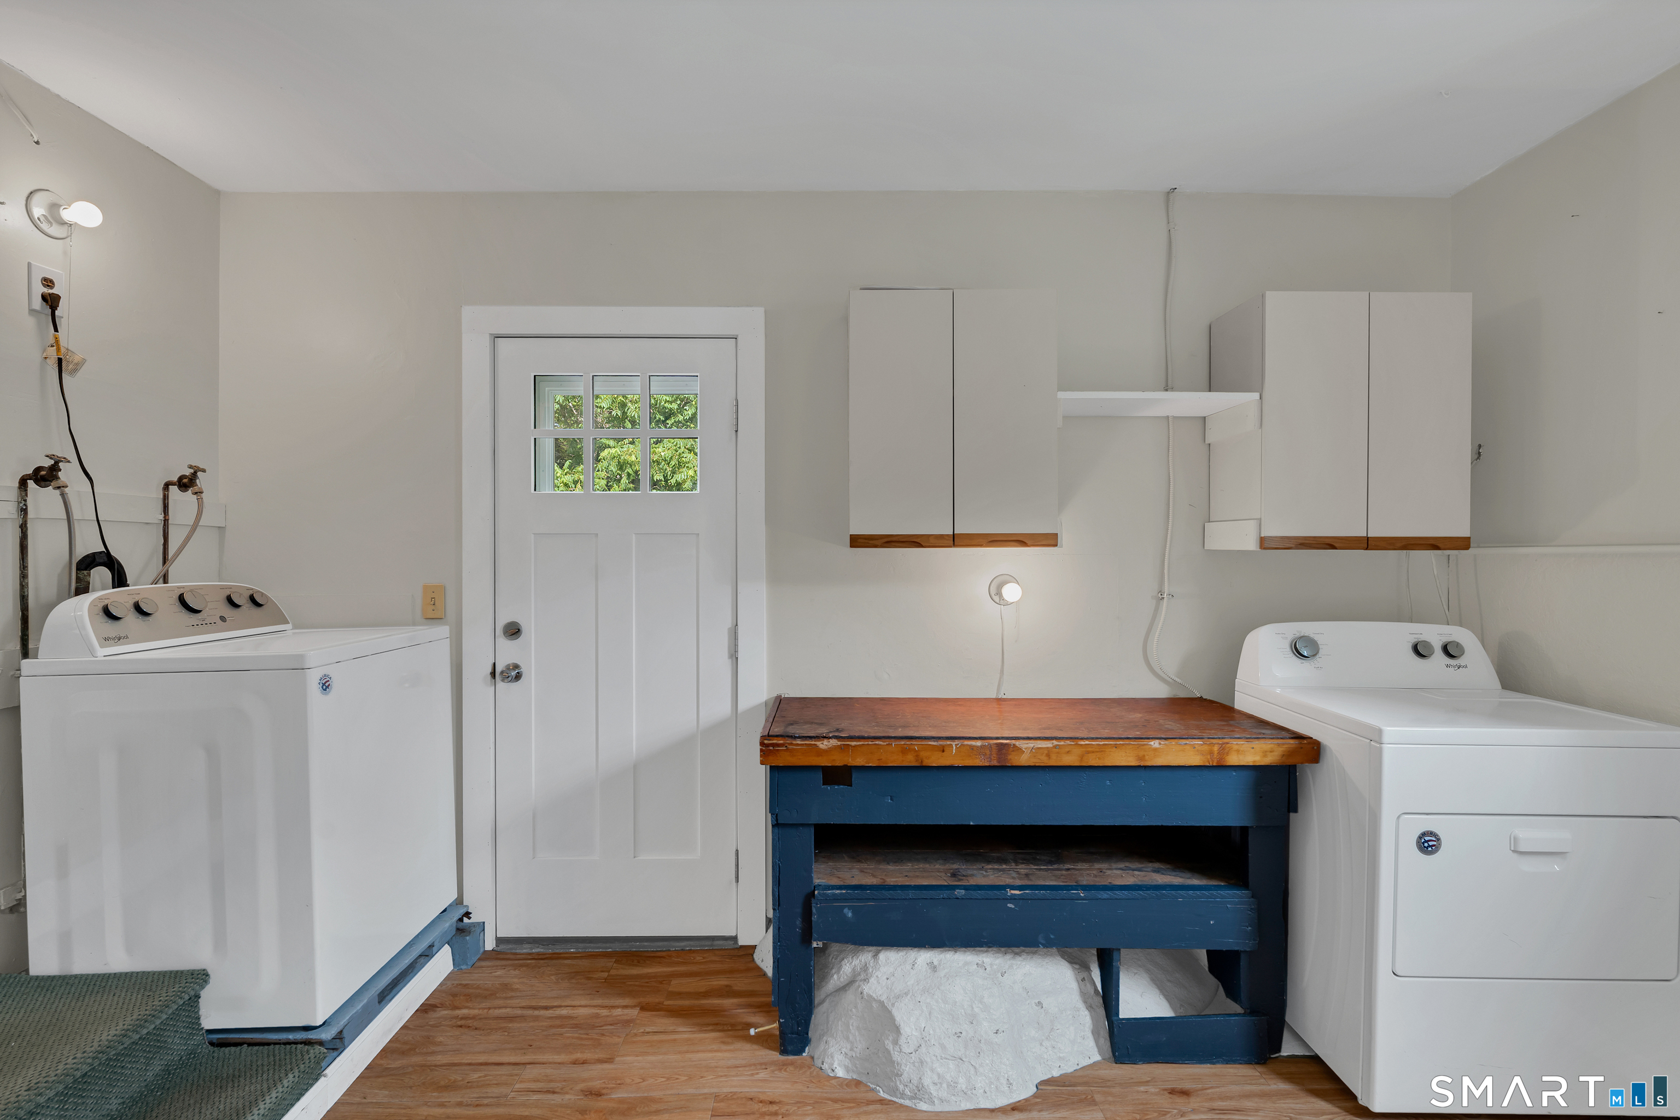
Appliances Included : Oven/Range, Microwave, Refrigerator, Dishwasher, Washer, Dryer
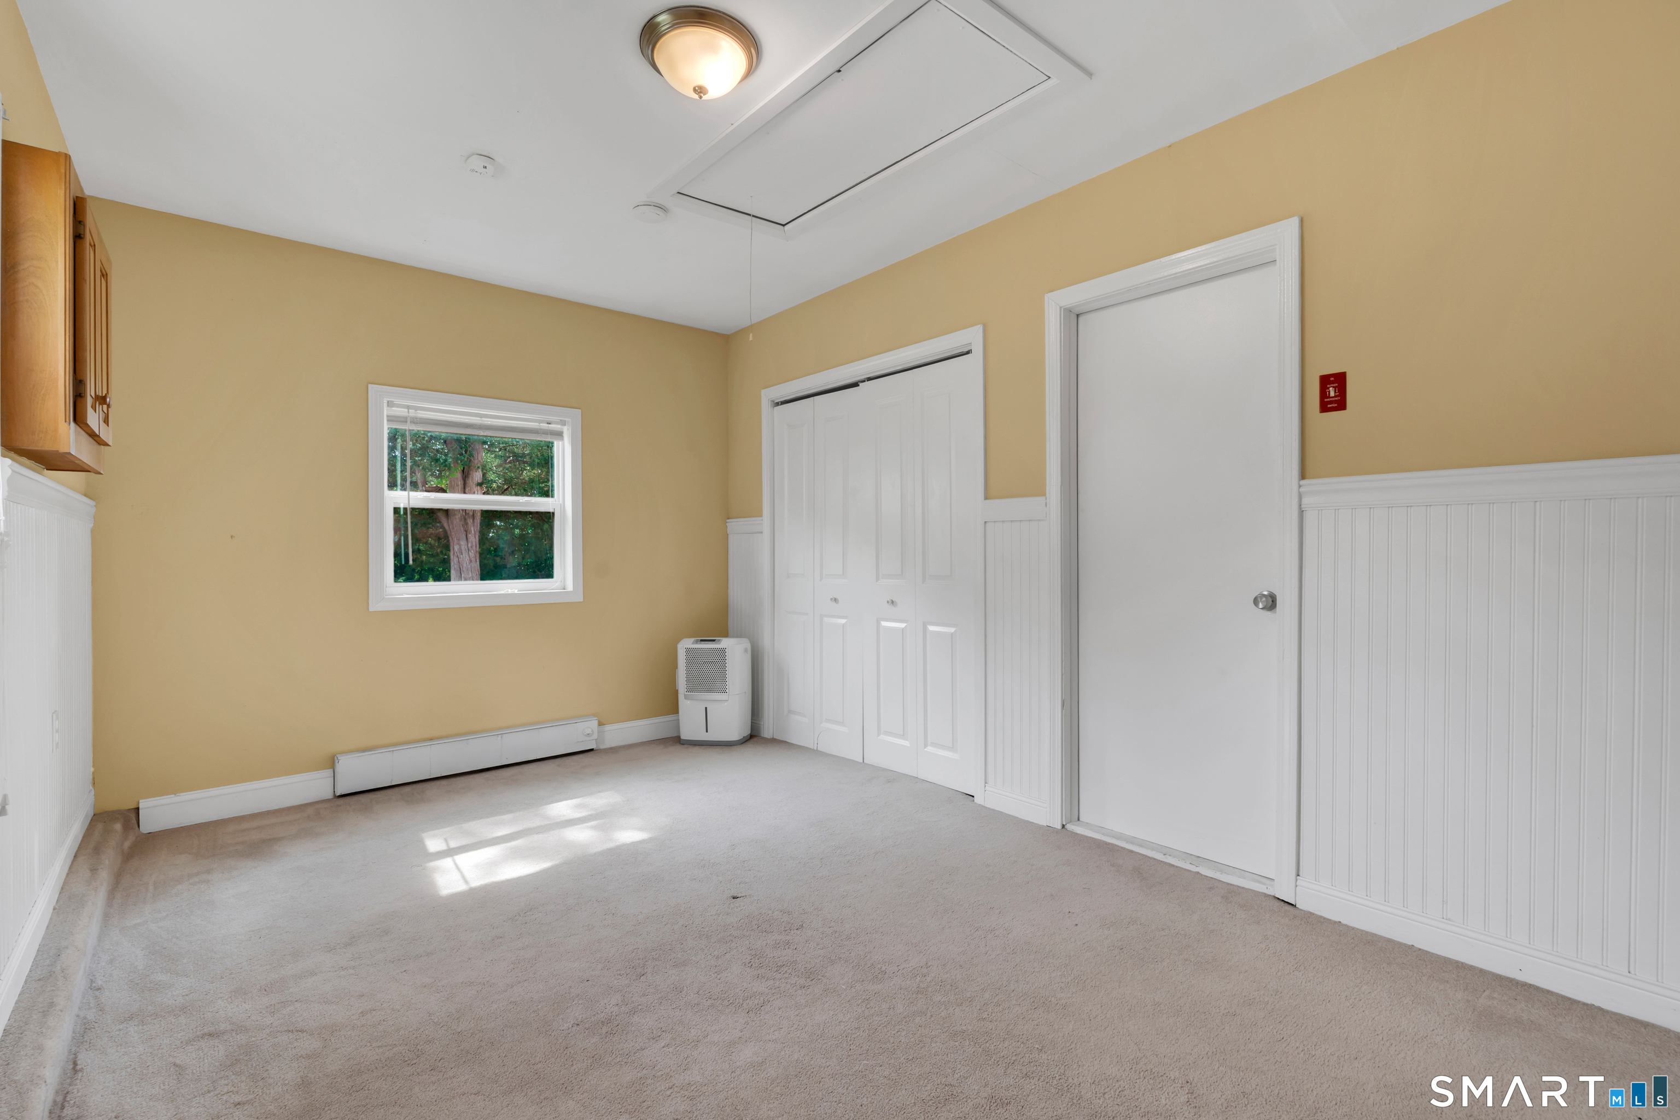
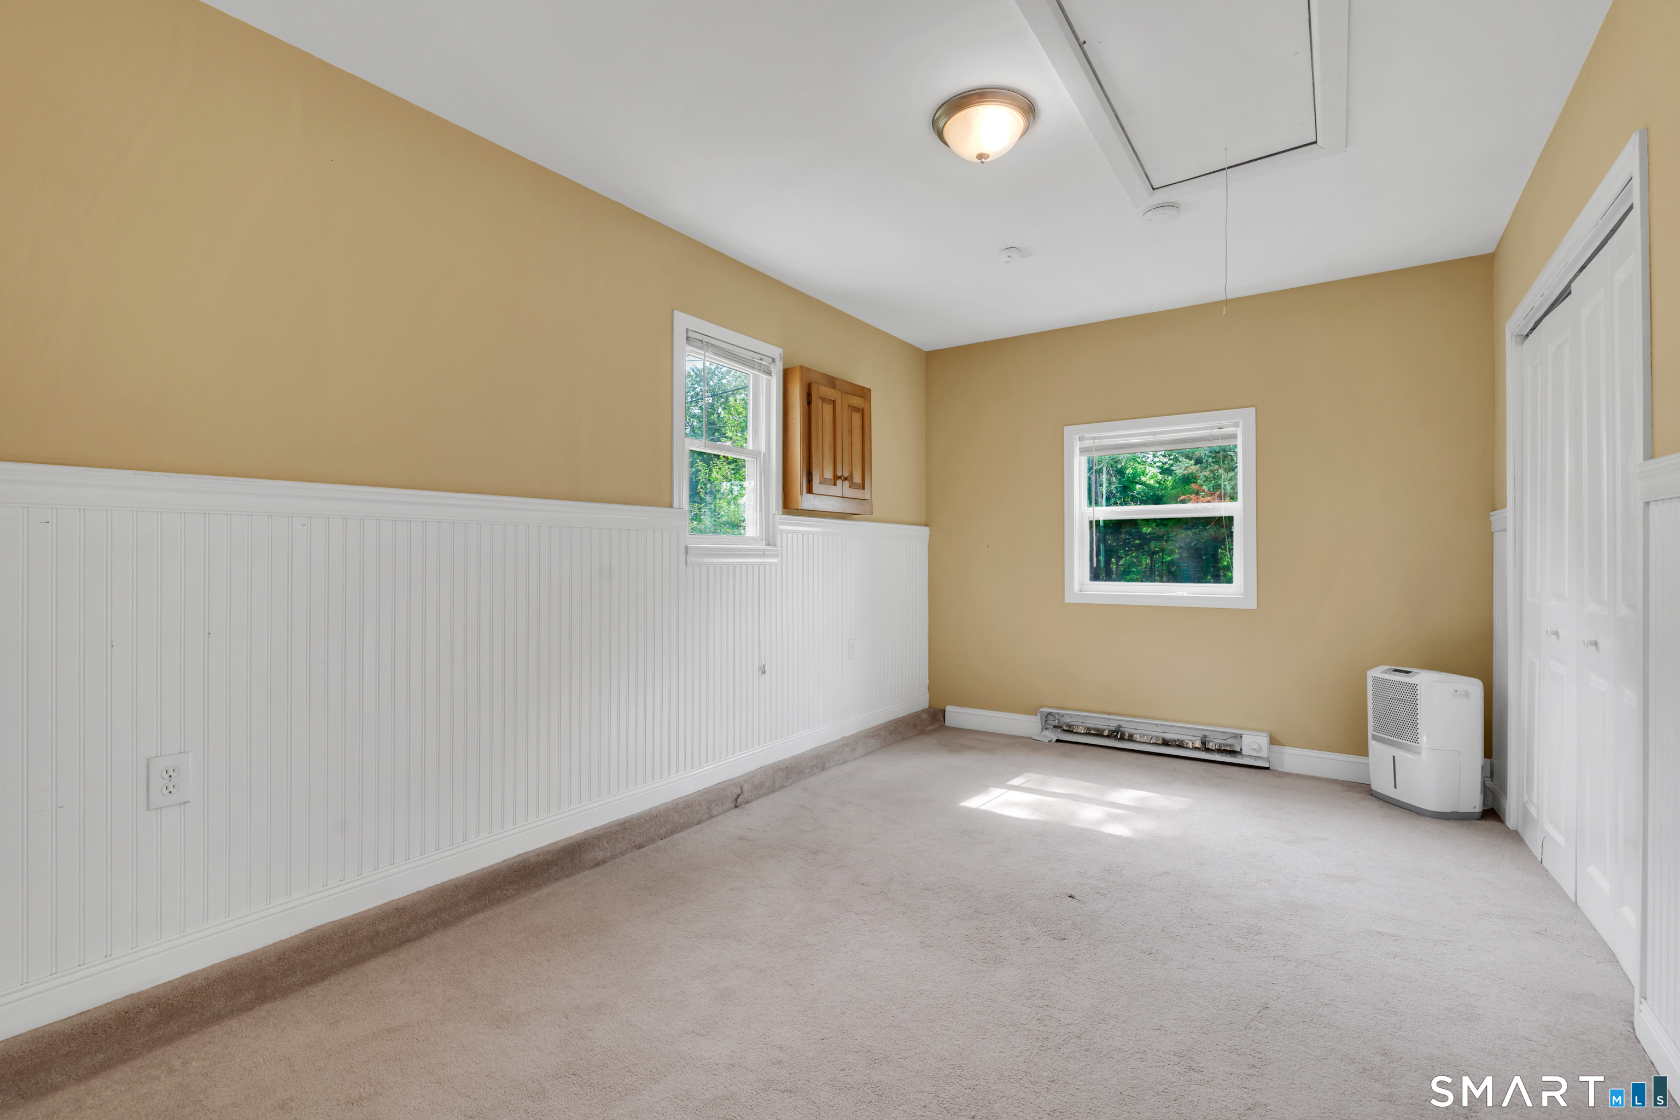
Attic : Pull-Down Stairs
Basement : None
Full Baths : 2
Baths Total : 2
Beds Total : 3
City : Clinton
Cooling : Split System, Window Unit
County : Middlesex
Elementary School : Per Board of Ed
Foundation : Concrete
Fuel Tank Location : Above Ground
Description : Fence - Partial, Level Lot, Open Lot
Neighborhood : N/A
Parcel : 945014
Postal Code : 06413
Roof : Asphalt Shingle
Sewage System : Septic
SgFt Description : Per Public Records
Total SqFt : 1272
Tax Year : July 2026-June 2027
Total Rooms : 5
Watersource : Public Water Connected
weeb : RPR, IDX Sites, Realtor.com
Phone
860-384-7624
Address
20 Hopmeadow St, Unit 821, Weatogue, CT 06089
