
Bedrooms
Bathrooms
Sq Ft
Price
Rocky Hill, Connecticut
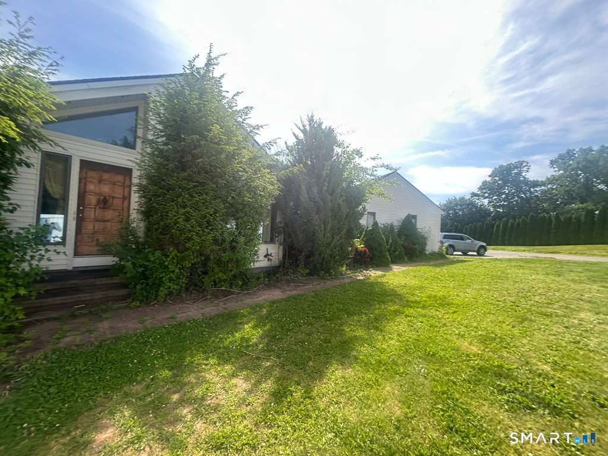
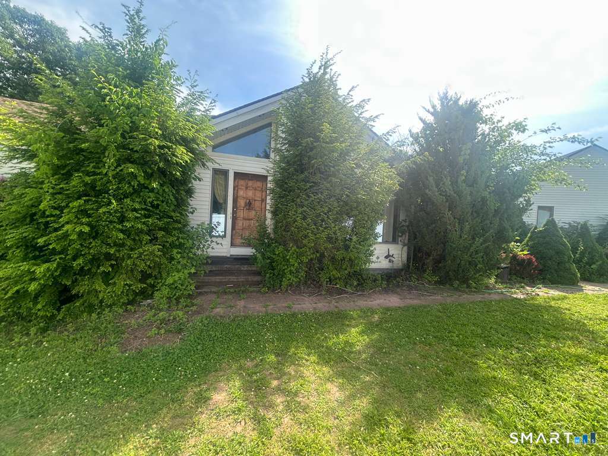
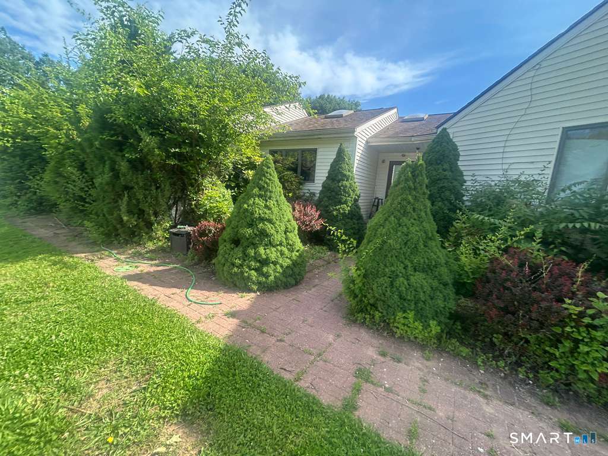
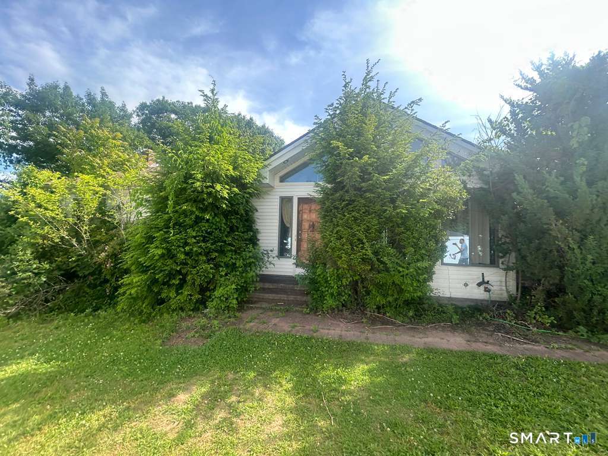
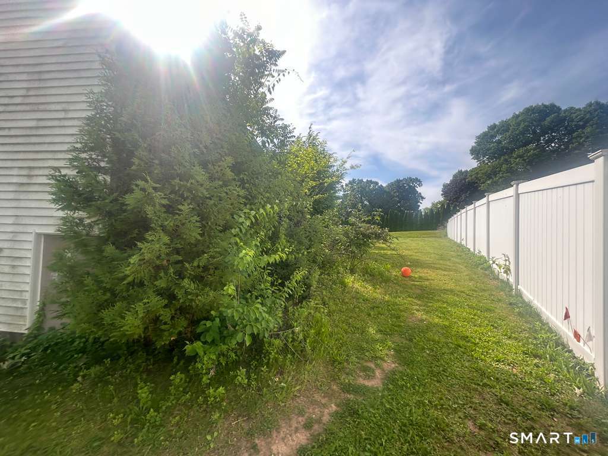
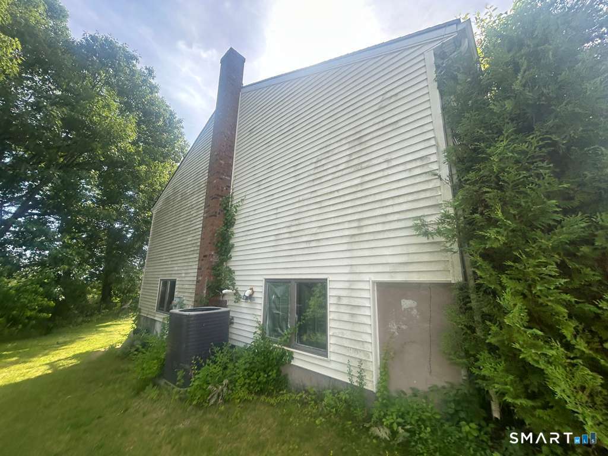
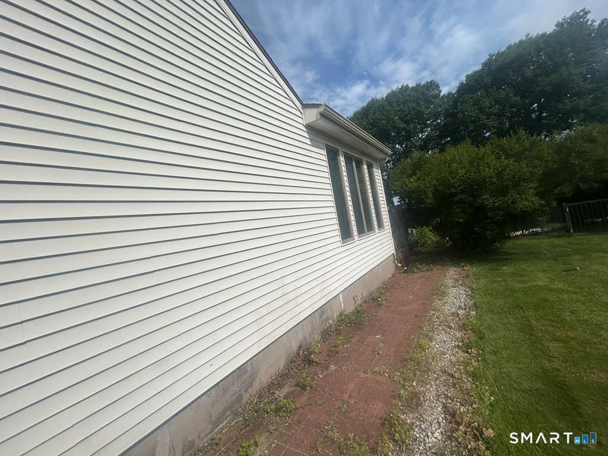
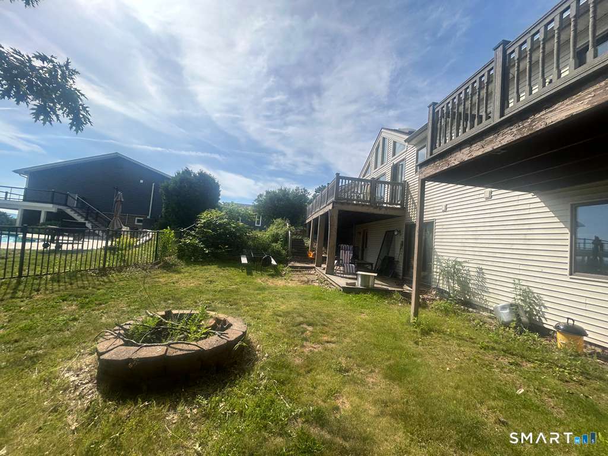
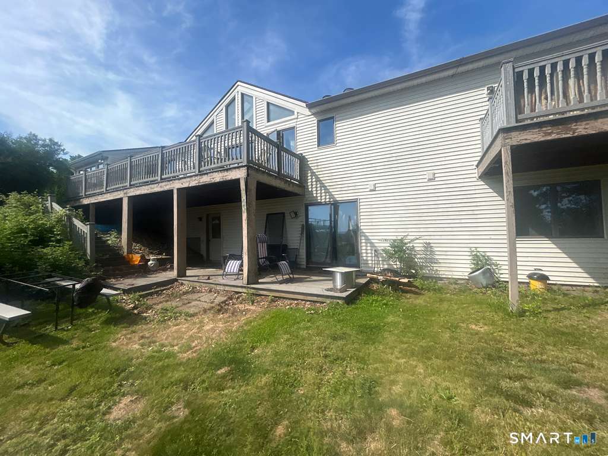
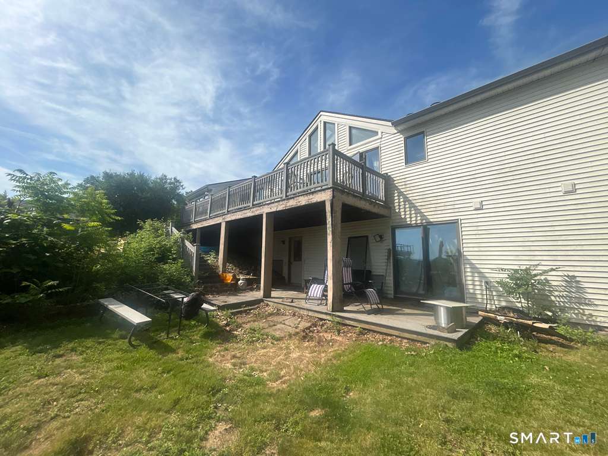
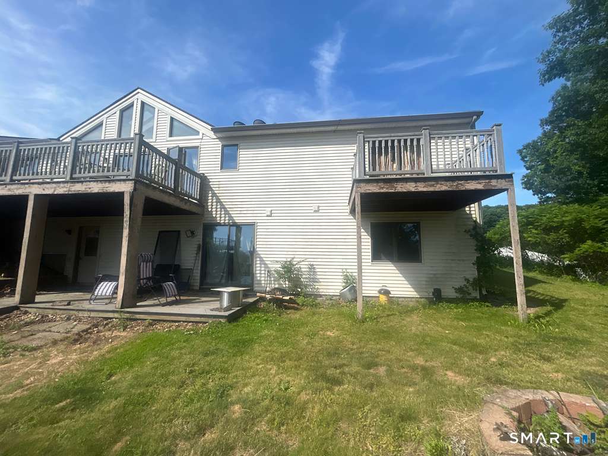
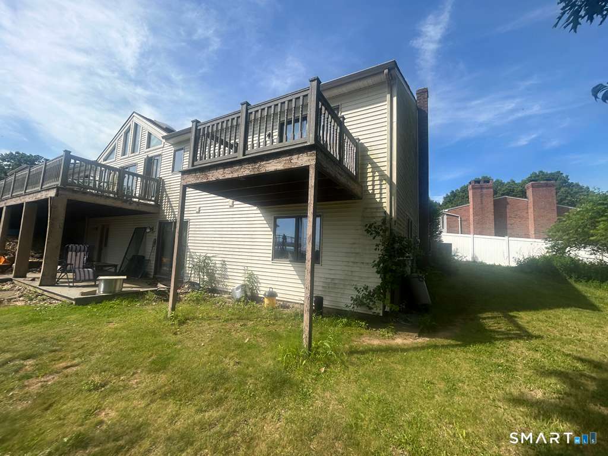
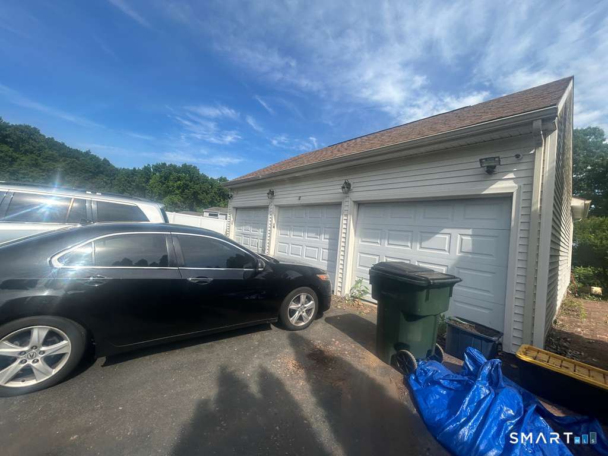
Welcome to 50 Heather Hill Drive in the desirable community of Rocky Hill! Nestled on a quiet cul-de-sac, this spacious home offers an exceptional combination of size, functionality, and opportunity. The main level features a bright and inviting floor plan with generous living spaces, a well-appointed kitchen, and comfortable bedrooms designed for everyday living. With approximately 2,442 square feet of above-grade living space plus an expansive partially finished lower level, this home provides incredible flexibility for a variety of lifestyles. The finished basement offers additional living and entertaining space, perfect for a recreation room, home office, fitness area, or guest accommodations. Outside, enjoy a private backyard with room to relax, entertain, or create your own outdoor retreat. The attached three-car garage and ample driveway parking add everyday convenience. Ideally located close to parks, shopping, restaurants, schools, and major commuter routes, this home offers the perfect balance of neighborhood charm and accessibility. Please DO NOT DISTURB the occupant. Contact with occupants is prohibited. The buyer will be responsible for obtaining possession of the property upon closing. No interior photos available.
Listing Courtesy of Silver and Oak Realty
Our team consists of dedicated real estate professionals passionate about helping our clients achieve their goals. Every client receives personalized attention, expert guidance, and unparalleled service. Meet our team:

Broker/Owner
860-214-8008
Email
Broker/Owner
843-614-7222
Email
Associate Broker
860-383-5211
Email
Realtor®
860-919-7376
Email
Realtor®
860-538-7567
Email
Realtor®
860-222-4692
Email
Realtor®
860-539-5009
Email
Realtor®
860-681-7373
Email
Acres : 0.55
Appliances Included : None
Attic : Walk-up
Bank Owned : 1
Basement : Full, Partially Finished
Full Baths : 3
Baths Total : 3
Beds Total : 5
City : Rocky Hill
Cooling : Central Air
County : Hartford
Elementary School : Per Board of Ed
Foundation : Concrete
Garage Parking : Attached Garage
Garage Slots : 3
Description : Treed
Middle School : Per Board of Ed
Neighborhood : N/A
Parcel : 2254140
Postal Code : 06067
Roof : Asphalt Shingle
Sewage System : Public Sewer Connected
Total SqFt : 2442
Tax Year : July 2025-June 2026
Total Rooms : 10
Watersource : Public Water Connected
weeb : RPR, IDX Sites, Realtor.com
Phone
860-384-7624
Address
20 Hopmeadow St, Unit 821, Weatogue, CT 06089
