
Total Rooms
Units
Sq Ft
Price
Torrington, Connecticut
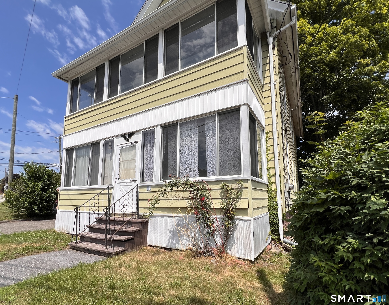
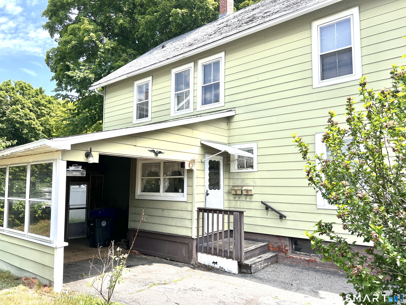
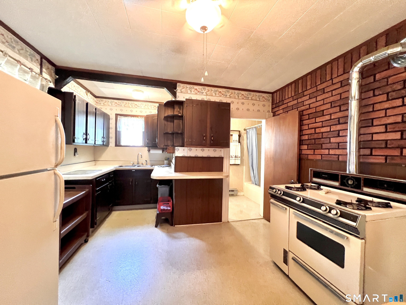
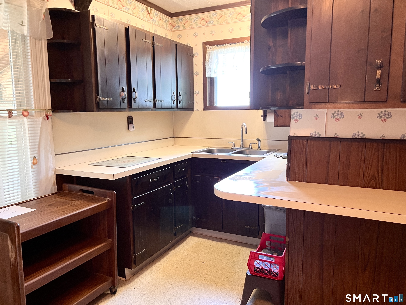
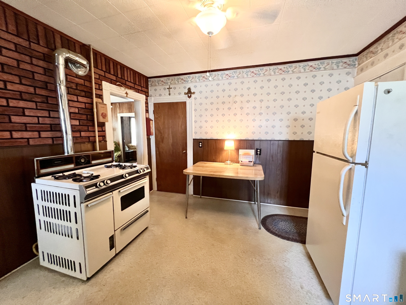
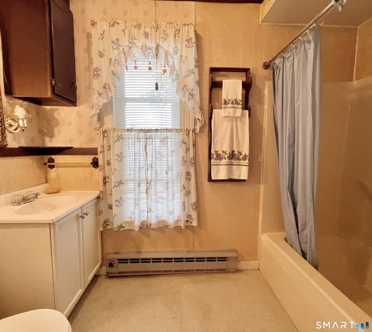
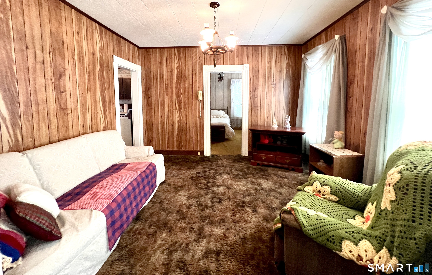
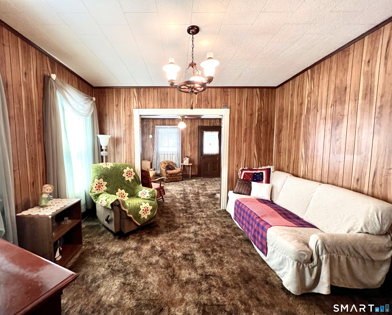
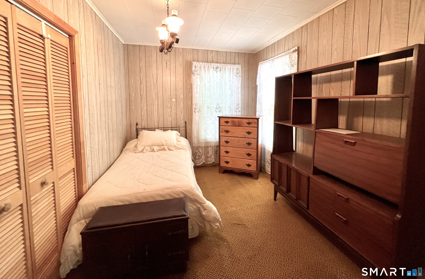
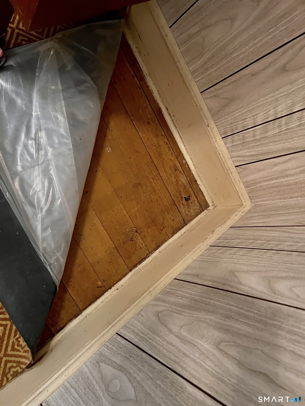
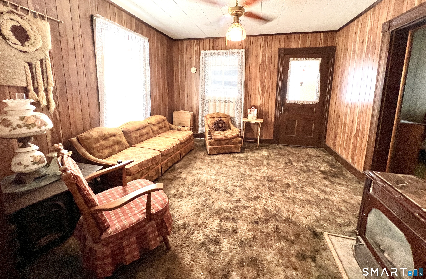
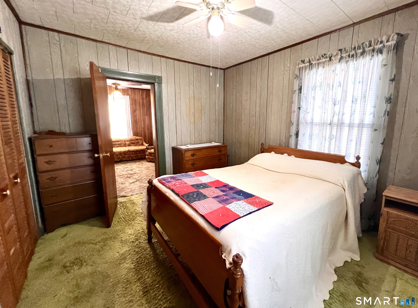
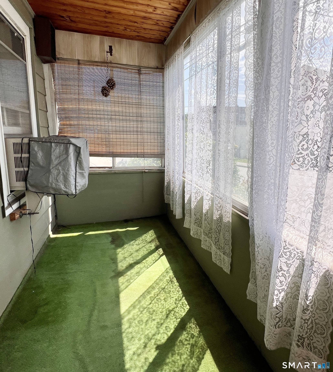
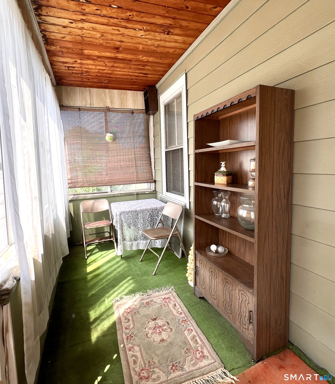
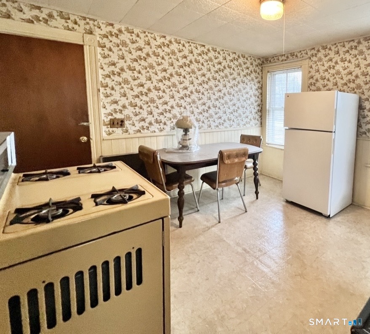
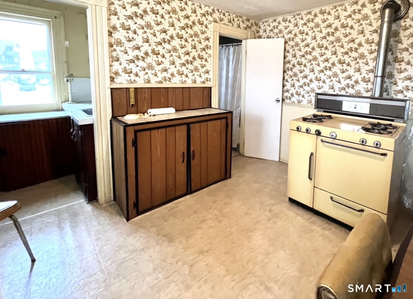
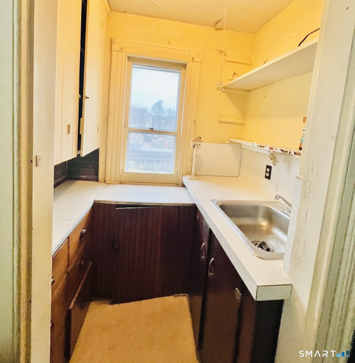
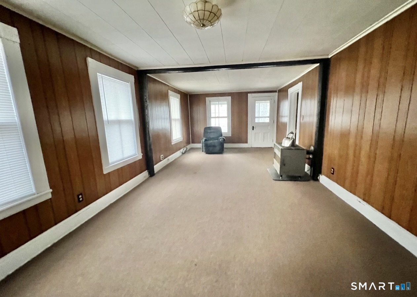
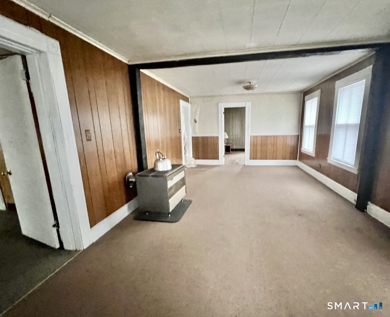
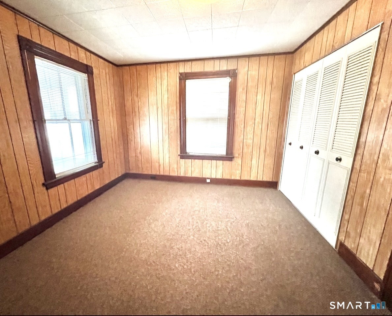
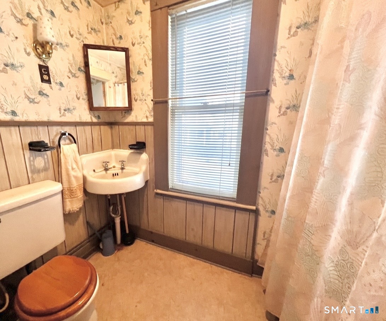
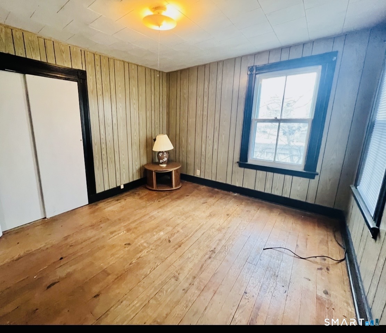
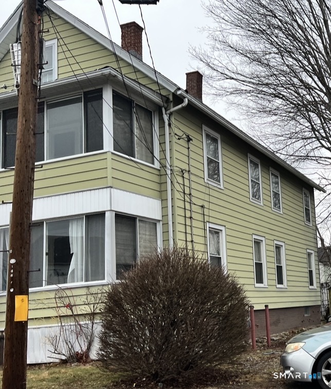
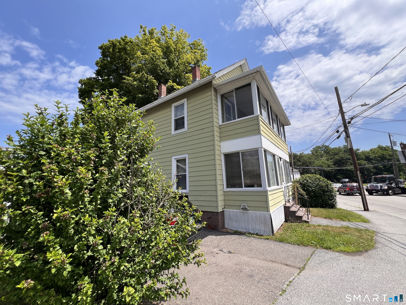
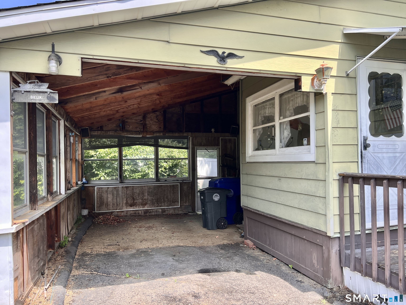
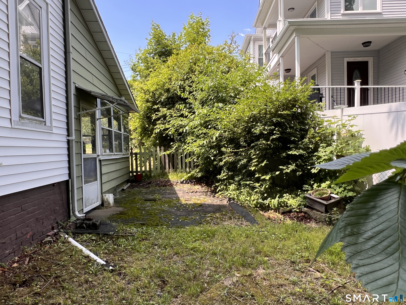
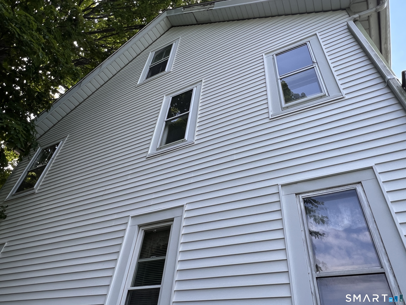
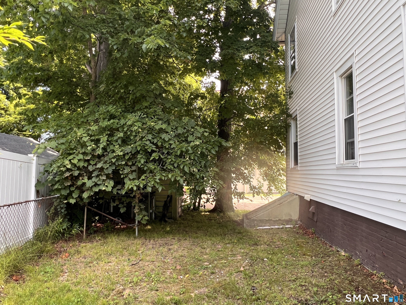
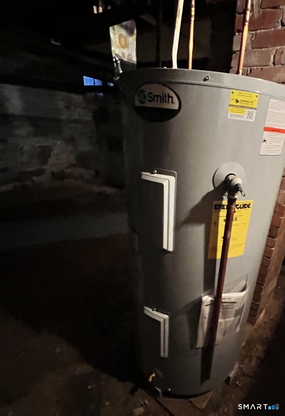
Please bring your highest and best offer by Wednesday July 8 at 2 pm . Great for a handyman! This sturdy 2 family home features good size units ,approximately 962 sq ft each. The floor plan consists of five rooms, Living room, dining room , kitchen, full bath and 2 bedrooms . Each unit has a gas and gas stove in the kitchen and gas space heaters in the living room, There are wood flooring under the carpeting and a few rooms have ceiling fans . The first floor features Lots of closet space and a front sun porch facing south , great for plants. The galley kitchen has a breakfast bar and a ceiling fan . There is a mud room off the kitchen that gives access to the carport and driveway for 2-3 cars and the back yard there is a brick patio that is overgrown and an old shed that needs to be removed . The second floor , also needs updating .It has the same floor plan as the 1st floor,oversized living room and dining room,2 bedrooms,1 full bath and a sunporch.There is a walk up unfinished attic with a storage room.The basement is a walk down. The home needs updating and repair work.There are a lot of original features. The roof needs replacing.There appears to be 1 water heater for the house.This home is sold in "as is condition".The owner will make no repairs.Owner asks the no one under 18 be brought into the house . There are two electric meters and two gas meters .The first floor was occupied until February 2026.The second floor was winterized approx 2021 with heat & electric on.
Listing Courtesy of Mary LeBlanc Realty
Our team consists of dedicated real estate professionals passionate about helping our clients achieve their goals. Every client receives personalized attention, expert guidance, and unparalleled service. Meet our team:

Broker/Owner
860-214-8008
Email
Broker/Owner
843-614-7222
Email
Associate Broker
860-383-5211
Email
Realtor®
860-919-7376
Email
Realtor®
860-538-7567
Email
Realtor®
860-222-4692
Email
Realtor®
860-539-5009
Email
Realtor®
860-681-7373
Email
Acres : 0.09
Attic : Unfinished, Walk-up
Basement : Full, Storage, Full With Hatchway
Full Baths : 2
Baths Total : 2
Beds Total : 4
City : Torrington
Cooling : Window Unit
County : Litchfield
Elementary School : Per Board of Ed
Foundation : Stone
Garage Parking : Carport, Off Street Parking, Driveway
Garage Slots : 2
Description : Level Lot
Middle School : Torrington
Amenities : Public Transportation, Shopping/Mall, Walk to Bus Lines
Neighborhood : N/A
Parcel : 882719
Total Parking Spaces : 3
Postal Code : 06790
Roof : Shingle
Sewage System : Public Sewer Connected
Sewage Usage Fee : 890
Total SqFt : 1924
Tax Year : July 2025-June 2026
Total Rooms : 10
Watersource : Public Water Connected
weeb : RPR, IDX Sites, Realtor.com
Phone
860-384-7624
Address
20 Hopmeadow St, Unit 821, Weatogue, CT 06089
