
Bedrooms
Bathrooms
Sq Ft
Price
Brookfield, Connecticut
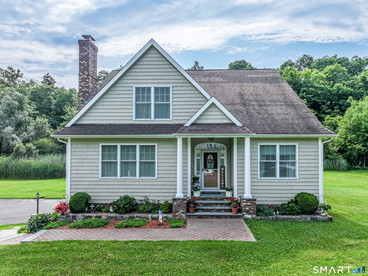
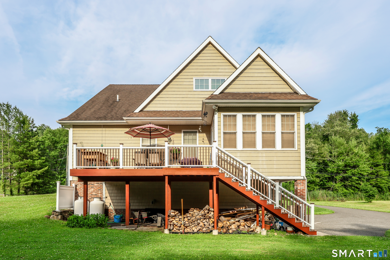
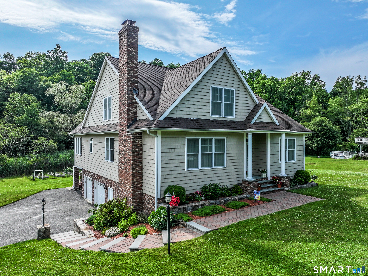
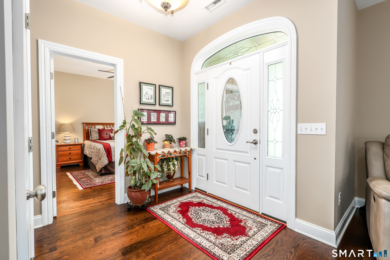
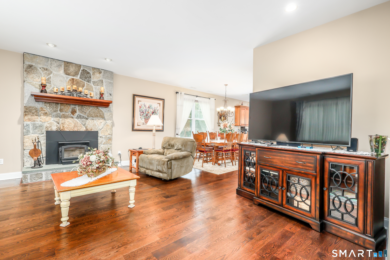
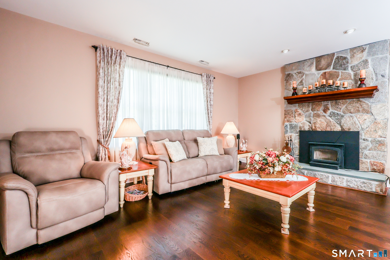
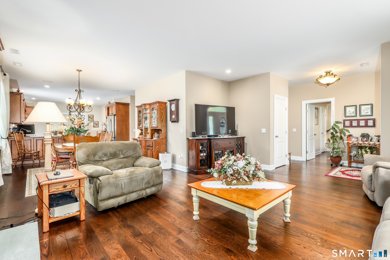
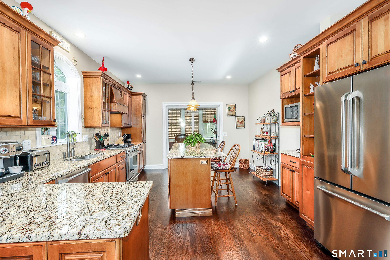
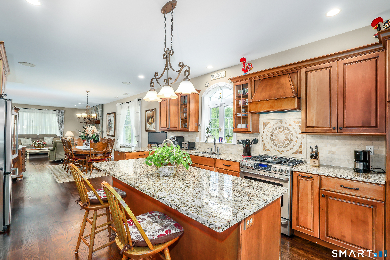
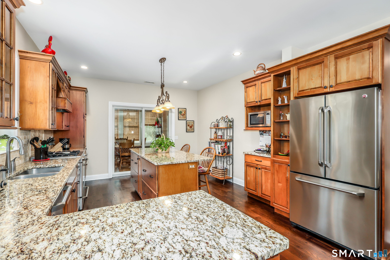
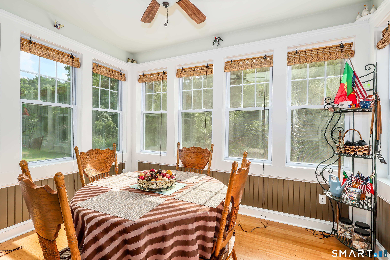
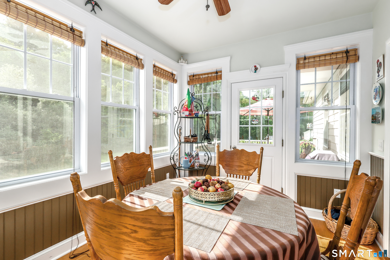
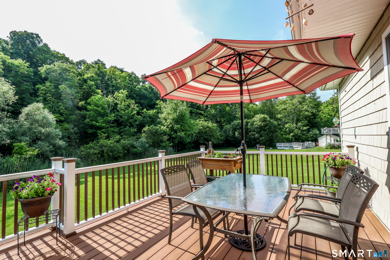
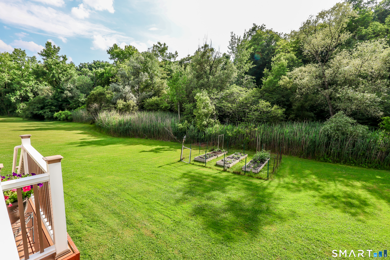
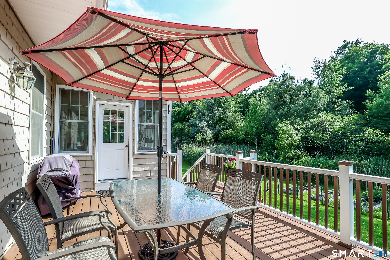
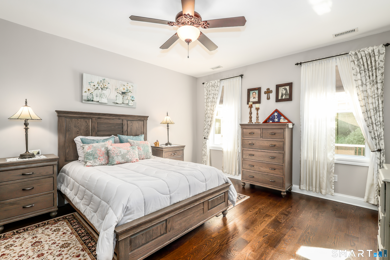
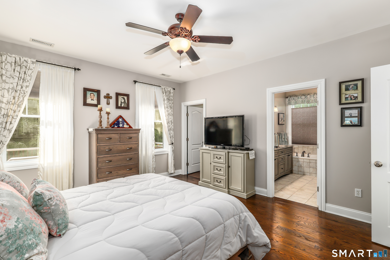
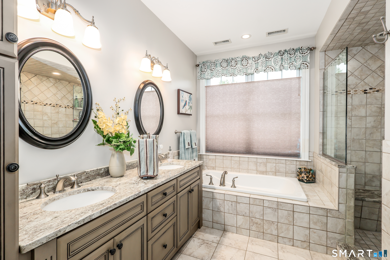
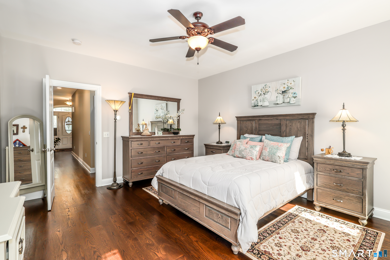
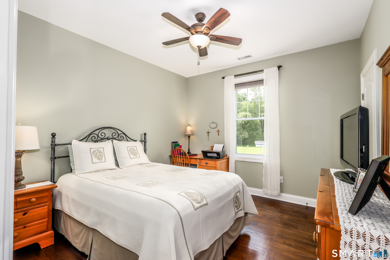
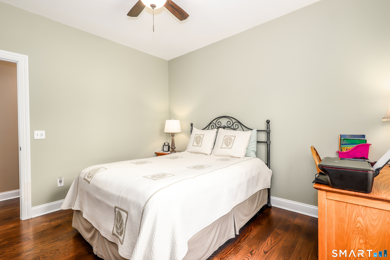
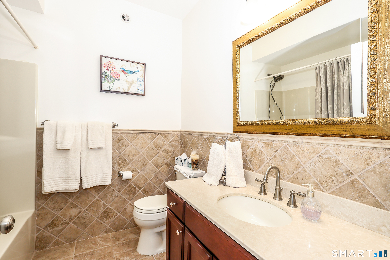
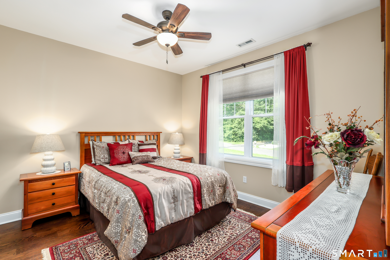
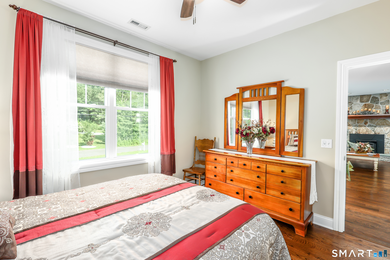
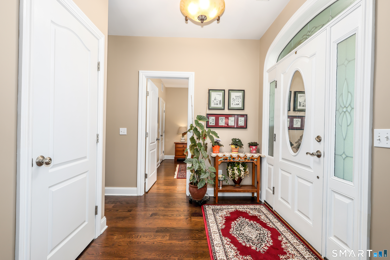
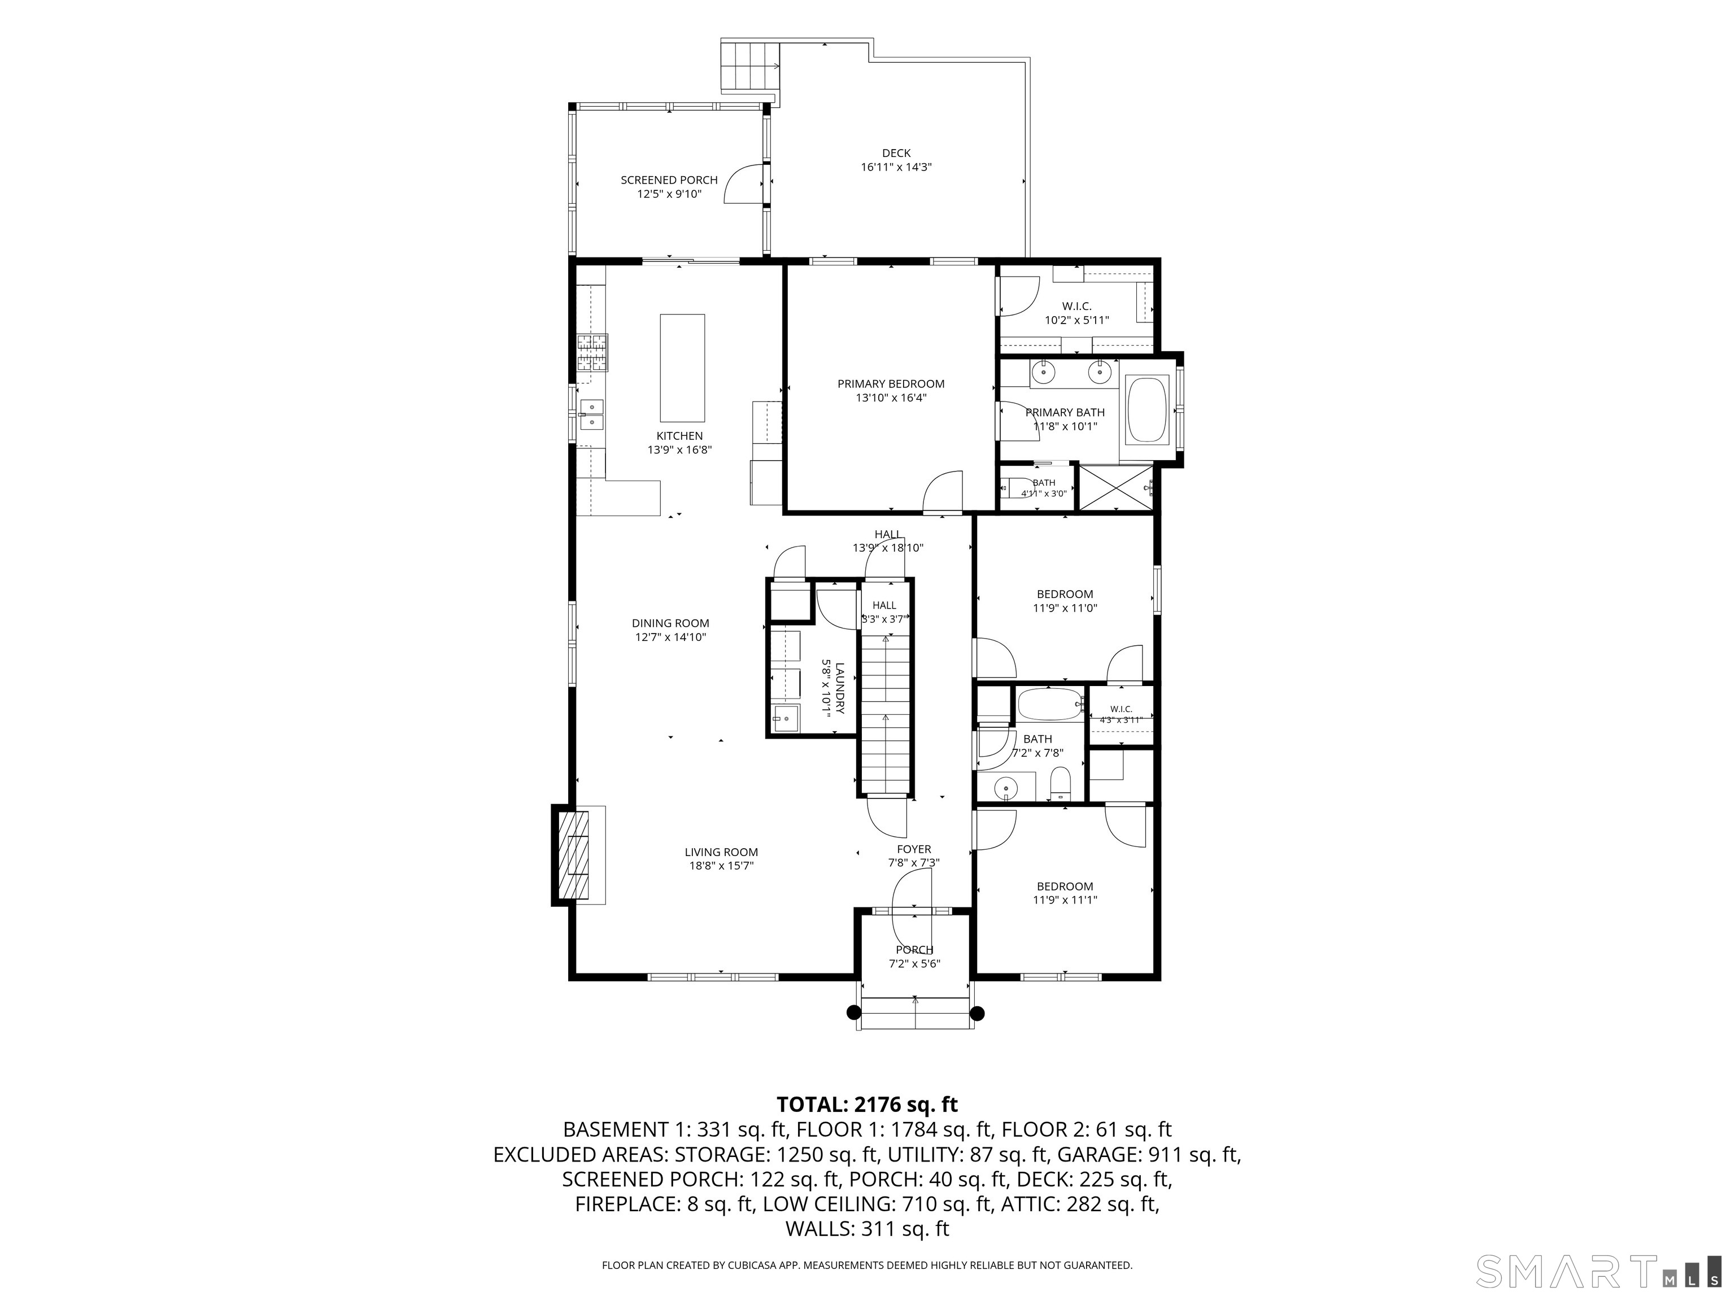
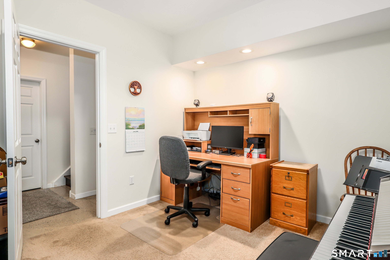
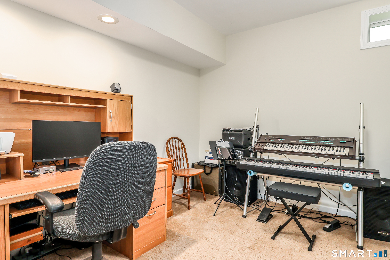
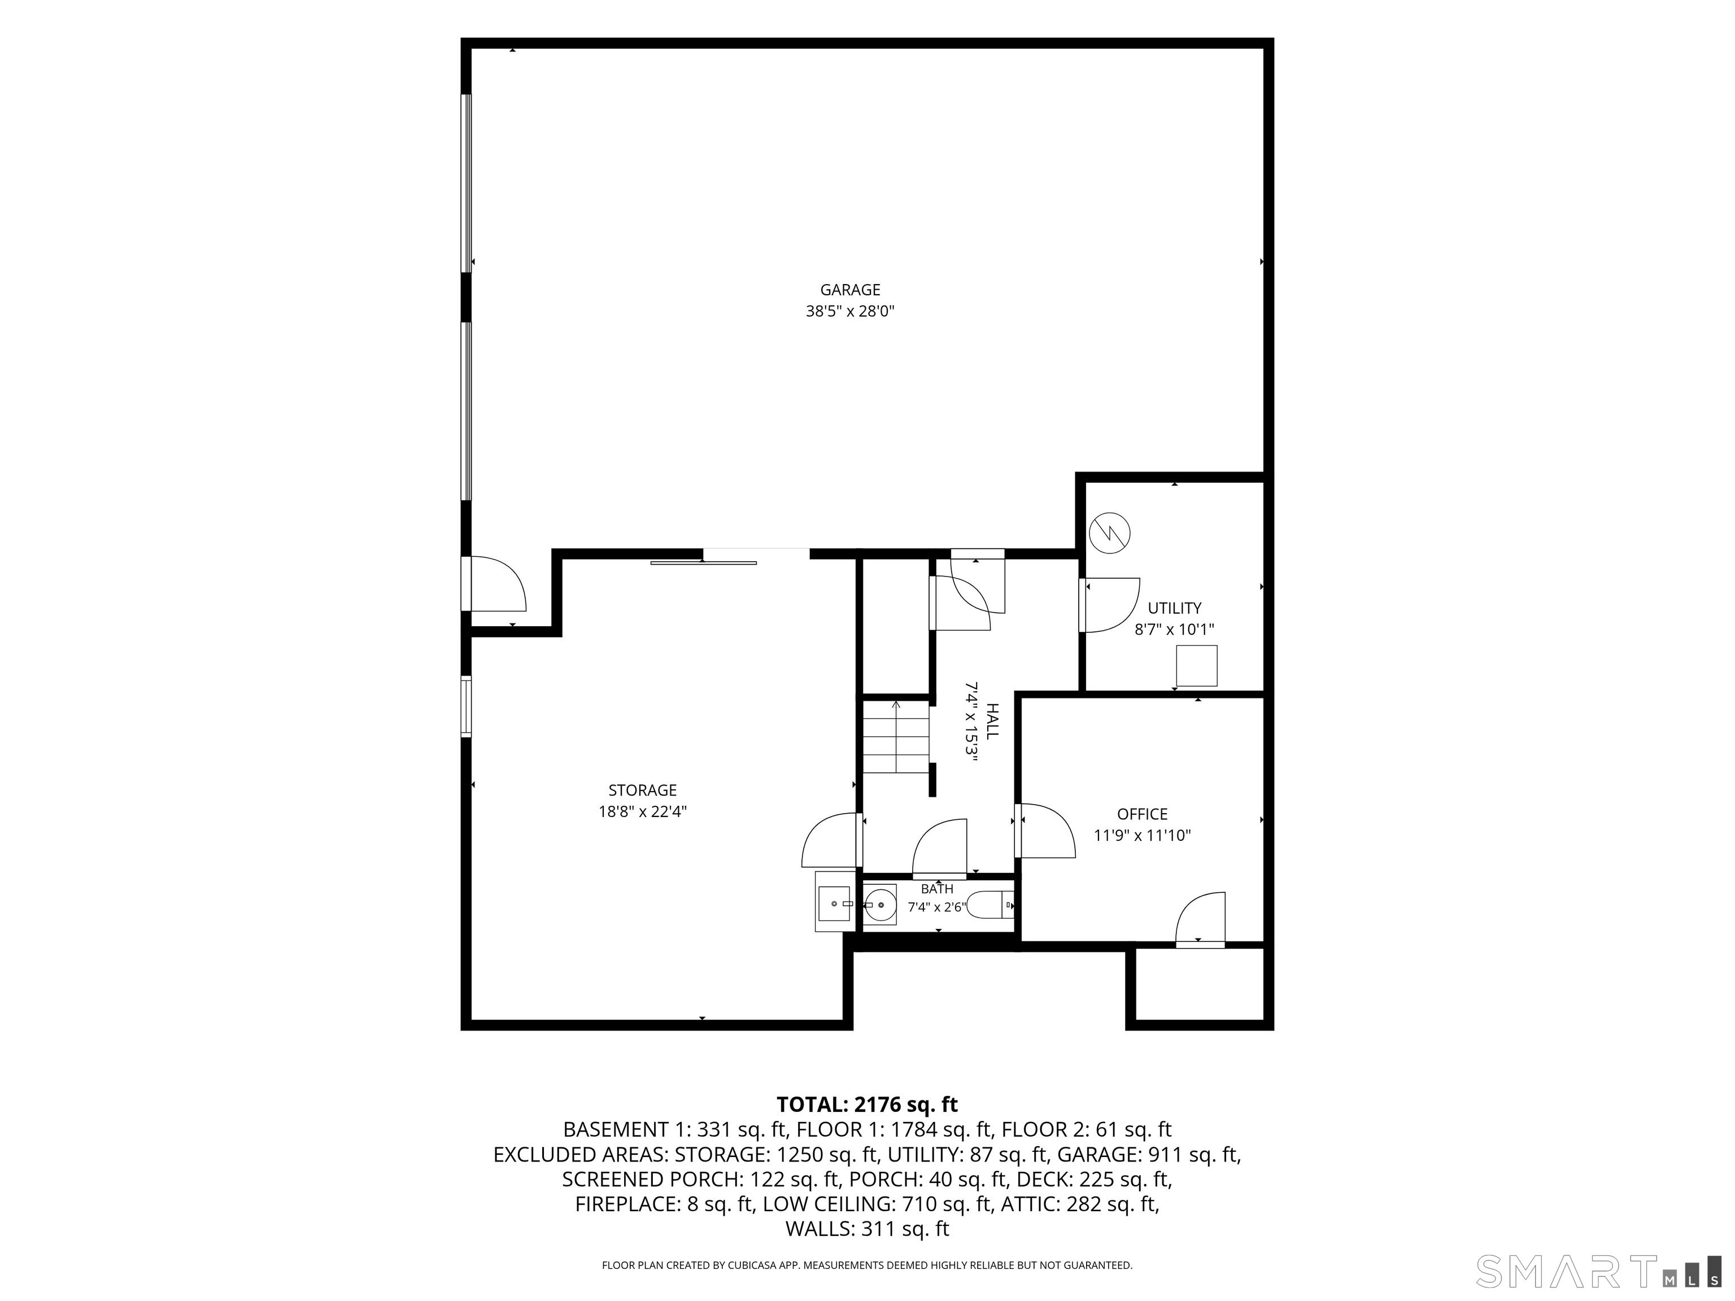
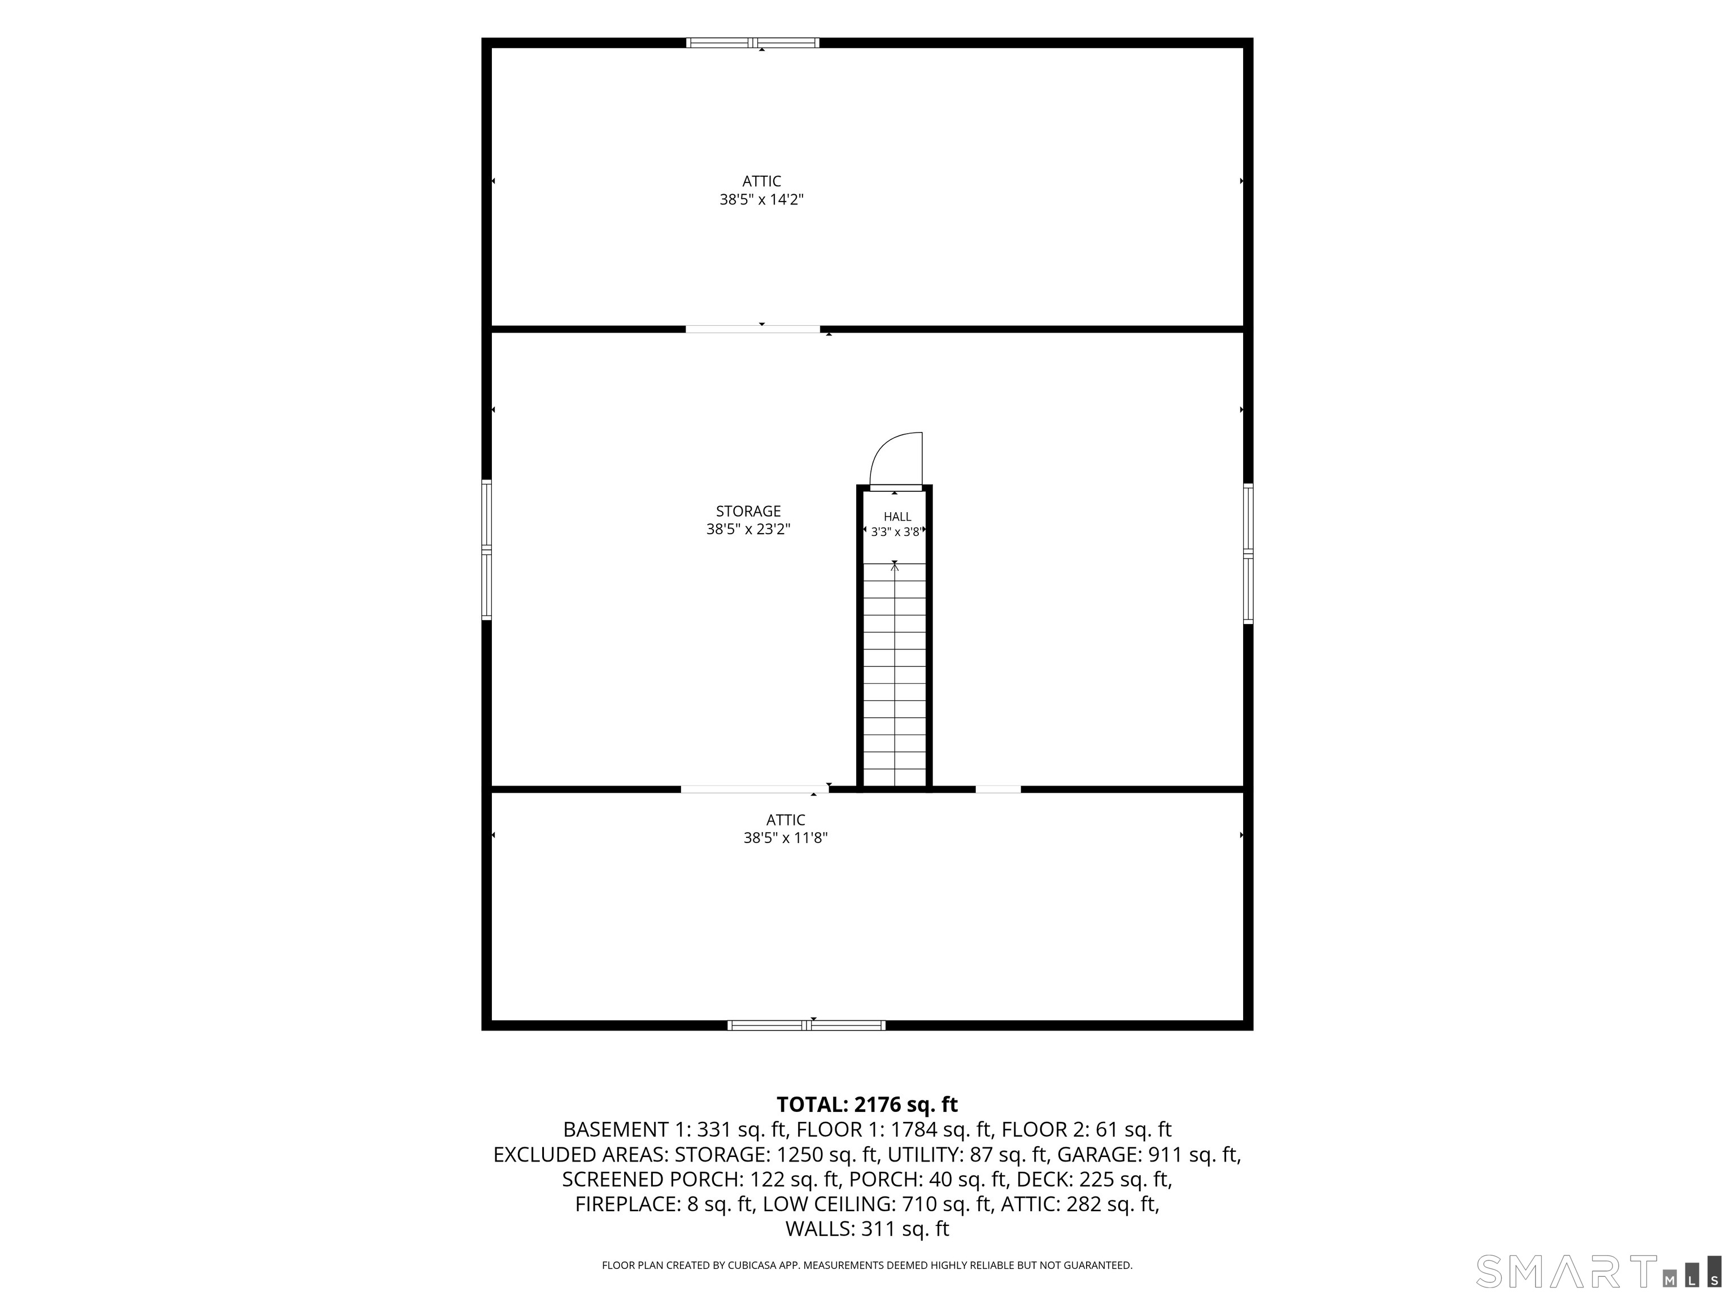
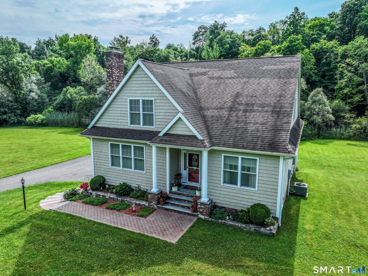
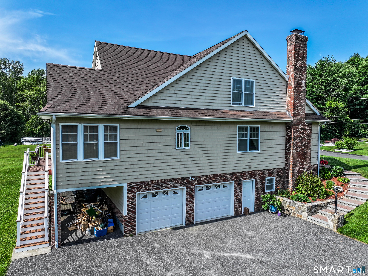
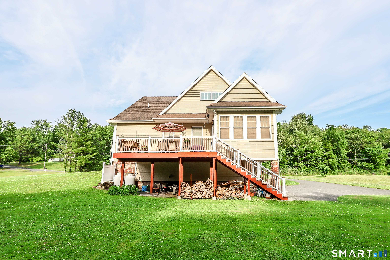
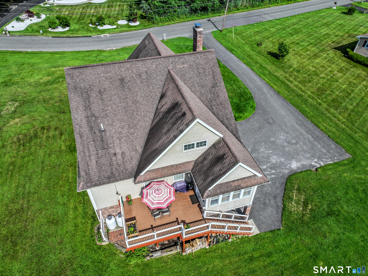
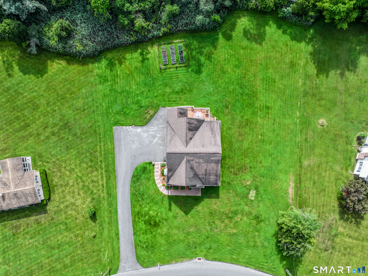
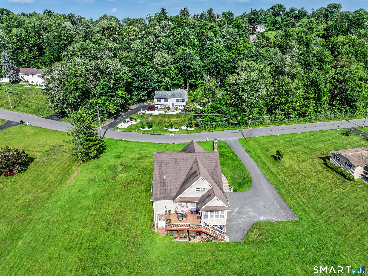
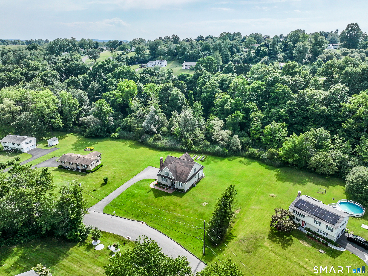
Thoughtfully built from the ground up in 2011, this exceptional residence showcases high-end finishes, versatile living spaces, and a serene setting bordering nature. The custom kitchen features granite countertops, abundant cabinetry, stainless steel appliances, a large center island, and an open layout that flows seamlessly into the dining area and family room. Rich hardwood floors span the main living spaces, while an impressive stone fireplace serves as a striking focal point. The spacious primary suite includes a luxurious tiled bath with dual vanities, a jetted tub, a separate tiled shower, and walk-in closet. Generous room sizes, updated finishes, and quality craftsmanship are evident throughout. A bright and airy sunroom overlooks the property, while the oversized Azek deck extends the living space outdoors. Raised garden beds, mature landscaping, and expansive lawn areas enhance the natural setting. Luxury renovations, flexible living areas, and exceptional expansion potential define this standout property. An unfinished walk-up attic offers approximately 1,844 square feet of potential living space. The partially finished lower level adds versatility, while the oversized garage provides ample room for storage, workshop space, or hobbies. Notable improvements include a generator, Buderus furnace and water heater, central vacuum system, custom sliding door from garage to the workshop, and epoxy floor coating.
Listing Courtesy of William Pitt Sotheby's Int'l
Our team consists of dedicated real estate professionals passionate about helping our clients achieve their goals. Every client receives personalized attention, expert guidance, and unparalleled service. Meet our team:

Broker/Owner
860-214-8008
Email
Broker/Owner
843-614-7222
Email
Associate Broker
860-383-5211
Email
Realtor®
860-919-7376
Email
Realtor®
860-538-7567
Email
Realtor®
860-222-4692
Email
Realtor®
860-539-5009
Email
Realtor®
860-681-7373
Email
Acres : 1
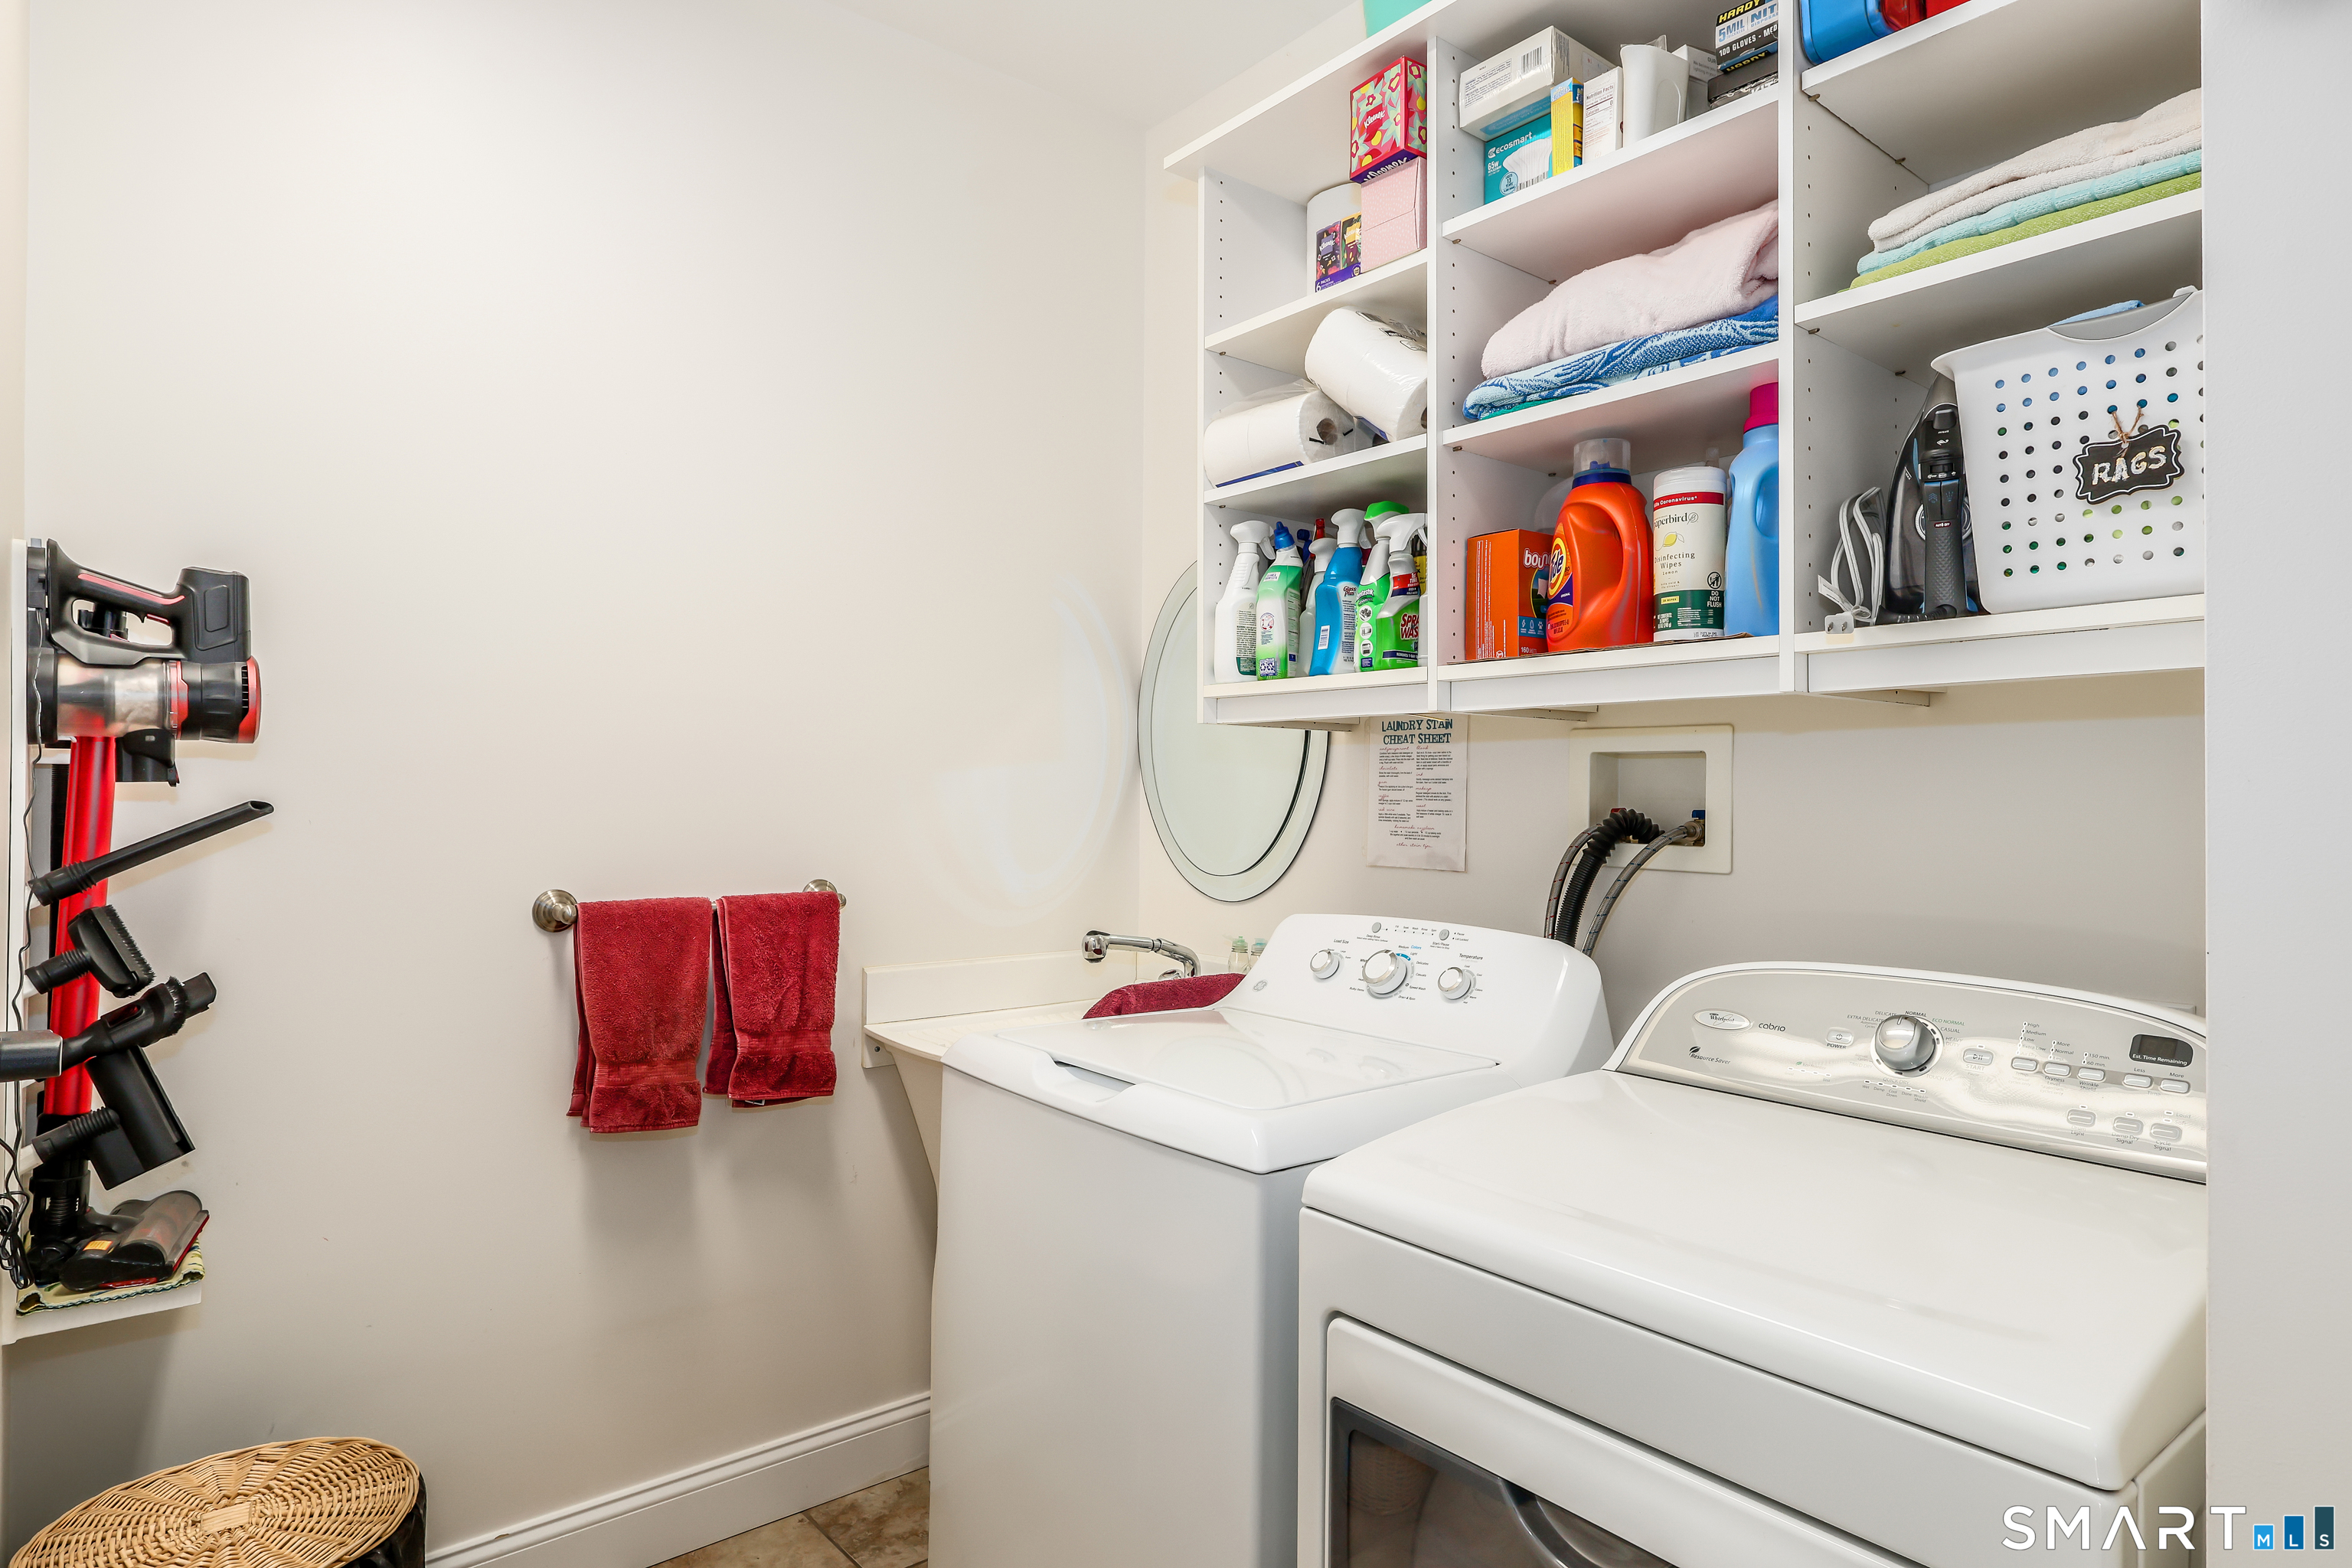
Appliances Included : Gas Range, Microwave, Range Hood, Refrigerator, Dishwasher, Washer, Dryer
Attic : Unfinished, Storage Space, Walk-up
Basement : Full, Storage, Garage Access, Partially Finished
Full Baths : 2
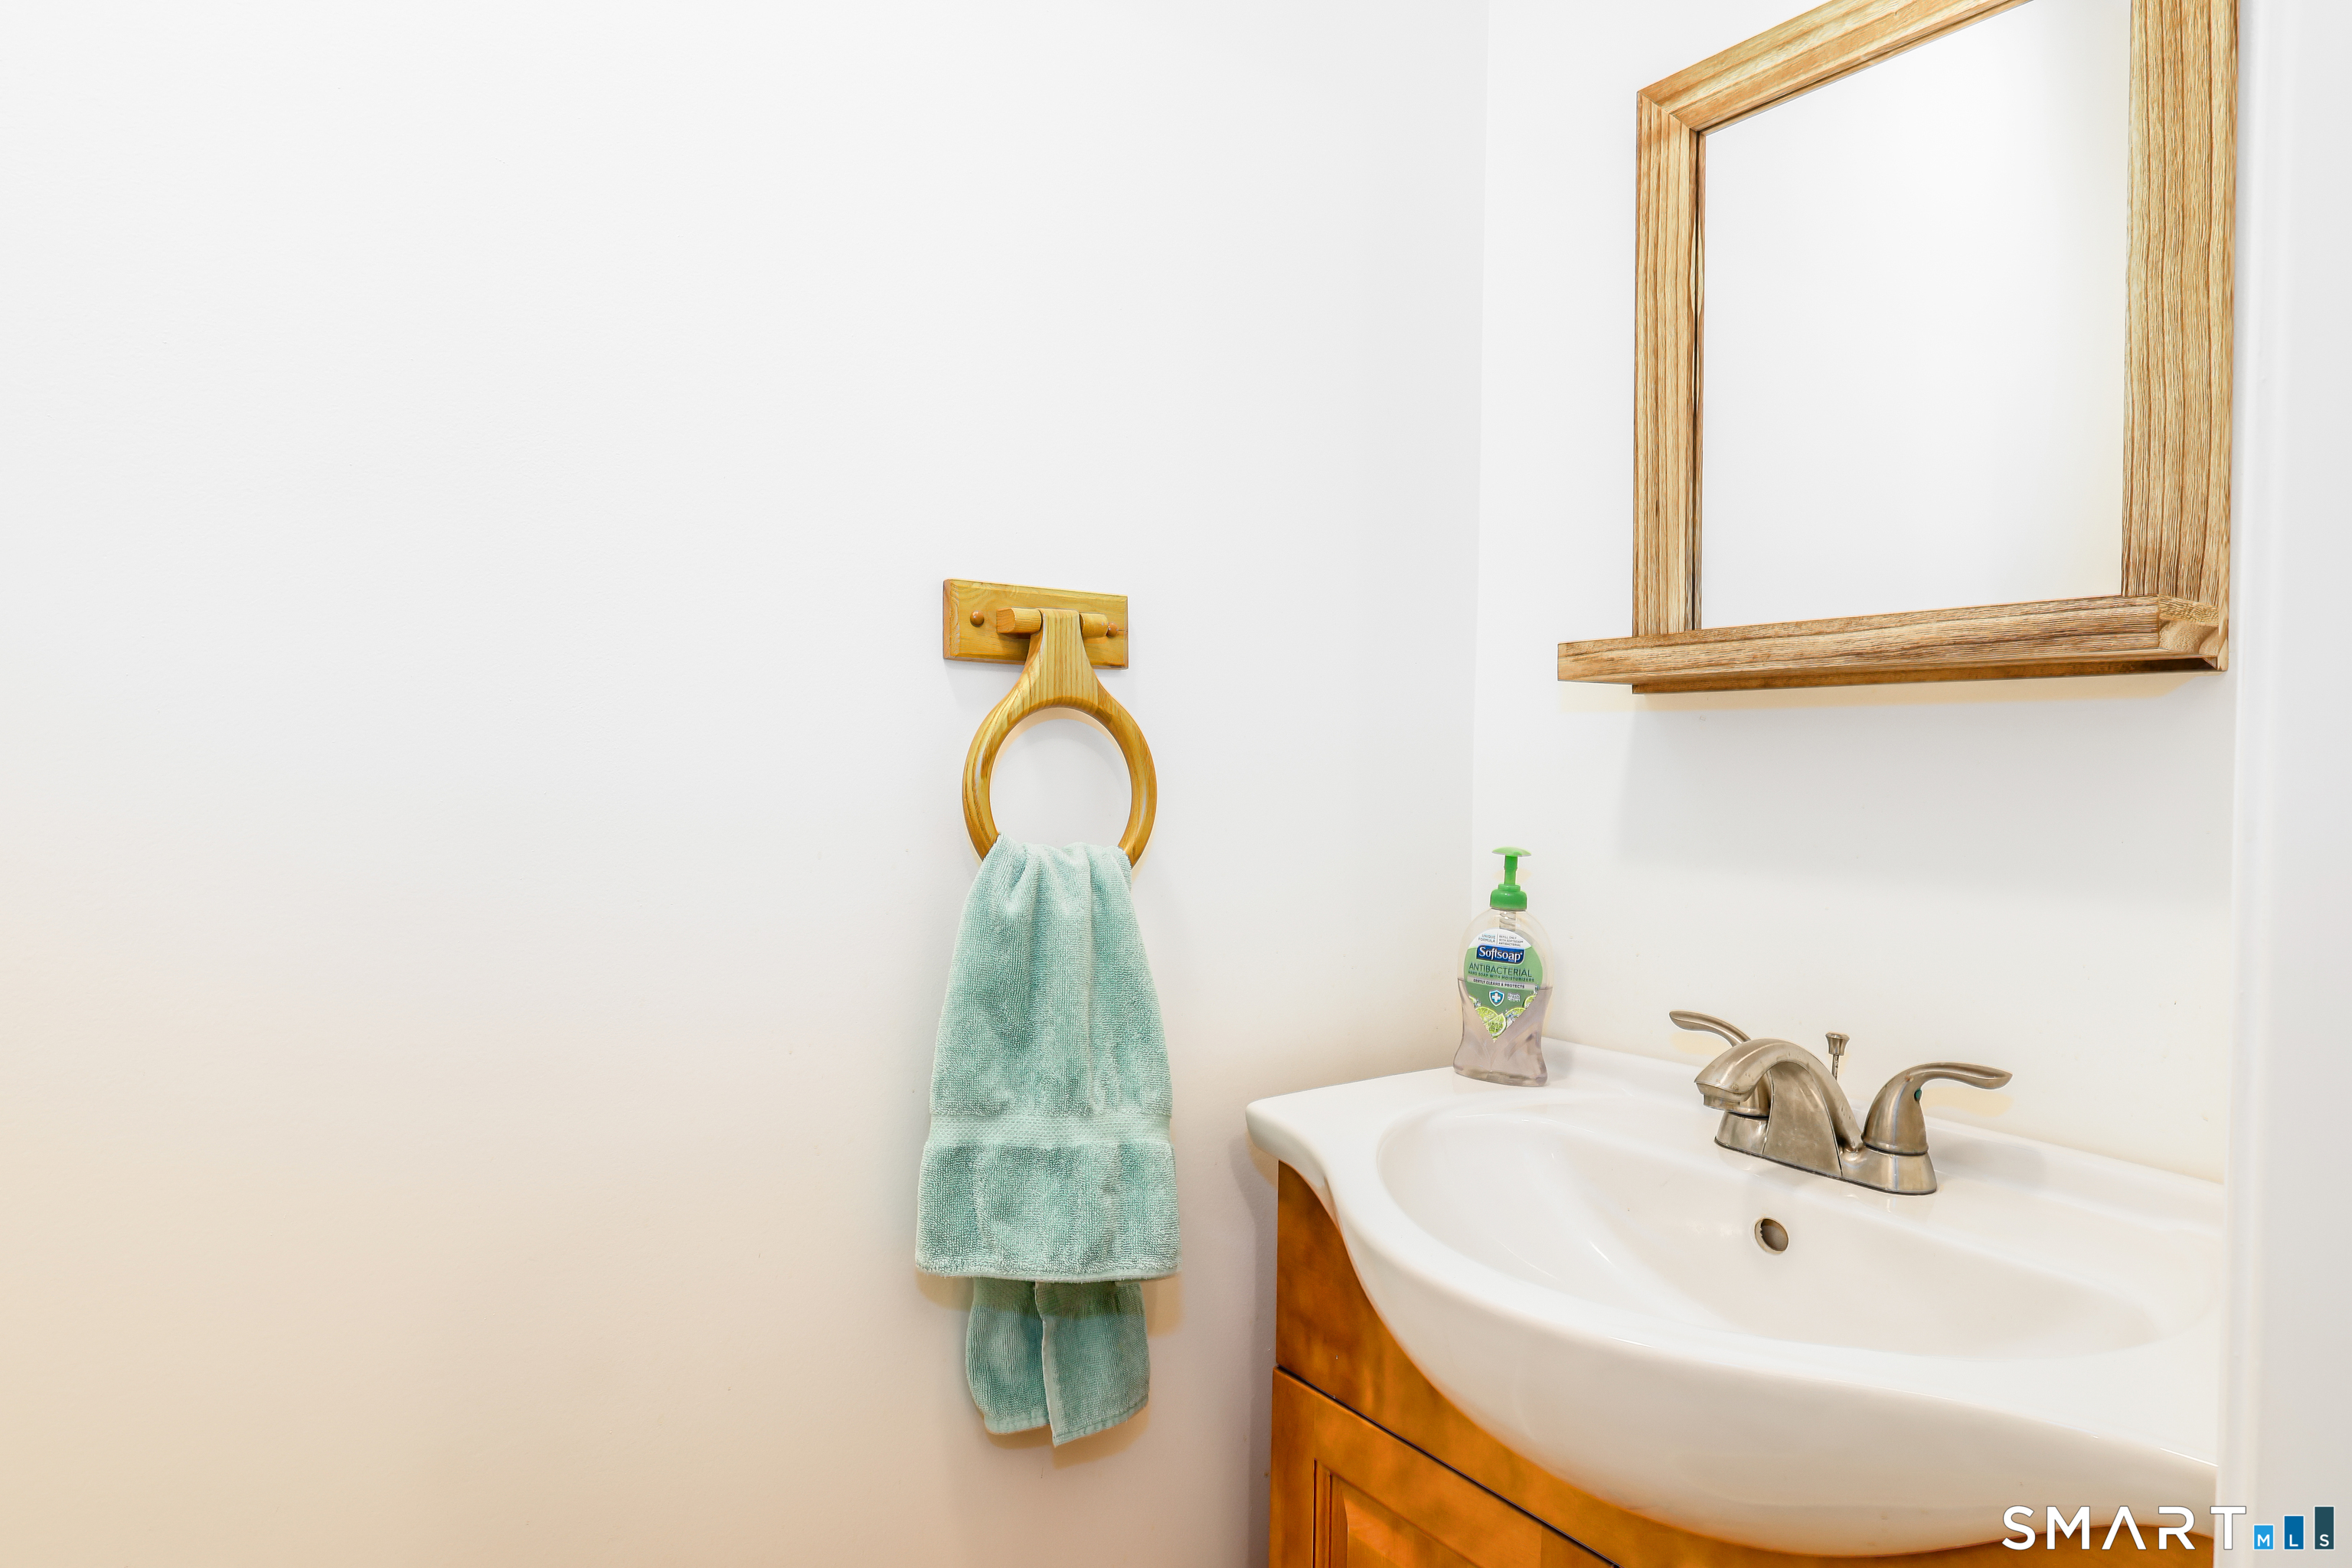
Half Baths : 1
Baths Total : 3
Beds Total : 3
City : Brookfield
Cooling : Central Air
County : Fairfield
Elementary School : Candlewood Lake Elementary
Fireplaces : 1
Foundation : Concrete
Fuel Tank Location : Above Ground
Garage Parking : Tandem, Attached Garage
Garage Slots : 2
Description : Level Lot
Middle School : Whisconier
Amenities : Golf Course, Lake, Library, Medical Facilities, Park, Playground/Tot Lot, Shopping/Mall
Neighborhood : N/A
Parcel : 58136
Postal Code : 06804
Roof : Asphalt Shingle, Gable
Additional Room Information : Foyer, Laundry Room, Workshop
Sewage System : Septic
Total SqFt : 1971
Tax Year : July 2025-June 2026
Total Rooms : 6
Watersource : Private Water System
weeb : RPR, IDX Sites, Realtor.com
Phone
860-384-7624
Address
20 Hopmeadow St, Unit 821, Weatogue, CT 06089
