
Bedrooms
Bathrooms
Sq Ft
Price
Vernon, Connecticut
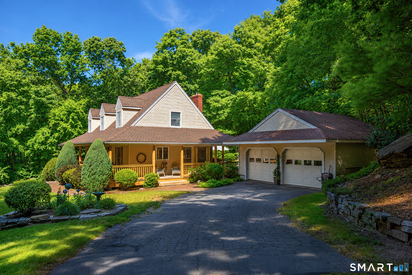
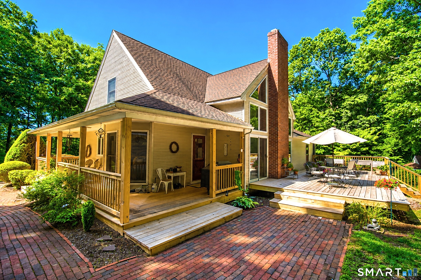
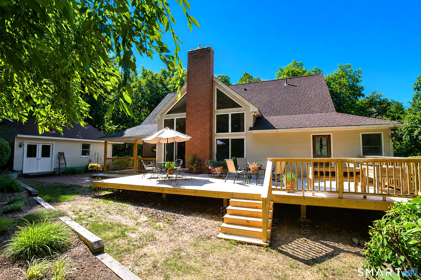
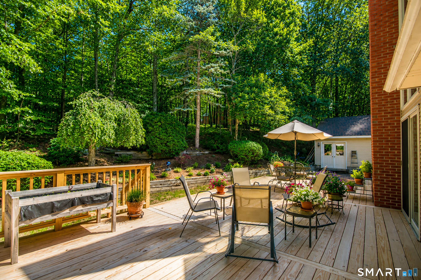
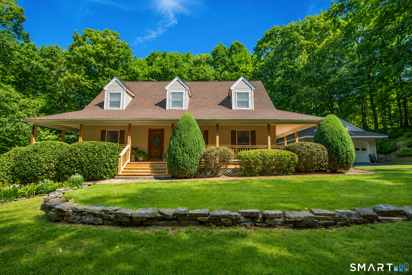
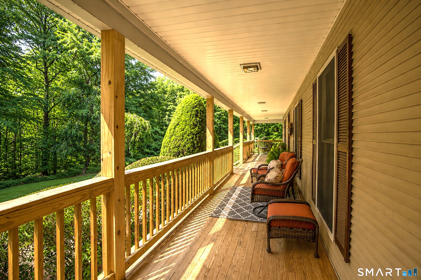
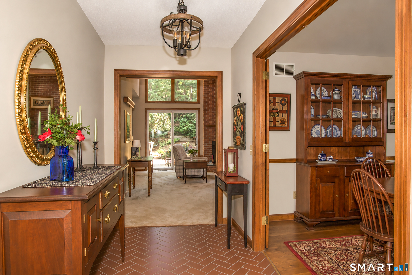
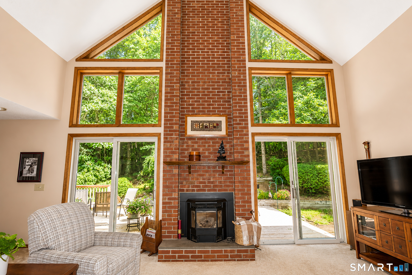
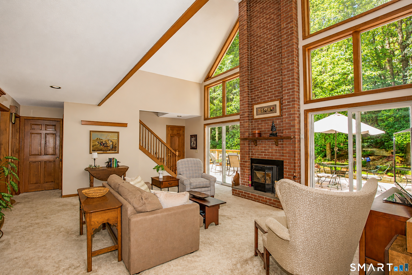
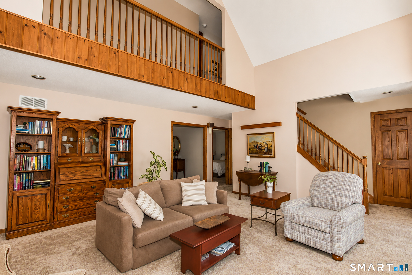
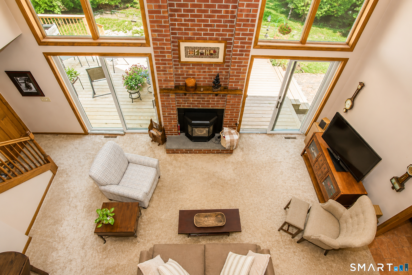
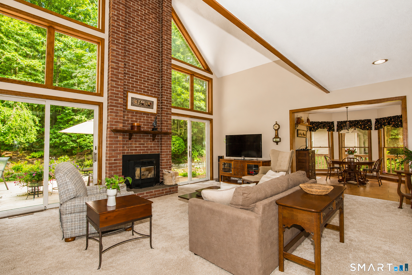
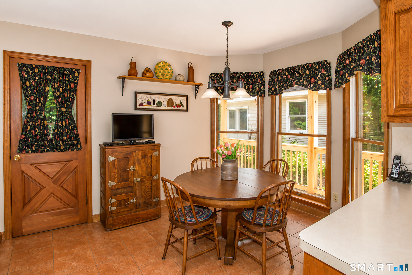
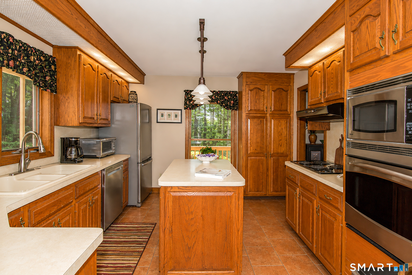
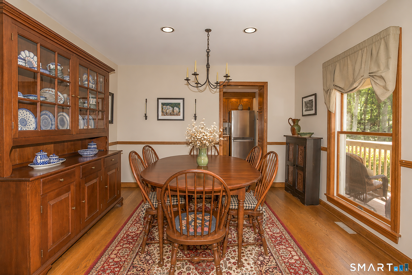
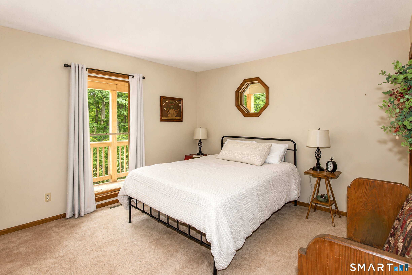
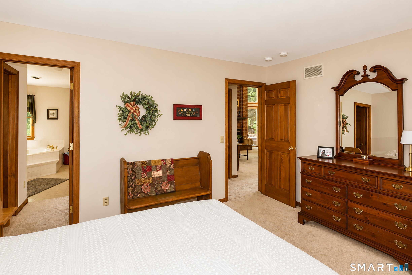
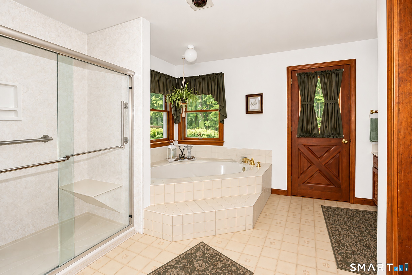
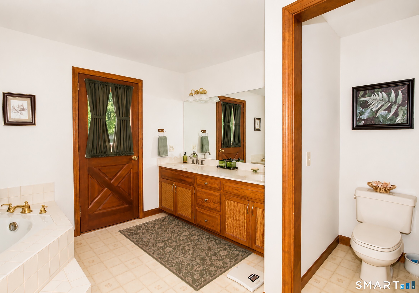
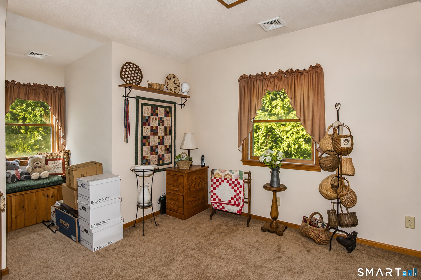
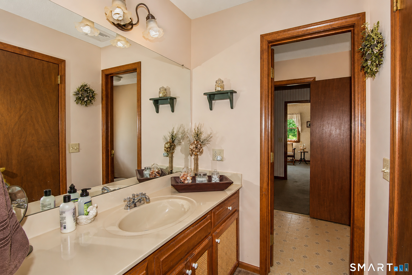
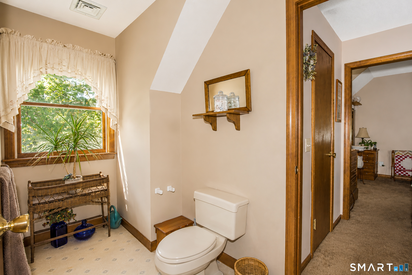
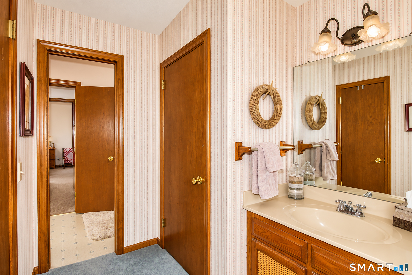
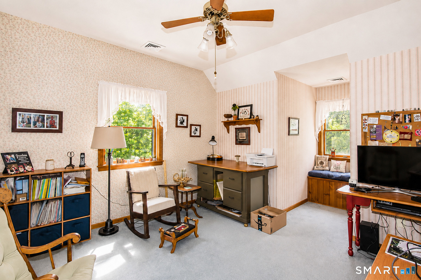
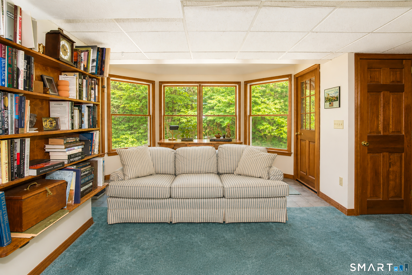
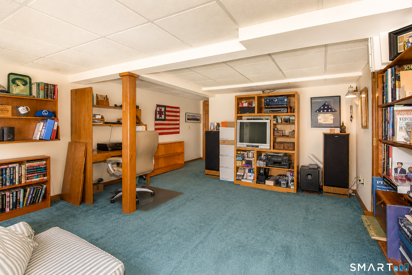
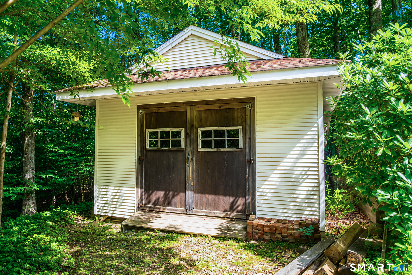
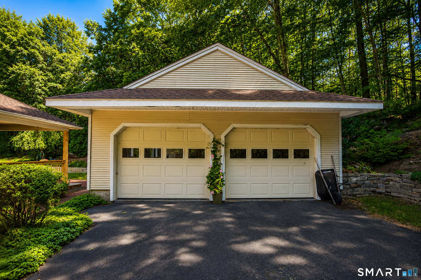
HIGHEST AND BEST BY 7/29 NOON. Welcome to this custom Cape Cod, lovingly maintained by its original owner for 40 years and privately set on 2.9 scenic, wooded acres. Surrounded by nature, this distinctive home offers exceptional privacy, generous space, and timeless New England character. A wraparound deck provides the perfect setting for quiet mornings, outdoor dining, and seasonal views. Inside, the home is warm and inviting, highlighted by a dramatic two-story living room with a wall of windows overlooking the peaceful backyard. The thoughtfully designed main level features a spacious primary suite with dual vanities, a private water closet, garden tub, and separate shower. A formal dining room, eat-in kitchen, laundry room, and half bath complete the first floor. Upstairs, two additional bedrooms each include a private vanity area and share a convenient Jack-and-Jill bath with a tub and shower. The partially finished lower level offers flexible living or recreation space, including a vaulted sunroom that opens to the side yard, a workshop, and abundant storage. Additional features include a detached oversized two-car garage, a large storage shed with gardening and potting area, and a seasonal pond that may be enjoyed for winter skating when conditions allow. A treasured one-owner property with wonderful potential, ready for its next owner to bring fresh ideas and personal touches to a truly special setting.
Listing Courtesy of Berkshire Hathaway NE Prop.
Our team consists of dedicated real estate professionals passionate about helping our clients achieve their goals. Every client receives personalized attention, expert guidance, and unparalleled service. Meet our team:

Broker/Owner
860-214-8008
Email
Broker/Owner
843-614-7222
Email
Associate Broker
860-383-5211
Email
Realtor®
860-919-7376
Email
Realtor®
860-538-7567
Email
Realtor®
860-222-4692
Email
Realtor®
860-539-5009
Email
Realtor®
860-681-7373
Email
Acres : 2.9
Appliances Included : Cook Top, Wall Oven, Microwave, Refrigerator, Dishwasher, Disposal, Washer, Dryer
Attic : Access Via Hatch
Basement : Full, Partially Finished, Full With Walk-Out
Full Baths : 2
Half Baths : 1
Baths Total : 3
Beds Total : 3
City : Vernon
Cooling : Ceiling Fans, Central Air
County : Tolland
Elementary School : Center Road
Fireplaces : 1
Foundation : Concrete
Fuel Tank Location : In Basement
Garage Parking : Detached Garage
Garage Slots : 2
Description : Secluded, Treed, Rolling
Middle School : Vernon Center
Amenities : Lake, Paddle Tennis, Park, Public Rec Facilities
Neighborhood : N/A
Parcel : 2362871
Postal Code : 06066
Roof : Asphalt Shingle
Sewage System : Septic
Total SqFt : 2061
Tax Year : July 2025-June 2026
Total Rooms : 6
Watersource : Private Well
weeb : RPR, IDX Sites, Realtor.com
Phone
860-384-7624
Address
20 Hopmeadow St, Unit 821, Weatogue, CT 06089
