
Bedrooms
Bathrooms
Sq Ft
Price
Shelton, Connecticut
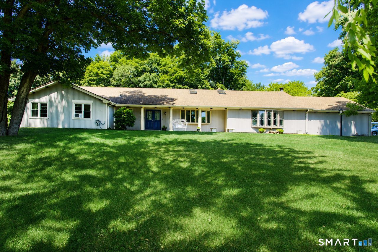
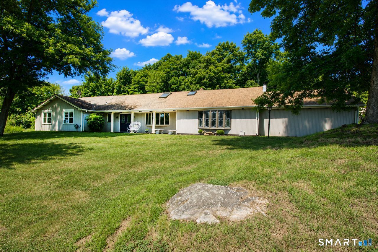
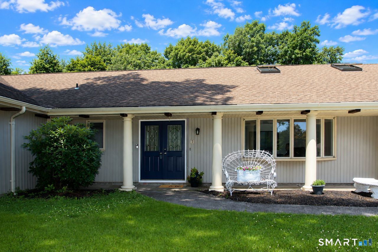
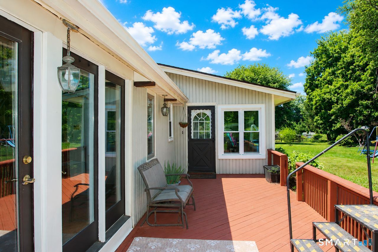
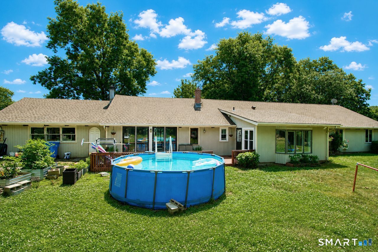
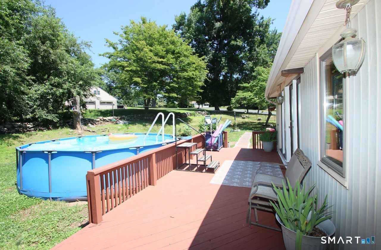
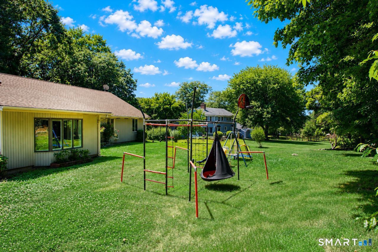
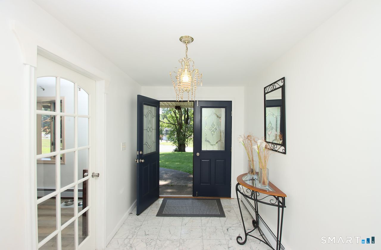
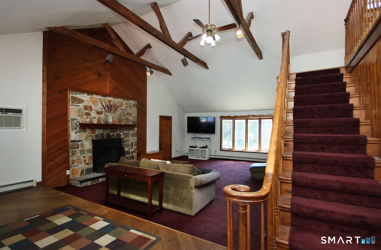
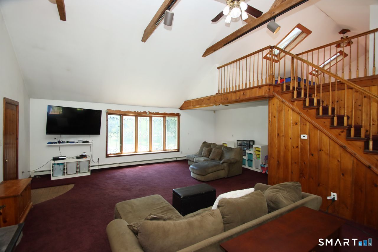
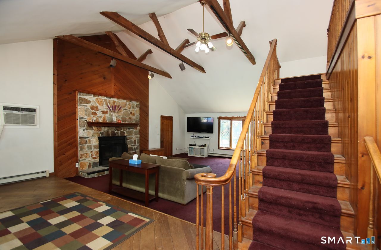
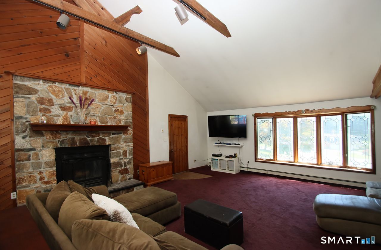
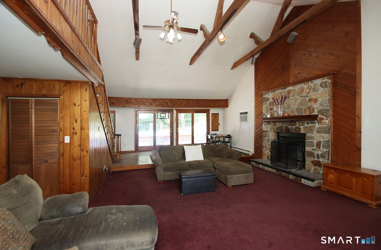
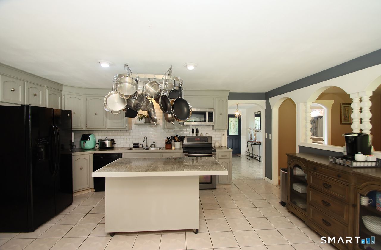
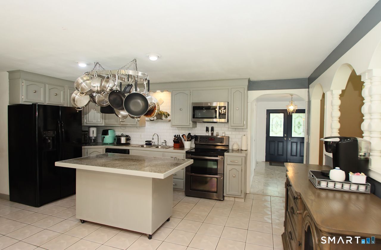
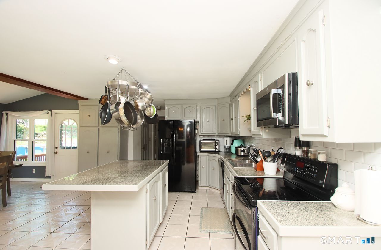
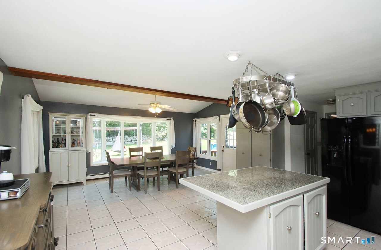
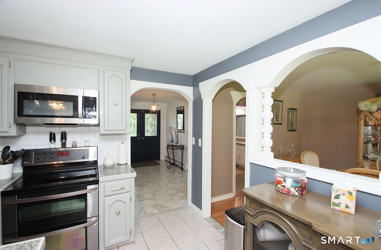
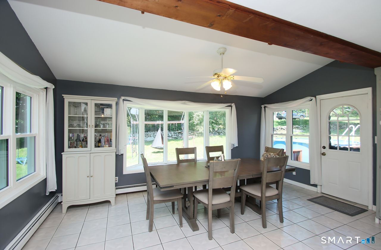
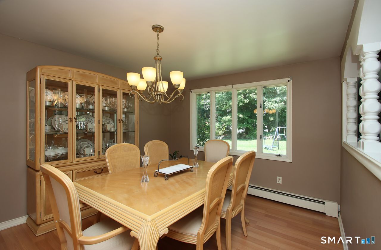
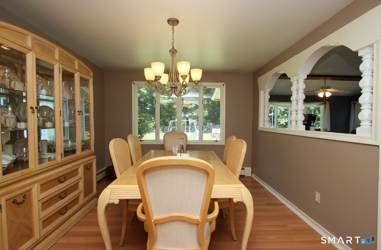
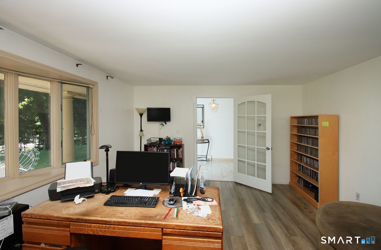
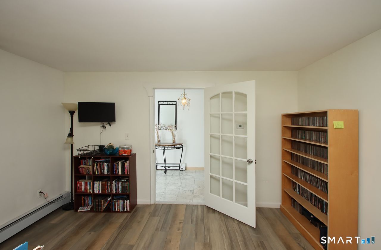
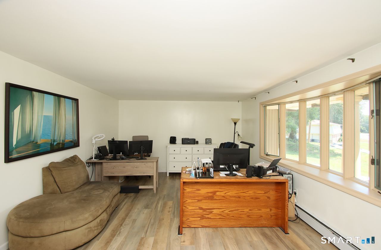
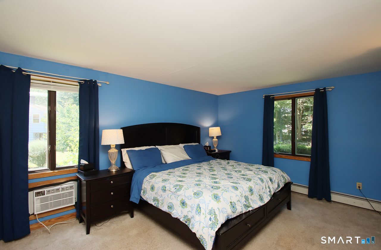
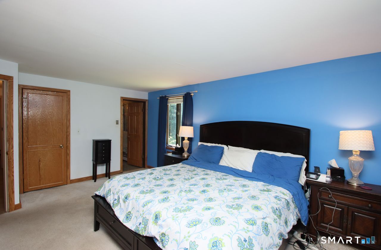
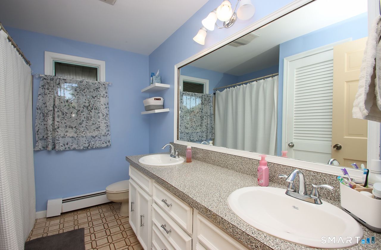
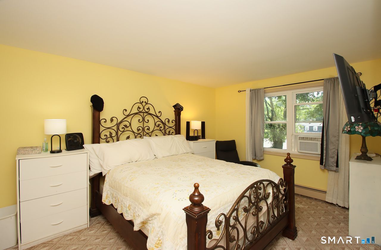
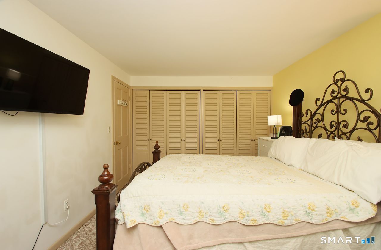
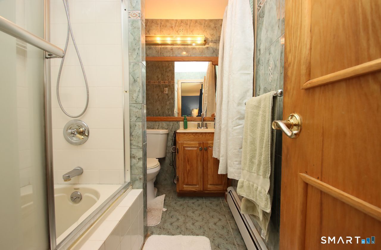
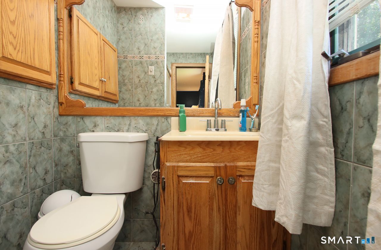
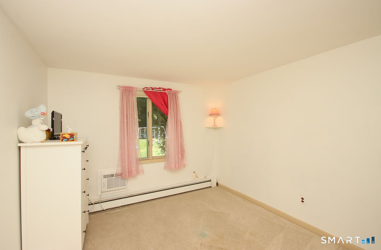
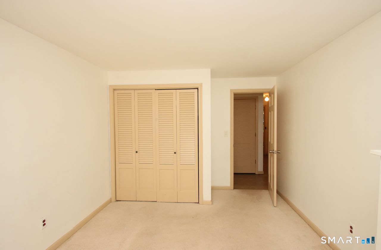
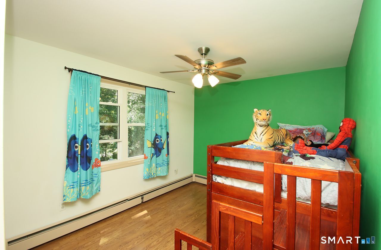
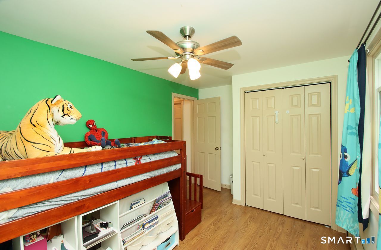
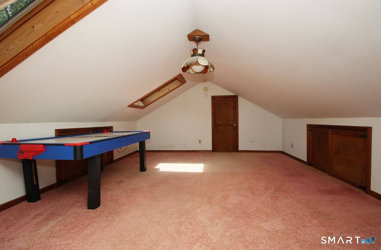
New Price and the sellers are motivated. Very livable floor plan with bedrooms at one end, Fantastic sprawling ranch on nearly an acre of beautiful yard. This 1971 build shows the quality of the era in construction. Updated kitchen and appliances, tile flooring, carpet, and wood floors. 4 bedrooms, 2 full baths, and one 1/2 bath. Bonus family room with a walk-up loft, skylight, and fireplace. Big windows with plenty of light, open kitchen/dining area. Great rear patio for cookouts, etc. Stone wall on one side. Vaulted ceiling in bonus/family room. Easy one-level lifestyle with plenty of room for everyone. Above-ground pool can stay or go.
Listing Courtesy of Coldwell Banker Realty
Our team consists of dedicated real estate professionals passionate about helping our clients achieve their goals. Every client receives personalized attention, expert guidance, and unparalleled service. Meet our team:

Broker/Owner
860-214-8008
Email
Broker/Owner
843-614-7222
Email
Associate Broker
860-383-5211
Email
Realtor®
860-919-7376
Email
Realtor®
860-538-7567
Email
Realtor®
860-222-4692
Email
Realtor®
860-539-5009
Email
Realtor®
860-681-7373
Email
Acres : 0.94
Appliances Included : Electric Range, Oven/Range, Microwave, Range Hood, Refrigerator, Dishwasher
Attic : Unfinished, Storage Space, Floored, Walk-up
Basement : None
Full Baths : 2
Half Baths : 1
Baths Total : 3
Beds Total : 4
City : Shelton
Cooling : Wall Unit, Window Unit
County : Fairfield
Elementary School : Mohegan
Fireplaces : 1
Foundation : Concrete, Slab
Fuel Tank Location : In Garage
Garage Parking : Attached Garage, Paved, Driveway
Garage Slots : 2
Handicap : 32" Minimum Door Widths, Multiple Entries/Exits
Description : Corner Lot, Lightly Wooded, Rolling, Open Lot
Neighborhood : N/A
Parcel : 298721
Total Parking Spaces : 3
Pool Description : Above Ground Pool
Postal Code : 06484
Roof : Asphalt Shingle
Additional Room Information : Bonus Room
Sewage System : Septic
Total SqFt : 2869
Tax Year : July 2026-June 2027
Total Rooms : 8
Watersource : Public Water Connected
weeb : RPR, IDX Sites, Realtor.com
Phone
860-384-7624
Address
20 Hopmeadow St, Unit 821, Weatogue, CT 06089
