
Bedrooms
Bathrooms
Sq Ft
Price
Burlington, Connecticut
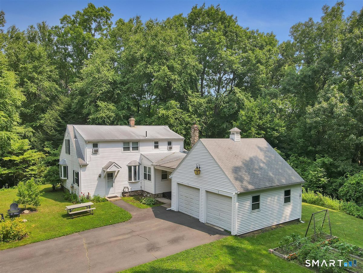
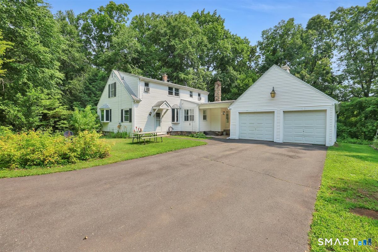
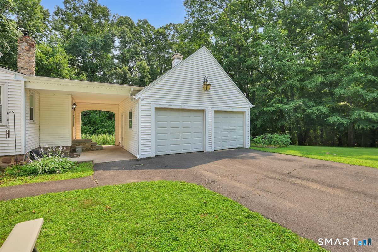
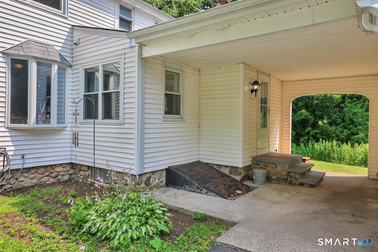
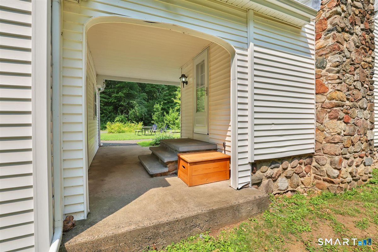
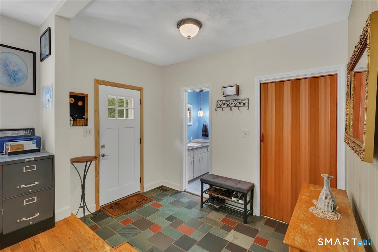
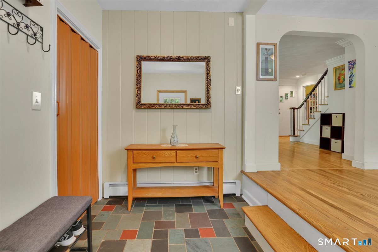
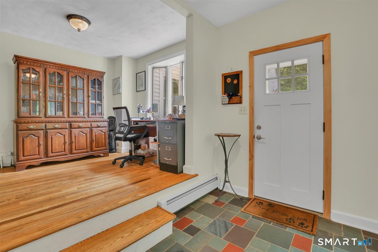
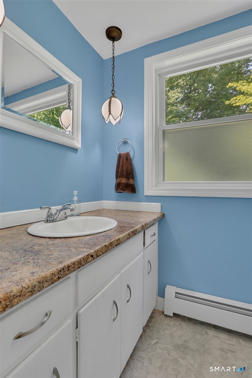
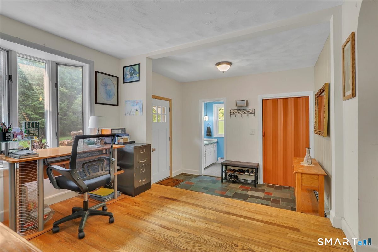
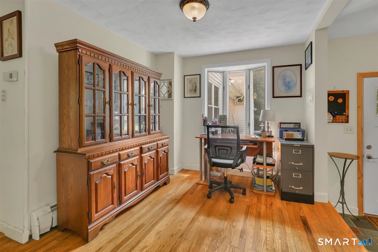
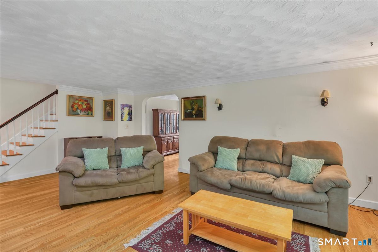
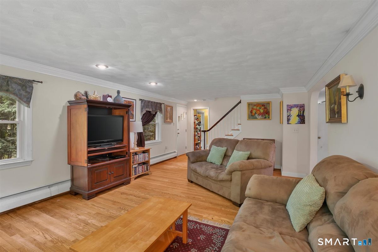
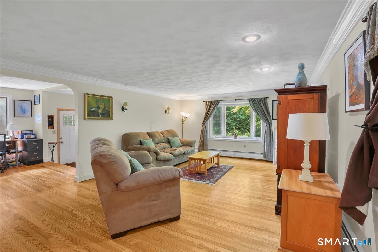
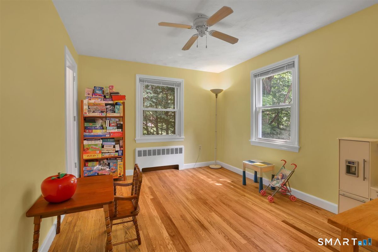
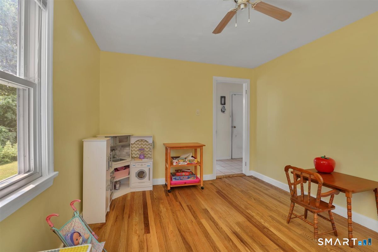
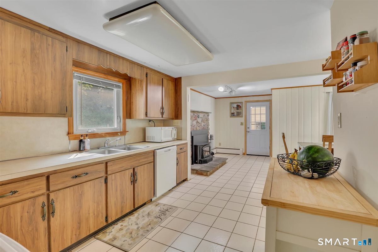
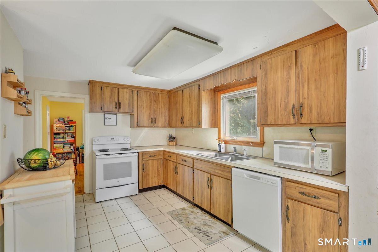
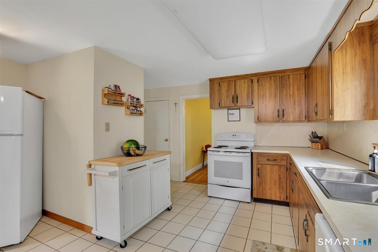
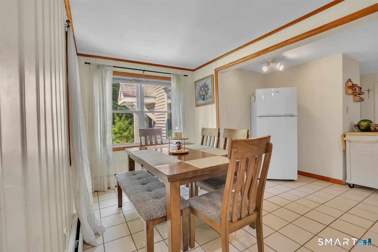
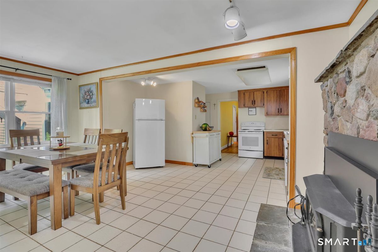
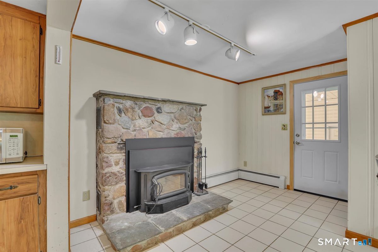
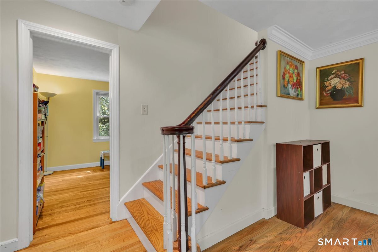
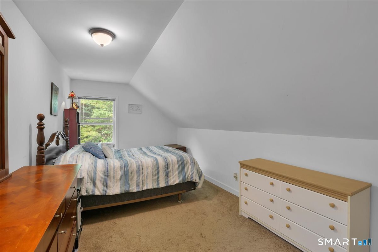
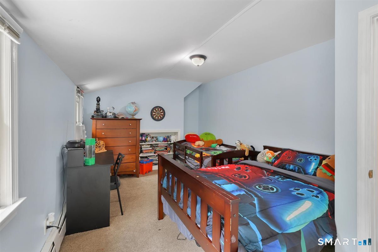
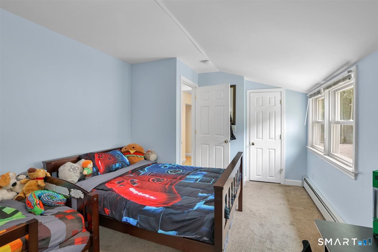
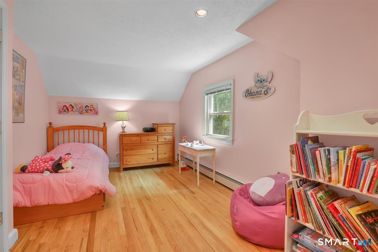
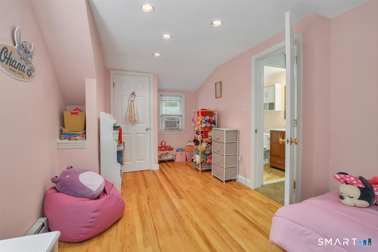
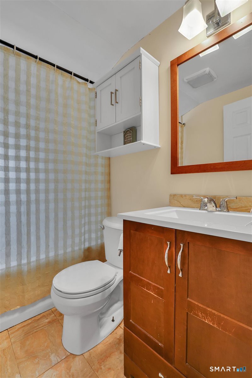
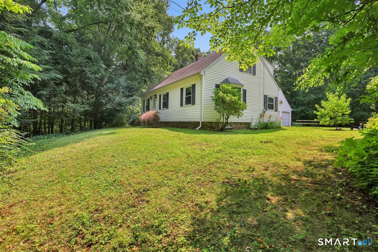
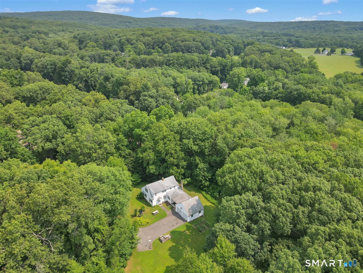
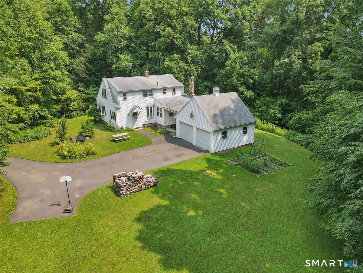
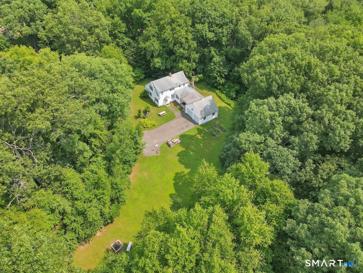
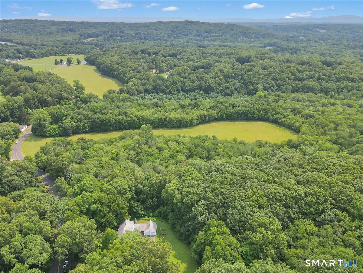
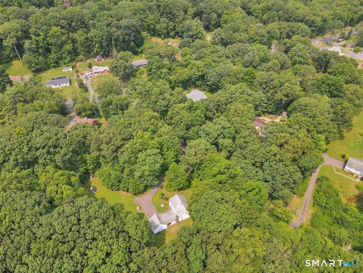
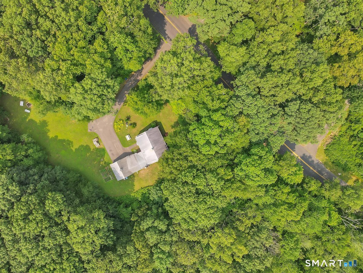
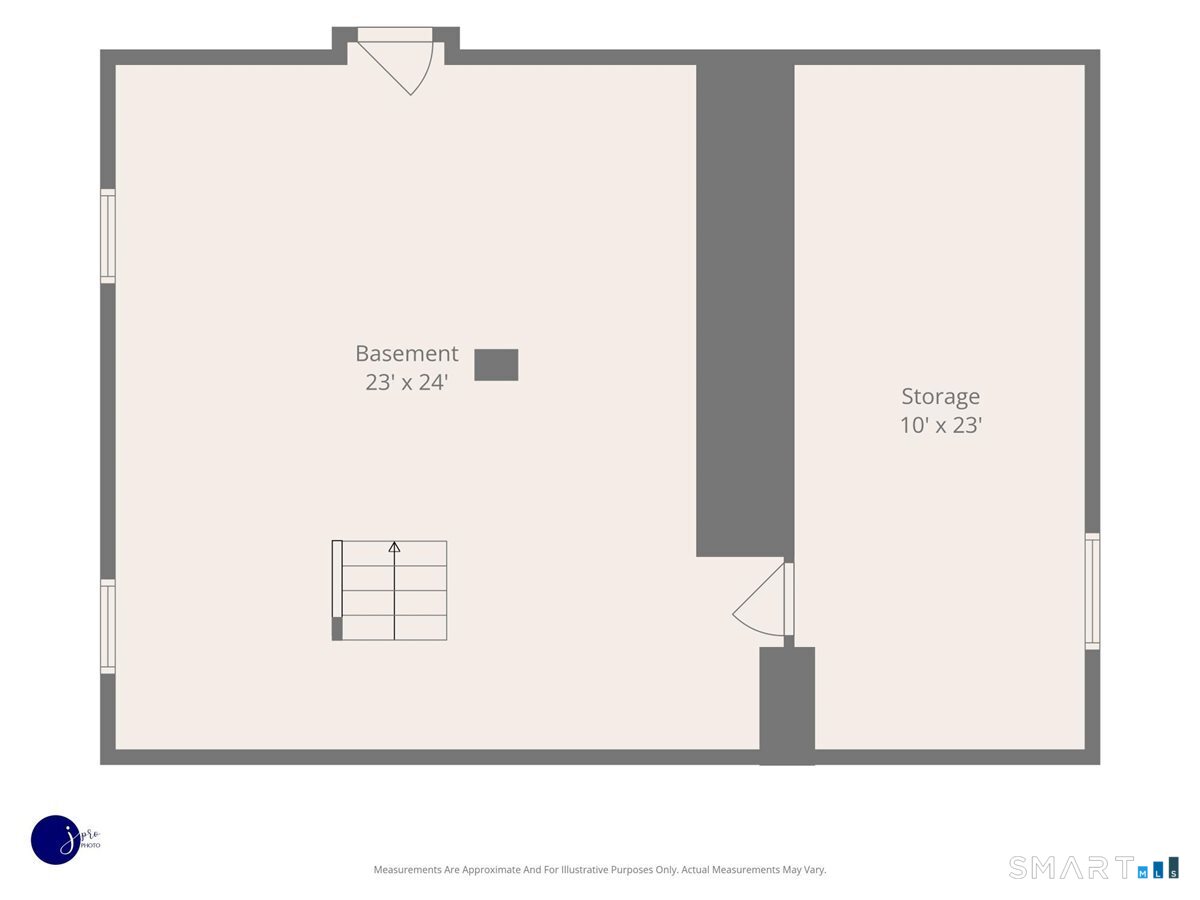
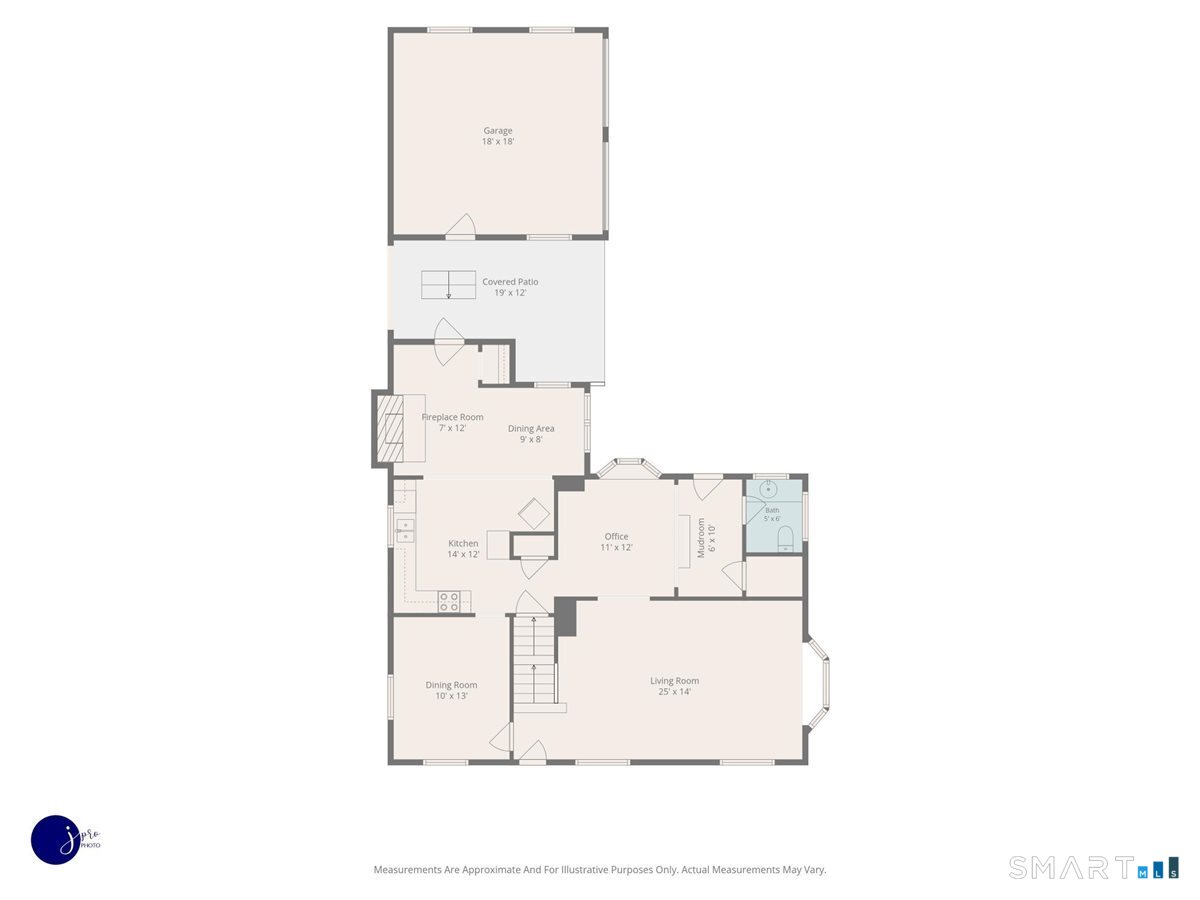
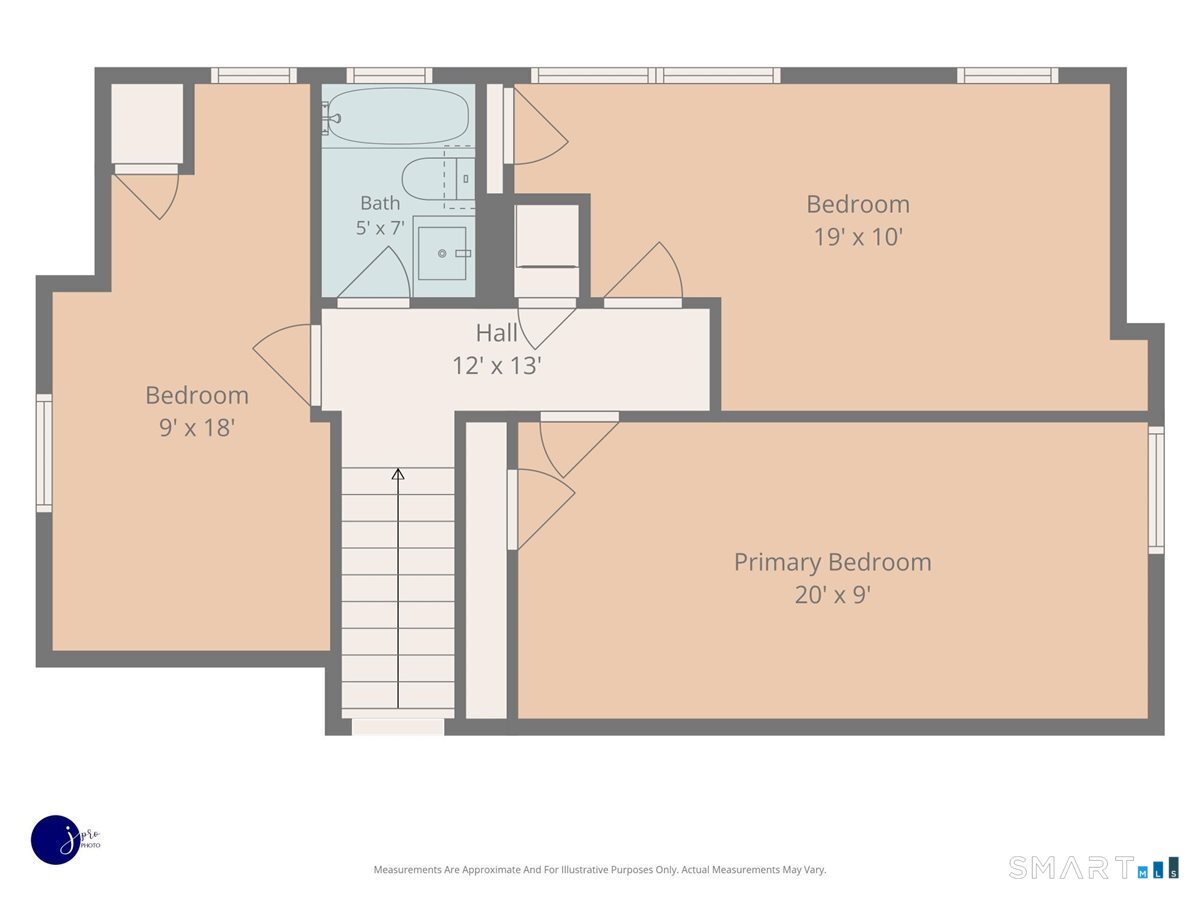
Enjoy 1.5 acres, a two-car garage, and a private wooded setting at this 1,783 sq. ft. Burlington Cape. The side entrance opens to a functional mudroom with a large closet for coats, shoes, bags, and everyday storage. A main-level half bathroom adds convenience, and the adjoining flexible room offers options for a home office, den, or sitting area. The bright living room features a bay window and additional windows, creating an easy flow into the dining room and eat-in kitchen. A wood-burning fireplace insert brings warmth and charm to the kitchen area during the cooler months, while a side door in the kitchen connects to the outdoor breezeway and garage. Upstairs are three spacious bedrooms, a full hall bathroom and laundry area. The level backyard and side yard offer room for garden beds, outdoor seating, lawn games, and evenings around the firepit, all framed by wooded surroundings. Additional features include oil heat, private well and septic, and an unfinished basement for storage. Note: room measurements on the floor plans are approximate measurements.
Listing Courtesy of Berkshire Hathaway NE Prop.
Our team consists of dedicated real estate professionals passionate about helping our clients achieve their goals. Every client receives personalized attention, expert guidance, and unparalleled service. Meet our team:

Broker/Owner
860-214-8008
Email
Broker/Owner
843-614-7222
Email
Associate Broker
860-383-5211
Email
Realtor®
860-919-7376
Email
Realtor®
860-538-7567
Email
Realtor®
860-222-4692
Email
Realtor®
860-539-5009
Email
Realtor®
860-681-7373
Email
Acres : 1.5
Appliances Included : Oven/Range, Refrigerator, Freezer, Dishwasher, Washer, Dryer
Basement : Full, Unfinished, Interior Access, Concrete Floor
Full Baths : 1
Half Baths : 1
Baths Total : 2
Beds Total : 3
City : Burlington
Cooling : Window Unit
County : Hartford
Elementary School : Per Board of Ed
Fireplaces : 1
Foundation : Concrete
Fuel Tank Location : In Basement
Garage Parking : Detached Garage, Paved, Driveway
Garage Slots : 2
Description : Lightly Wooded, Level Lot, Sloping Lot
Middle School : Per Board of Ed
Neighborhood : N/A
Parcel : 497171
Total Parking Spaces : 4
Postal Code : 06013
Roof : Asphalt Shingle
Sewage System : Septic
Total SqFt : 1783
Tax Year : July 2025-June 2026
Total Rooms : 7
Watersource : Private Well
weeb : RPR, IDX Sites, Realtor.com
Phone
860-384-7624
Address
20 Hopmeadow St, Unit 821, Weatogue, CT 06089
