
Bedrooms
Bathrooms
Sq Ft
Price
Danbury, Connecticut
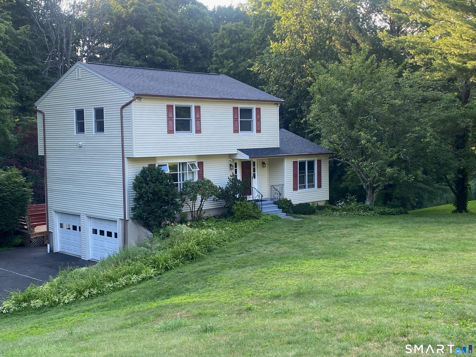
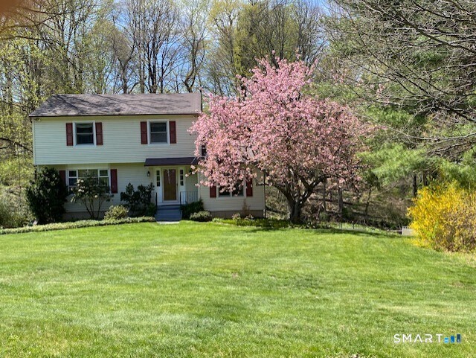
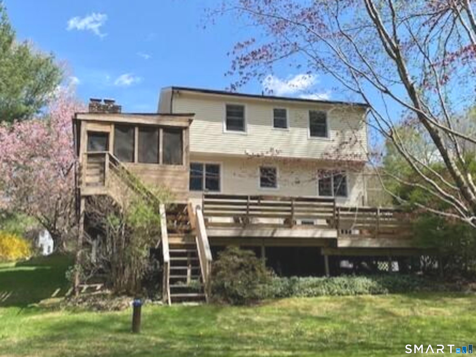
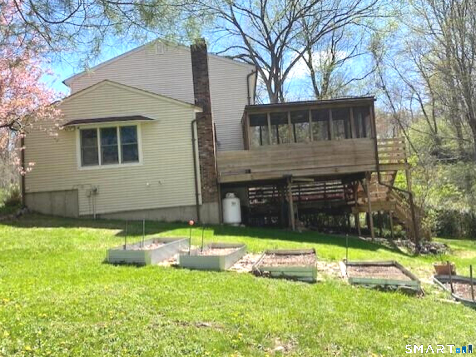
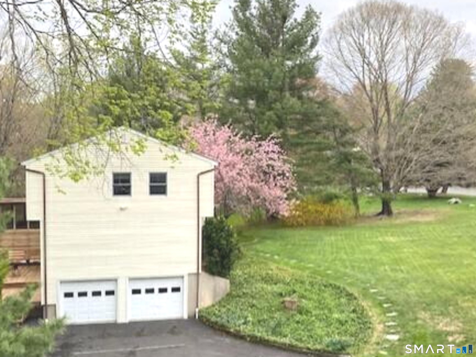
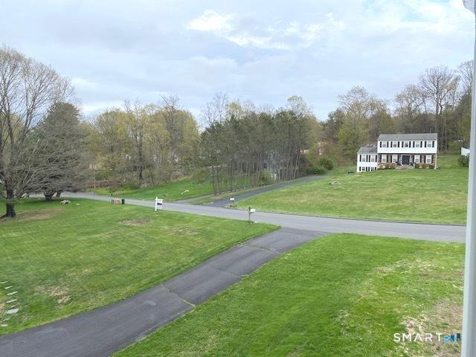
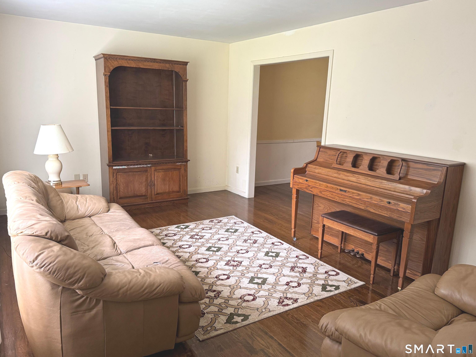
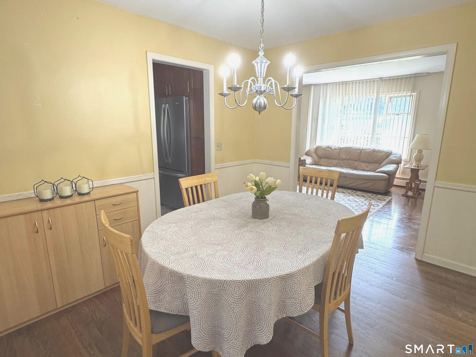
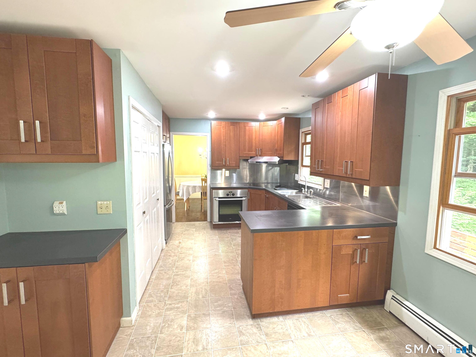
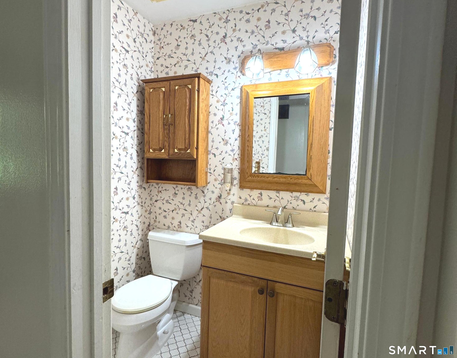
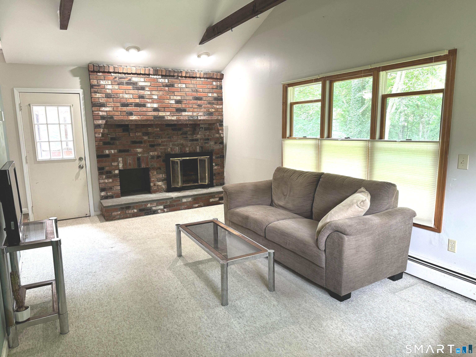
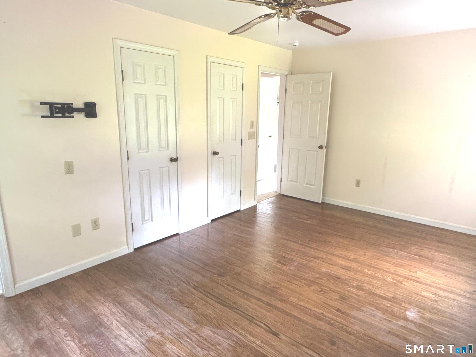
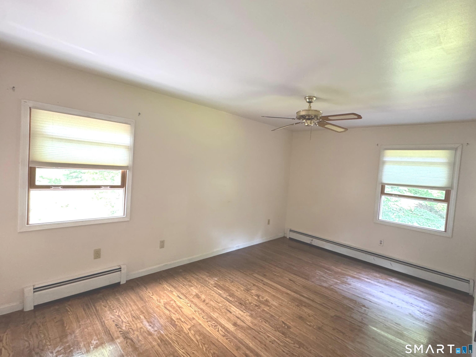
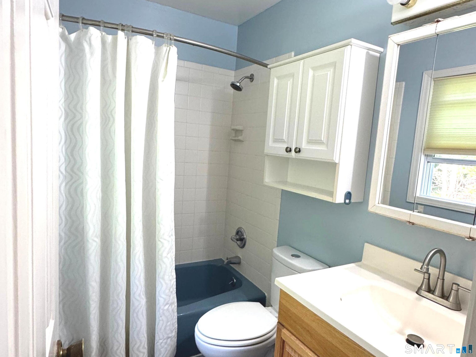
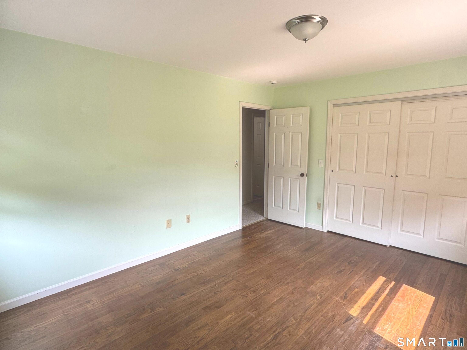
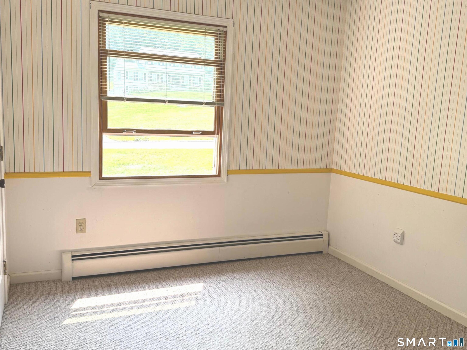
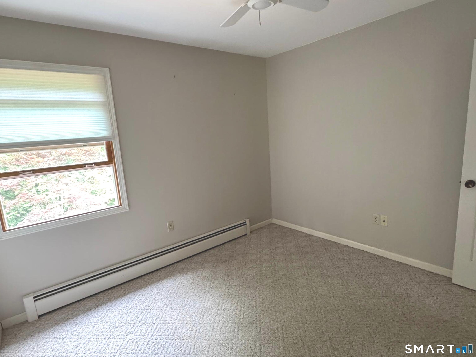
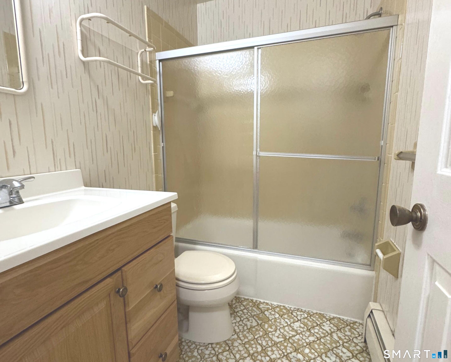
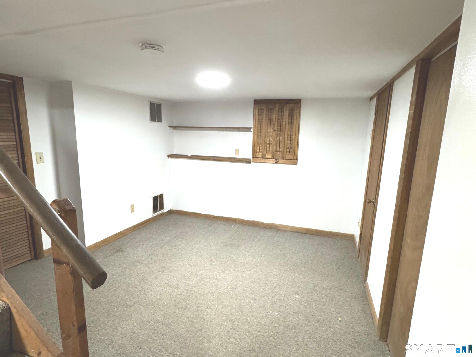
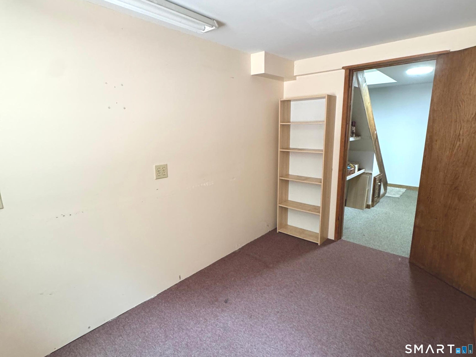
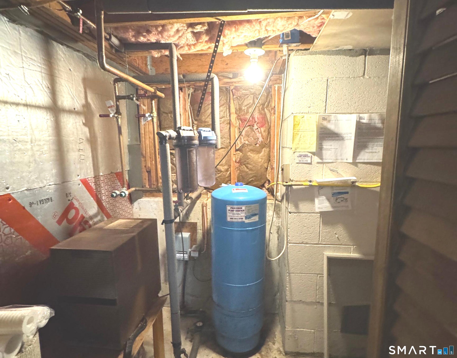
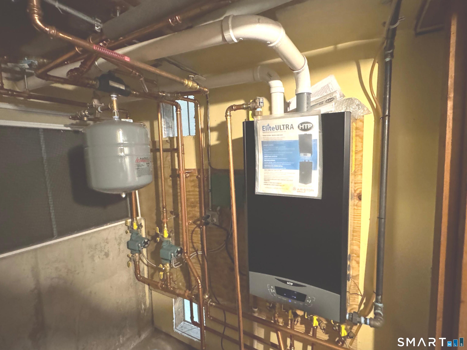
A traditional four bedroom Colonial located on a quiet cul de sac street in an extremely convenient westside neighborhood,close to Routes 7 & 84, major shopping, schools, parks and most facilities. The dwelling is situated on a rolling parcel, with a level, open front yard and private rear yard, backing to a woodlands with a scenic babbling brook. The main level features a tiled entry foyer with guest powder room, living room with bay window, a formal dining room, a remodeled, eat-in kitchen and family room with beamed, vaulted ceilings and a wood burning brick fireplace. The upper level includes four well proportioned bedrooms & two full baths. There are hardwood floors throughout. The full basement includes a partially finished rec room and a den/office with a window. The home is heated by a newer ('22) propane fired hot water system which includes an on demand water heater. The well pump is new ('25). A new fibreglass, architectural shingle roof was added in July, 2026. A large deck & screened porch extend off the rear of the dwelling. The paved driveway offers ample parking.
Listing Courtesy of Dream House Realty
Our team consists of dedicated real estate professionals passionate about helping our clients achieve their goals. Every client receives personalized attention, expert guidance, and unparalleled service. Meet our team:

Broker/Owner
860-214-8008
Email
Broker/Owner
843-614-7222
Email
Associate Broker
860-383-5211
Email
Realtor®
860-919-7376
Email
Realtor®
860-538-7567
Email
Realtor®
860-222-4692
Email
Realtor®
860-539-5009
Email
Realtor®
860-681-7373
Email
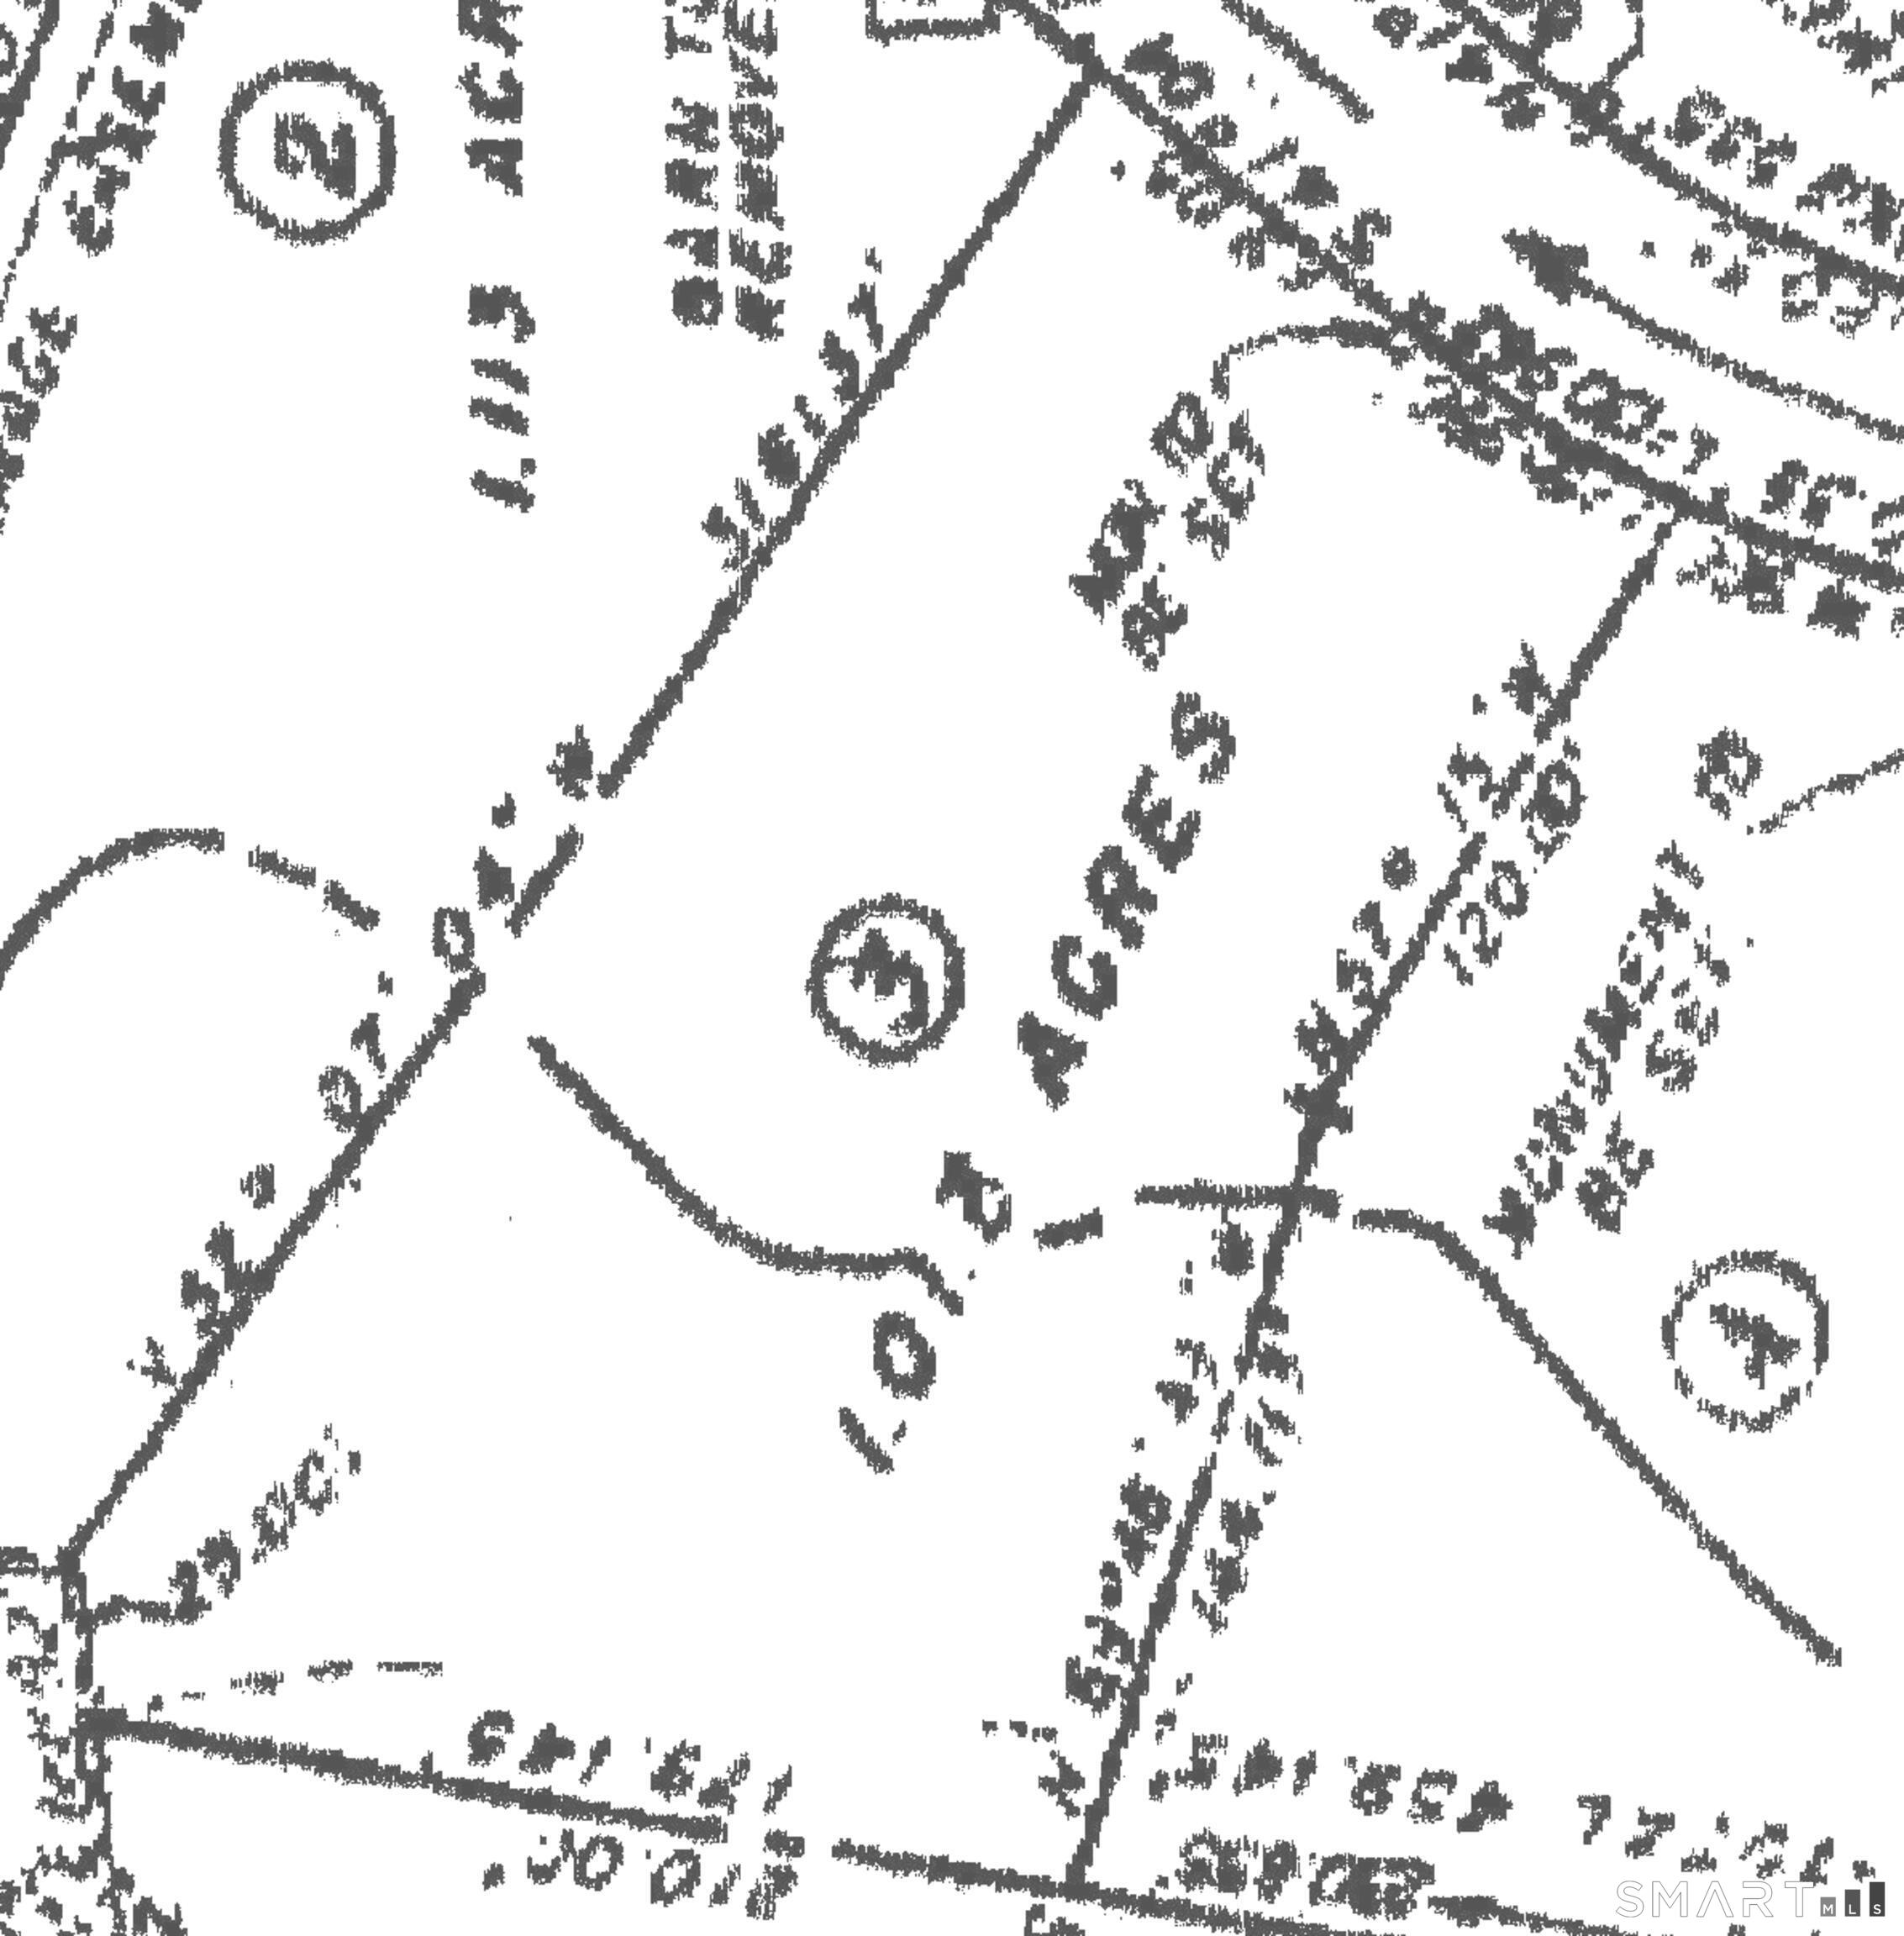
Acres : 1.02
Appliances Included : Oven/Range, Range Hood, Refrigerator, Dishwasher
Attic : Pull-Down Stairs
Basement : Full, Garage Access, Interior Access, Partially Finished, Concrete Floor
Full Baths : 2
Half Baths : 1
Baths Total : 3
Beds Total : 4
City : Danbury
Cooling : None
County : Fairfield
Elementary School : Per Board of Ed
Fireplaces : 1
Foundation : Concrete
Fuel Tank Location : Above Ground
Garage Parking : Under House Garage, Paved, Off Street Parking, Driveway
Garage Slots : 2
Description : Lightly Wooded, On Cul-De-Sac, Rolling
Middle School : Per Board of Ed
Amenities : Park, Playground/Tot Lot, Private School(s), Public Rec Facilities, Shopping/Mall
Neighborhood : Miry Brook
Parcel : 70767
Total Parking Spaces : 4
Postal Code : 06810
Roof : Fiberglass Shingle
Additional Room Information : Foyer
Sewage System : Septic
Total SqFt : 1824
Tax Year : July 2026-June 2027
Total Rooms : 7
Watersource : Private Well
weeb : RPR, IDX Sites, Realtor.com
Phone
860-384-7624
Address
20 Hopmeadow St, Unit 821, Weatogue, CT 06089
