
Bedrooms
Bathrooms
Sq Ft
Price
Farmington, Connecticut
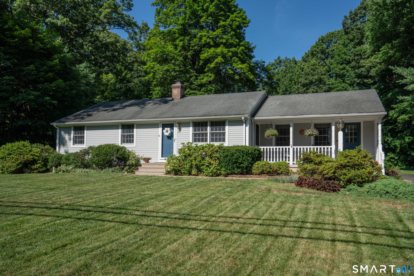
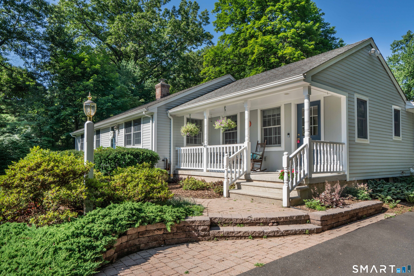
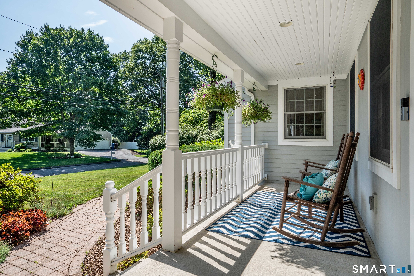
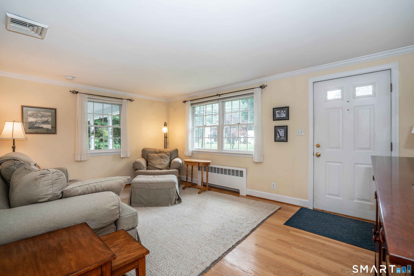
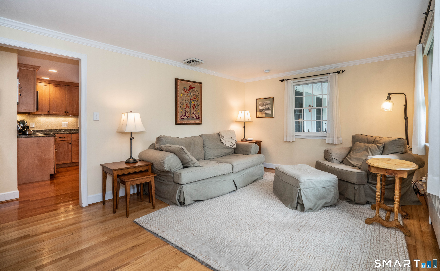
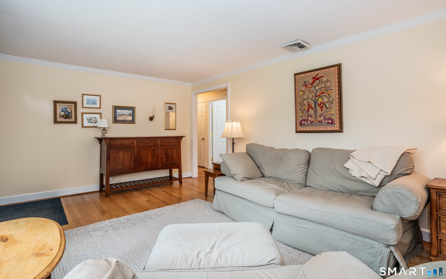
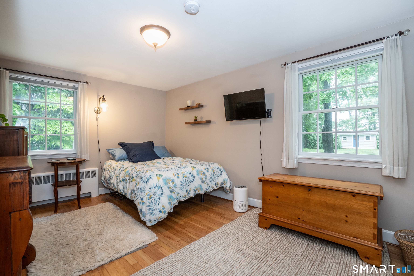
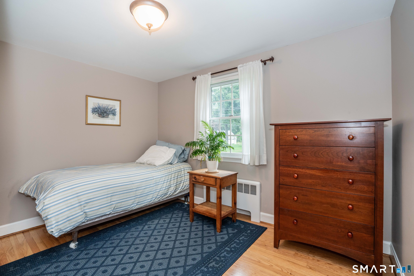
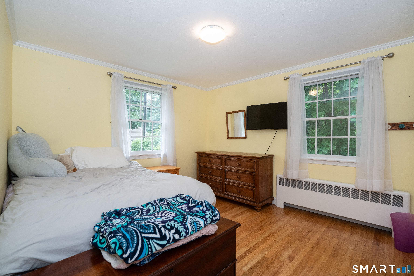
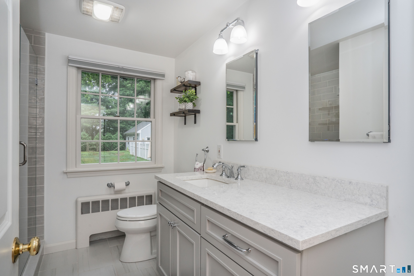
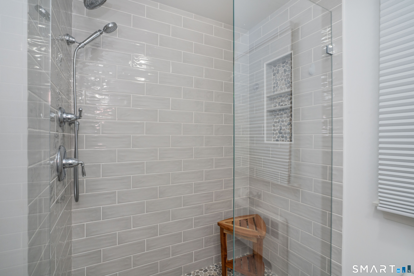
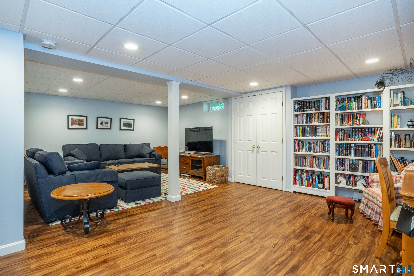
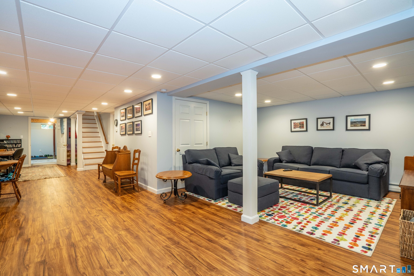
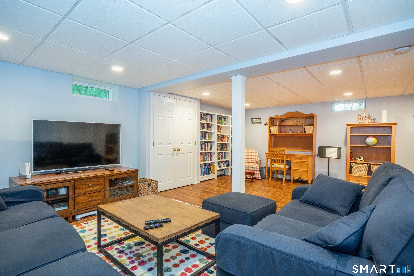
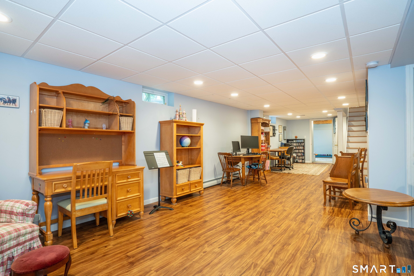
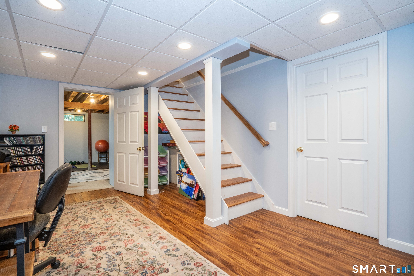
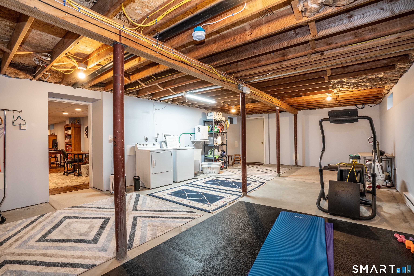
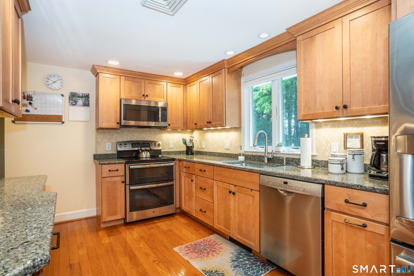
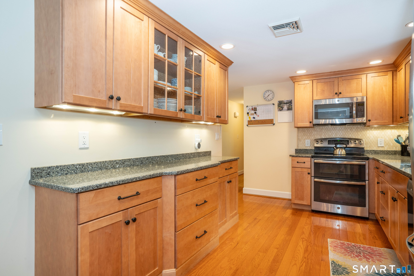
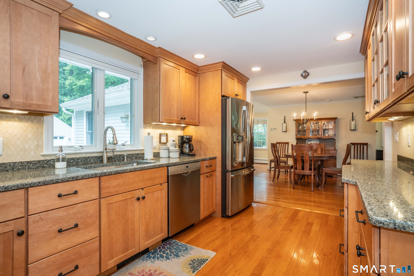
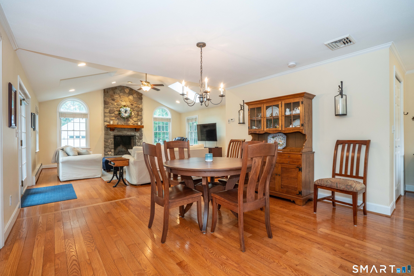
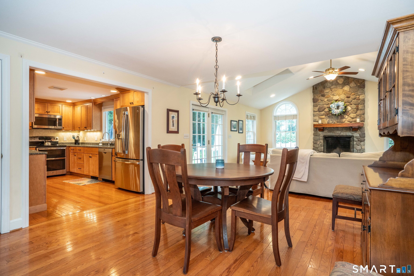
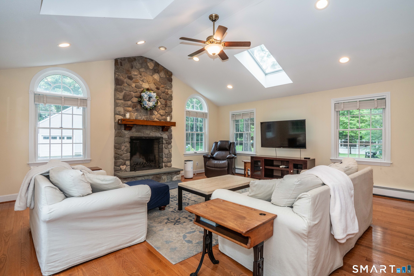
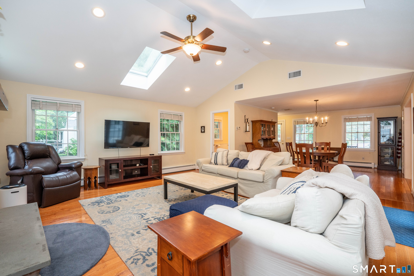
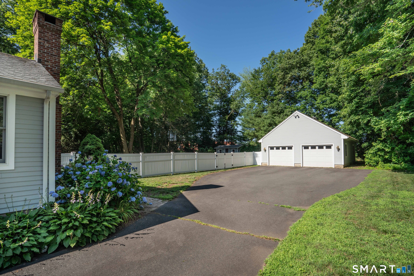
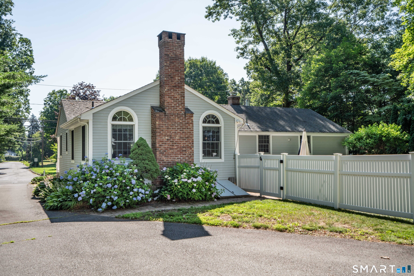
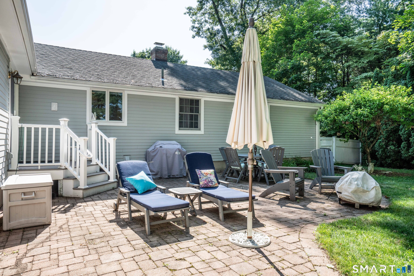
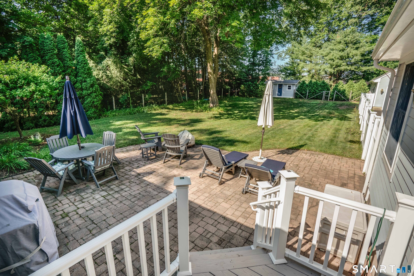
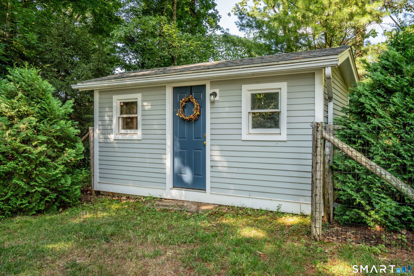
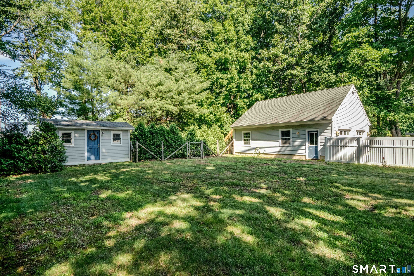
**Highest and Best requested by Monday 7/13 at 5:00 pm.** Everything you want, located in the desirable Highlands section of Farmington. A traditional ranch home with 3 bedrooms on the main floor. There is a ton of natural light and plenty of closet space with bonuses galore! An addition (done in 2003) added approximately 600 square feet to the main floor, with a huge stone fireplace and a vaulted ceiling with skylights. This creates a wonderful open feeling and great gathering or entertaining space. The basement is a mirror image of the upstairs with a total of 1633 square feet. Of this, 500 square feet were finished to create a separate work or play area. The remaining unfinished space is clean and dry and has well thought-out storage and laundry. In 2014, the owners had a sump pump and full curtain drain professionally installed proactively to guarantee the continued use of this extra space. Outside, the 758 square foot garage (with water and its own electric panel) boasts a walk-up second level that would be perfect as an art studio or office. The garage also has upgraded wiring for a generator. ALL UTILITIES ARE UNDERGROUND FOR THE HOUSE AND GARAGE (FULLY PERMITTED). Fireplace, heating and cooling are all serviced annually, with records available. Additionally: New A/C 2022; New oil tank with underground lines 2013; all smoke detectors hard-wired with battery back-up; Irrigation system (front yard)
Listing Courtesy of Better Homes and Gardens Real Estate Executive Real Estate
Our team consists of dedicated real estate professionals passionate about helping our clients achieve their goals. Every client receives personalized attention, expert guidance, and unparalleled service. Meet our team:

Broker/Owner
860-214-8008
Email
Broker/Owner
843-614-7222
Email
Associate Broker
860-383-5211
Email
Realtor®
860-919-7376
Email
Realtor®
860-538-7567
Email
Realtor®
860-222-4692
Email
Realtor®
860-539-5009
Email
Realtor®
860-681-7373
Email
Acres : 0.55
Appliances Included : Oven/Range, Microwave, Refrigerator, Dishwasher, Washer, Dryer
Attic : Access Via Hatch
Basement : Full, Hatchway Access, Interior Access, Partially Finished, Full With Hatchway
Full Baths : 1
Half Baths : 1
Baths Total : 2
Beds Total : 3
City : Farmington
Cooling : Central Air
County : Hartford
Elementary School : Per Board of Ed
Fireplaces : 1
Foundation : Concrete
Fuel Tank Location : In Basement
Garage Parking : Detached Garage, Paved, Driveway
Garage Slots : 2
Description : Fence - Privacy, Fence - Full, Level Lot
Amenities : Commuter Bus, Golf Course, Lake, Library, Park, Public Pool, Shopping/Mall, Stables/Riding
Neighborhood : Unionville
Parcel : 1981887
Total Parking Spaces : 8
Postal Code : 06032
Roof : Asphalt Shingle
Sewage System : Public Sewer Connected
Total SqFt : 2201
Subdivison : Highlands
Tax Year : July 2025-June 2026
Total Rooms : 6
Watersource : Public Water Connected
weeb : RPR, IDX Sites, Realtor.com
Phone
860-384-7624
Address
20 Hopmeadow St, Unit 821, Weatogue, CT 06089
