
Bedrooms
Bathrooms
Sq Ft
Price
Salem, Connecticut
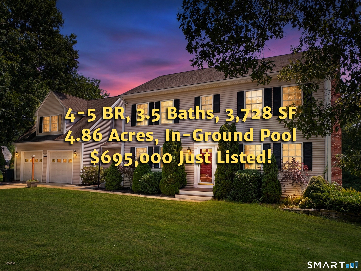
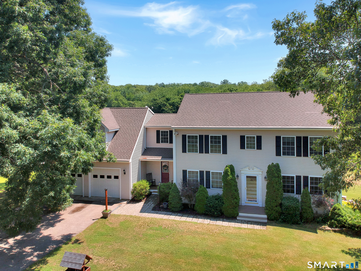
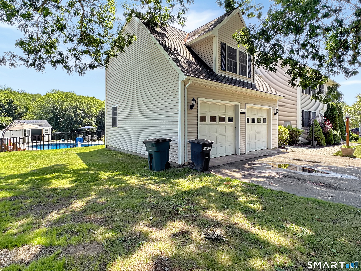
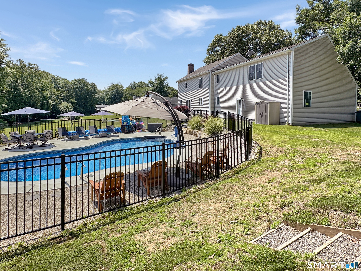
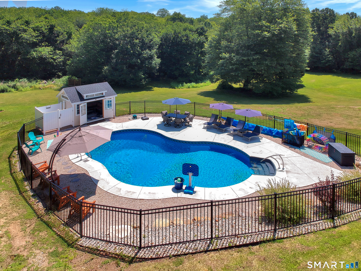
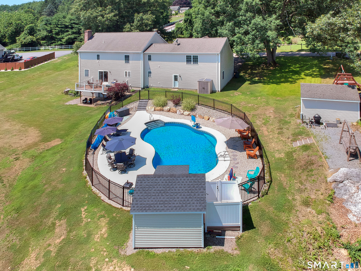
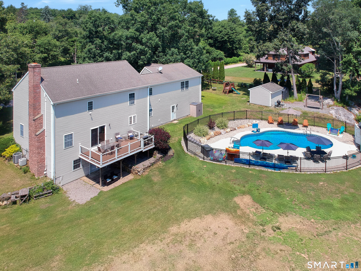
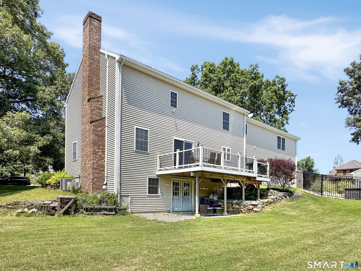
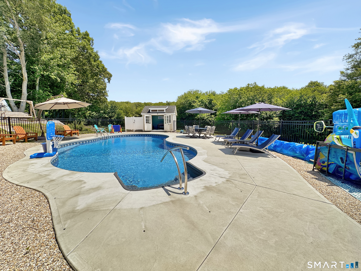
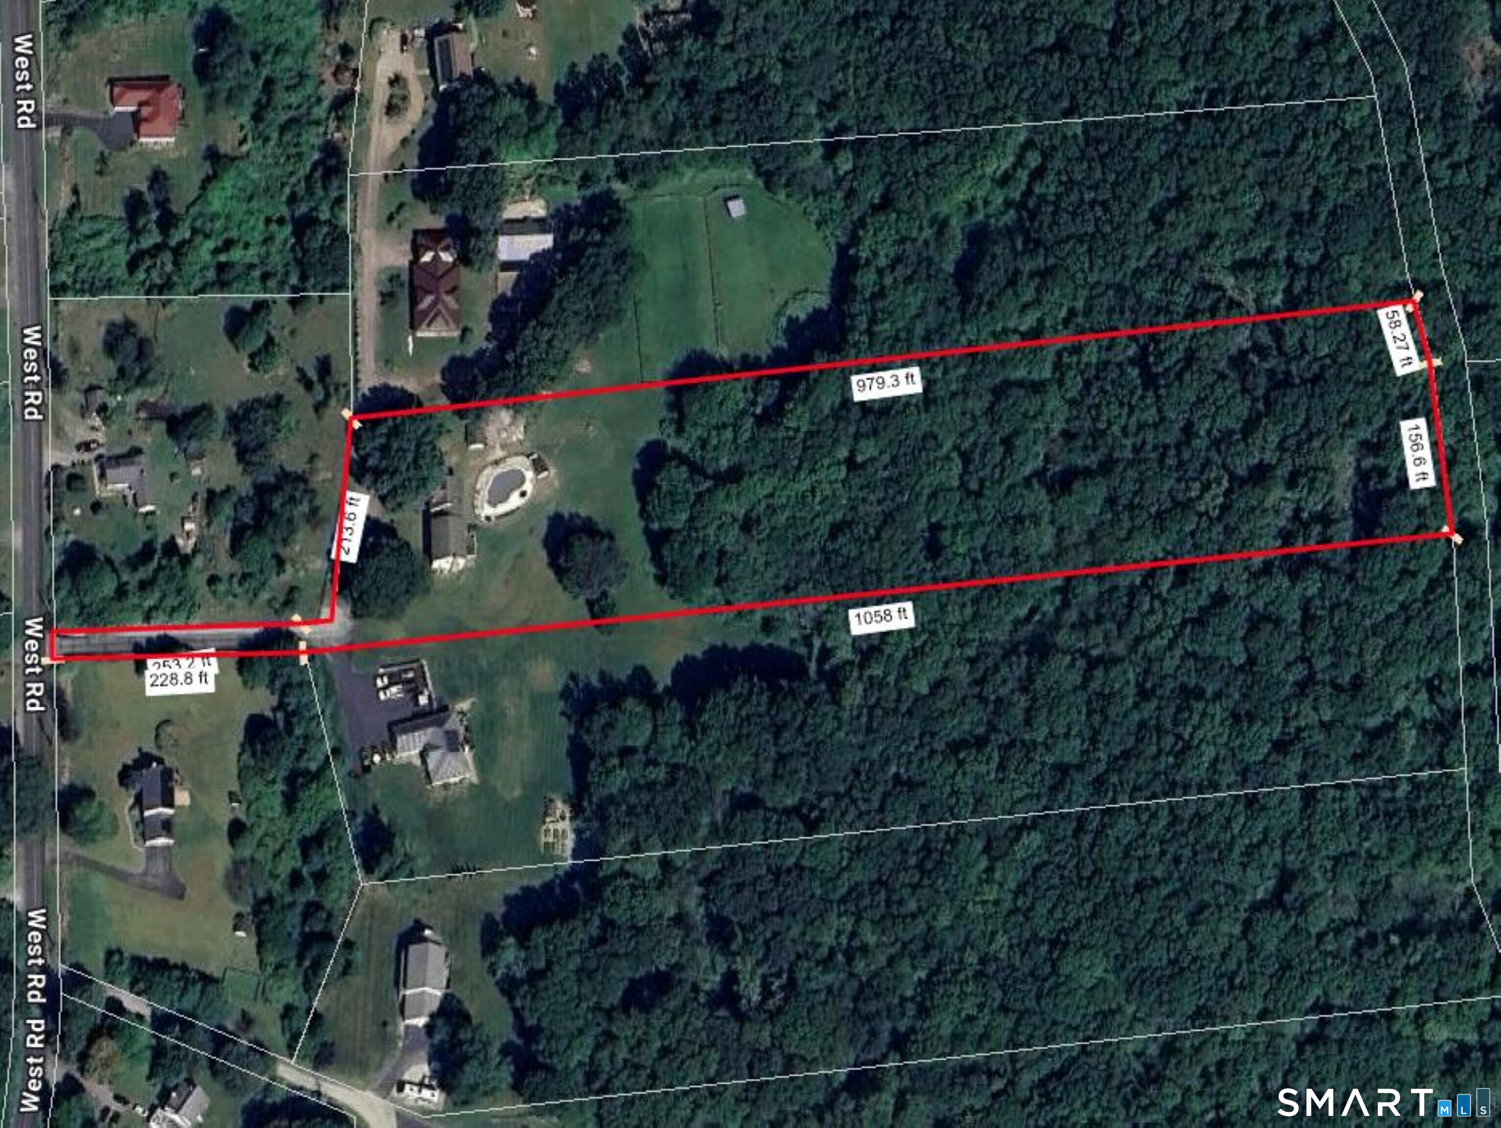
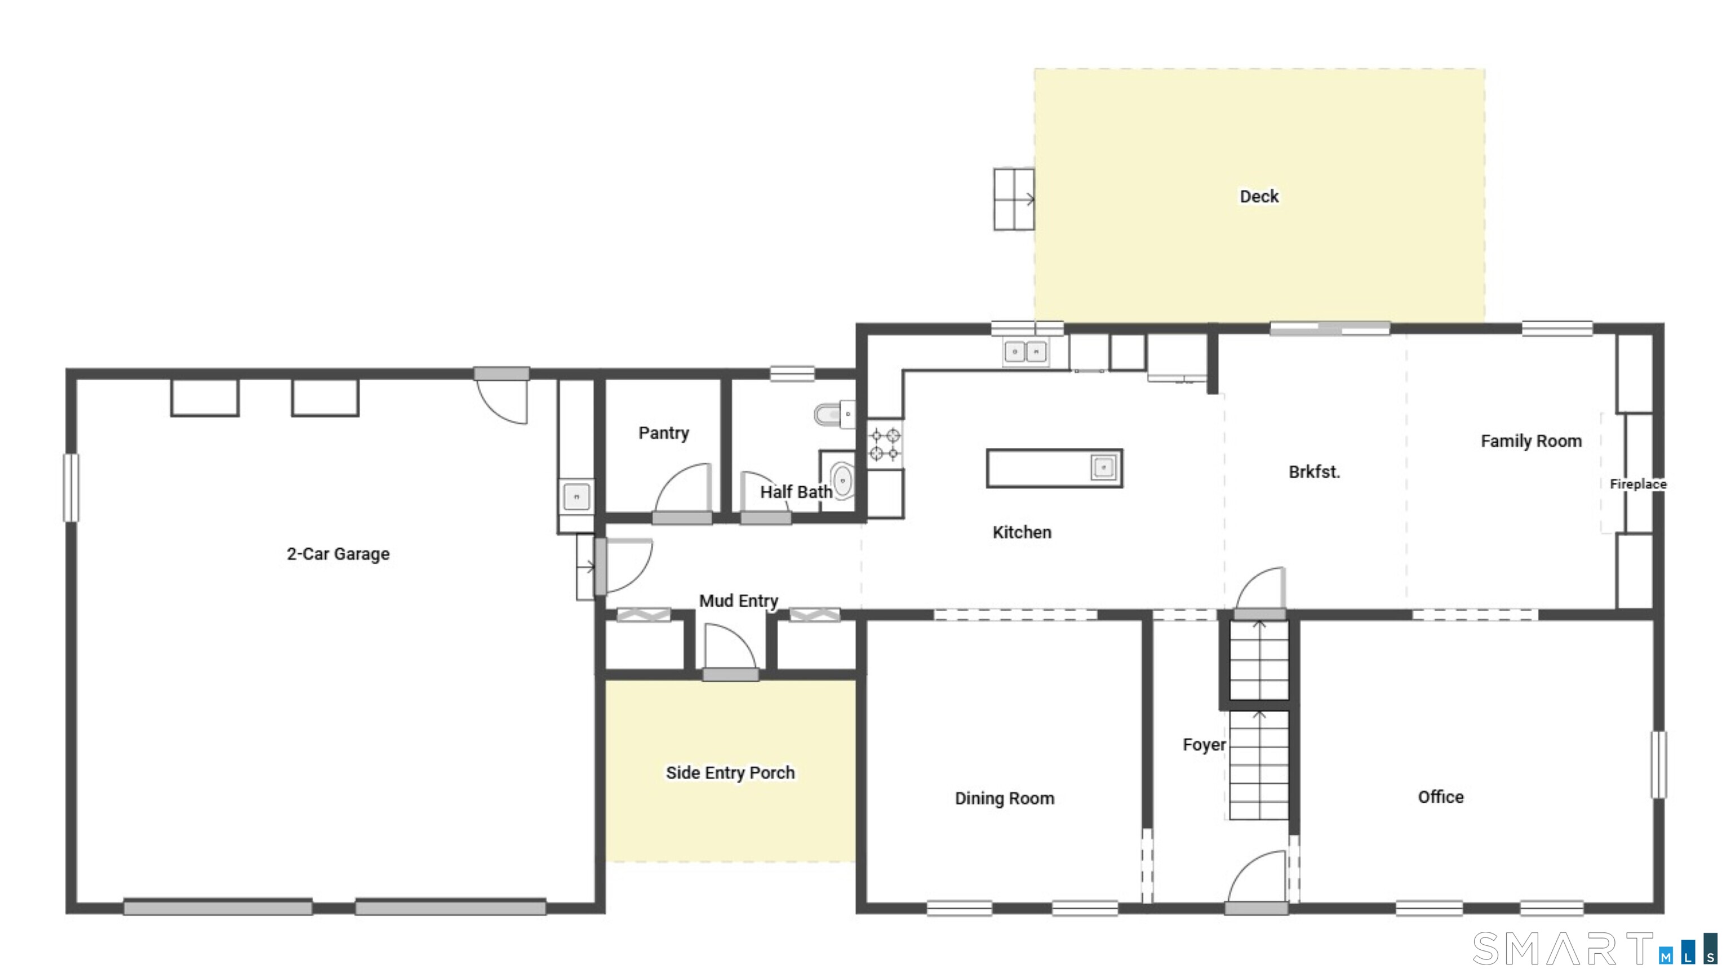
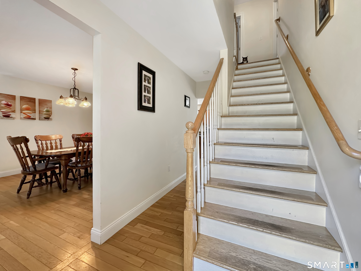
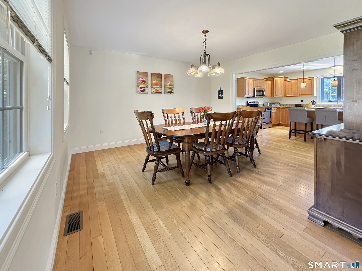
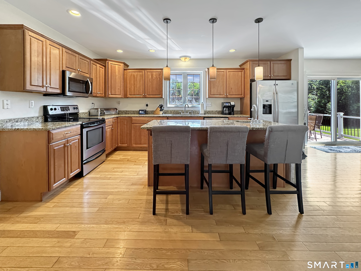
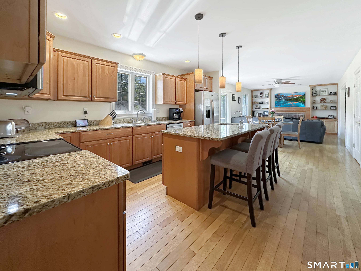
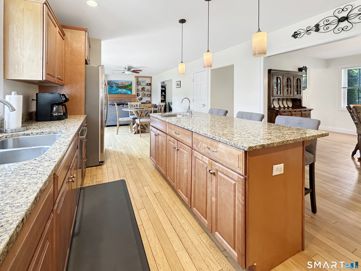
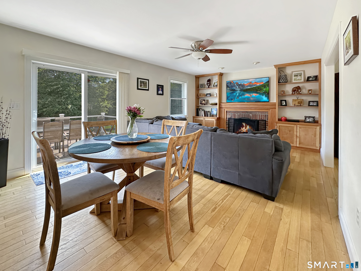
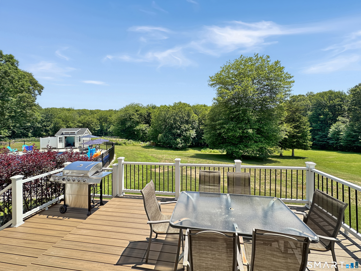
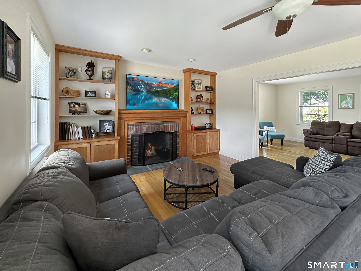
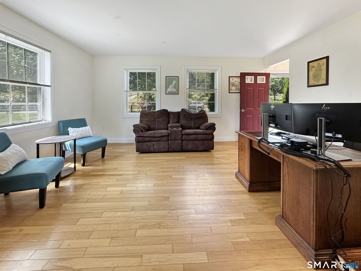
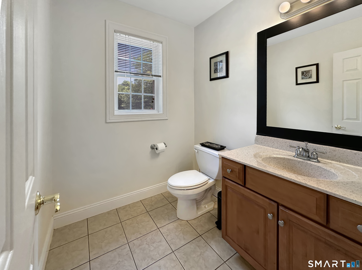
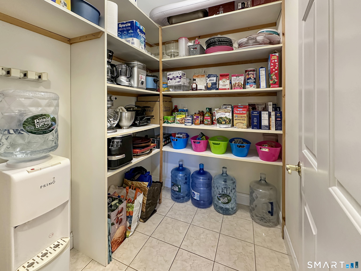
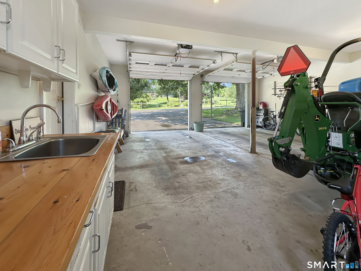
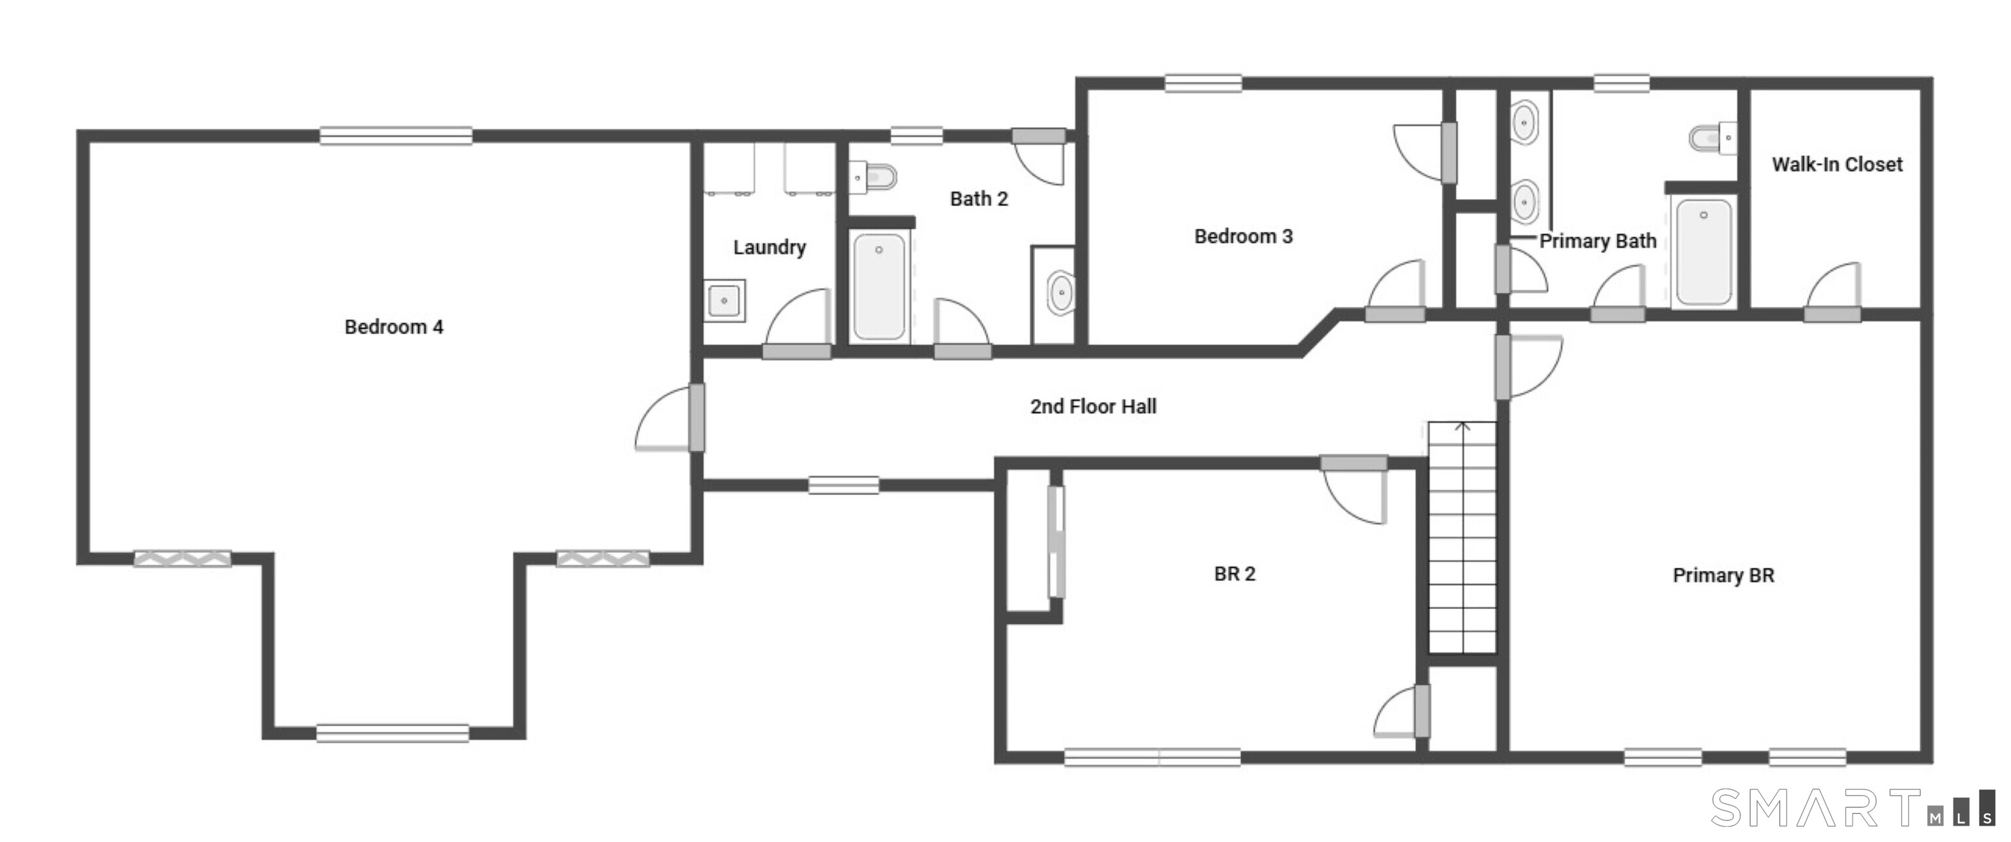
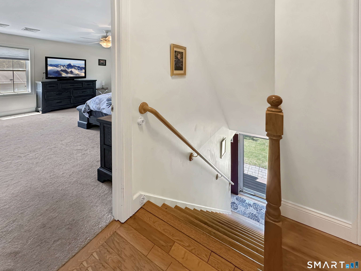
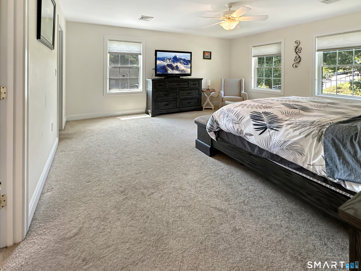
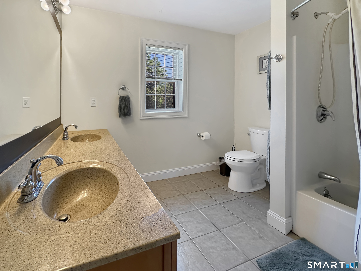
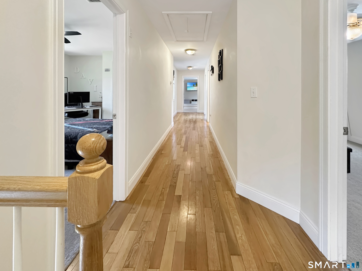
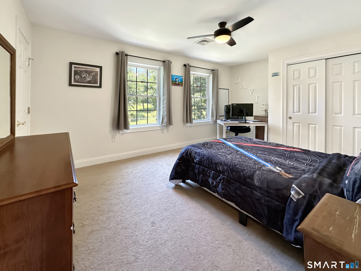
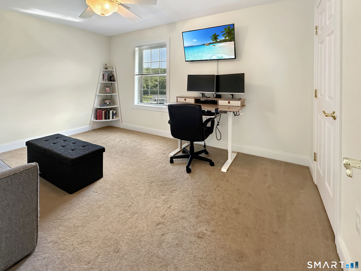
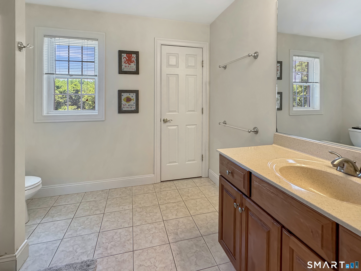
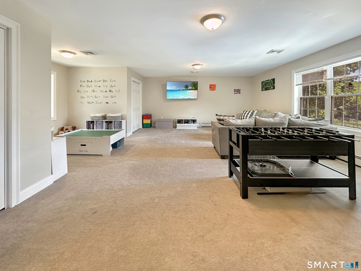
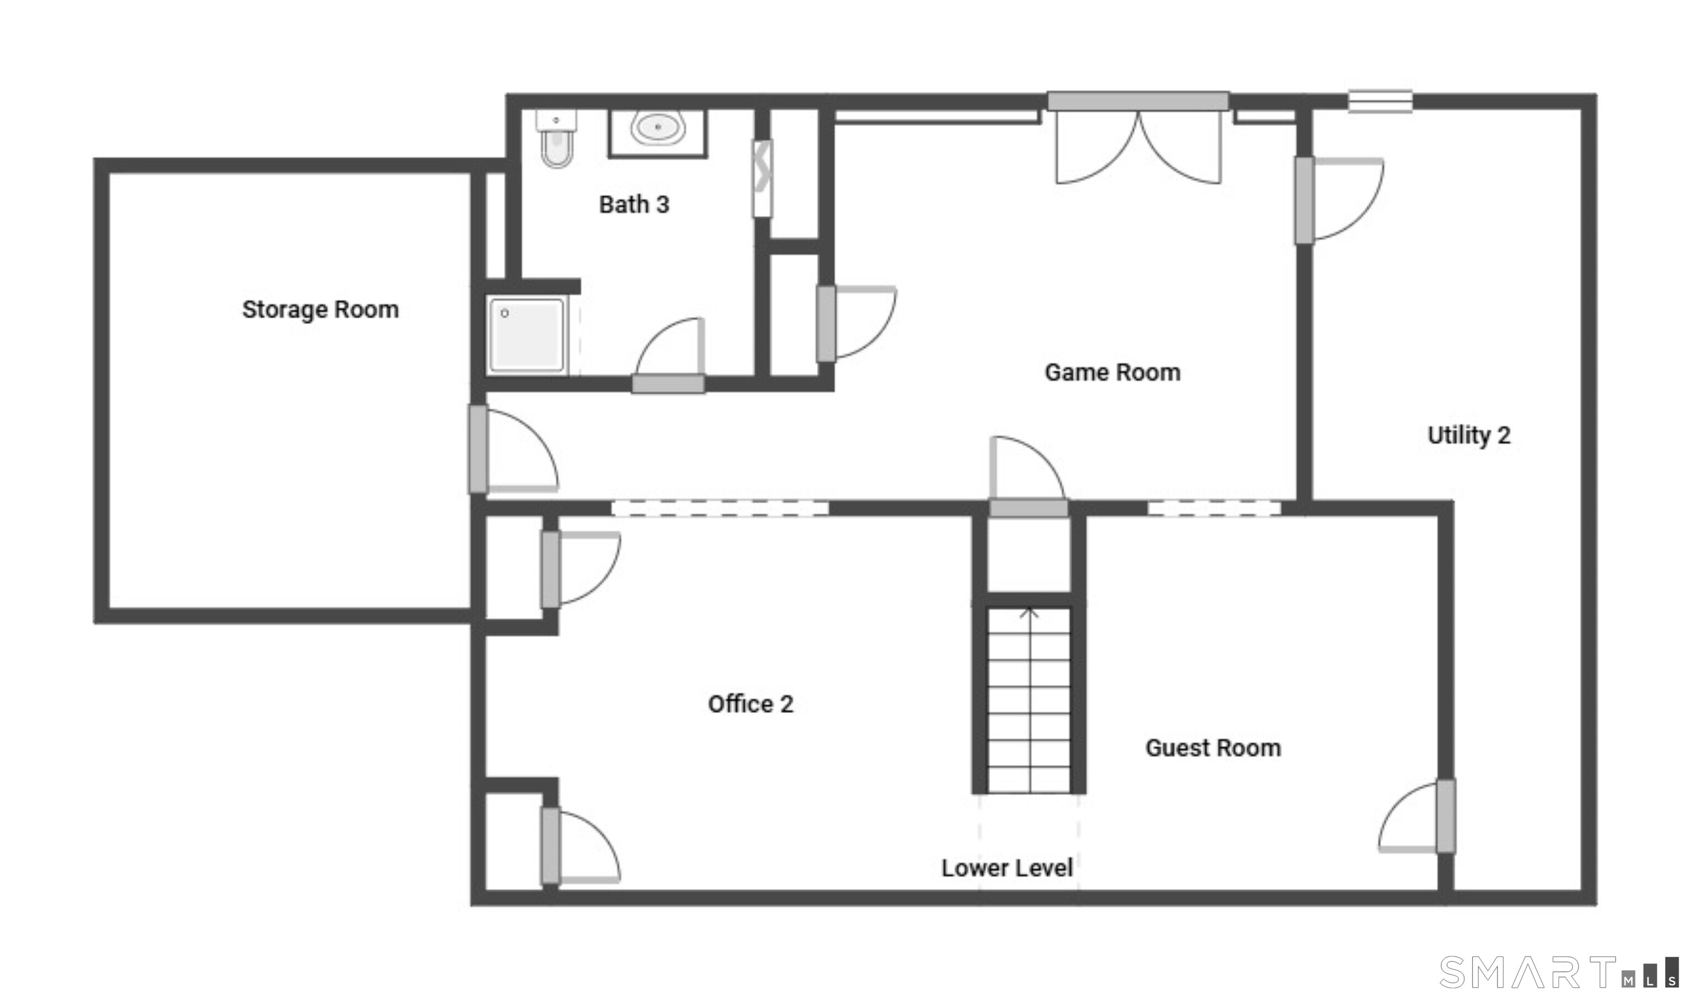
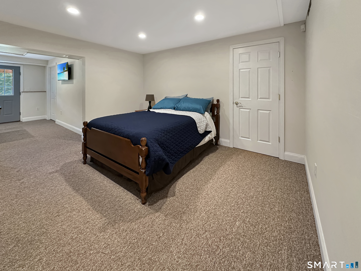
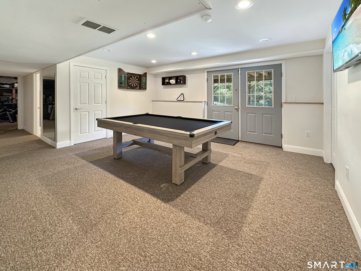
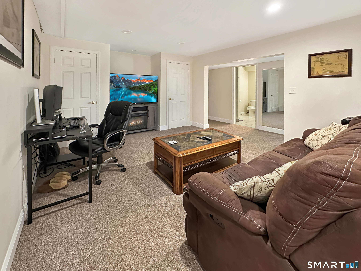
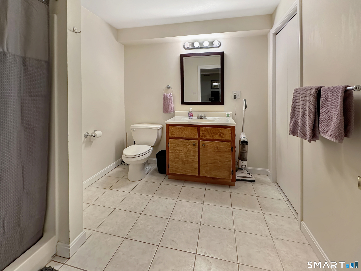
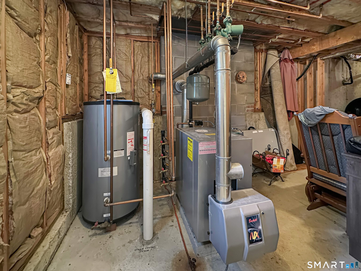
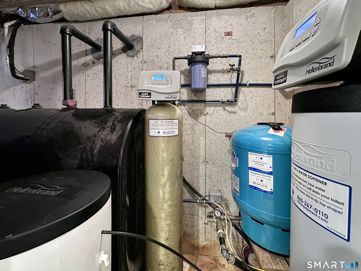
Take a 3D Tour OR Enjoy a Video Walkthrough 24/7! For Buyers seeking privacy, acreage & a setting beyond the typical subdivision, this 2005-built Salem Colonial offers 4.86 acres with trails, a stream, a pedestrian bridge & quick access to Rte 11. With 3,728 SF of finished living area, including 2,908 SF above grade plus an 820 SF walk-out LL, the floor plan includes 4 BRs, 3.5 Baths & 2 separate office spaces. The 1st floor features 9' ceilings, a large Kitchen with an island, breakfast area, walk-in pantry, convenient mud entry, Dining Room & Family Room with a masonry wood-burning fireplace. Upstairs, the Primary BR Suite includes a walk-in closet & private Bath, with 3 additional BRs, a full Bath, & 2nd-floor laundry, helping eliminate extra trips up & down the stairs. The walk-out LL adds flexible finished space with a game room, guest room, office, full Bath & storage. Outside, enjoy a 2-year-old in-ground resort-style pool, spacious deck, fenced pool area, open yard & wooded privacy. Well & septic. Oil-fired hydro-air HVAC. Portable generator hookup with generator included. Attached 2-car garage with 8' doors can fit larger SUVs. Rural setting with quick access to Groton/New London or Colchester/Hartford commutes. Schedule your private showing today!
Listing Courtesy of Garden Realty
Our team consists of dedicated real estate professionals passionate about helping our clients achieve their goals. Every client receives personalized attention, expert guidance, and unparalleled service. Meet our team:

Broker/Owner
860-214-8008
Email
Broker/Owner
843-614-7222
Email
Associate Broker
860-383-5211
Email
Realtor®
860-919-7376
Email
Realtor®
860-538-7567
Email
Realtor®
860-222-4692
Email
Realtor®
860-539-5009
Email
Realtor®
860-681-7373
Email
Acres : 4.86
Appliances Included : Electric Range, Microwave, Refrigerator, Dishwasher, Washer, Dryer
Attic : Unfinished, Access Via Hatch
Basement : Full, Heated, Cooled, Interior Access, Partially Finished, Liveable Space, Full With Walk-Out
Full Baths : 3
Half Baths : 1
Baths Total : 4
Beds Total : 4
City : Salem
Cooling : Ceiling Fans, Central Air, Zoned
County : New London
Elementary School : Salem
Fireplaces : 1
Foundation : Concrete
Fuel Tank Location : In Basement
Garage Parking : Attached Garage, Paved, Off Street Parking, Driveway
Garage Slots : 2
Description : Secluded, Interior Lot, Lightly Wooded, Rolling
Amenities : Golf Course, Stables/Riding
Neighborhood : N/A
Parcel : 2554051
Total Parking Spaces : 6
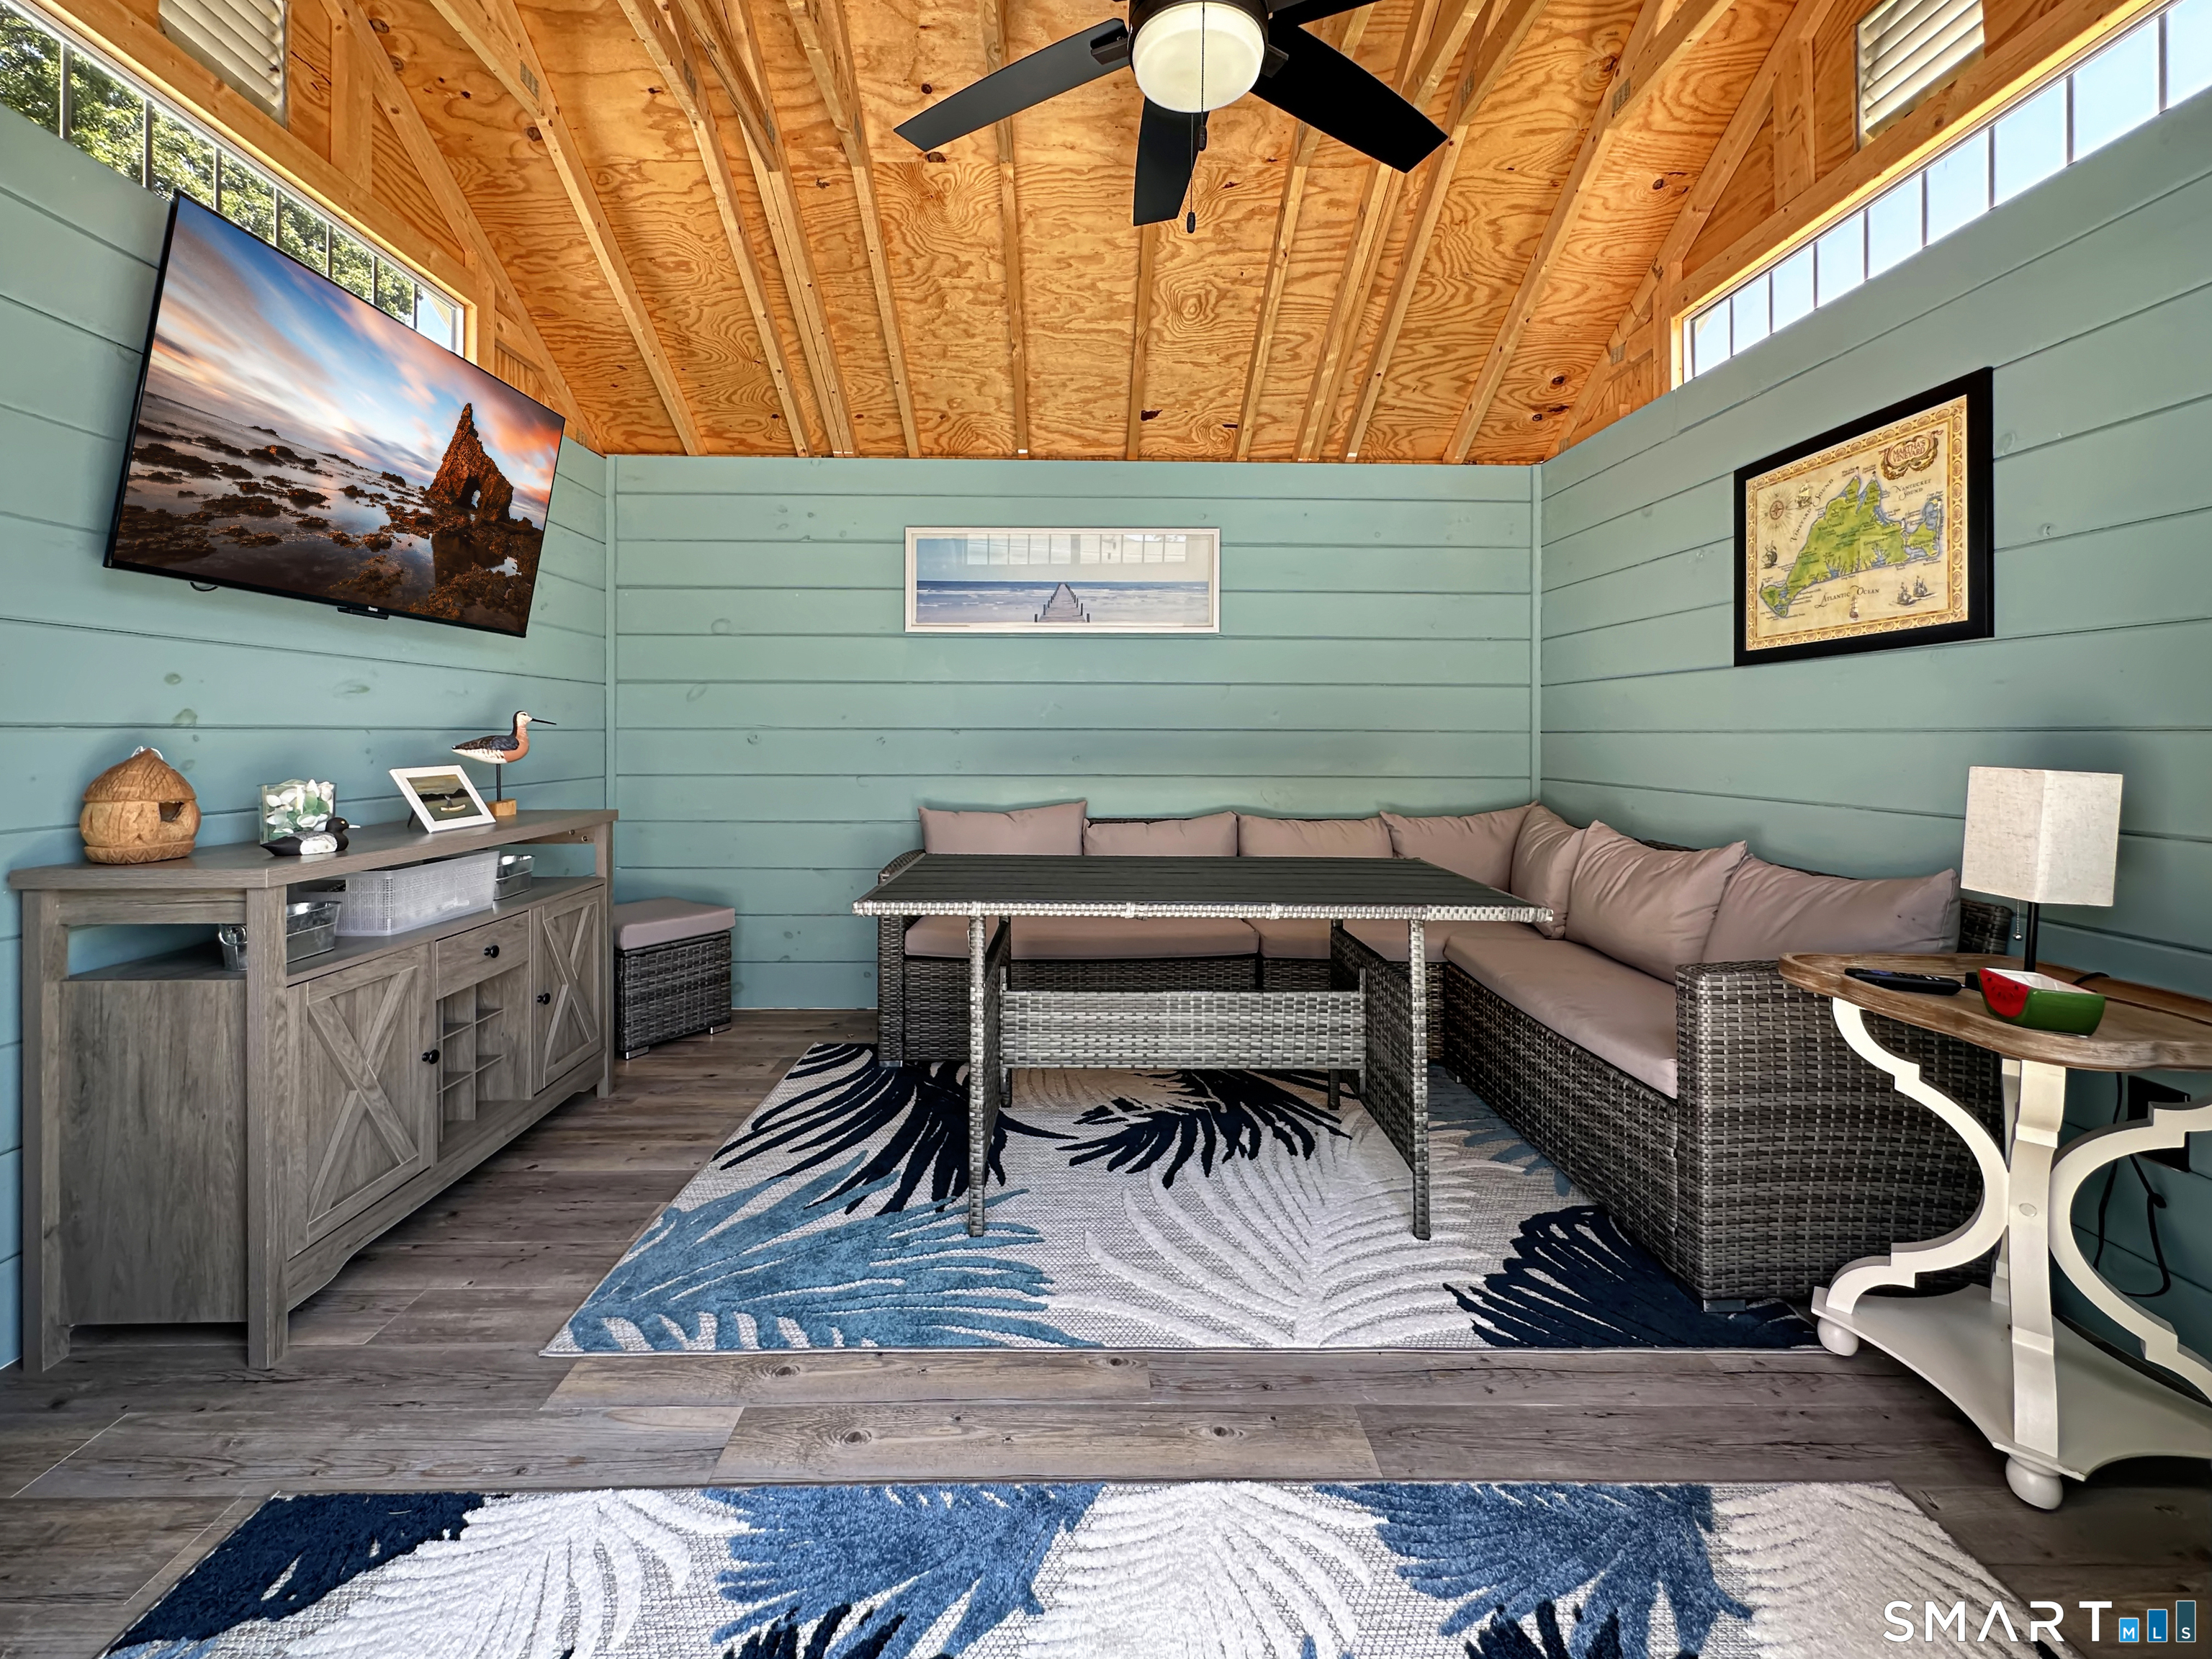
Pool Description : Pool House, Vinyl, In Ground Pool
Postal Code : 06420
Roof : Asphalt Shingle, Gable
Sewage System : Septic
Total SqFt : 3728
Tax Year : July 2025-June 2026
Total Rooms : 12
Watersource : Private Well
weeb : RPR, IDX Sites, Realtor.com
Phone
860-384-7624
Address
20 Hopmeadow St, Unit 821, Weatogue, CT 06089
