
Bedrooms
Bathrooms
Sq Ft
Price
Derby, Connecticut
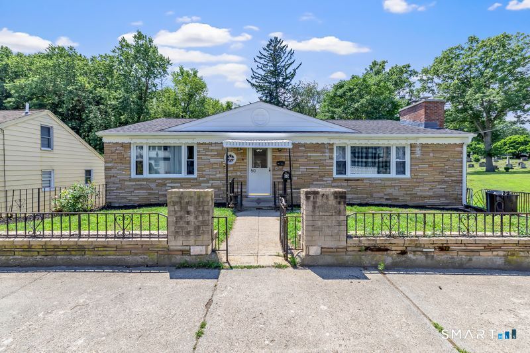
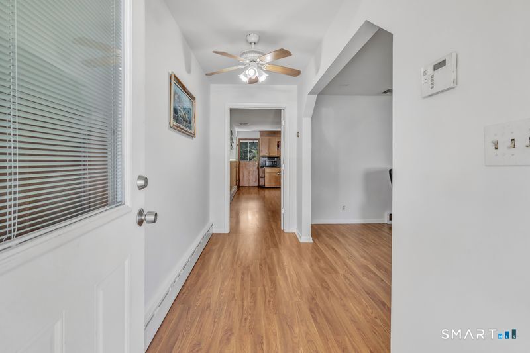
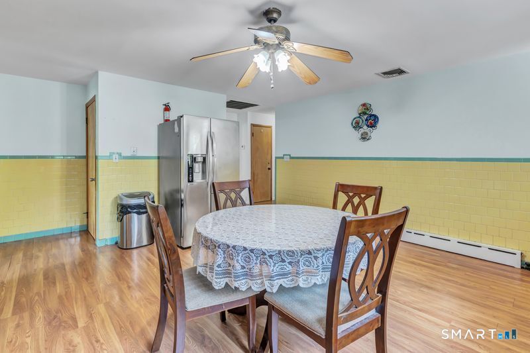
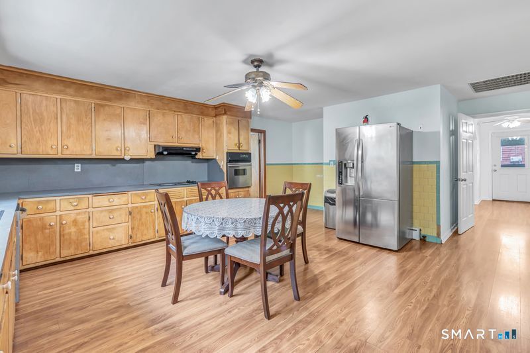
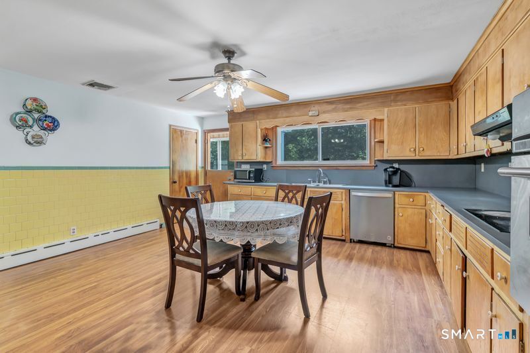
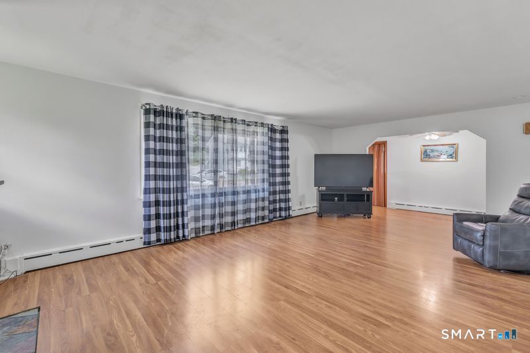
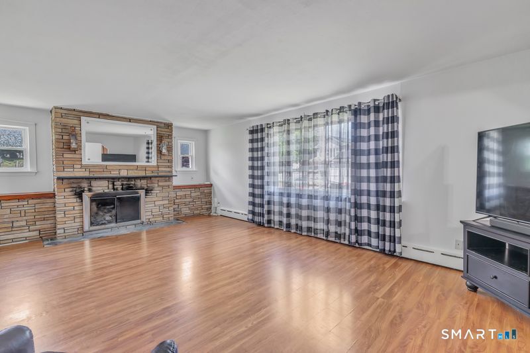
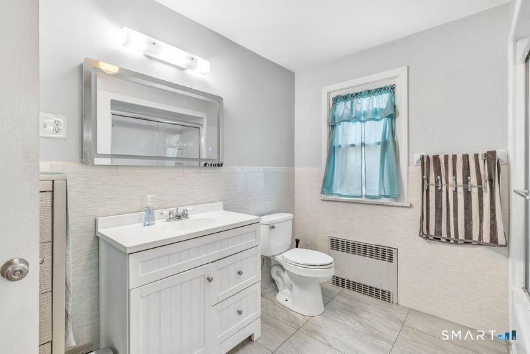
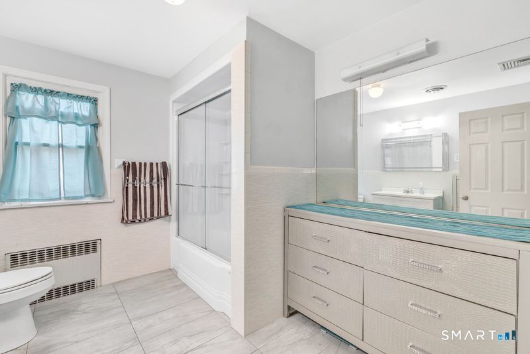
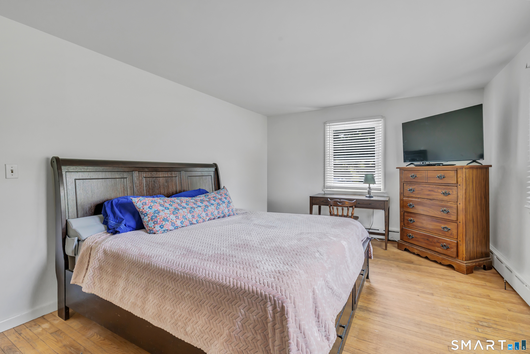
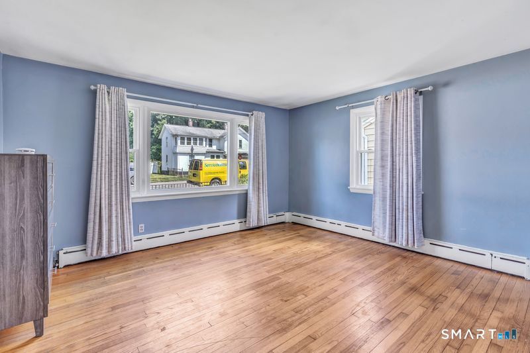
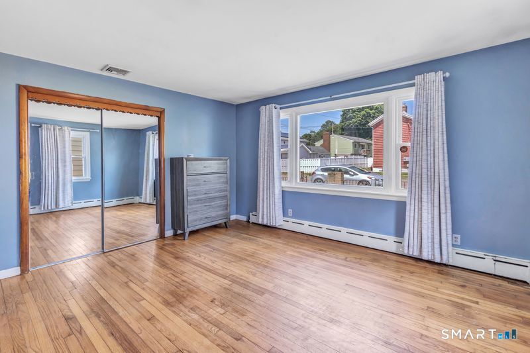
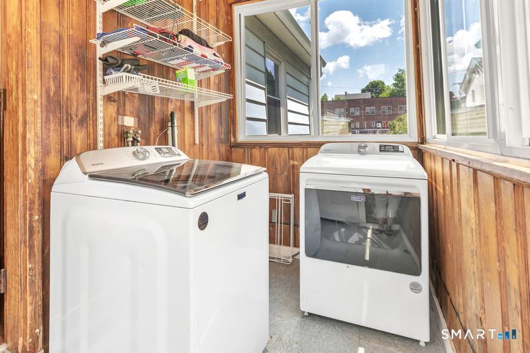
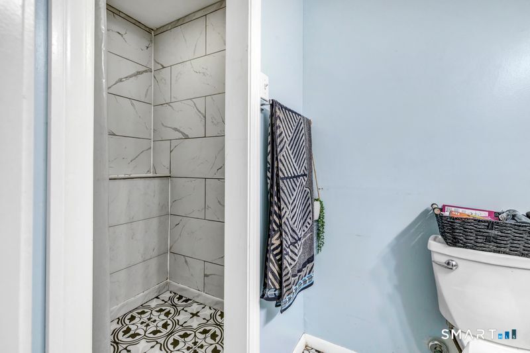
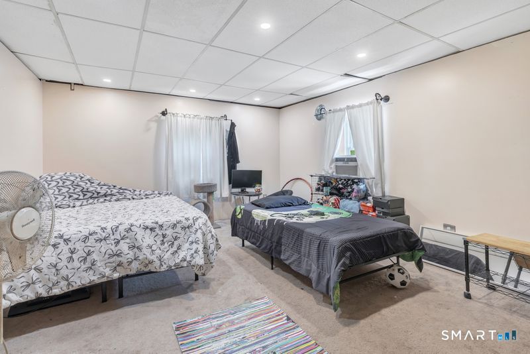
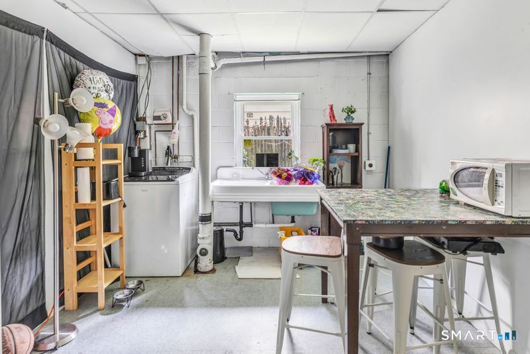
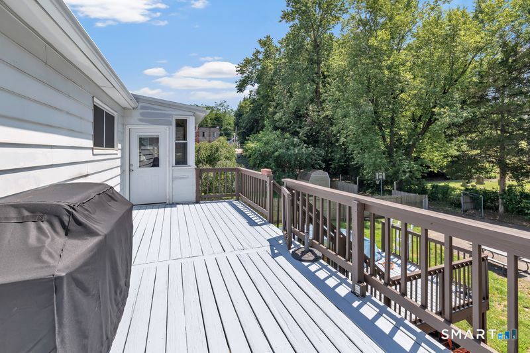
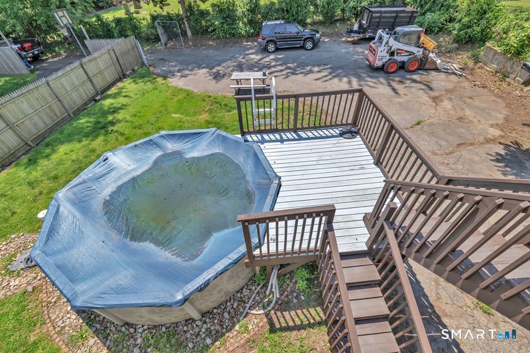
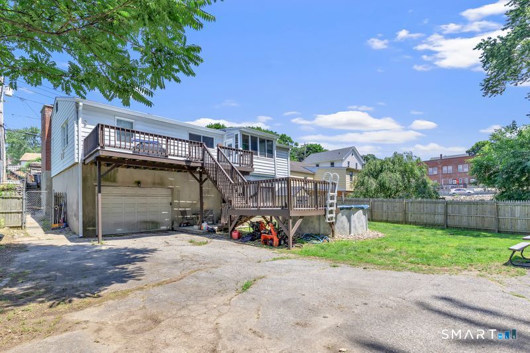
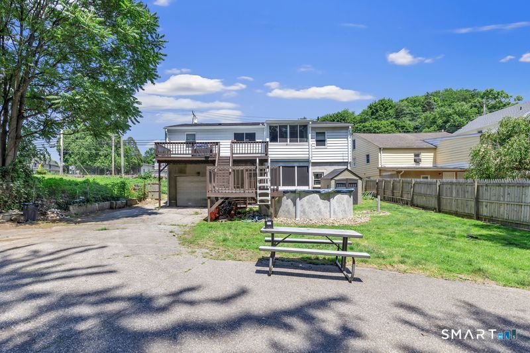
Welcome to 50 Hawthorne Ave, a must-see home to appreciate! Motivated sellers moving out of state. This well-maintained single-family home, offering exceptional flexibility, and long-term value in one of Derby's most convenient walkable pockets. Step inside to a bright, inviting layout featuring an oversized kitchen, a spacious living room, a sun filled sitting room, and three well-appointed main floor bedrooms. The floor plan is both functional and comfortable, ideal for everyday living. The partially finished walkout lower level adds even more versatility with a room currently used as a bedroom, full bath, kitchen area, and abundant storage-perfect for extended family, guests, or future conversion. Newer roof (Dec. 2024) 50-yr warranty. Chimney repaired 2024. and new gutters. The fenced yard offers a peaceful retreat with an aboveground pool and deck, creating an ideal space for gardening, outdoor dining, or relaxation. The location is a standout: walk to Roseland Apizza, celebrated as one of the best pizza destinations in CT; enjoy easy access to the Derby Neck Library for community programs and quiet reading; and explore the scenic trails, ponds, and open green spaces of Osborndale Park, all just minutes from your front door. The lower-level walkout can be used for multigenerational living. Located near parks, schools, shopping, and major commuter routes, this home offers both immediate livability and outstanding future potential. This property is being sold "A
Listing Courtesy of Real Broker CT, LLC
Our team consists of dedicated real estate professionals passionate about helping our clients achieve their goals. Every client receives personalized attention, expert guidance, and unparalleled service. Meet our team:

Broker/Owner
860-214-8008
Email
Broker/Owner
843-614-7222
Email
Associate Broker
860-383-5211
Email
Realtor®
860-919-7376
Email
Realtor®
860-538-7567
Email
Realtor®
860-222-4692
Email
Realtor®
860-539-5009
Email
Realtor®
860-681-7373
Email
Acres : 0.19
Appliances Included : Electric Cooktop, Wall Oven, Refrigerator, Dishwasher, Washer, Electric Dryer
Attic : Access Via Hatch
Basement : Partial, Partially Finished
Full Baths : 2
Baths Total : 2
Beds Total : 3
City : Derby
Cooling : Central Air
County : New Haven
Elementary School : Per Board of Ed
Fireplaces : 1
Foundation : Concrete
Garage Parking : Attached Garage, Off Street Parking
Garage Slots : 1
Description : Level Lot
Neighborhood : Derby Neck
Parcel : 1094825
Total Parking Spaces : 1
Pool Description : Above Ground Pool
Postal Code : 06418
Roof : Asphalt Shingle
Sewage System : Public Sewer Connected
SgFt Description : Main level with no steps
Total SqFt : 1692
Tax Year : July 2025-June 2026
Total Rooms : 6
Watersource : Public Water Connected
weeb : RPR, IDX Sites, Realtor.com
Phone
860-384-7624
Address
20 Hopmeadow St, Unit 821, Weatogue, CT 06089
