
Bedrooms
Bathrooms
Sq Ft
Price
Plainville, Connecticut
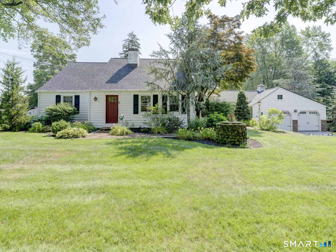
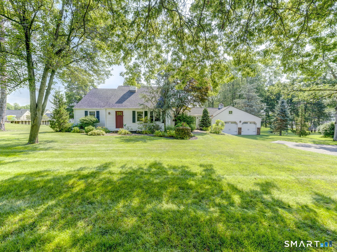
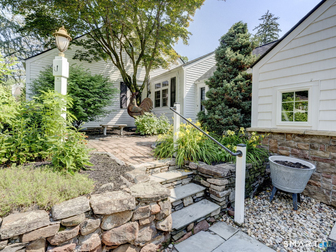
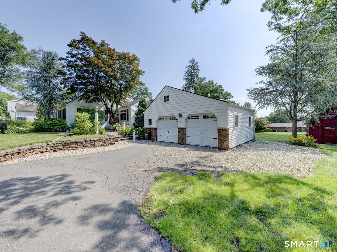
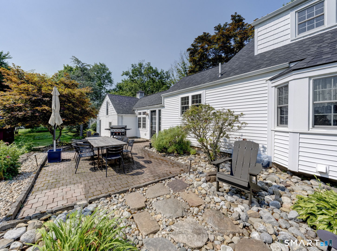
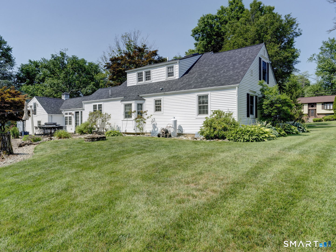
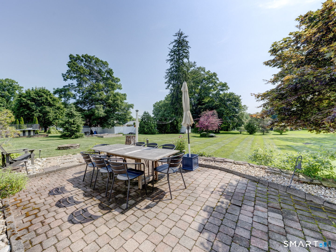
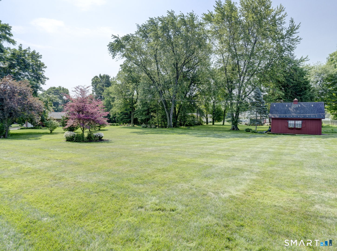
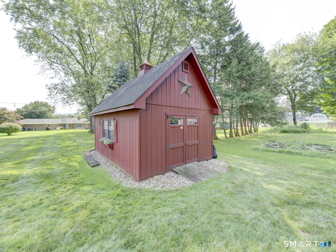
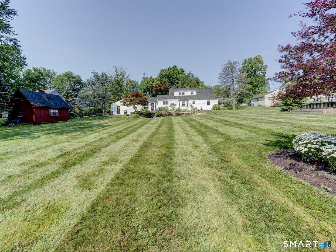
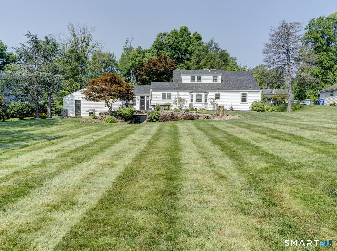
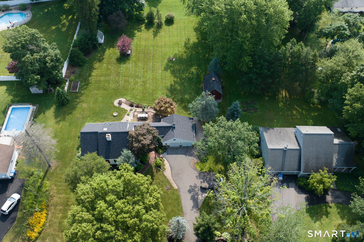
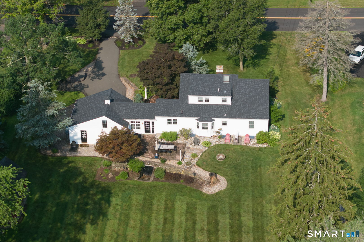
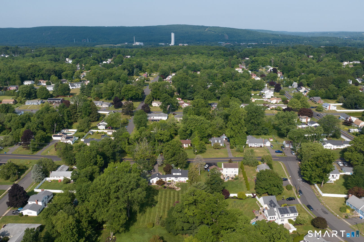
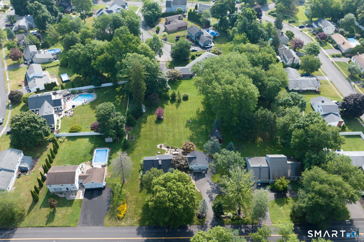
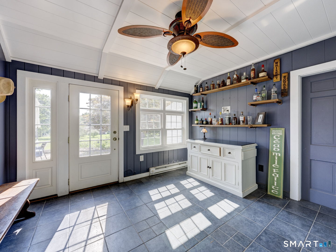
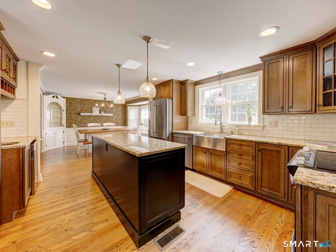
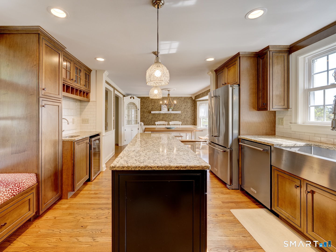
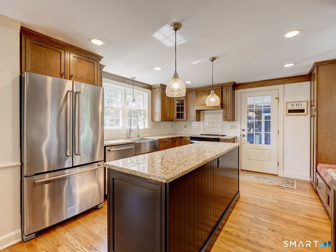
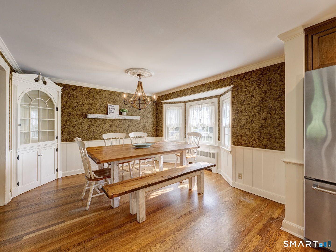
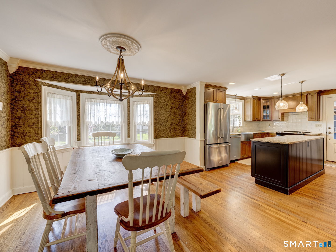
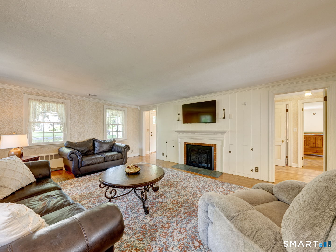
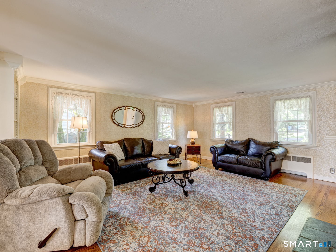
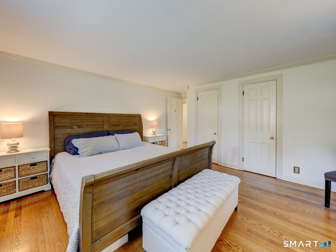
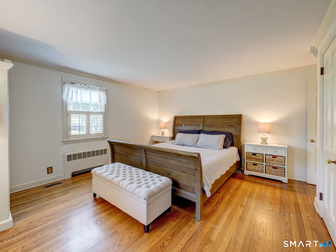
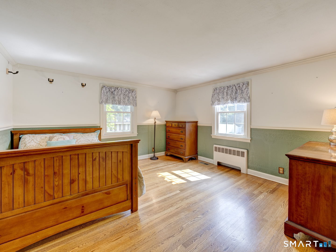
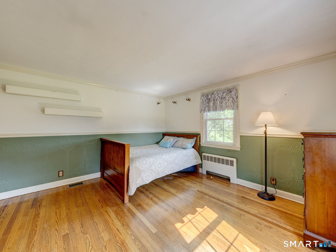
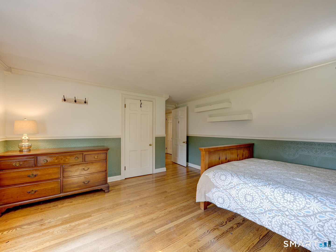
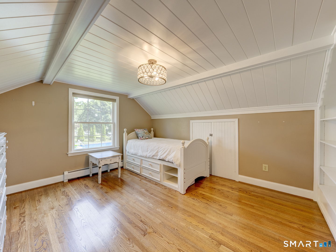
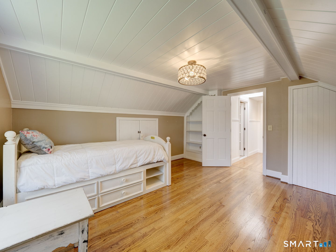
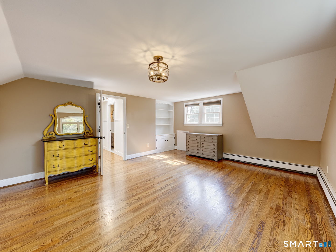
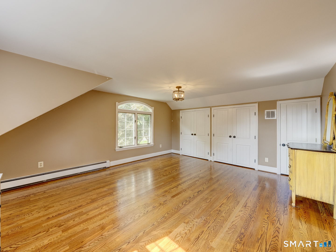
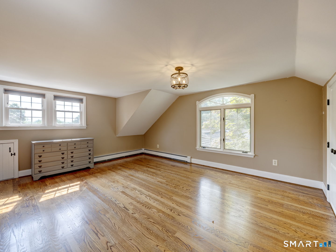
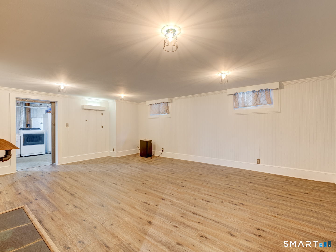
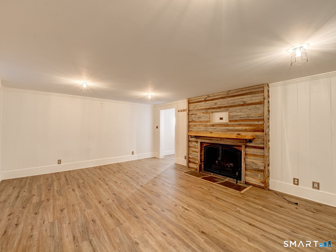
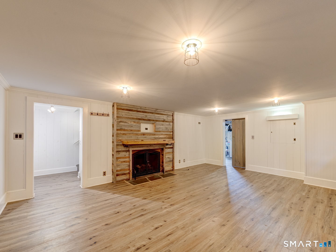
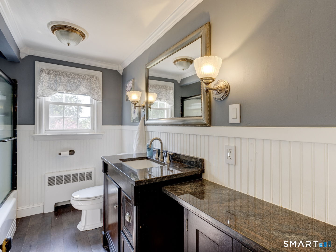
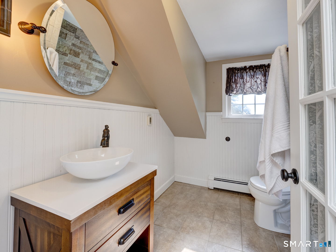
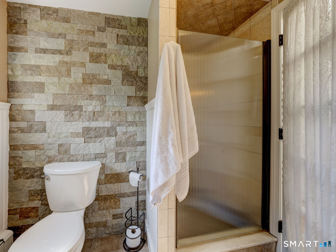
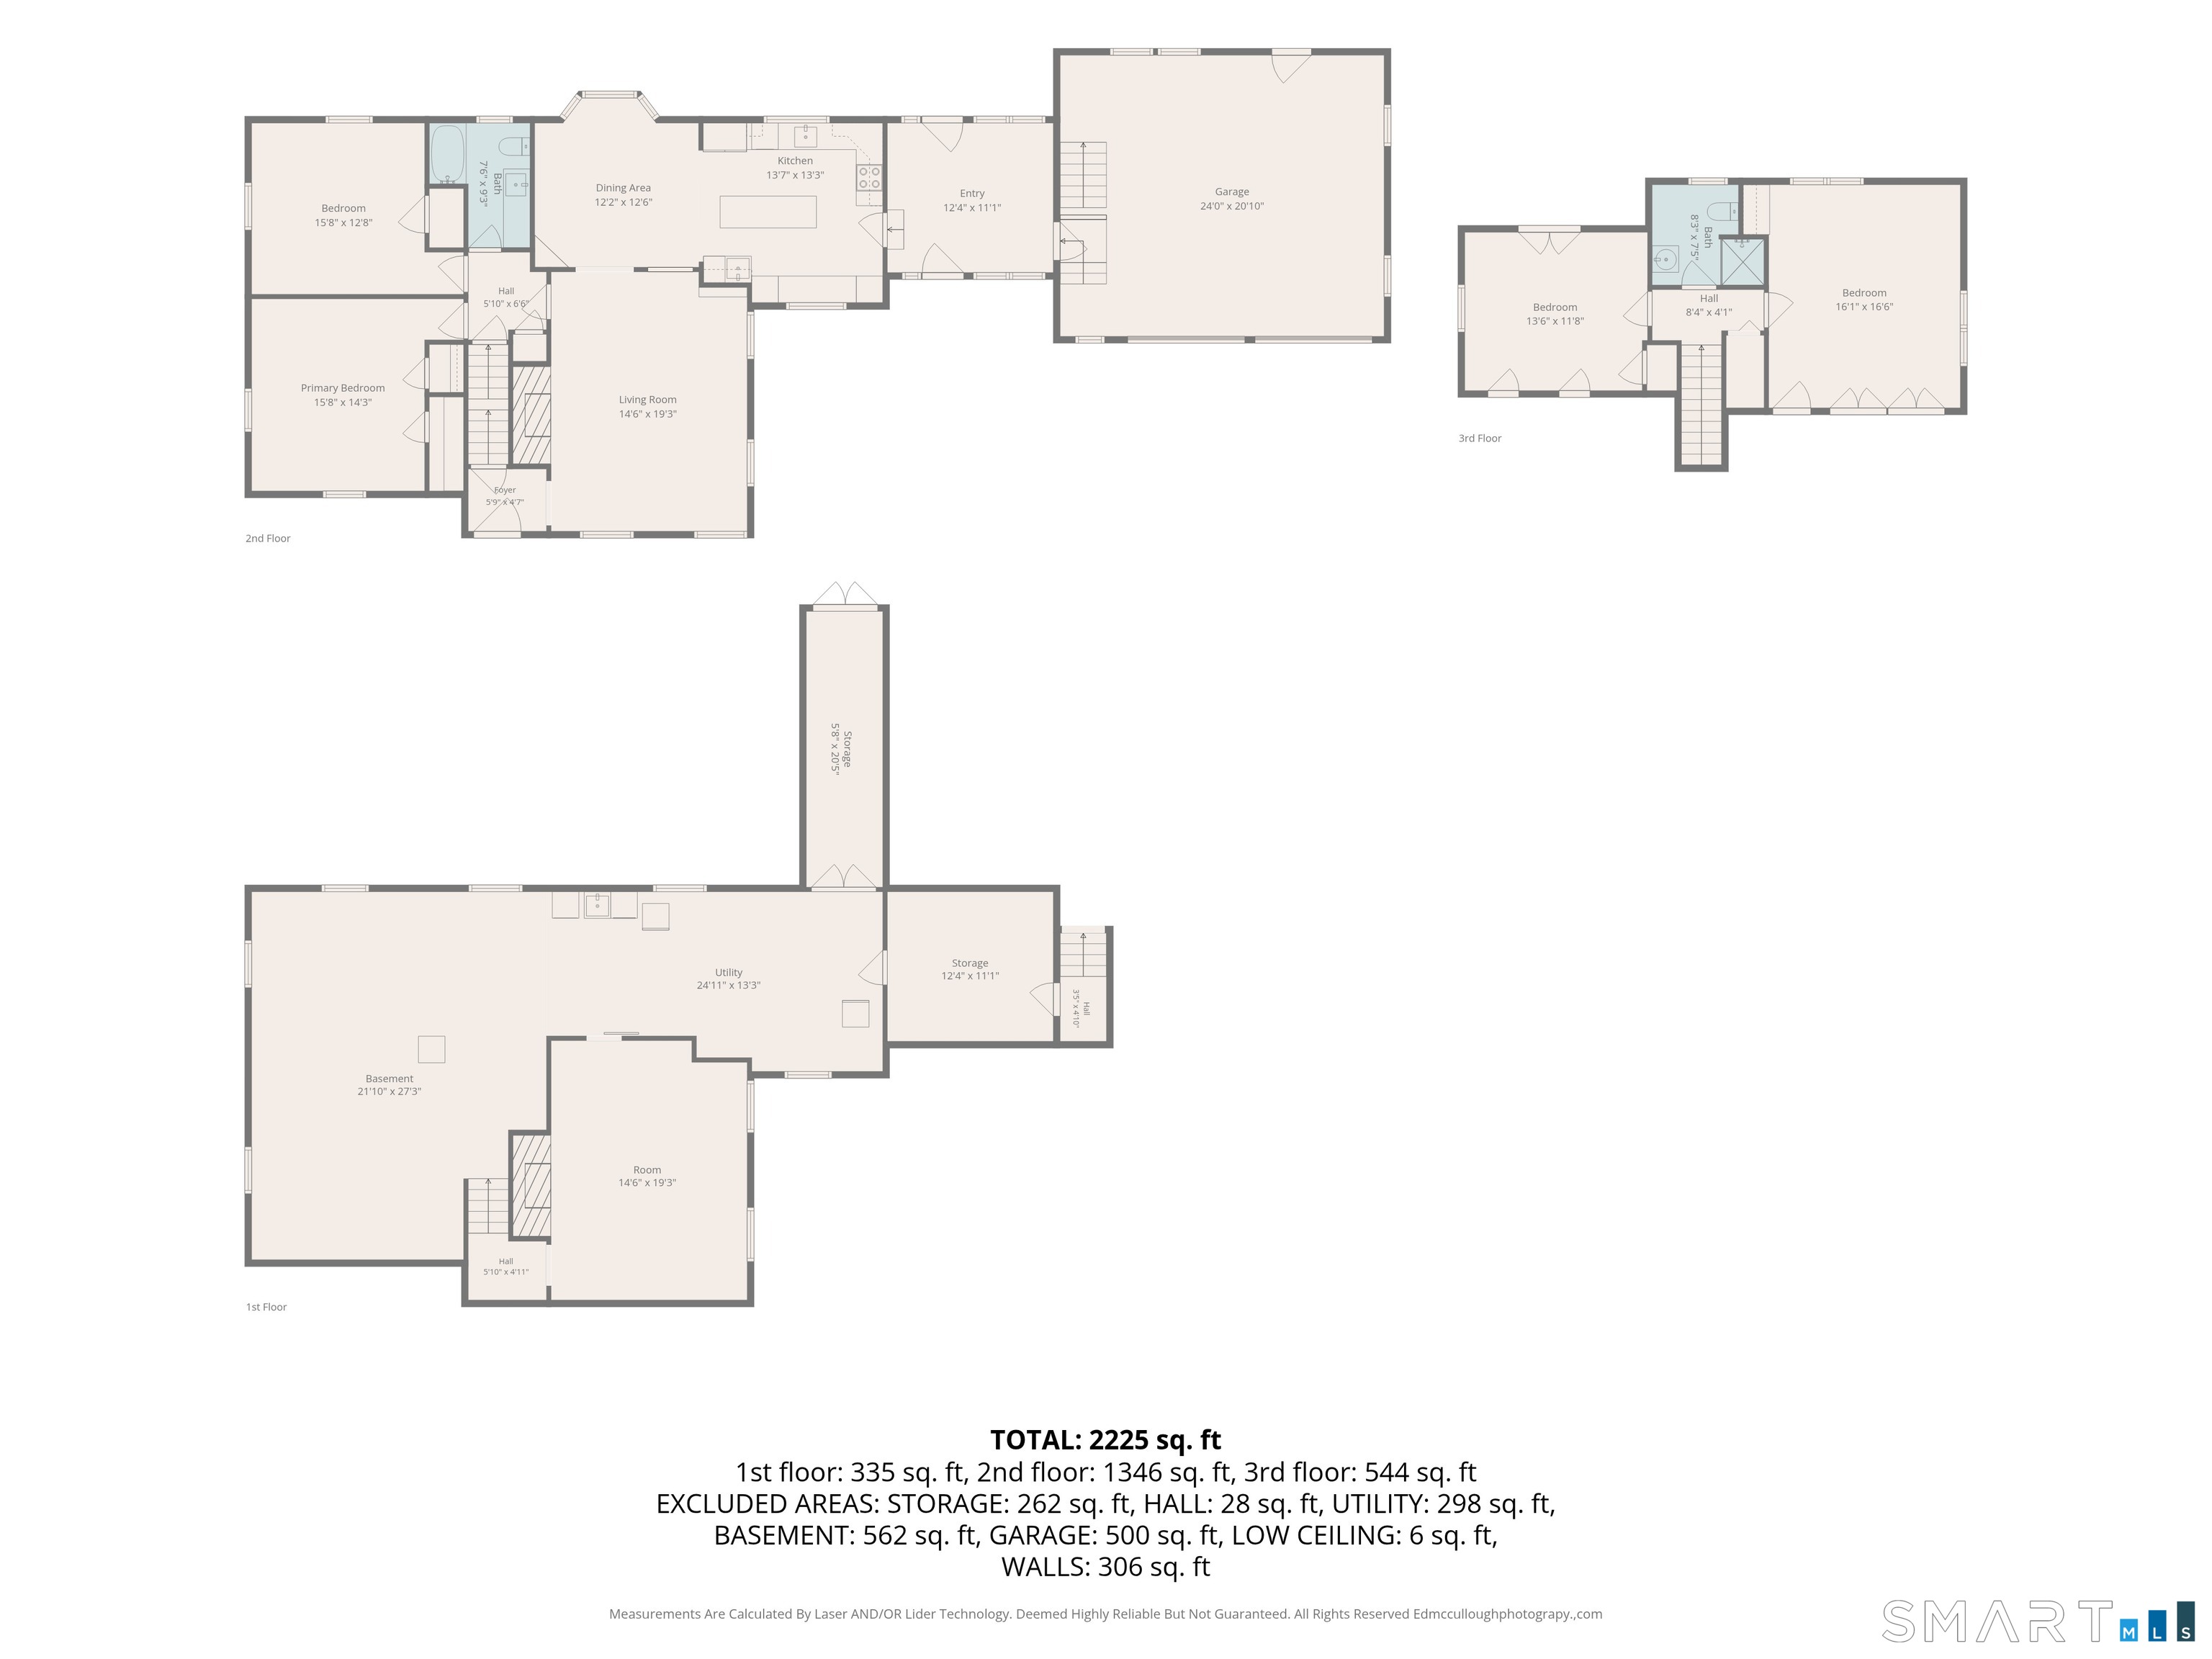
Beautifully reimagined and deceptively spacious, this Plainville Cape leaves absolutely no detail overlooked. A true turn-key property featuring major structural and mechanical upgrades for total peace of mind. Updates include a new roof (2022) and a new high-efficiency HVAC system for year-round comfort (2018) well pump and presser tank (2023) and a water softener (2018). Step inside to discover a bright, open layout accentuated by gleaming new hardwood floors that flow into a spectacular chef's kitchen equipped with premium finishes. The home's bathrooms have been equally and beautifully transformed. Downstairs, the living space extends into a versatile, partially finished basement-perfect for a home office, gym, or media room. Outside, the large, completely level backyard serves as an ideal canvas for entertaining and outdoor recreation. Perfectly situated in a highly desirable location, this home offers unparalleled convenience, located just minutes from major commuter routes (I-84 and Route 72), Norton Park, premier dining, shopping, golf, and entertainment.
Listing Courtesy of William Pitt Sotheby's Int'l
Our team consists of dedicated real estate professionals passionate about helping our clients achieve their goals. Every client receives personalized attention, expert guidance, and unparalleled service. Meet our team:

Broker/Owner
860-214-8008
Email
Broker/Owner
843-614-7222
Email
Associate Broker
860-383-5211
Email
Realtor®
860-919-7376
Email
Realtor®
860-538-7567
Email
Realtor®
860-222-4692
Email
Realtor®
860-539-5009
Email
Realtor®
860-681-7373
Email
Acres : 0.86
Appliances Included : Electric Cooktop, Electric Range, Oven/Range, Refrigerator, Dishwasher, Washer, Dryer, Wine Chiller
Basement : Full, Partially Finished
Full Baths : 2
Baths Total : 2
Beds Total : 4
City : Plainville
Cooling : Central Air
County : Hartford
Elementary School : Per Board of Ed
Fireplaces : 2
Foundation : Concrete
Fuel Tank Location : In Basement
Garage Parking : Attached Garage
Garage Slots : 2
Description : Level Lot, Cleared
Neighborhood : N/A
Parcel : 680154
Postal Code : 06062
Roof : Asphalt Shingle
Sewage System : Public Sewer Connected
Total SqFt : 2256
Tax Year : July 2025-June 2026
Total Rooms : 7
Watersource : Private Well
weeb : RPR, IDX Sites
Phone
860-384-7624
Address
20 Hopmeadow St, Unit 821, Weatogue, CT 06089
