
Bedrooms
Bathrooms
Sq Ft
Price
West Haven, Connecticut
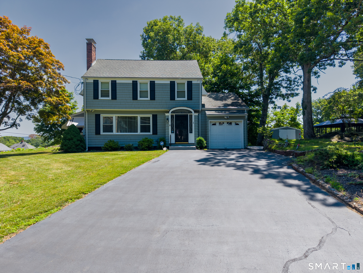
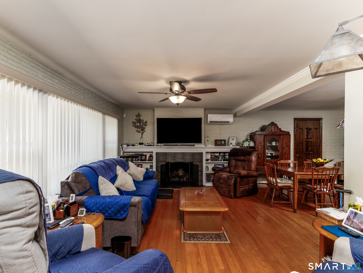
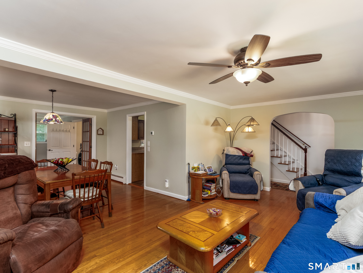
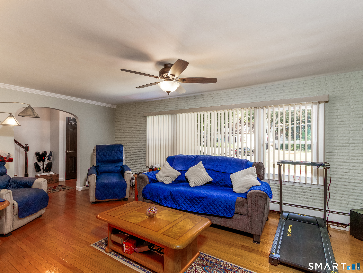
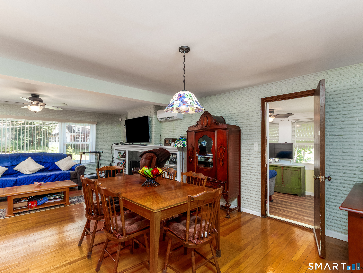
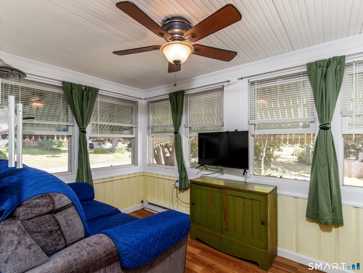
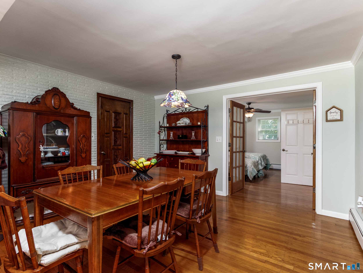
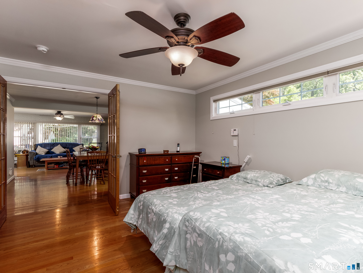
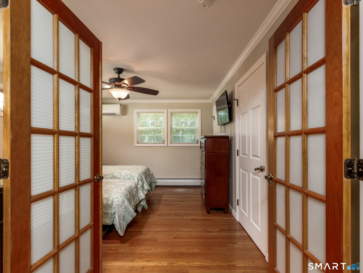
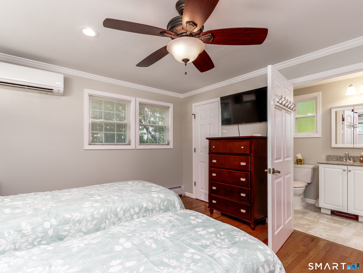
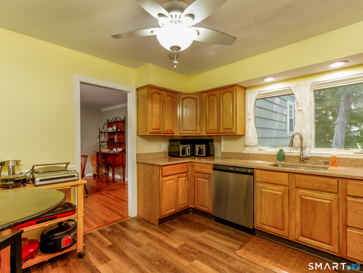
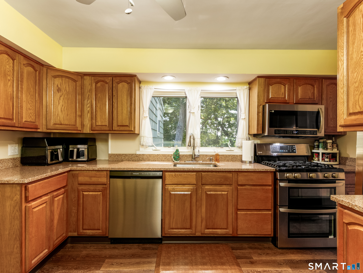
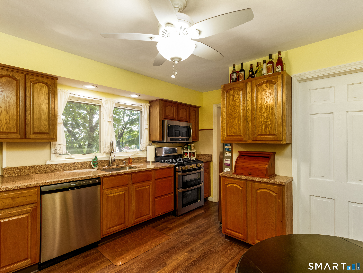
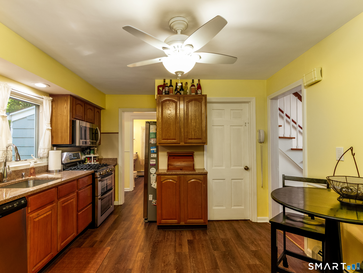
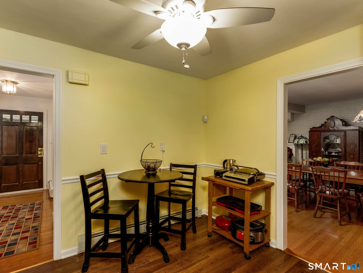
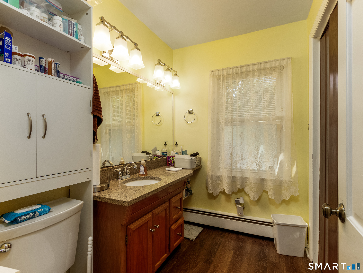
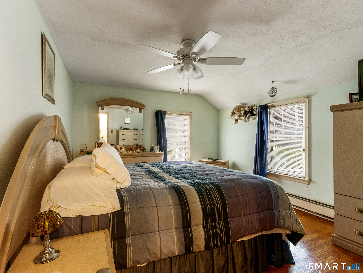
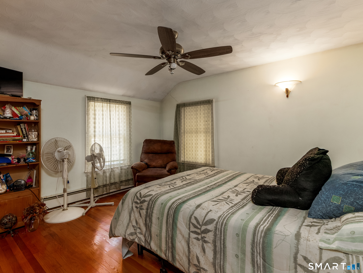
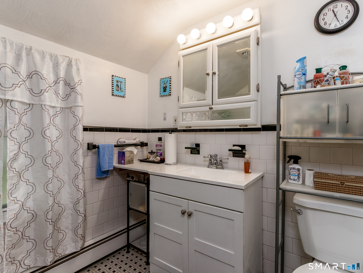
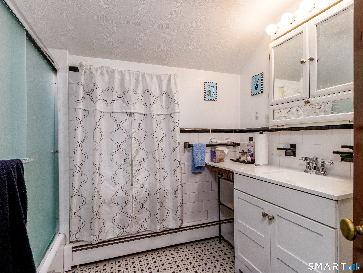
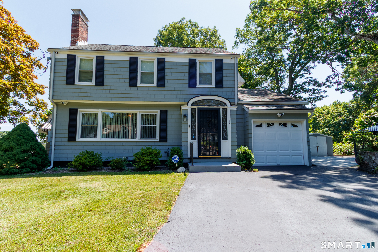
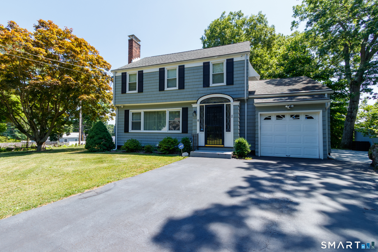
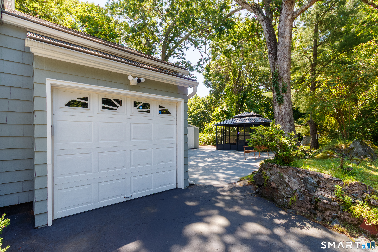
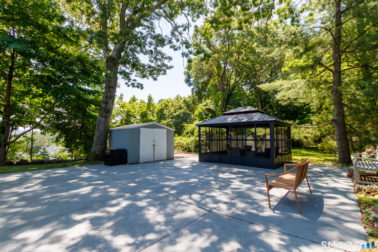
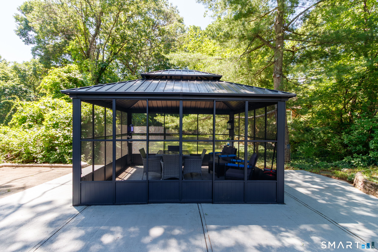
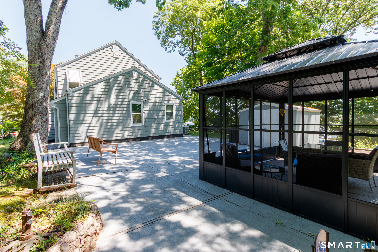
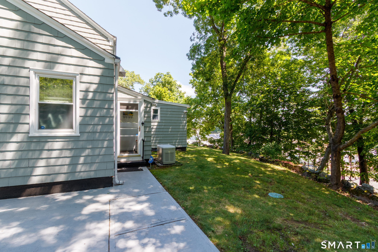
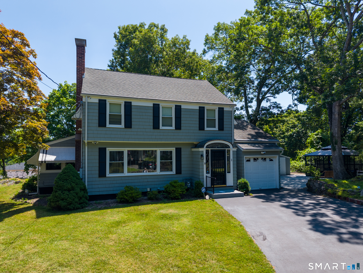
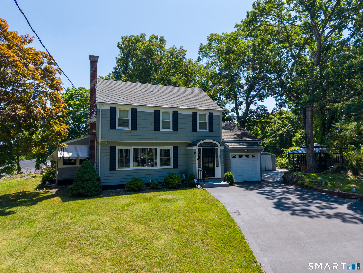
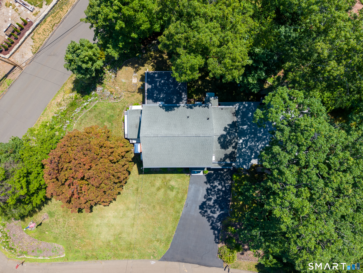
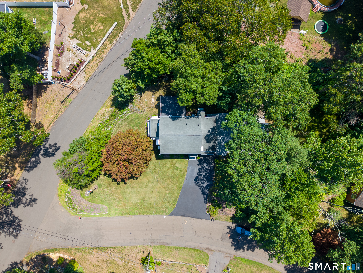
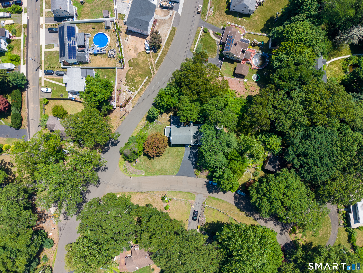
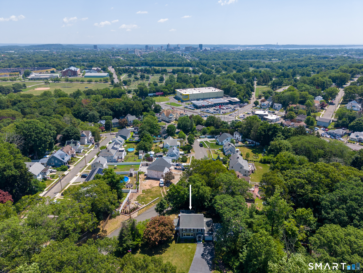
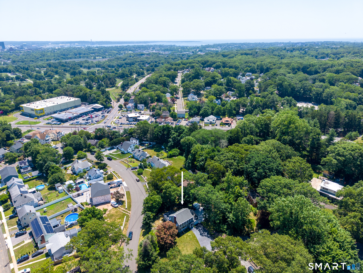
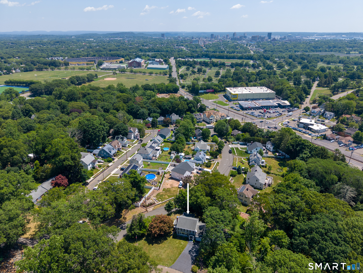
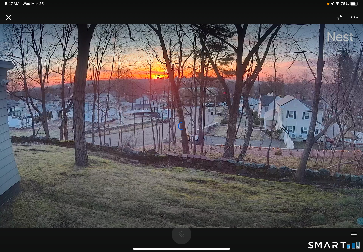
Welcome to 1 South Forest Circle where spectacular hilltop views overlooking New Haven are paired with comfort, quality and thoughtful updates. This spacious four-bedroom home features a primary suite on the main level, offering the convenience of one level living. A potential in-law suite. Elegant hardwood floors flow throughout. Complemented by two and a half baths. The beautifully remodeled kitchen is designed for. Both everyday living in effortless entertaining. Modern smart home features include smart thermostats, Smart security cameras, Inside and out. In a fully wired security system on all doors and windows for added Peace of Mind. Built with energy efficiency in mind, the home is exceptionally well insulated with 18 inches of blown in fiberglass in the attic helping provide year-round comfort, and a gas fired fireplace in Livingroom. A whole house Generac generator offers reliable backup power whenever needed. Step outside and enjoy breathtaking panoramic views of New Haven from this exceptional hilltop setting an oversized gazebo with electricity provides. The perfect space for relaxing, entertaining or simply taking in the scenery and it will remain with the home. Minutes to Yale, UNH, and Hopkins. Easy access to Merrit parkway, I95 and I91. Lake Maltby nearby for hiking, biking and fishing by permit.
Listing Courtesy of Real Broker CT, LLC
Our team consists of dedicated real estate professionals passionate about helping our clients achieve their goals. Every client receives personalized attention, expert guidance, and unparalleled service. Meet our team:

Broker/Owner
860-214-8008
Email
Broker/Owner
843-614-7222
Email
Associate Broker
860-383-5211
Email
Realtor®
860-919-7376
Email
Realtor®
860-538-7567
Email
Realtor®
860-222-4692
Email
Realtor®
860-539-5009
Email
Realtor®
860-681-7373
Email
Acres : 0.39
Appliances Included : Oven/Range, Microwave, Refrigerator, Dishwasher, Disposal, Washer, Dryer
Attic : Access Via Hatch
Basement : Full, Unfinished
Full Baths : 2
Half Baths : 1
Baths Total : 3
Beds Total : 4
City : West Haven
Cooling : Split System
County : New Haven
Elementary School : Per Board of Ed
Fireplaces : 1
Foundation : Concrete
Garage Parking : Attached Garage, Driveway
Garage Slots : 1
Handicap : 32" Minimum Door Widths, 60" Turning Radius, Accessible Bath, Bath Grab Bars
Description : City Views, Lightly Wooded, Dry, Sloping Lot, Professionally Landscaped, Rolling
Amenities : Health Club, Lake, Medical Facilities, Park, Private School(s)
Neighborhood : N/A
Parcel : 1434047
Total Parking Spaces : 3
Postal Code : 06516
Roof : Asphalt Shingle
Sewage System : Public Sewer Connected
SgFt Description : SMALL PORCH ON MAIN LEVEL WINTERIZED AND HEATED SELLERS CONVERTED SPACE ON MAIN LEVEL ADDING BR&BTH
Total SqFt : 1714
Tax Year : July 2025-June 2026
Total Rooms : 6
Watersource : Public Water Connected
weeb : RPR, IDX Sites, Realtor.com
Phone
860-384-7624
Address
20 Hopmeadow St, Unit 821, Weatogue, CT 06089
