
Bedrooms
Bathrooms
Sq Ft
Price
Shelton, Connecticut
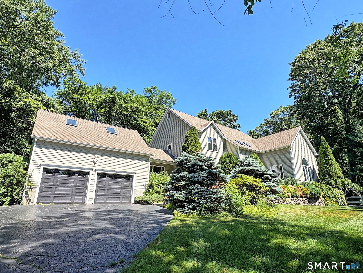
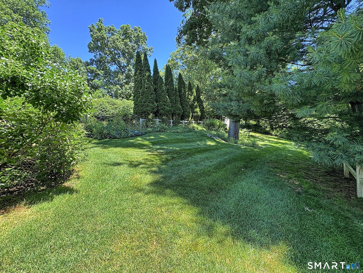
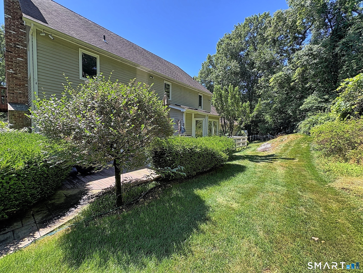
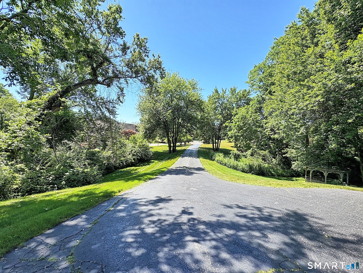
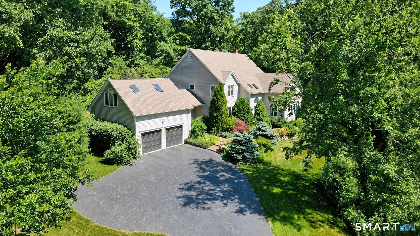
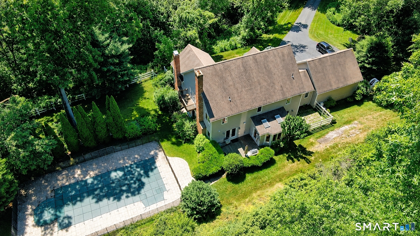
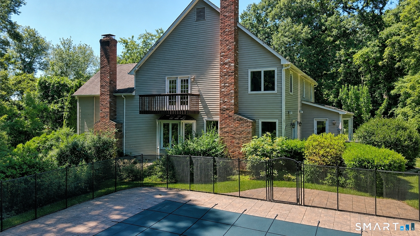
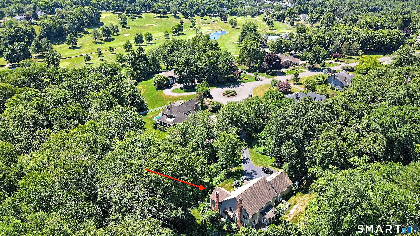
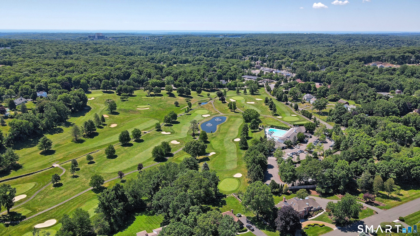
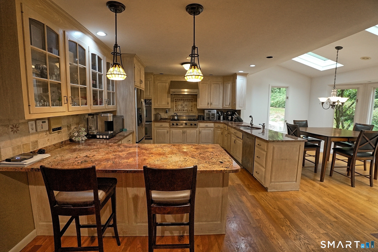
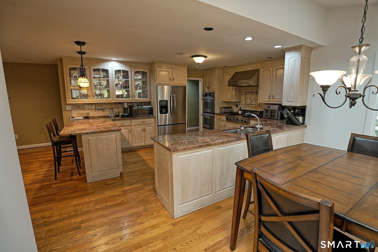
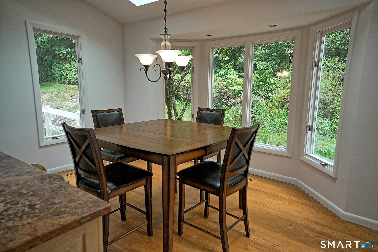
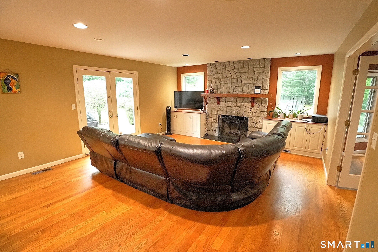
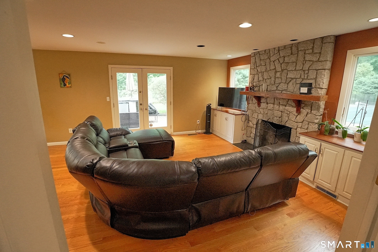
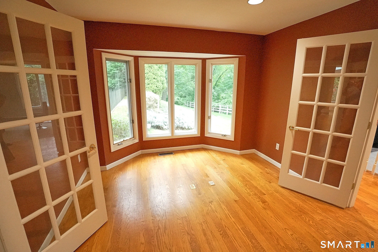
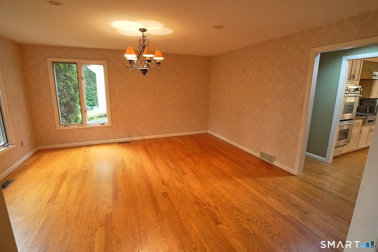
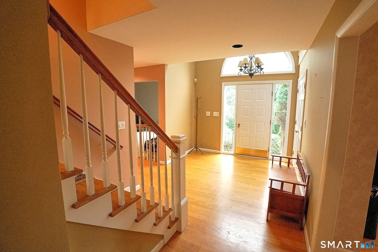
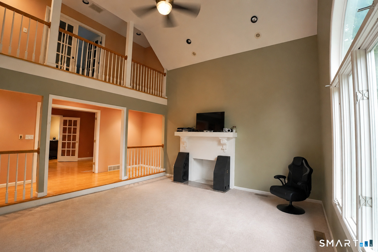
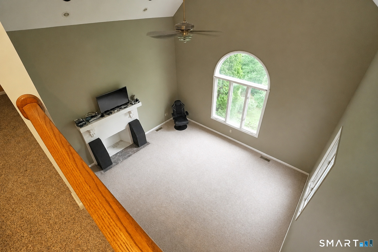
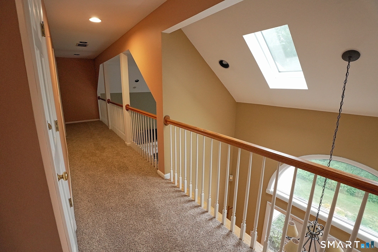
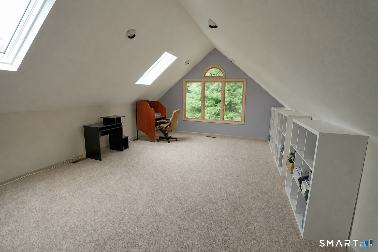
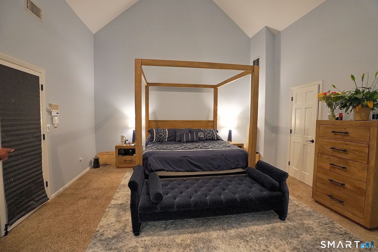
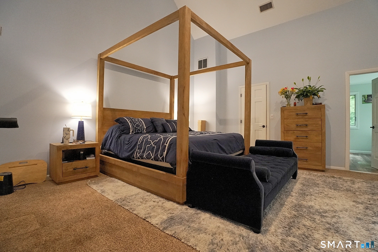
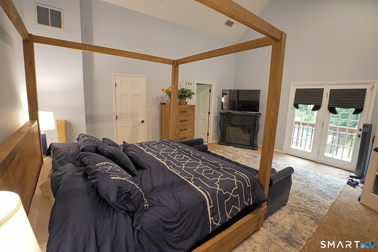
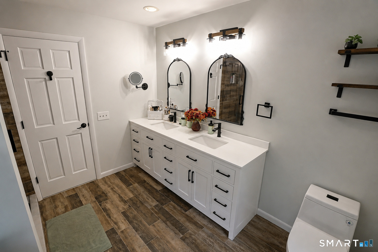
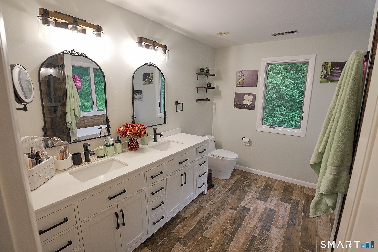
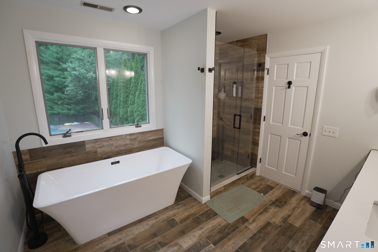
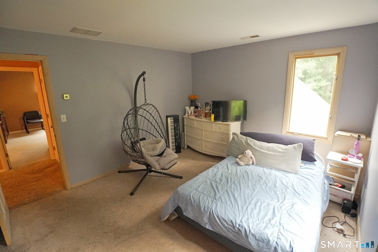
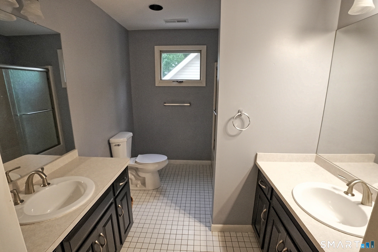
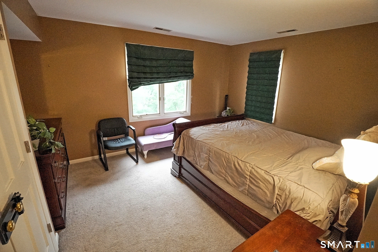
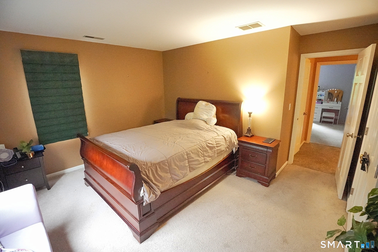
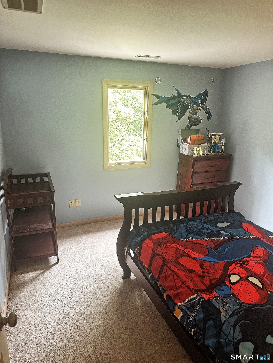
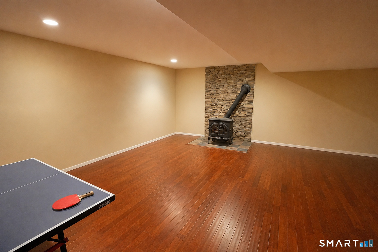
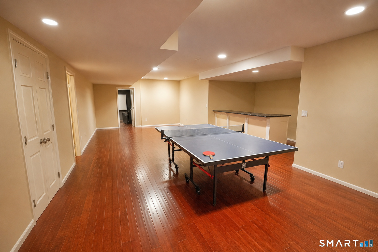
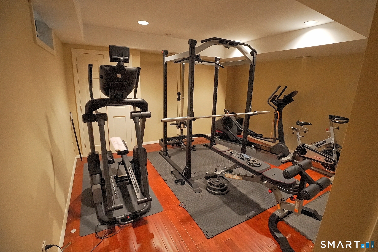
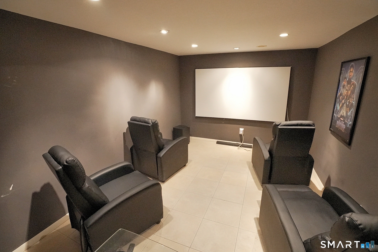
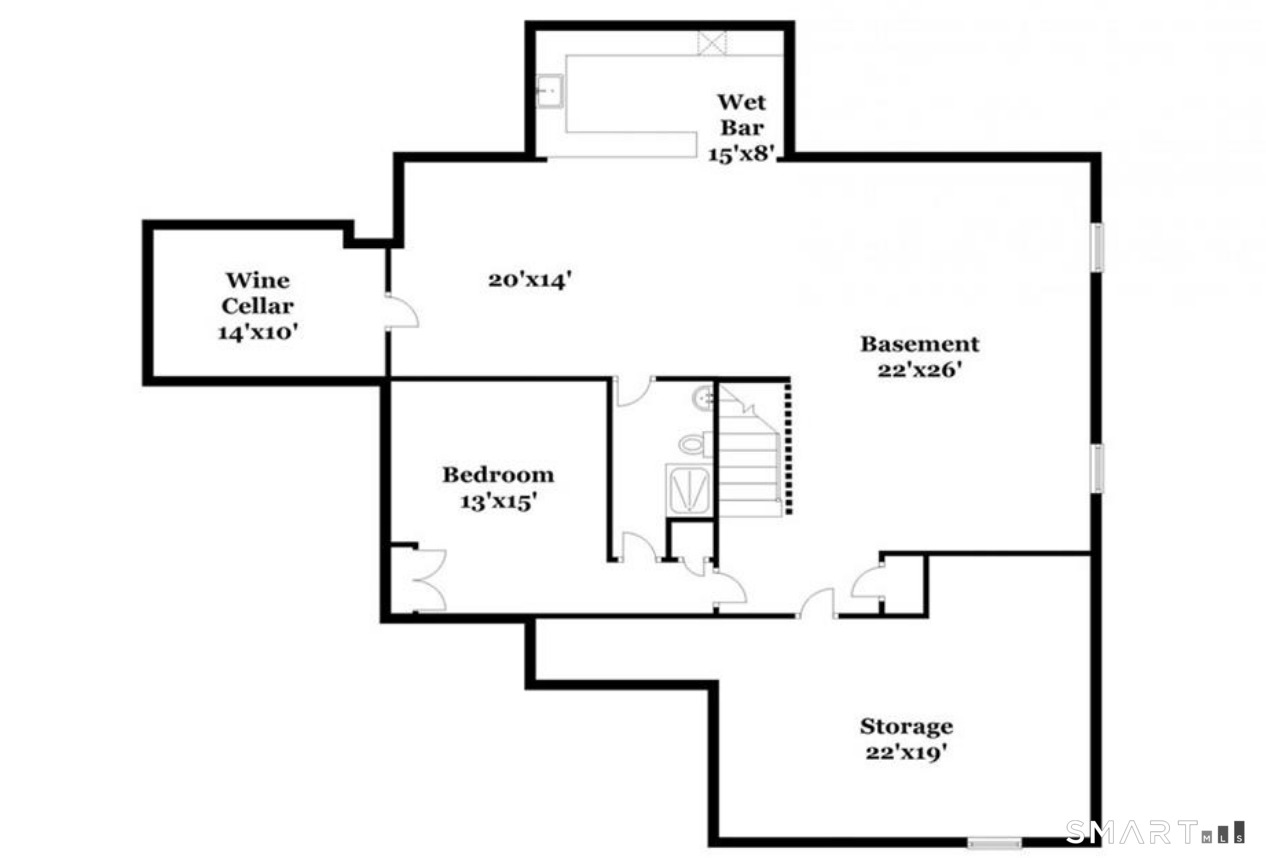
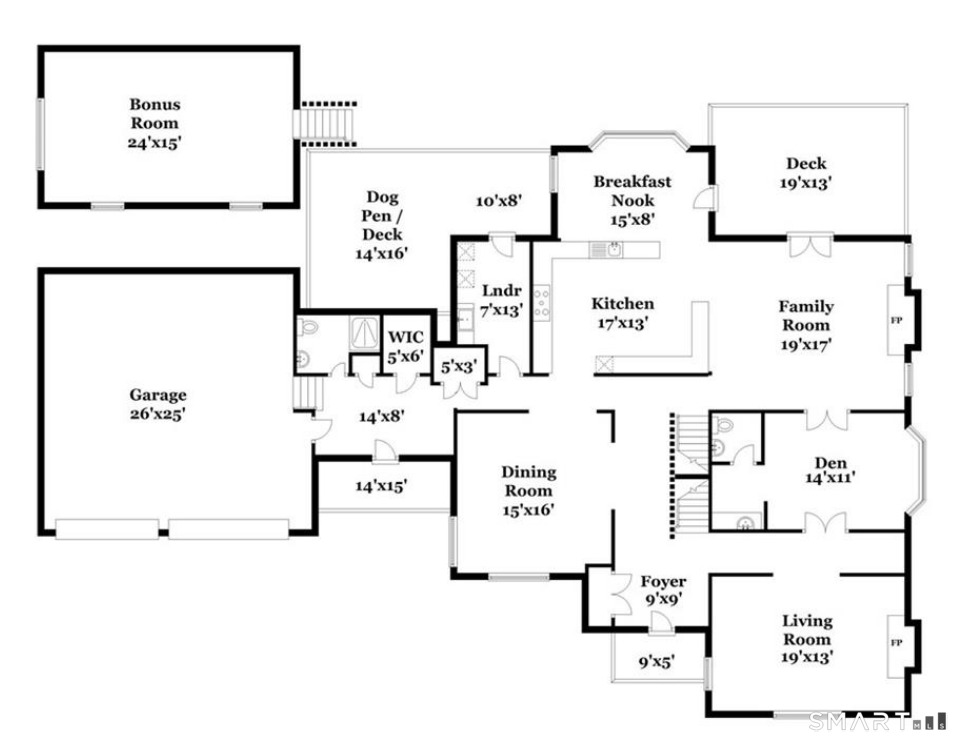
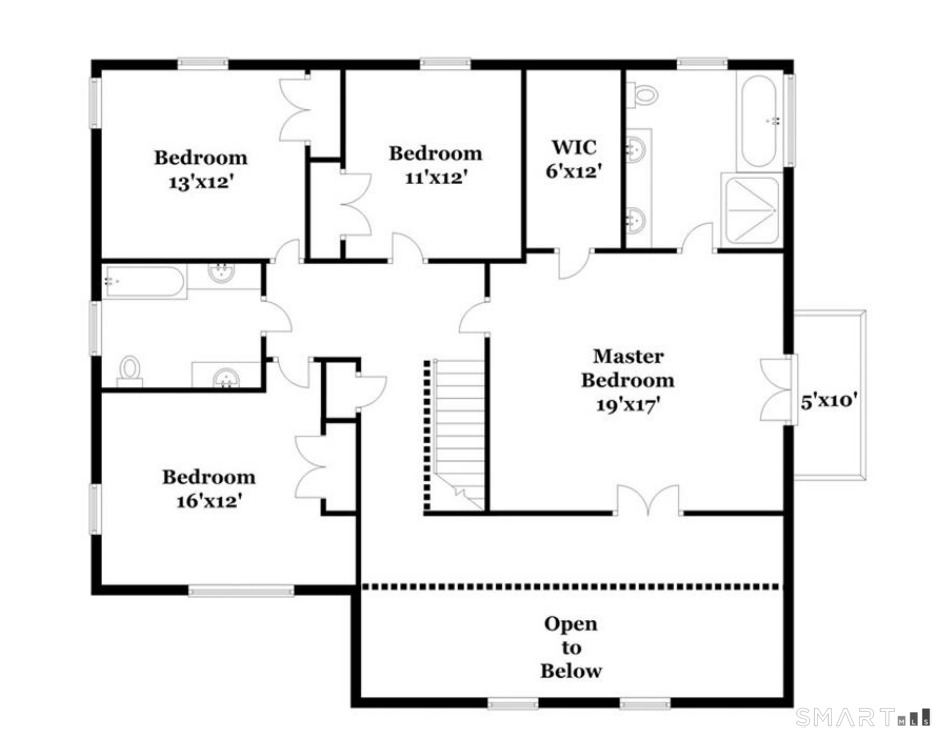
Truly expansive Colonial with a versatile floor plan in one of Huntington's most desirable neighborhoods. Ideally situated at the end of a private cul-de-sac just a stone's throw from the golf course, this exceptional home offers both privacy and convenience. Beautifully landscaped grounds create a backyard oasis with a heated in-ground swimming pool with jacuzzi. The main level has an easy flow through spacious bright rooms appointed with vaulted ceilings, skylights, French doors and gleaming hardwood floors. The well lit eat-in kitchen offers generous granite counters and high-end appliances. It connects nicely with a cozy breakfast nook perfect for everyday meals. The family room and living room both boast a fireplace, while a multi-purpose den could be used as a home office, playroom or reading/wine lounge. Additionally there is a formal dining room and an oversized flex room above the garage. The main level also offers a possibility of creating first floor bedroom with access to a full bath, without major reconfiguration. The private primary suite is tucked away from the other bedrooms, featuring a beautifully remodeled spa-like bath and a gallery overlooking the living room below. The impressive lower level with high ceilings offers excellent in-law potential, complete with a bedroom, full bath, and a large recreation or entertainment room. Desirable city water, city sewer and full walk-up attic with upgraded brand new insulation.
Listing Courtesy of William Raveis Real Estate
Our team consists of dedicated real estate professionals passionate about helping our clients achieve their goals. Every client receives personalized attention, expert guidance, and unparalleled service. Meet our team:

Broker/Owner
860-214-8008
Email
Broker/Owner
843-614-7222
Email
Associate Broker
860-383-5211
Email
Realtor®
860-919-7376
Email
Realtor®
860-538-7567
Email
Realtor®
860-222-4692
Email
Realtor®
860-539-5009
Email
Realtor®
860-681-7373
Email
Acres : 1.77
Appliances Included : Gas Cooktop, Wall Oven, Range Hood, Refrigerator, Dishwasher, Disposal, Washer, Dryer
Attic : Walk-up
Basement : Full, Sump Pump, Fully Finished
Full Baths : 4
Half Baths : 1
Baths Total : 5
Beds Total : 4
City : Shelton
Cooling : Central Air
County : Fairfield
Elementary School : Per Board of Ed
Fireplaces : 2
Foundation : Concrete
Fuel Tank Location : Above Ground
Garage Parking : Attached Garage, Paved, Off Street Parking, Driveway
Garage Slots : 2
Description : Fence - Partial, Rear Lot, Treed, Level Lot, Sloping Lot, On Cul-De-Sac
Amenities : Golf Course, Health Club, Library, Medical Facilities, Park, Public Rec Facilities, Shopping/Mall, Tennis Courts
Neighborhood : Huntington
Parcel : 300248
Total Parking Spaces : 6
Pool Description : Heated, Safety Fence, Vinyl, In Ground Pool
Postal Code : 06484
Roof : Asphalt Shingle
Additional Room Information : Bonus Room, Foyer
Sewage System : Public Sewer Connected
Total SqFt : 3820
Tax Year : July 2026-June 2027
Total Rooms : 10
Watersource : Public Water Connected
weeb : RPR, IDX Sites, Realtor.com
Phone
860-384-7624
Address
20 Hopmeadow St, Unit 821, Weatogue, CT 06089
