
Bedrooms
Bathrooms
Sq Ft
Price
Darien, Connecticut
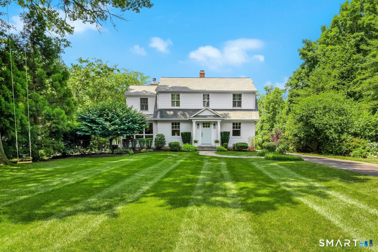
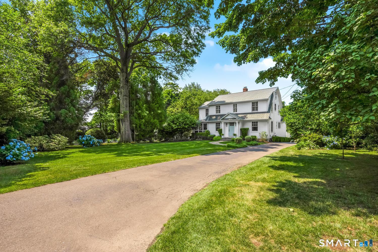
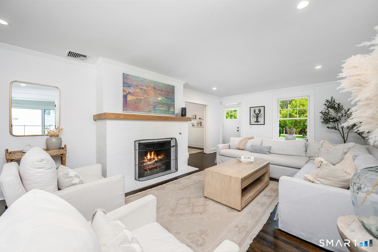
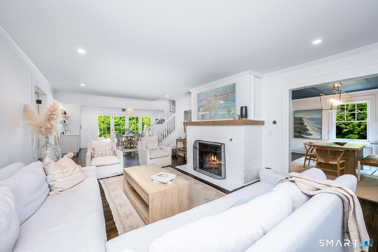
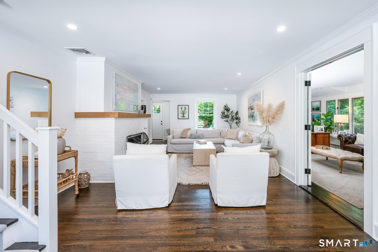
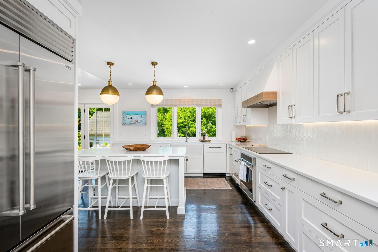
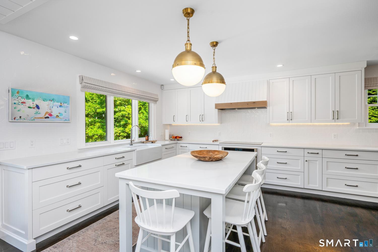
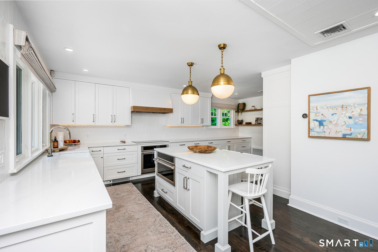
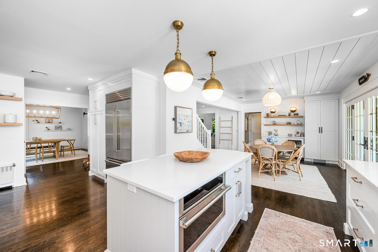
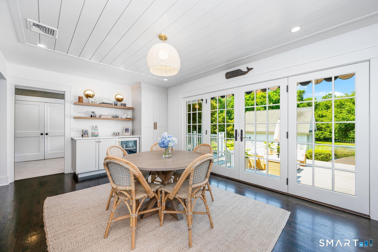
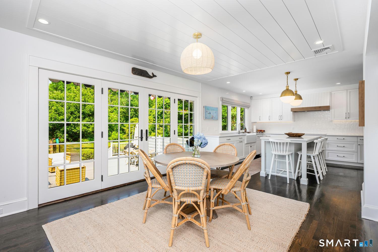
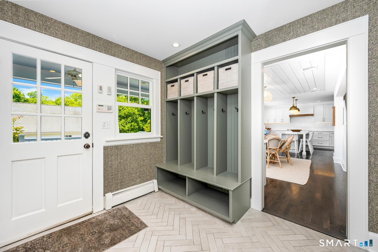
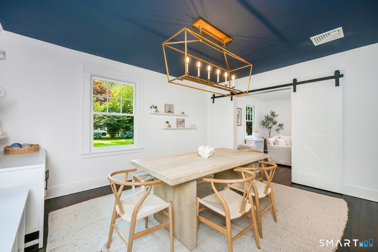
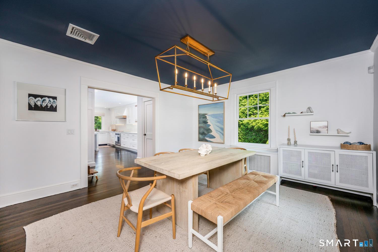
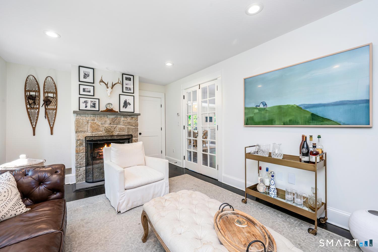
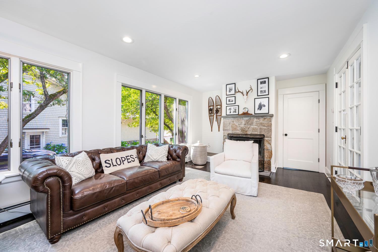
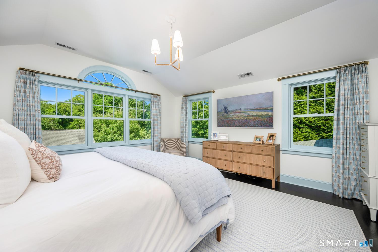
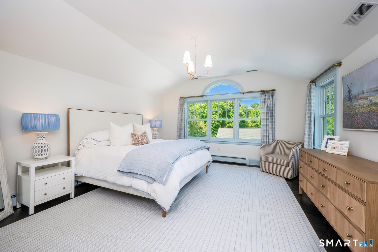
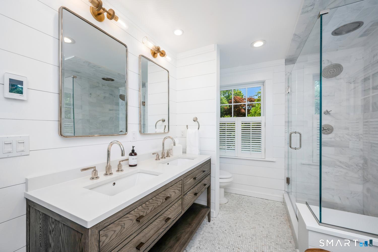
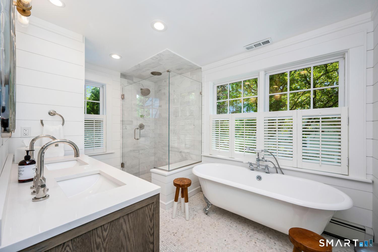
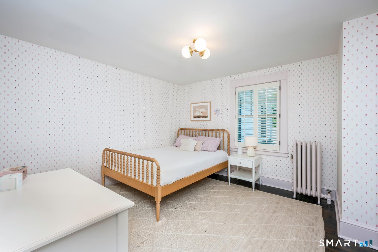
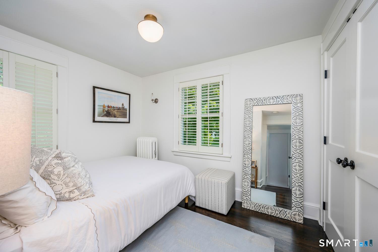
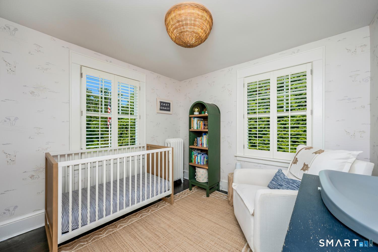
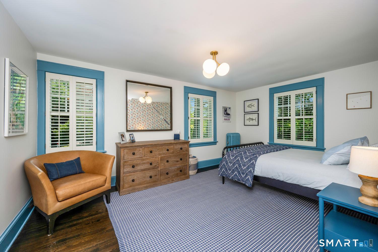
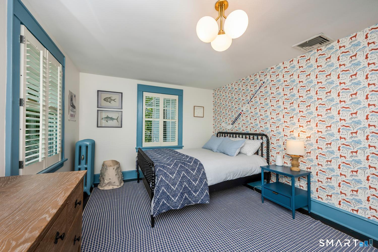
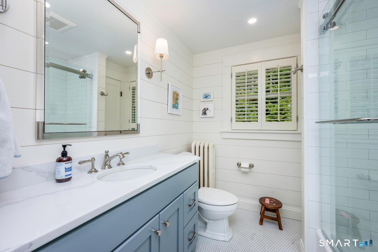
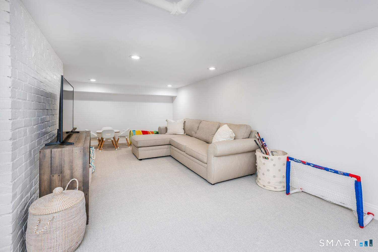
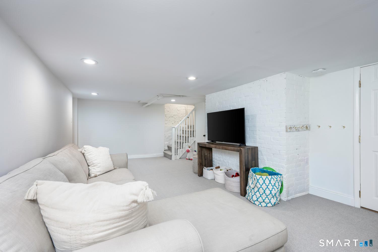
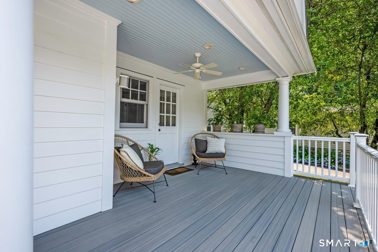
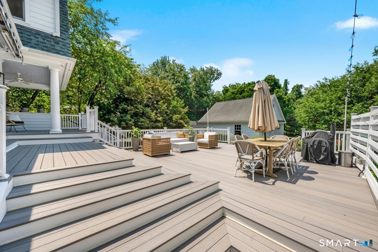
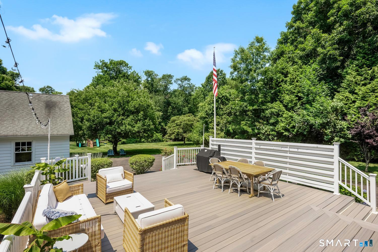
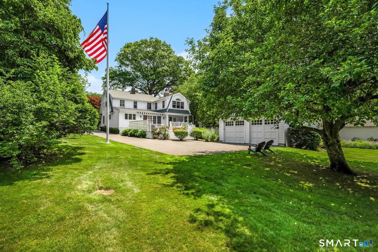
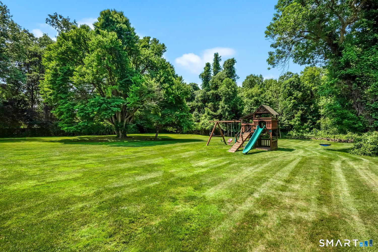
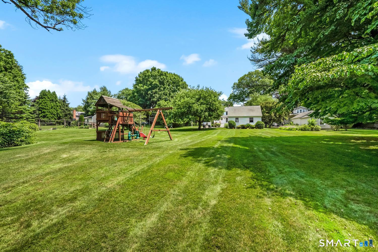
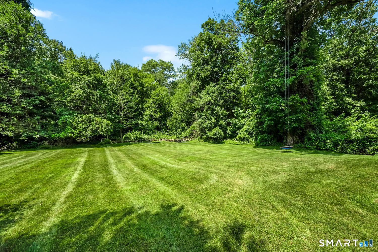
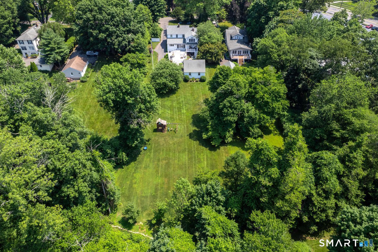
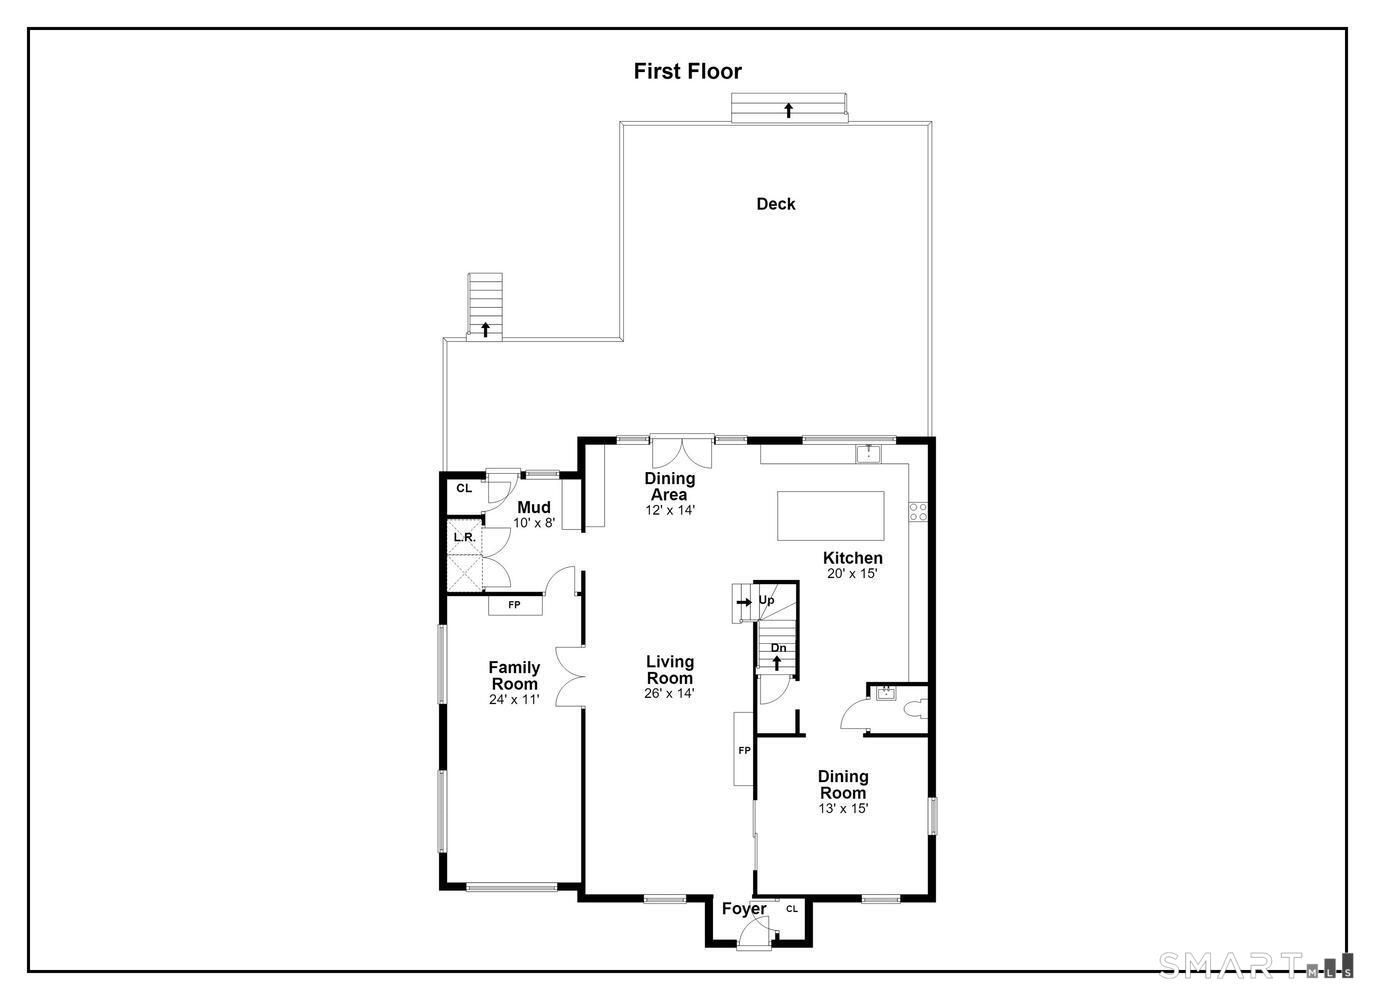
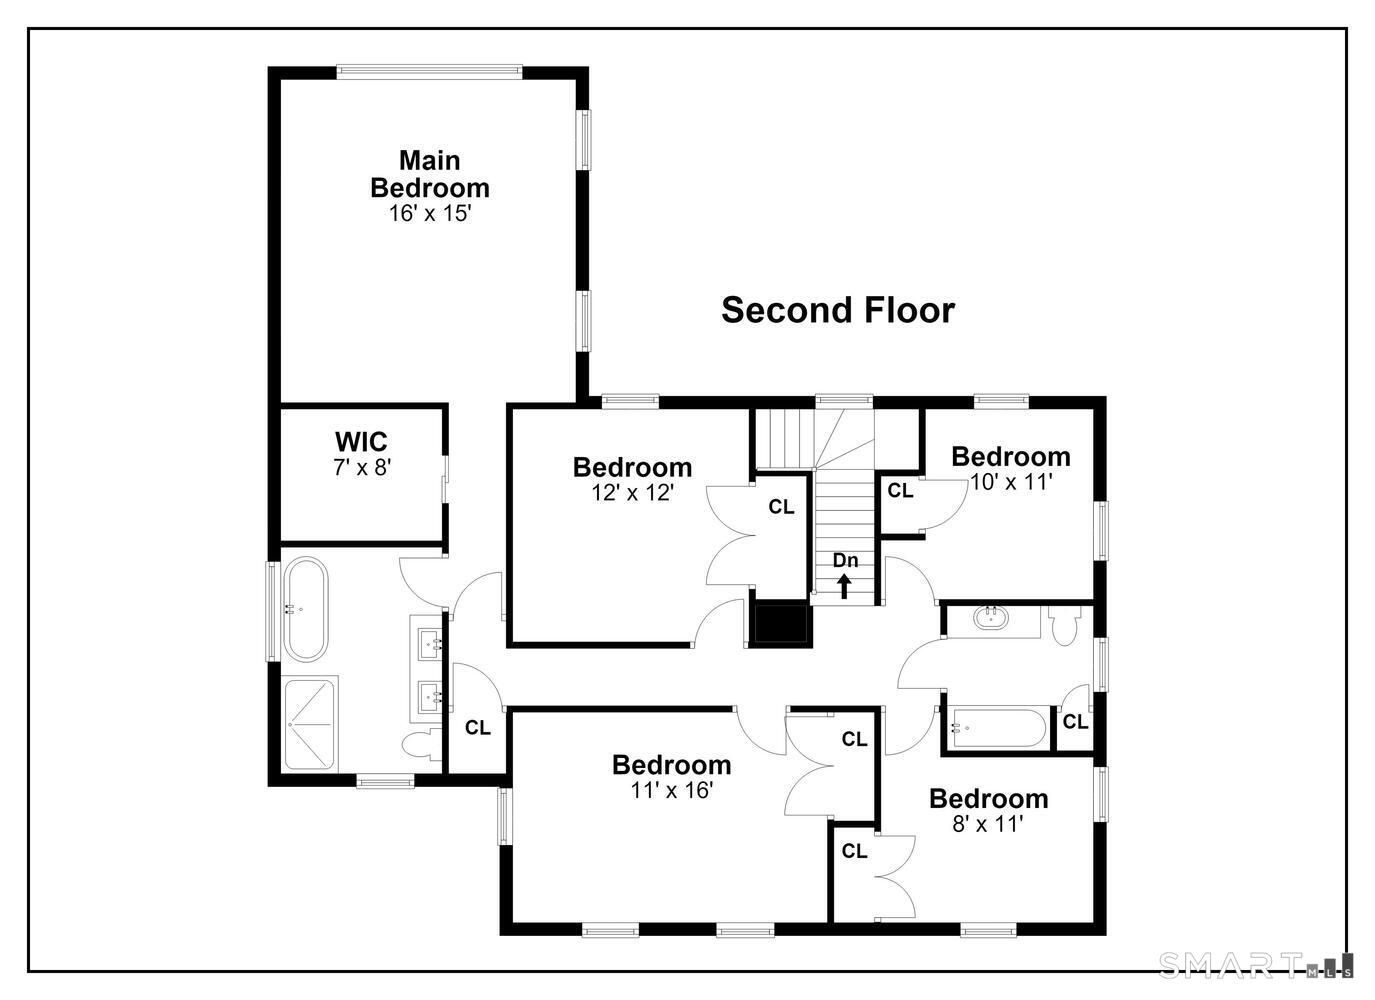
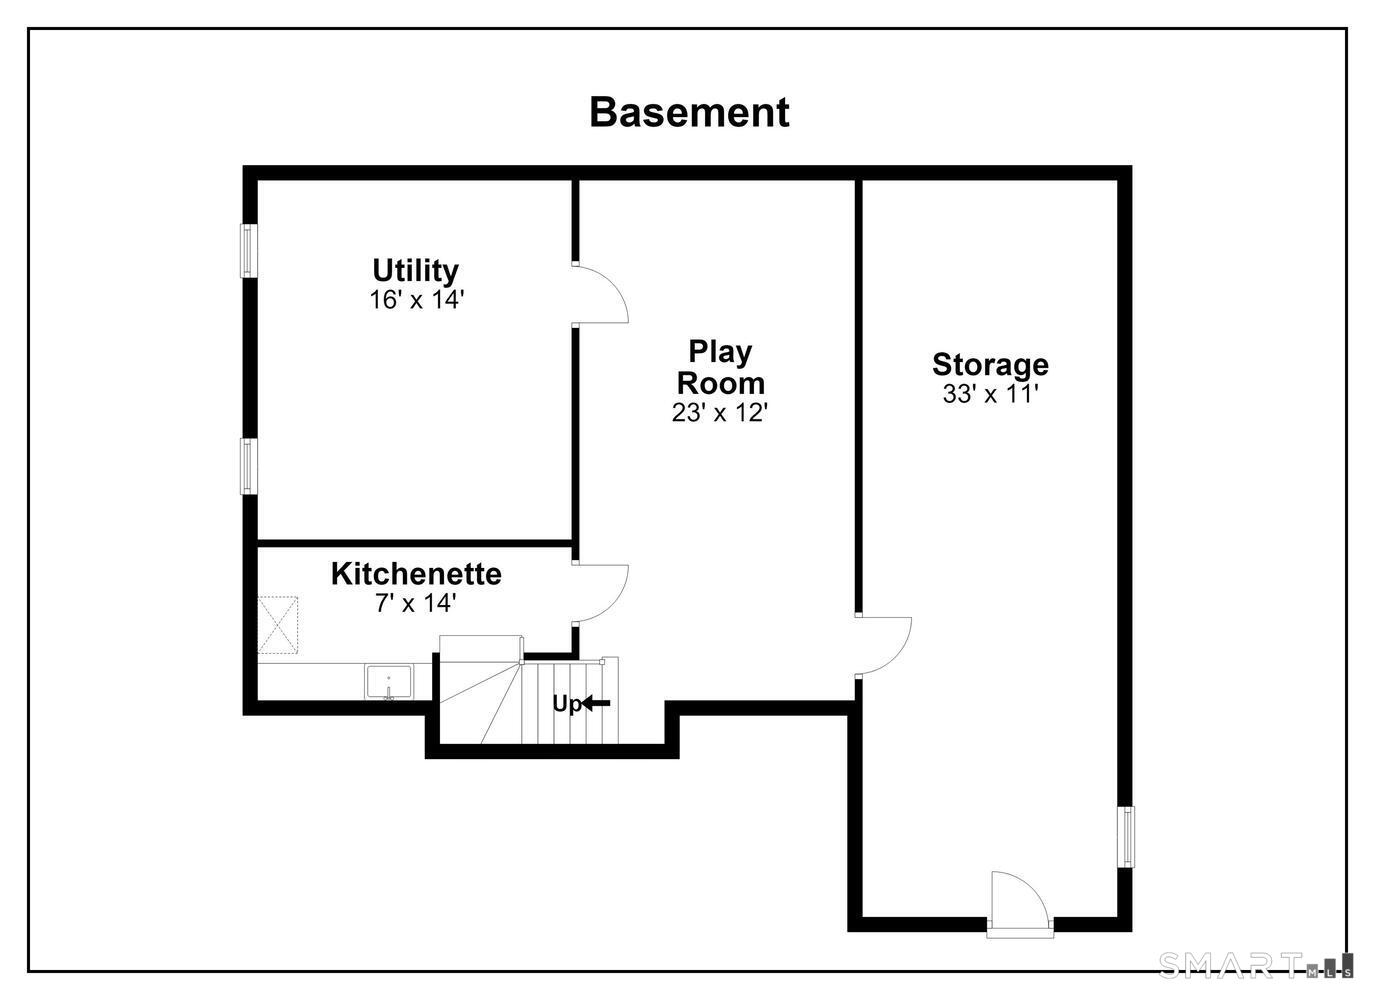
Step into this stunning sun-drenched colonial, where classic architectural character has been lovingly and meticulously restored to perfection. Set on a generous, private .89 acre lot on one of Darien's most sought-after streets, this thoughtfully remodeled home offers five spacious bedrooms and 2.5 baths across a layout designed for both effortless entertaining and comfortable family living. Walk to town and the train station in minutes a rare convenience paired with this level of privacy and space. Gorgeous natural light floods the living room with its inviting fireplace, while the elegant formal dining room sets the stage for memorable gatherings. The heart of the home is the brand new kitchen, featuring a large center island, premium finishes, and stunning French doors that open seamlessly to an expansive deck for morning coffee or sunset entertaining, with sweeping views of the yard. Adjacent to the kitchen, the family room beckons with a striking stone fireplace, while the thoughtfully placed mudroom and laundry room keep daily life organized and streamlined. Downstairs, the finished lower level provides flexible space with a playroom and convenient kitchenette. Additional highlights include a two car garage and a large, flat, private backyard a rare oasis for play, gardening, or simply unwinding in complete tranquility. Ideally located, this exceptional home is just moments from town amenities, the train, and Cherry Lawn Park. Charm, character and location!
Listing Courtesy of Compass Connecticut, LLC
Our team consists of dedicated real estate professionals passionate about helping our clients achieve their goals. Every client receives personalized attention, expert guidance, and unparalleled service. Meet our team:

Broker/Owner
860-214-8008
Email
Broker/Owner
843-614-7222
Email
Associate Broker
860-383-5211
Email
Realtor®
860-919-7376
Email
Realtor®
860-538-7567
Email
Realtor®
860-222-4692
Email
Realtor®
860-539-5009
Email
Realtor®
860-681-7373
Email
Acres : 0.89
Appliances Included : Cook Top, Microwave, Range Hood, Refrigerator, Subzero, Dishwasher, Disposal, Washer, Dryer, Wine Chiller
Attic : Pull-Down Stairs
Basement : Full, Partially Finished, Full With Walk-Out
Full Baths : 2
Half Baths : 1
Baths Total : 3
Beds Total : 5
City : Darien
Cooling : Central Air
County : Fairfield
Elementary School : Ox Ridge
Fireplaces : 2
Foundation : Block, Concrete
Fuel Tank Location : In Basement
Garage Parking : Detached Garage
Garage Slots : 2
Description : Level Lot, Professionally Landscaped
Middle School : Middlesex
Amenities : Library, Park
Neighborhood : N/A
Parcel : 104199
Postal Code : 06820
Roof : Asphalt Shingle
Sewage System : Public Sewer Connected
SgFt Description : Total SF 3316 includes 420 of finished playroom
Total SqFt : 3316
Tax Year : July 2025-June 2026
Total Rooms : 9
Watersource : Public Water Connected
weeb : RPR, IDX Sites, Realtor.com
Phone
860-384-7624
Address
20 Hopmeadow St, Unit 821, Weatogue, CT 06089
