
Bedrooms
Bathrooms
Sq Ft
Price
Farmington, Connecticut
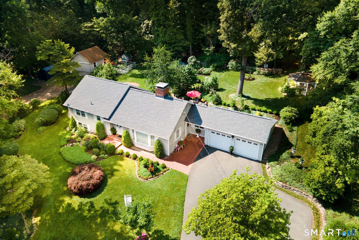
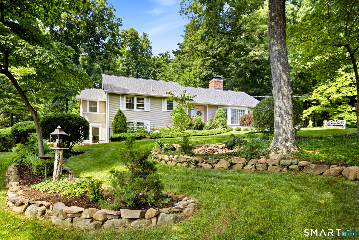
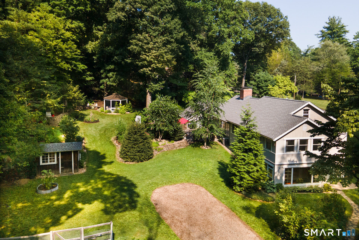
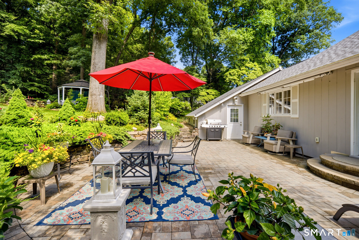
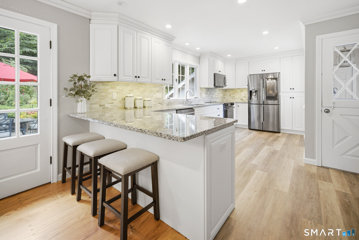
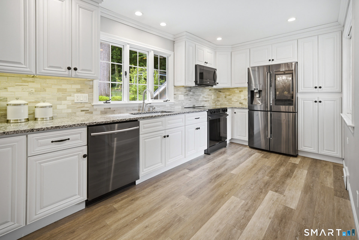
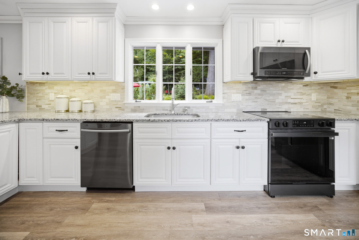
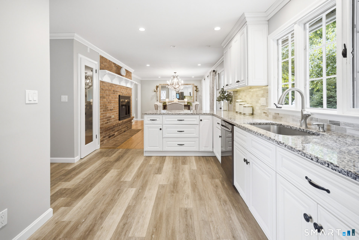
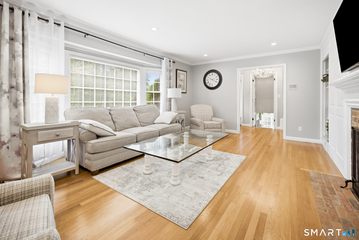
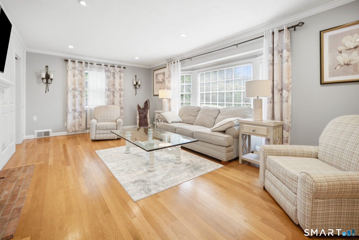
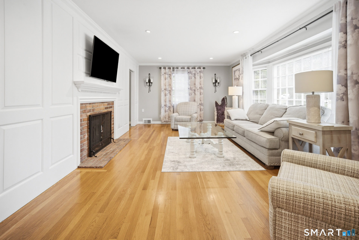
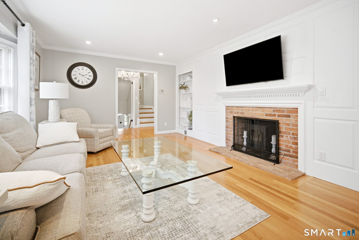
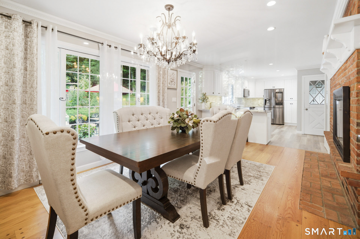
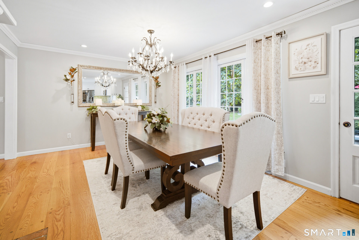
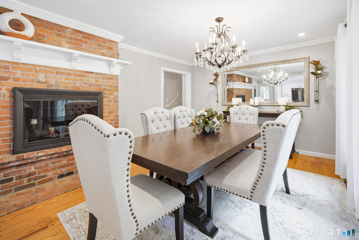
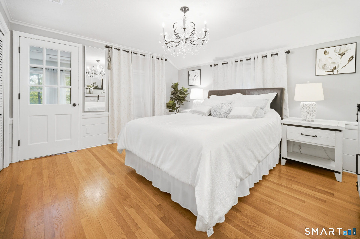
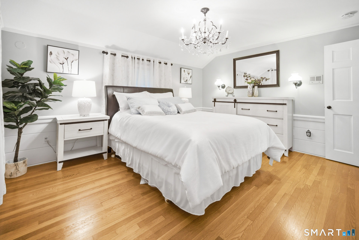
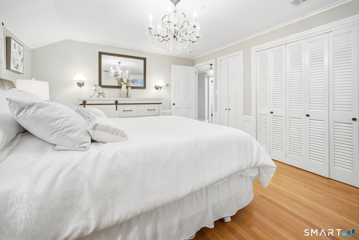
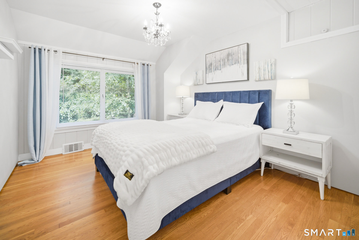
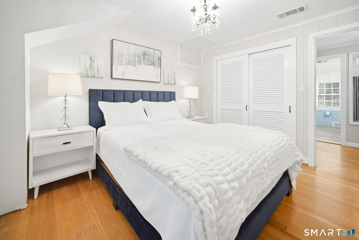
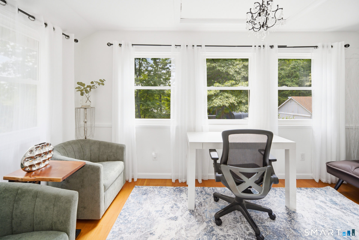
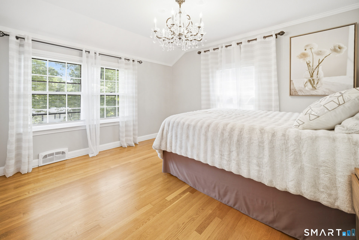
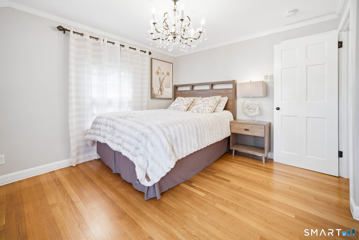
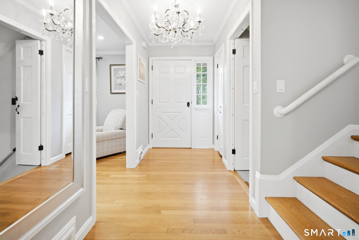
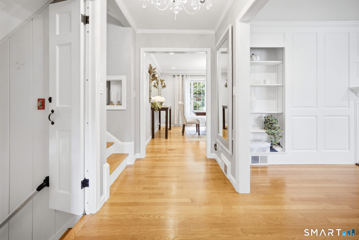
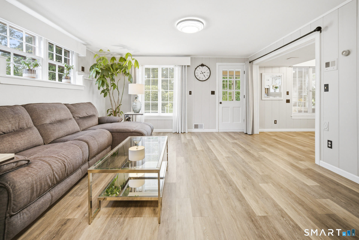
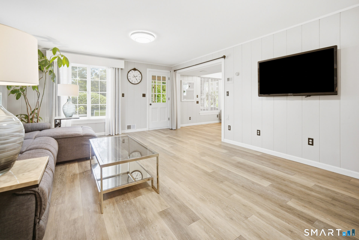
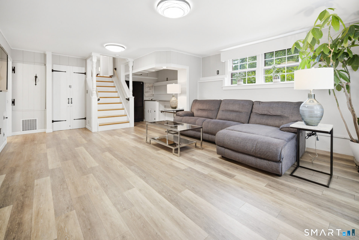
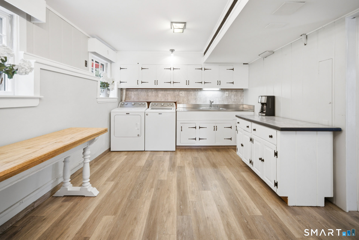
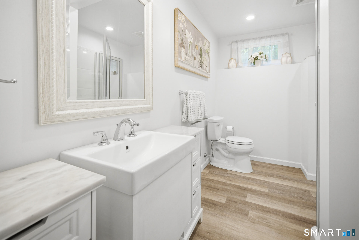
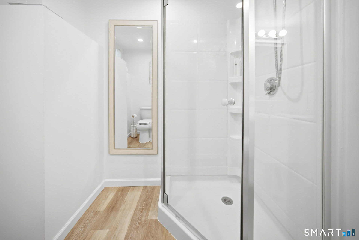
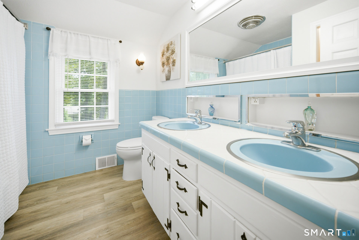
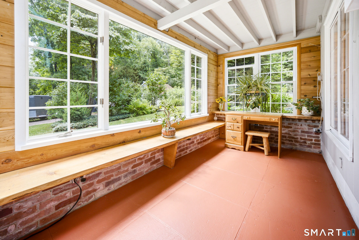
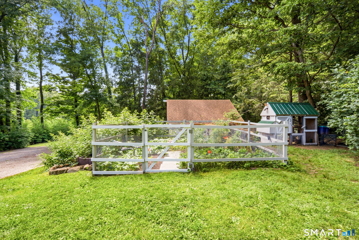
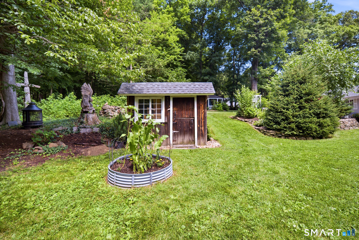
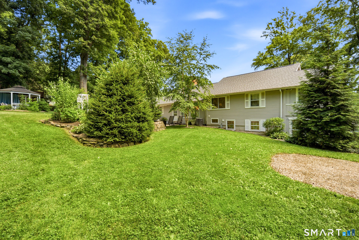
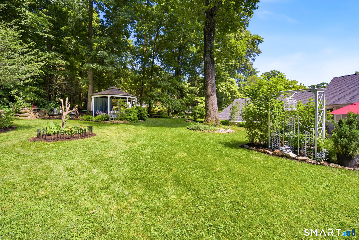
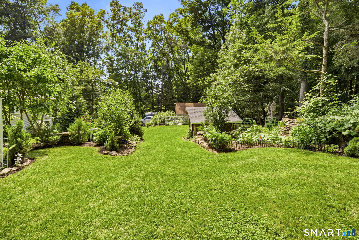
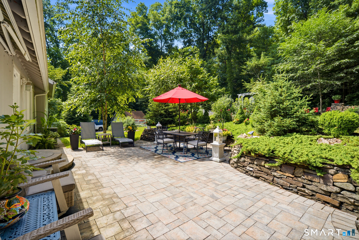
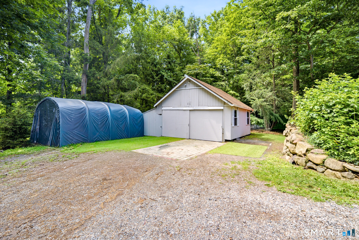
Tucked at the end of a cul-de-sac on nearly an acre of land, this move-in-ready split-level gives you room to spread out, inside and out. Hardwood floors run throughout. The kitchen is finished in granite and opens right out to the backyard. Three bedrooms, two full baths, gas heat, and central air - nothing to do but unpack. Off the primary bedroom, a window-lined sunroom makes a bright home office or reading nook, and the finished lower level adds a matching sunroom, a bar area, full bath, large laundry room, and plenty of space for a possible in-law suite. Step out from the kitchen onto a patio built for slow mornings with coffee and long evenings with friends. Beyond it, a private, beautifully landscaped yard unfolds - a gazebo for shaded dinners, mature gardens and flowerbeds, and a tool shed to keep it all going. Nearly an acre of space to host a summer cookout, or simply close the gate on the week and unwind. Quiet, green, and completely your own. A two-car attached garage plus a separate detached two-car garage (4 bays total) - ideal for a workshop, extra vehicles or hobbies. An additional 800 sq ft of unfinished basement rounds out the storage. Minutes to UConn Health, major highways, and the Farmington River trails, with West Hartford Reservoir, Westfarms, and dining a short drive away. New roof (2025), newer natural gas boiler (2018). 2151 finished sq ft on a private Farmington acre. Comfortable, complete, and ready when you are.
Listing Courtesy of Ryze Realty Group LLC
Our team consists of dedicated real estate professionals passionate about helping our clients achieve their goals. Every client receives personalized attention, expert guidance, and unparalleled service. Meet our team:

Broker/Owner
860-214-8008
Email
Broker/Owner
843-614-7222
Email
Associate Broker
860-383-5211
Email
Realtor®
860-919-7376
Email
Realtor®
860-538-7567
Email
Realtor®
860-222-4692
Email
Realtor®
860-539-5009
Email
Realtor®
860-681-7373
Email
Acres : 0.93
Appliances Included : Electric Range, Microwave, Refrigerator, Dishwasher
Attic : Storage Space, Floored, Pull-Down Stairs
Basement : Full, Interior Access, Partially Finished, Walk-out, Full With Walk-Out
Full Baths : 2
Baths Total : 2
Beds Total : 3
City : Farmington
Cooling : Central Air
County : Hartford
Elementary School : Per Board of Ed
Fireplaces : 2
Foundation : Concrete
Garage Parking : Attached Garage, Detached Garage
Garage Slots : 4
Description : Treed, Level Lot, Professionally Landscaped
Neighborhood : N/A
Parcel : 1982245
Postal Code : 06032
Roof : Asphalt Shingle
Additional Room Information : Bonus Room, Sitting Room
Sewage System : Public Sewer Connected
Total SqFt : 2151
Tax Year : July 2025-June 2026
Total Rooms : 7
Watersource : Private Well
weeb : RPR, IDX Sites, Realtor.com
Phone
860-384-7624
Address
20 Hopmeadow St, Unit 821, Weatogue, CT 06089
