
Bedrooms
Bathrooms
Sq Ft
Price
Southbury, Connecticut
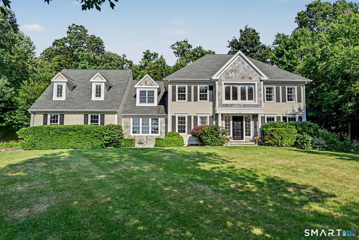
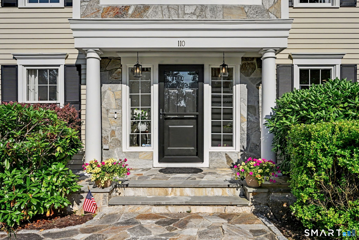
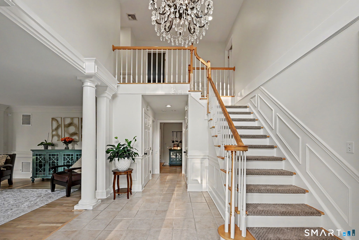
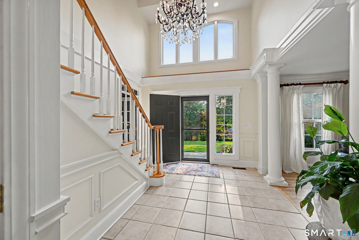
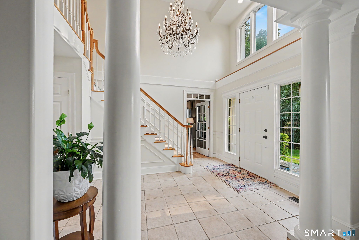
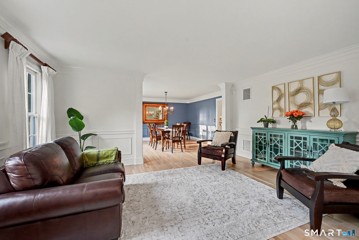
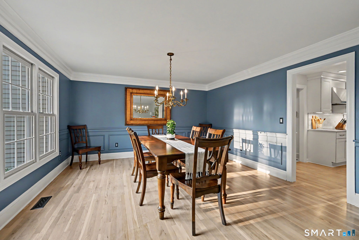
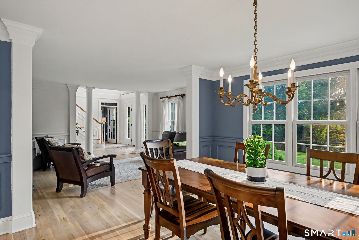
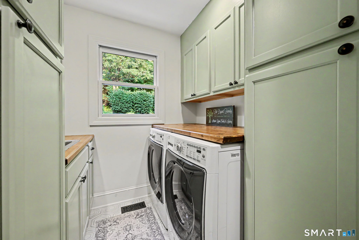
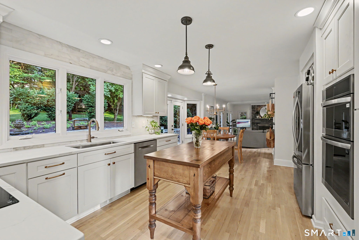
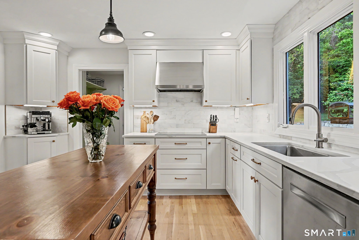
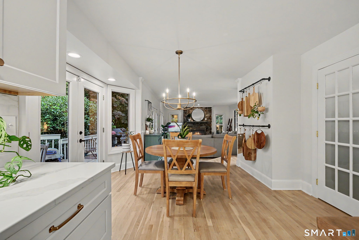
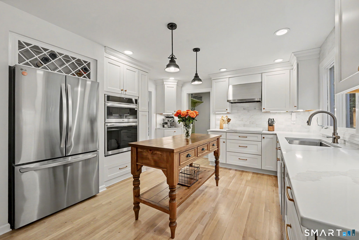
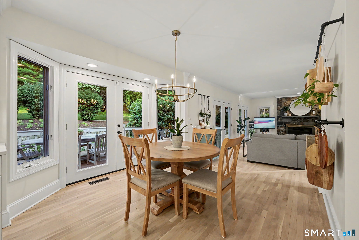
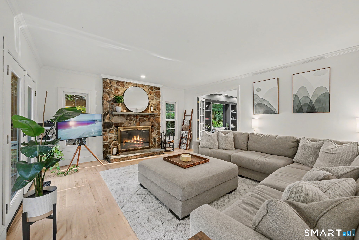
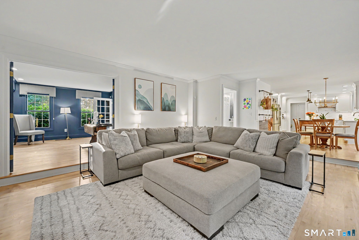
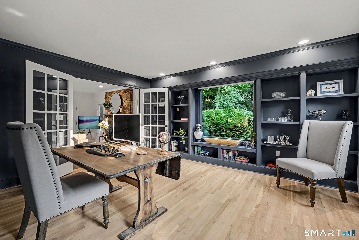
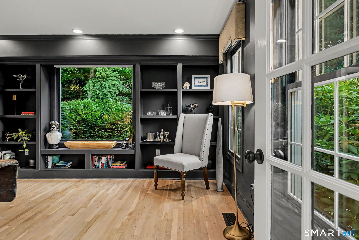
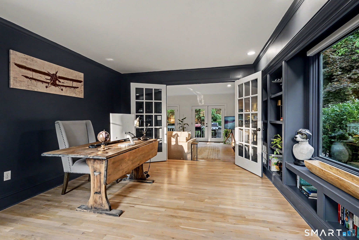
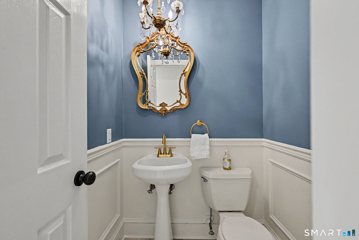
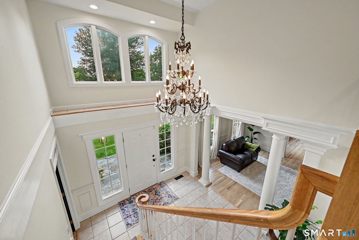
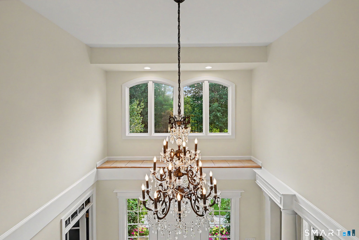
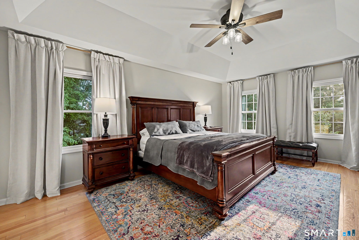
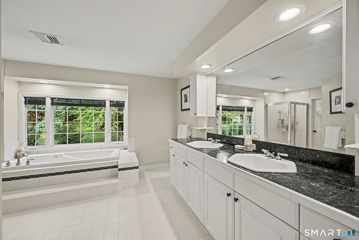
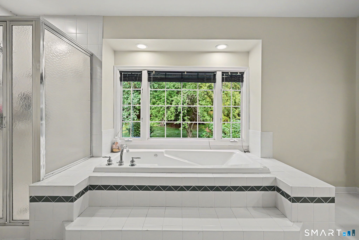
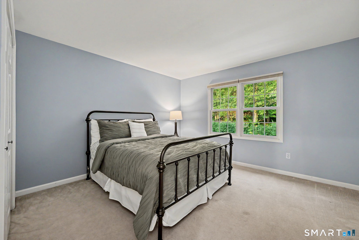
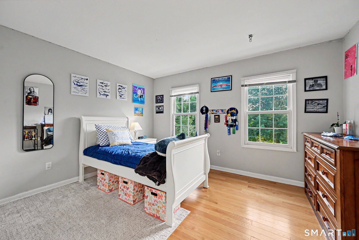
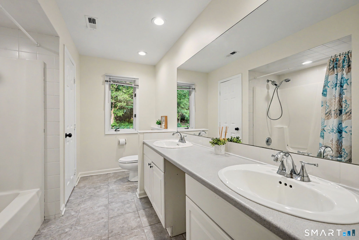
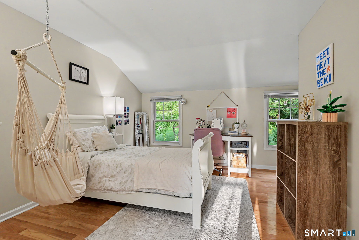
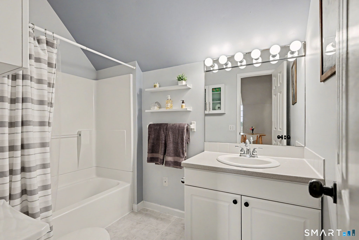
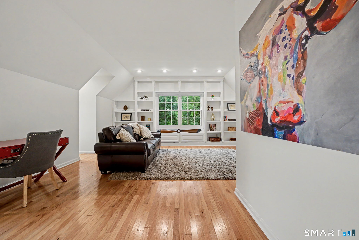
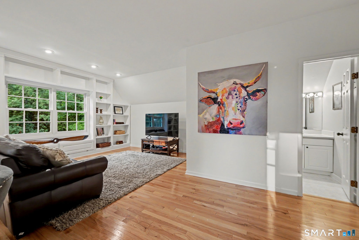
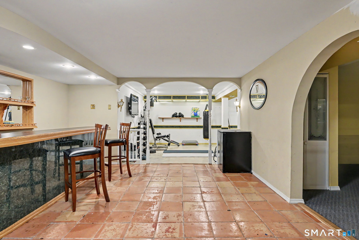
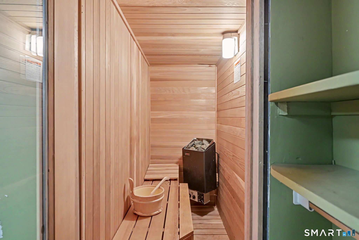
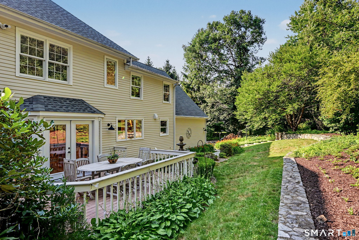
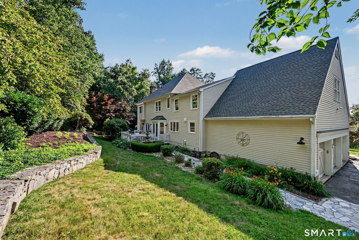
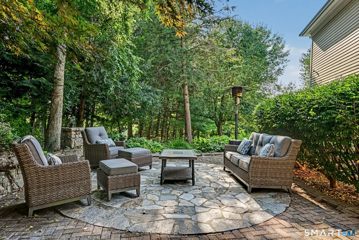
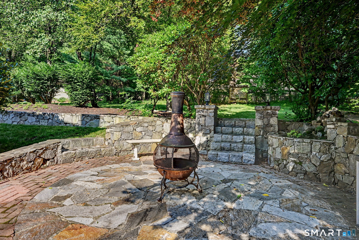
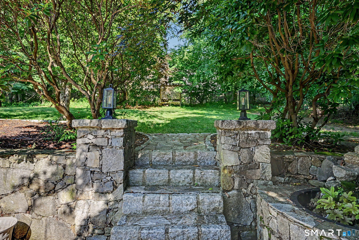
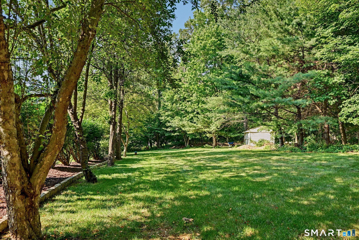
An exceptional opportunity has arrived at 110 Grey Rock Road, where timeless Colonial architecture, thoughtful updates, and a private setting come together in one of Southbury's most desirable locations. This updated Colonial offers over 3,550 square feet of thoughtfully designed living space on 1.48 private, level acres just minutes from shopping, dining, parks, and everyday conveniences. A gracious foyer welcomes you to an open-concept layout where the spacious kitchen flows seamlessly into the living room, creating an ideal space for everyday living and entertaining. Glass doors lead to an expansive deck overlooking the private backyard and a beautifully landscaped patio, perfect for outdoor gatherings or quiet relaxation. French doors open to a versatile den with custom built-ins, ideal for a home office or library. A convenient laundry room and powder room complete the main level. Upstairs, five spacious bedrooms provide flexibility for family, guests, or work-from-home needs. The primary suite features vaulted ceilings, a walk-in closet, and a bath with a double-sink vanity. The fifth bedroom is currently used as a recreation room. The finished lower level offers additional space for a media room, fitness area, game room, or playroom. With five bedrooms, three full baths, one powder room, generous living spaces, and a private setting, 110 Grey Rock Road offers an exceptional opportunity to enjoy refined living in one of Southbury's most desirable locations
Listing Courtesy of Keller Williams Prestige Prop.
Our team consists of dedicated real estate professionals passionate about helping our clients achieve their goals. Every client receives personalized attention, expert guidance, and unparalleled service. Meet our team:

Broker/Owner
860-214-8008
Email
Broker/Owner
843-614-7222
Email
Associate Broker
860-383-5211
Email
Realtor®
860-919-7376
Email
Realtor®
860-538-7567
Email
Realtor®
860-222-4692
Email
Realtor®
860-539-5009
Email
Realtor®
860-681-7373
Email
Acres : 1.48
Appliances Included : Cook Top, Oven/Range, Wall Oven, Range Hood, Refrigerator, Dishwasher, Washer, Dryer
Attic : Pull-Down Stairs
Basement : Full, Storage, Interior Access, Partially Finished, Liveable Space
Full Baths : 3
Half Baths : 1
Baths Total : 4
Beds Total : 5
City : Southbury
Cooling : Central Air, Zoned
County : New Haven
Elementary School : Pomperaug
Fireplaces : 1
Foundation : Concrete
Fuel Tank Location : In Basement
Garage Parking : Attached Garage
Garage Slots : 3
Description : In Subdivision, Lightly Wooded, Dry, Sloping Lot, Professionally Landscaped
Middle School : Rochambeau
Neighborhood : N/A
Parcel : 1330083
Postal Code : 06488
Roof : Asphalt Shingle
Additional Room Information : Foyer, Laundry Room, Mud Room, Workshop
Sewage System : Septic
Total SqFt : 3553
Tax Year : July 2025-June 2026
Total Rooms : 13
Watersource : Private Well
weeb : RPR, IDX Sites, Realtor.com
Phone
860-384-7624
Address
20 Hopmeadow St, Unit 821, Weatogue, CT 06089
