
Bedrooms
Bathrooms
Sq Ft
Price
Weston, Connecticut
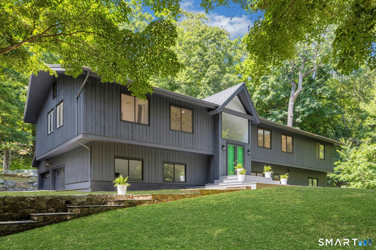
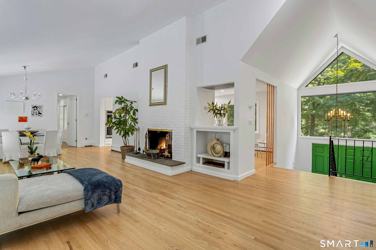
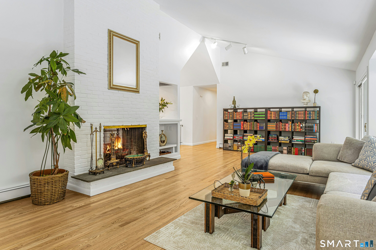
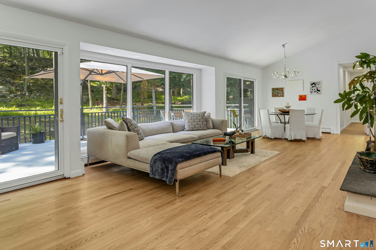
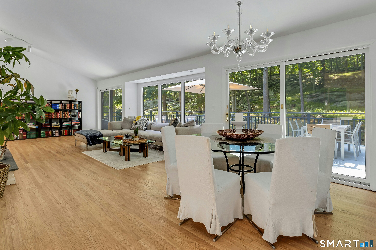
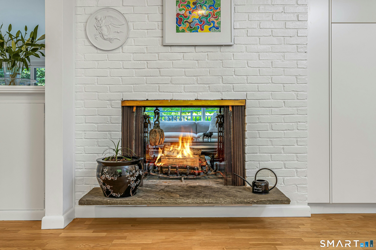
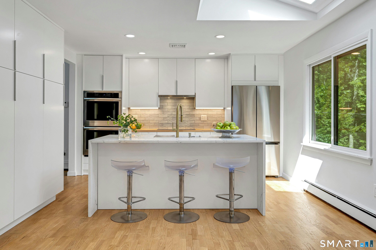
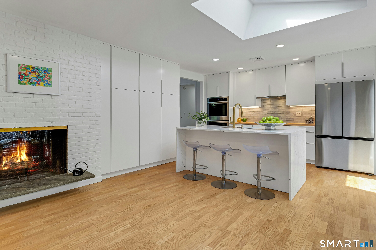
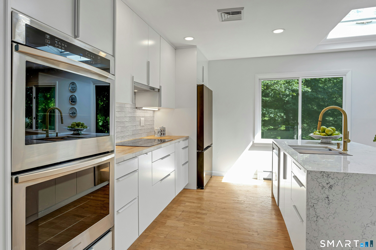
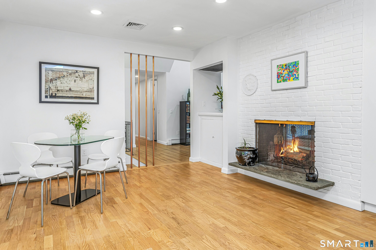
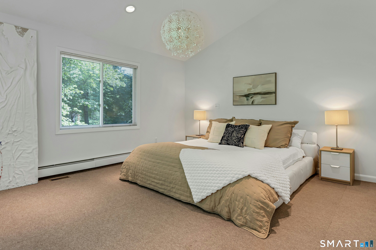
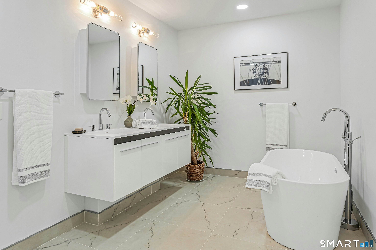
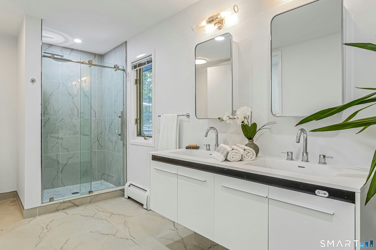
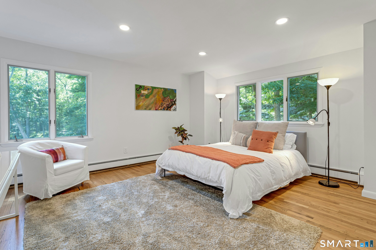
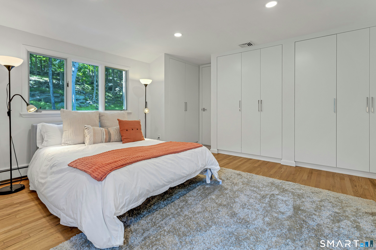
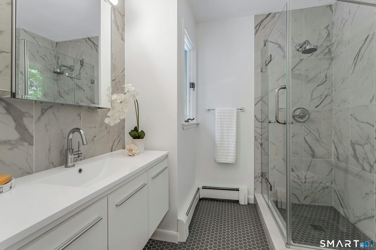
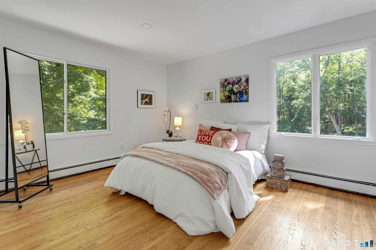
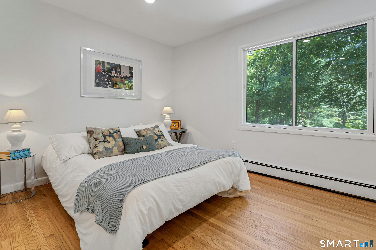
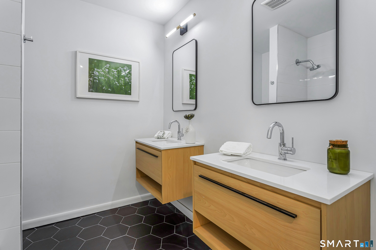
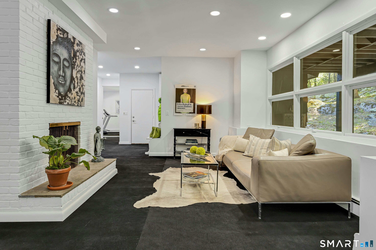
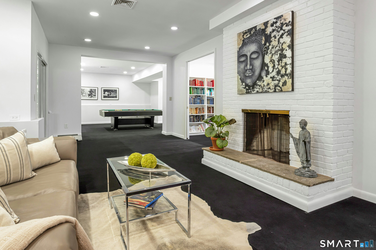
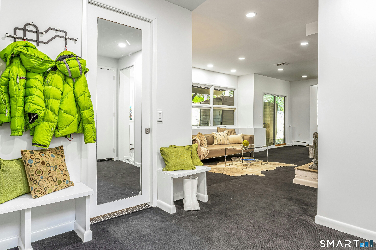
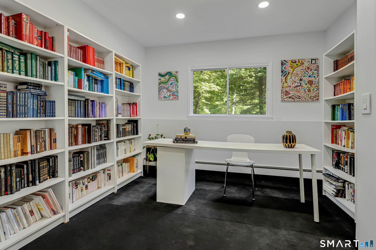
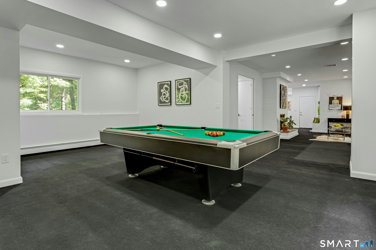
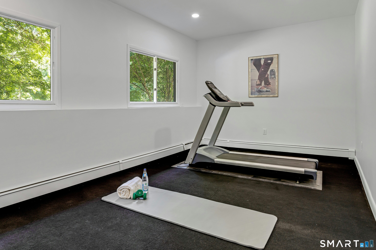
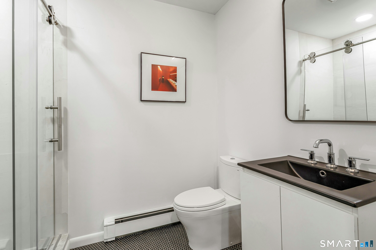
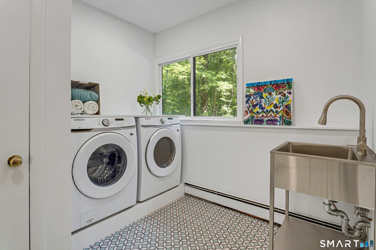
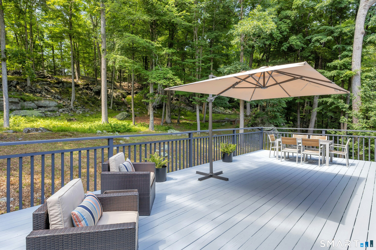
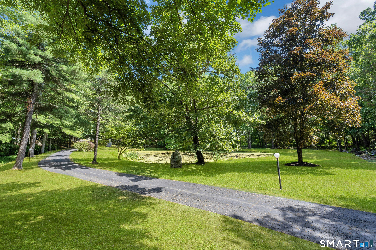
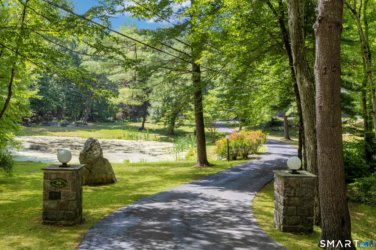
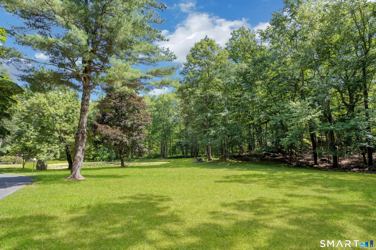
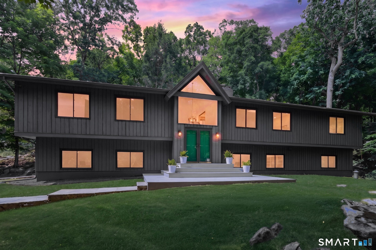
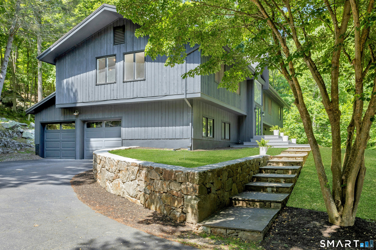
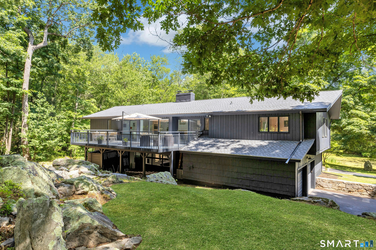
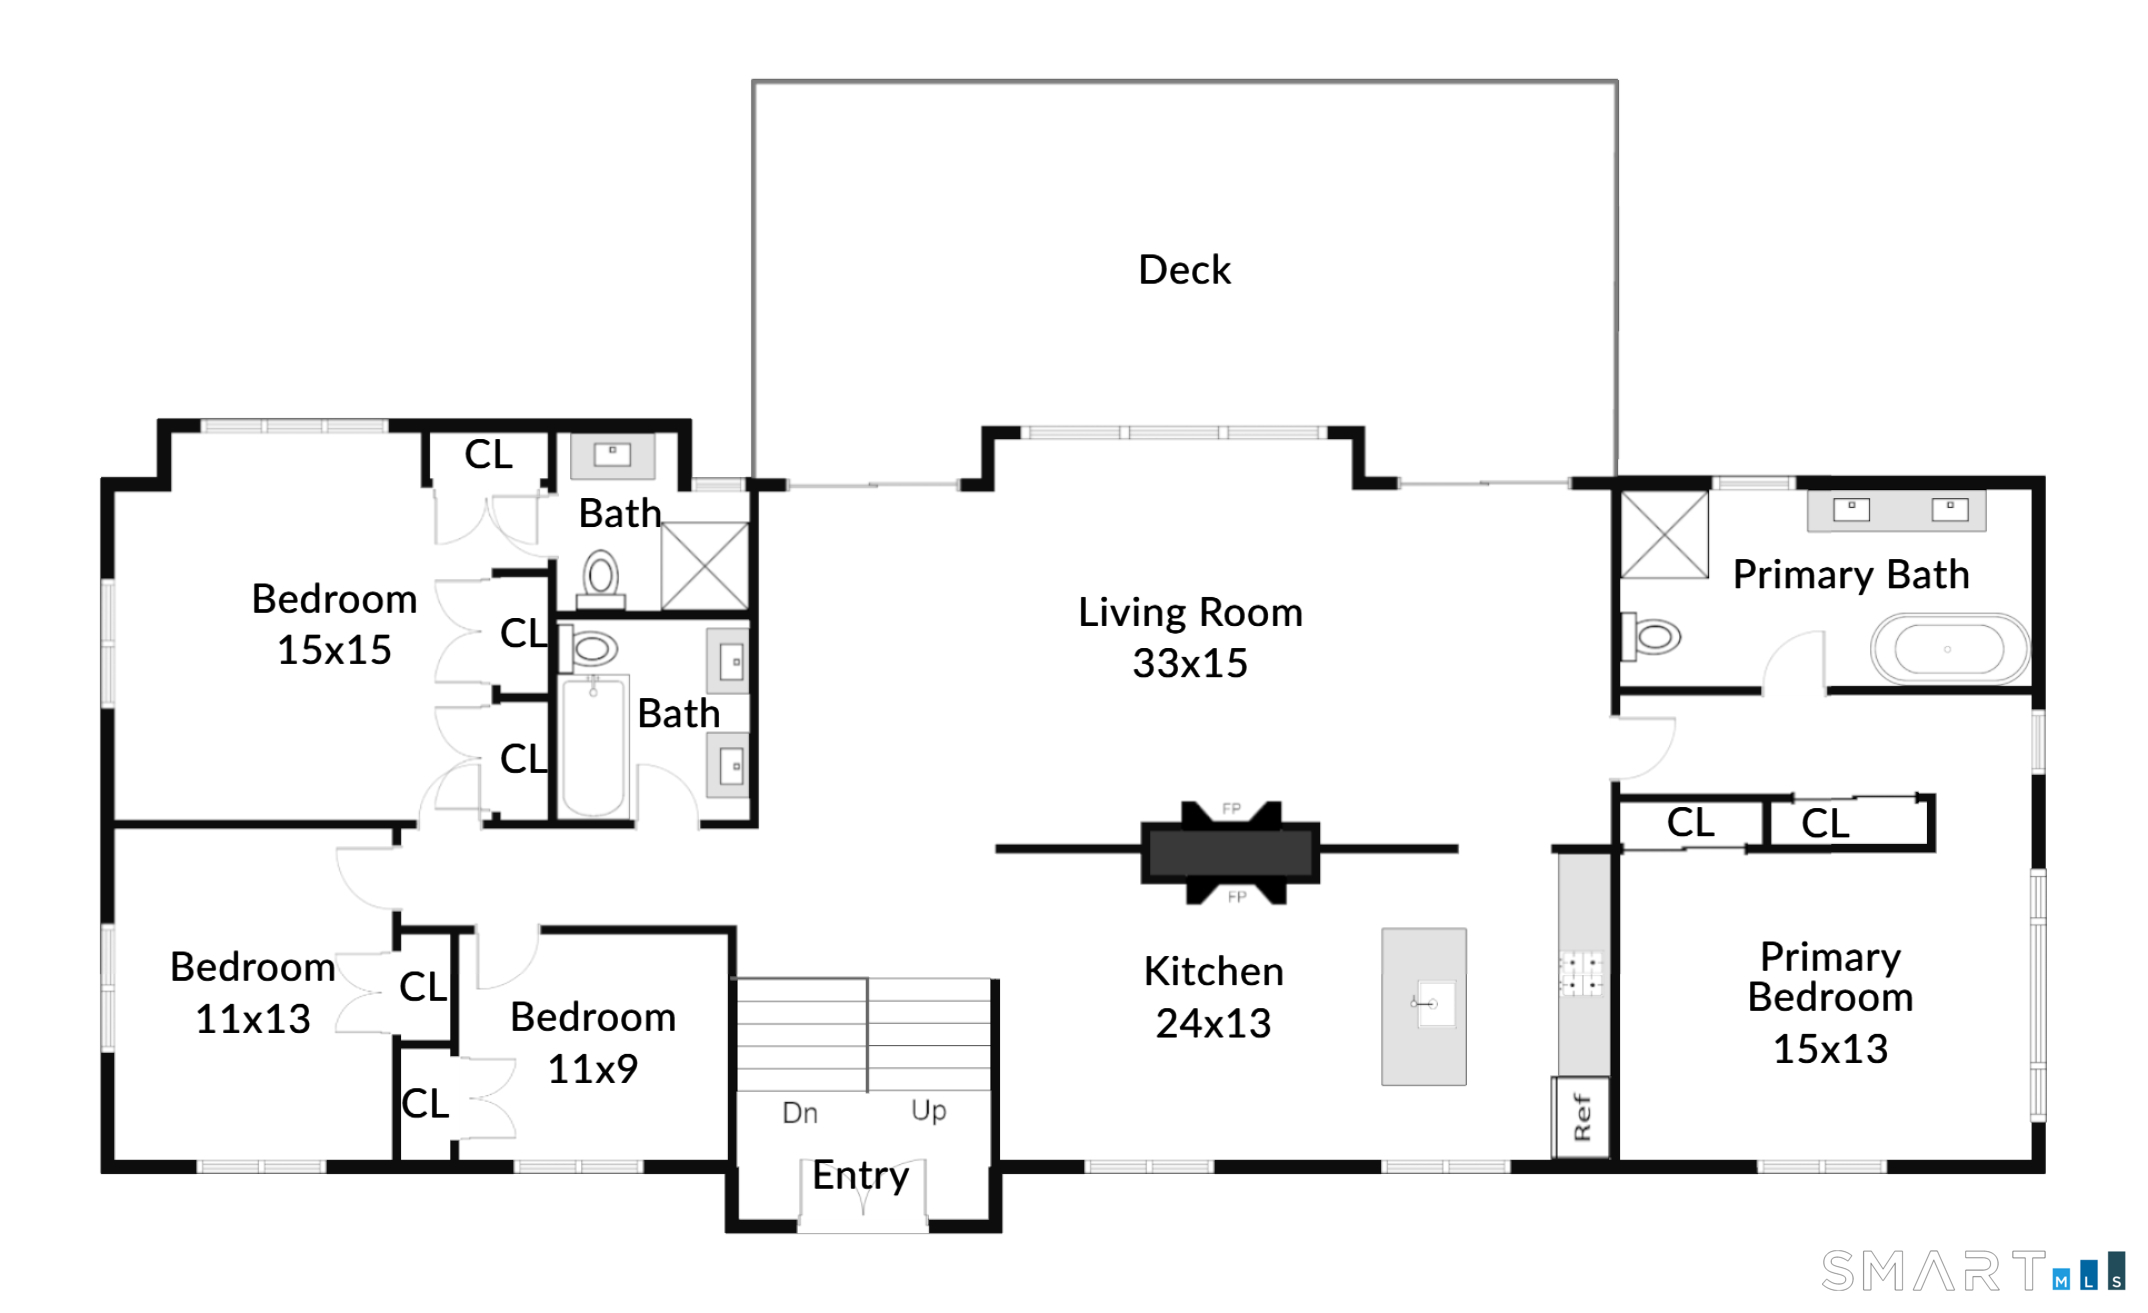
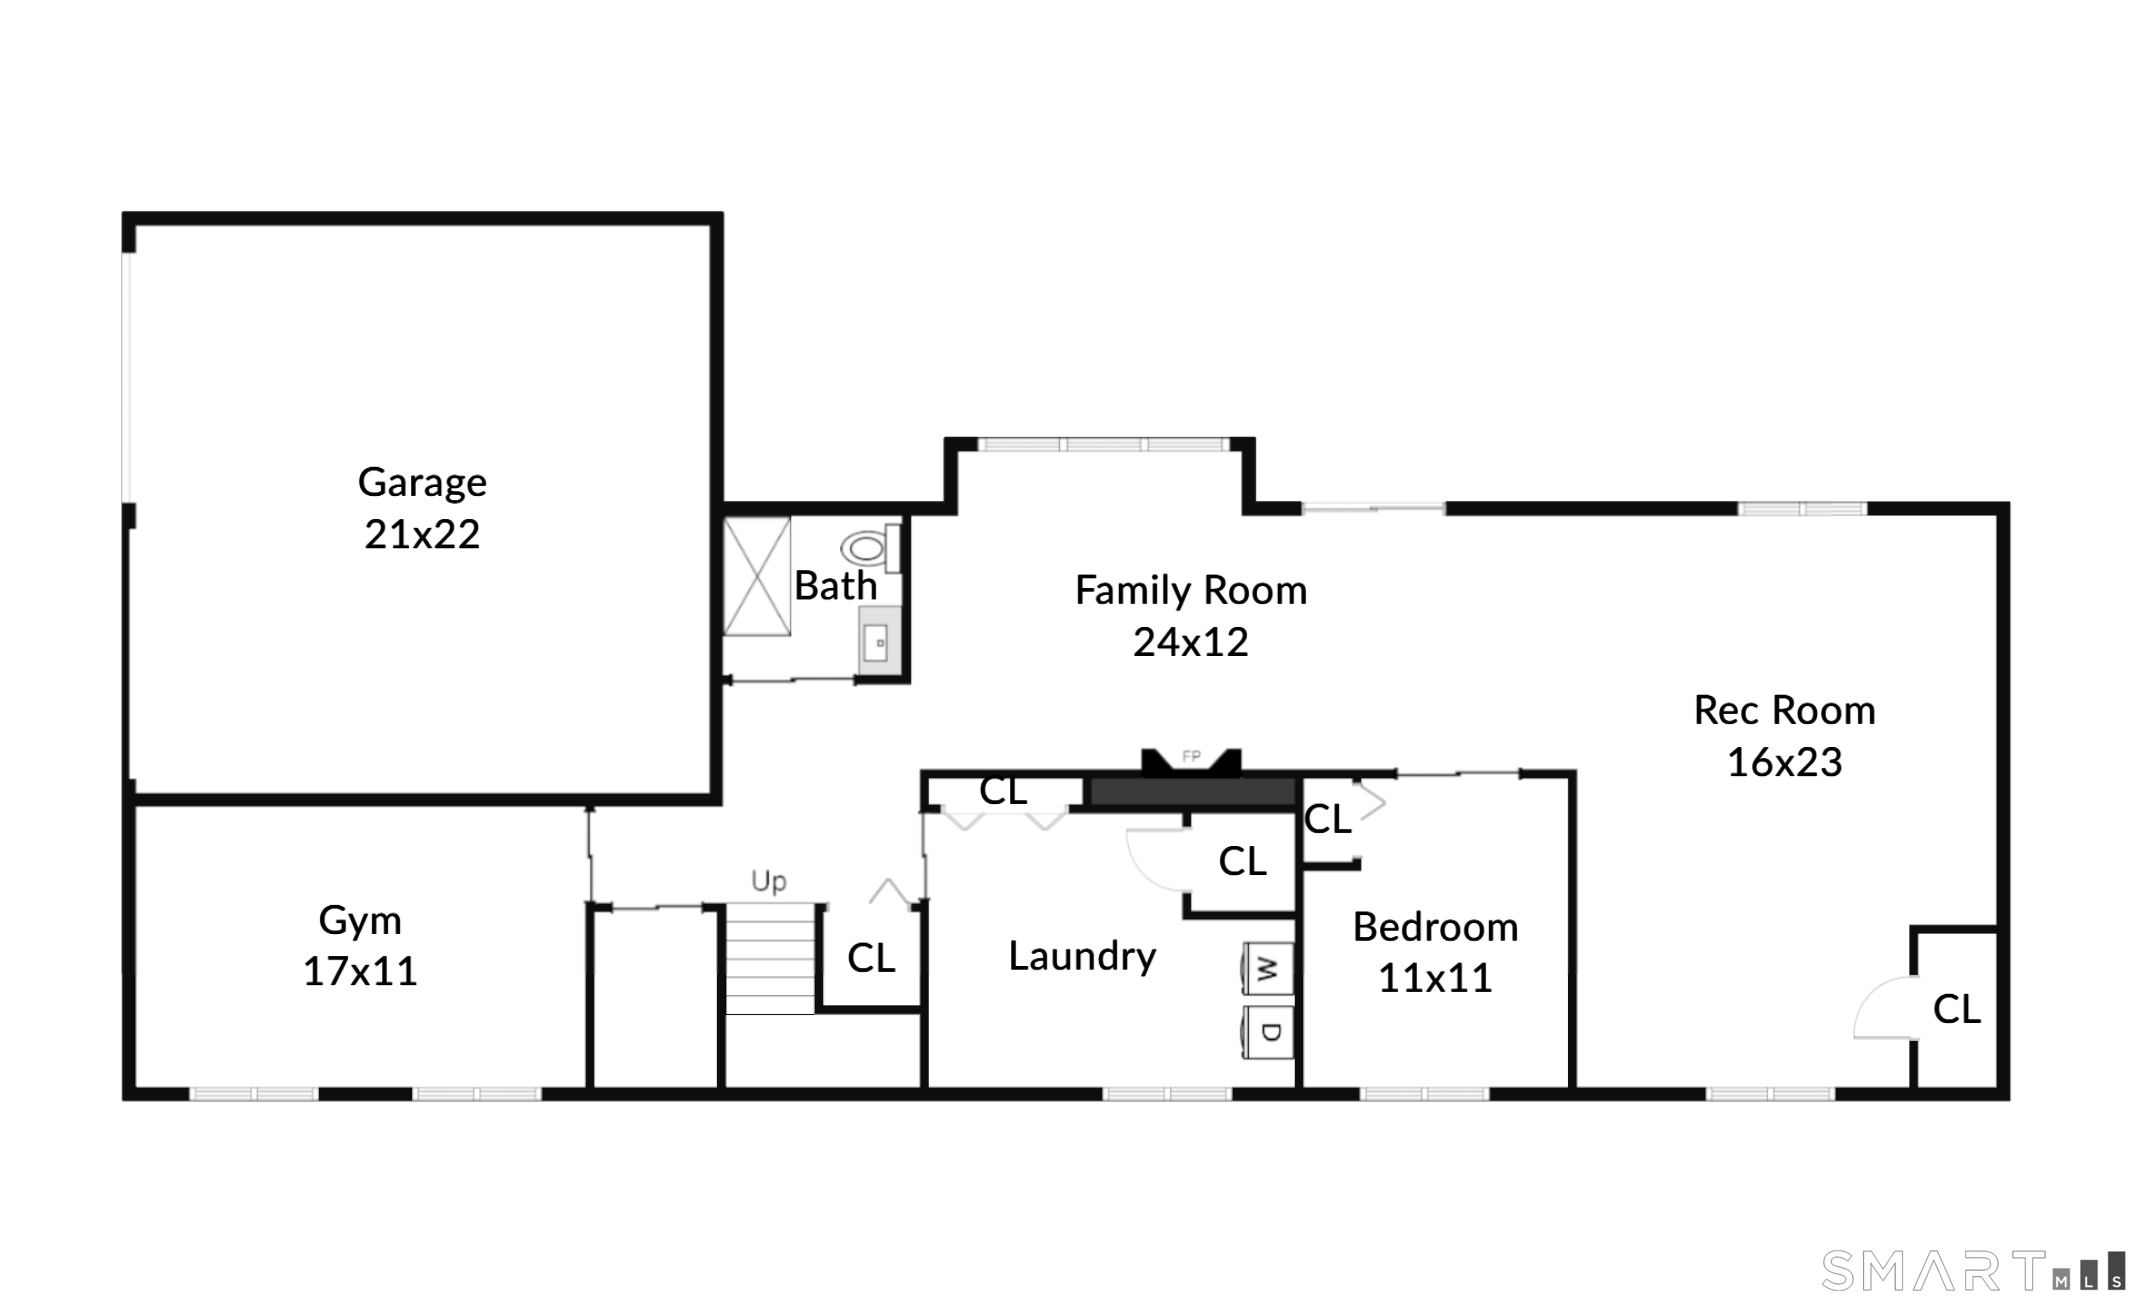
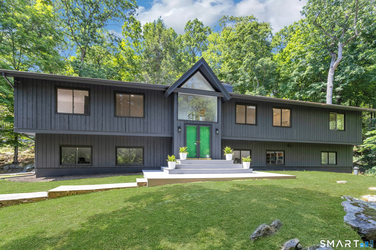
Reintroduced & Reimagined! This stylish Contemporary High Ranch at the end of a serene cul-de-sac, has been renovated by Nova Design Build of NYC. Vaulted ceilings and a wall of windows bathe the home with natural light, creating a modern aesthetic with MidCentury warmth. Newly renovated kitchen with skylights, dining area and a double sided woodburning fireplace in the living room. The expansive open floorplan has a living room & dining room which gaze upon an oversized deck & private backyard. Spoil yourself in a Primary suite which features a vaulted ceiling and brand new spa bath (2026). Three additional renovated bathrooms, new roof (2026), solid custom 7.5ft doors, and custom closets elevate the home throughout. Abundant in flexibility, thanks to four bedrooms on the main level plus two more on the lower level. Lower level includes family room with fireplace, gym/5th bedroom, office/6th bedroom, renovated bath, recreation space, and updated laundry and mudroom. Enjoy a bucolic lifestyle with beautiful nature views.
Listing Courtesy of Brown Harris Stevens
Our team consists of dedicated real estate professionals passionate about helping our clients achieve their goals. Every client receives personalized attention, expert guidance, and unparalleled service. Meet our team:

Broker/Owner
860-214-8008
Email
Broker/Owner
843-614-7222
Email
Associate Broker
860-383-5211
Email
Realtor®
860-919-7376
Email
Realtor®
860-538-7567
Email
Realtor®
860-222-4692
Email
Realtor®
860-539-5009
Email
Realtor®
860-681-7373
Email
Acres : 2.27
Appliances Included : Electric Cooktop, Wall Oven, Range Hood, Refrigerator, Dishwasher, Washer, Dryer
Basement : Full, Heated, Fully Finished, Cooled, Interior Access, Liveable Space, Full With Walk-Out
Full Baths : 4
Baths Total : 4
Beds Total : 6
City : Weston
Cooling : Central Air
County : Fairfield
Elementary School : Hurlbutt
Fireplaces : 2
Foundation : Concrete
Fuel Tank Location : Above Ground
Garage Parking : Attached Garage
Garage Slots : 2
Description : Lightly Wooded, Borders Open Space, Sloping Lot, On Cul-De-Sac
Middle School : Weston
Neighborhood : N/A
Parcel : 404610
Postal Code : 06883
Roof : Asphalt Shingle
Sewage System : Septic
Total SqFt : 3537
Tax Year : July 2025-June 2026
Total Rooms : 10
Watersource : Private Well
weeb : RPR, IDX Sites, Realtor.com
Phone
860-384-7624
Address
20 Hopmeadow St, Unit 821, Weatogue, CT 06089
