
Bedrooms
Bathrooms
Sq Ft
Price
Monroe, Connecticut
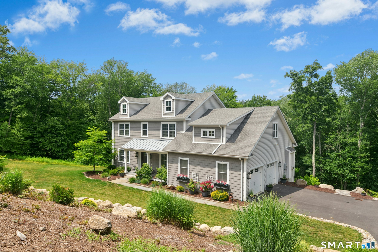
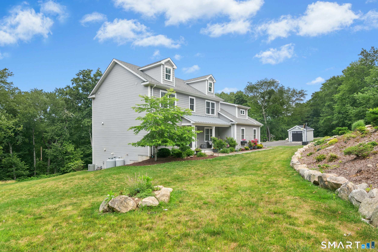
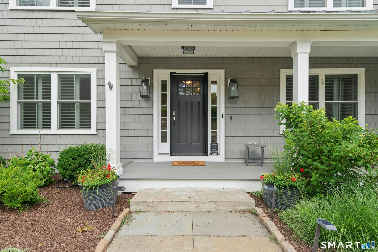
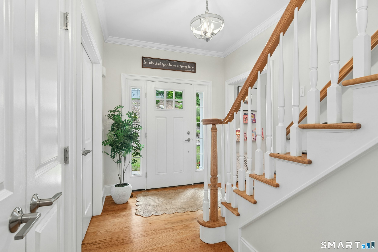
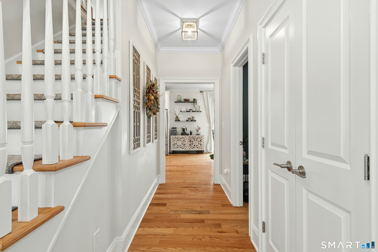
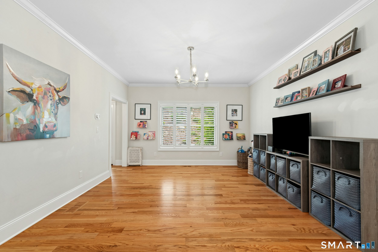
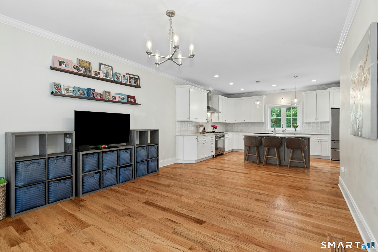
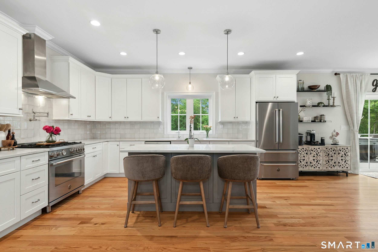
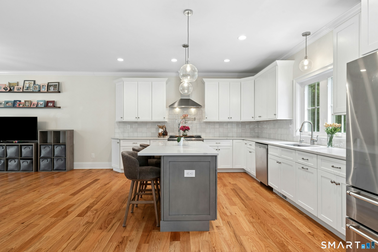
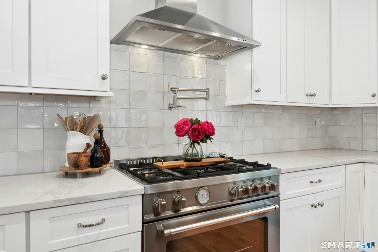
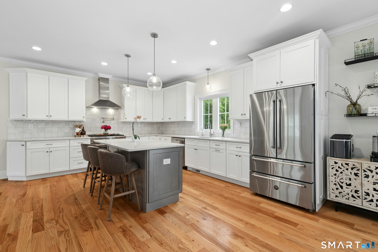
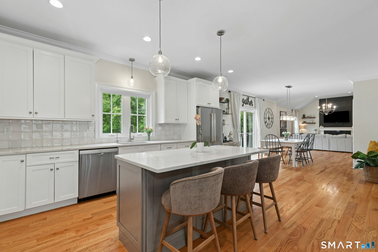
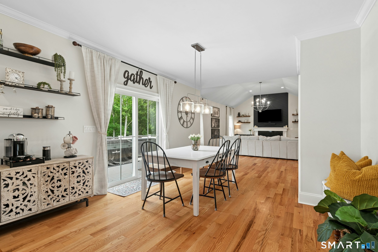
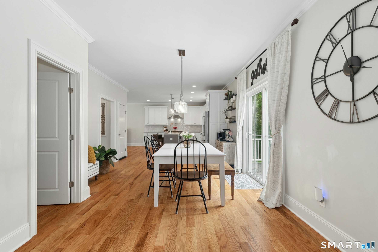
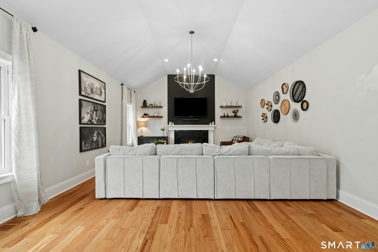
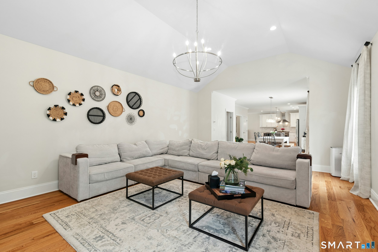
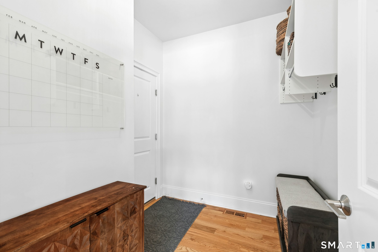
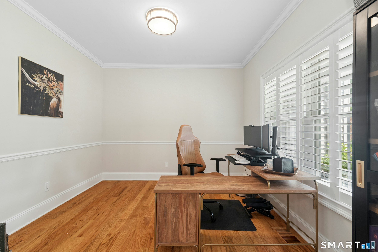
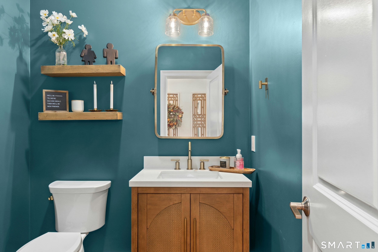
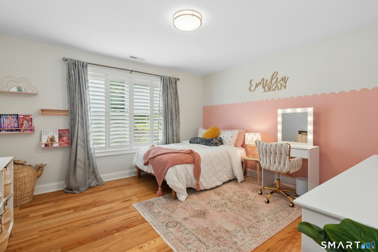
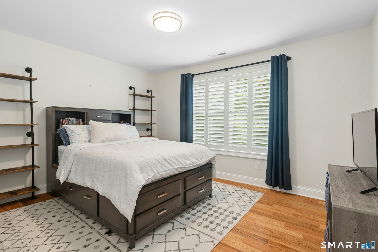
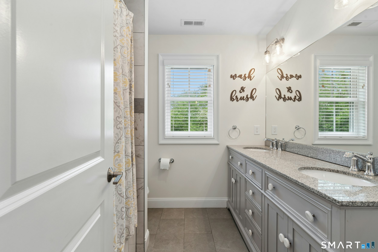
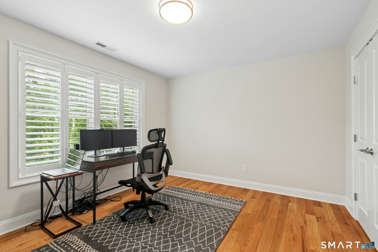
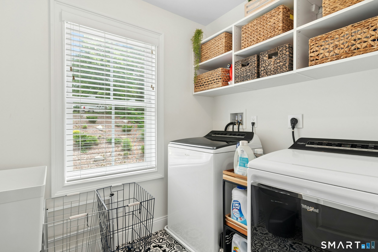
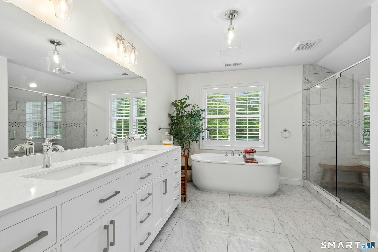
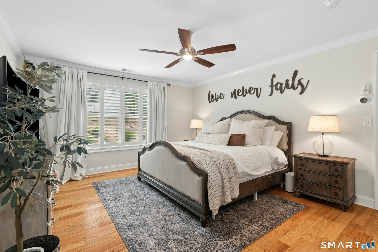
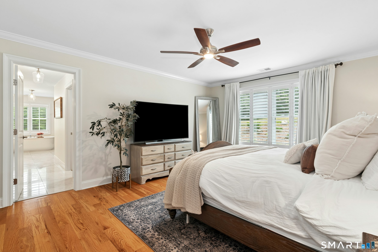
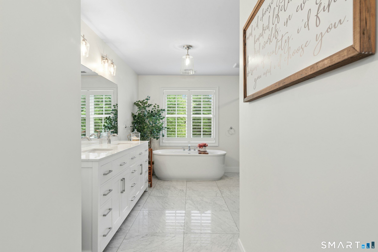
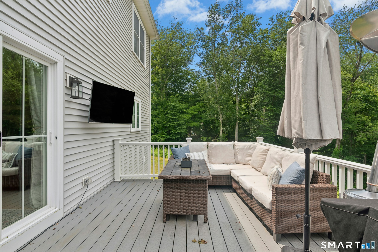
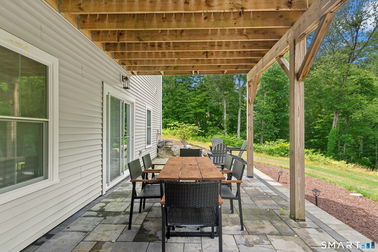
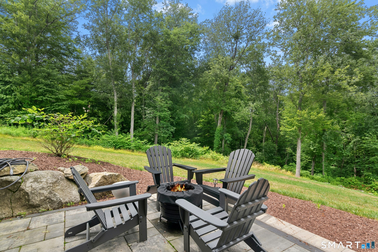
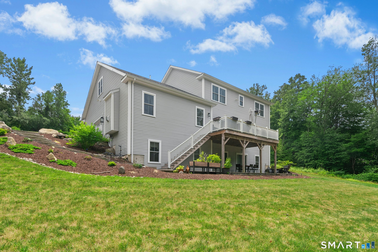
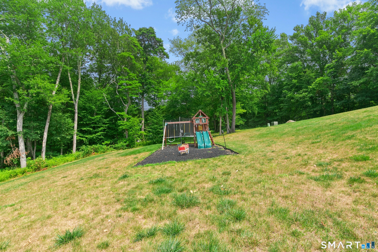
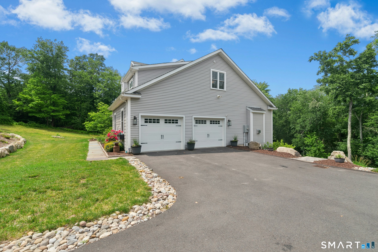
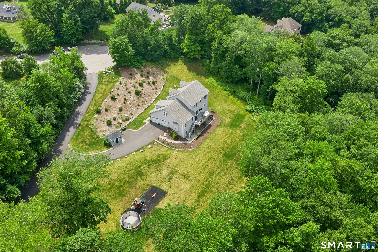
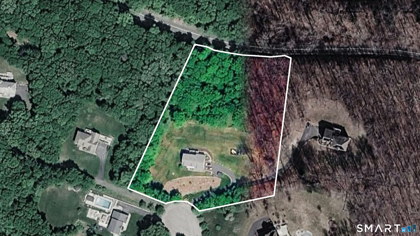
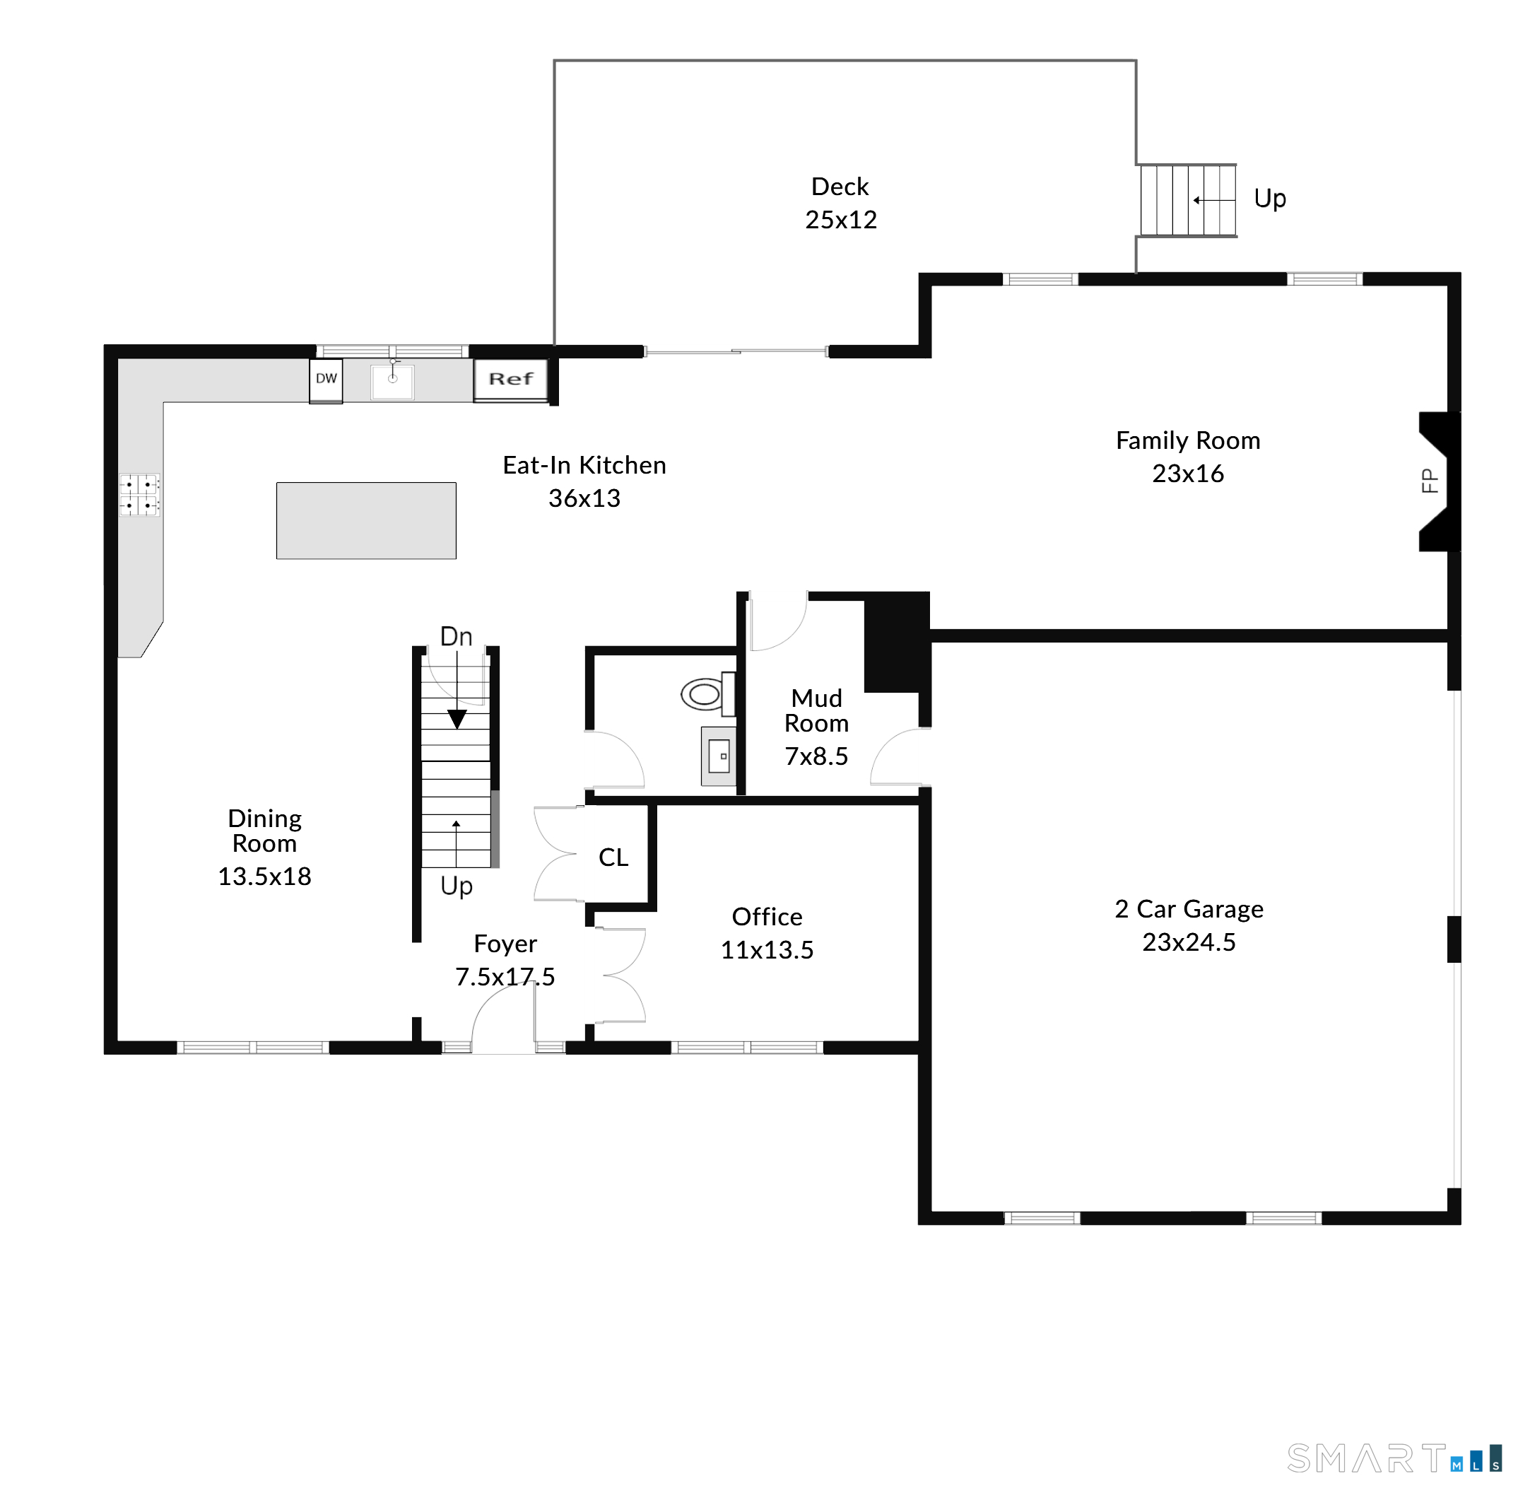
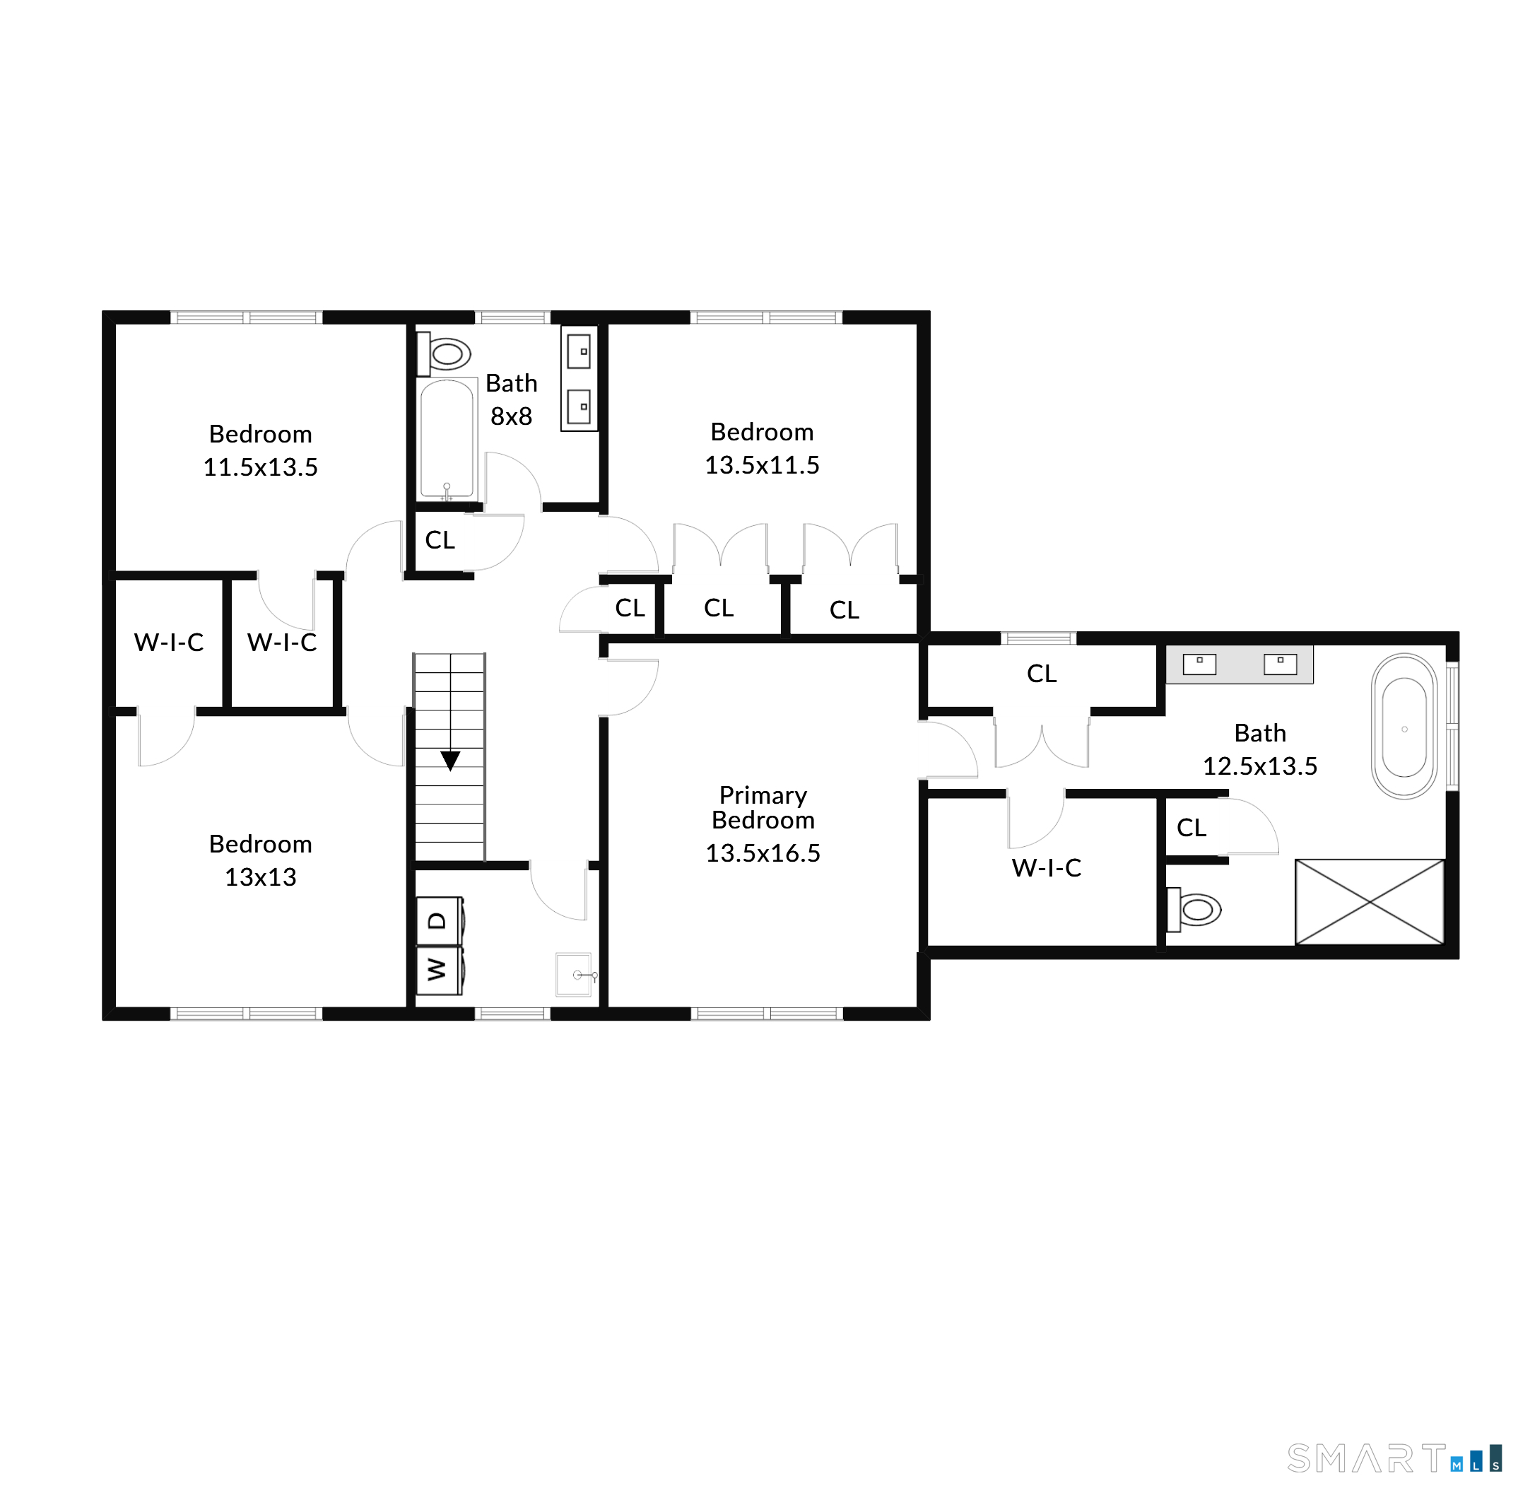
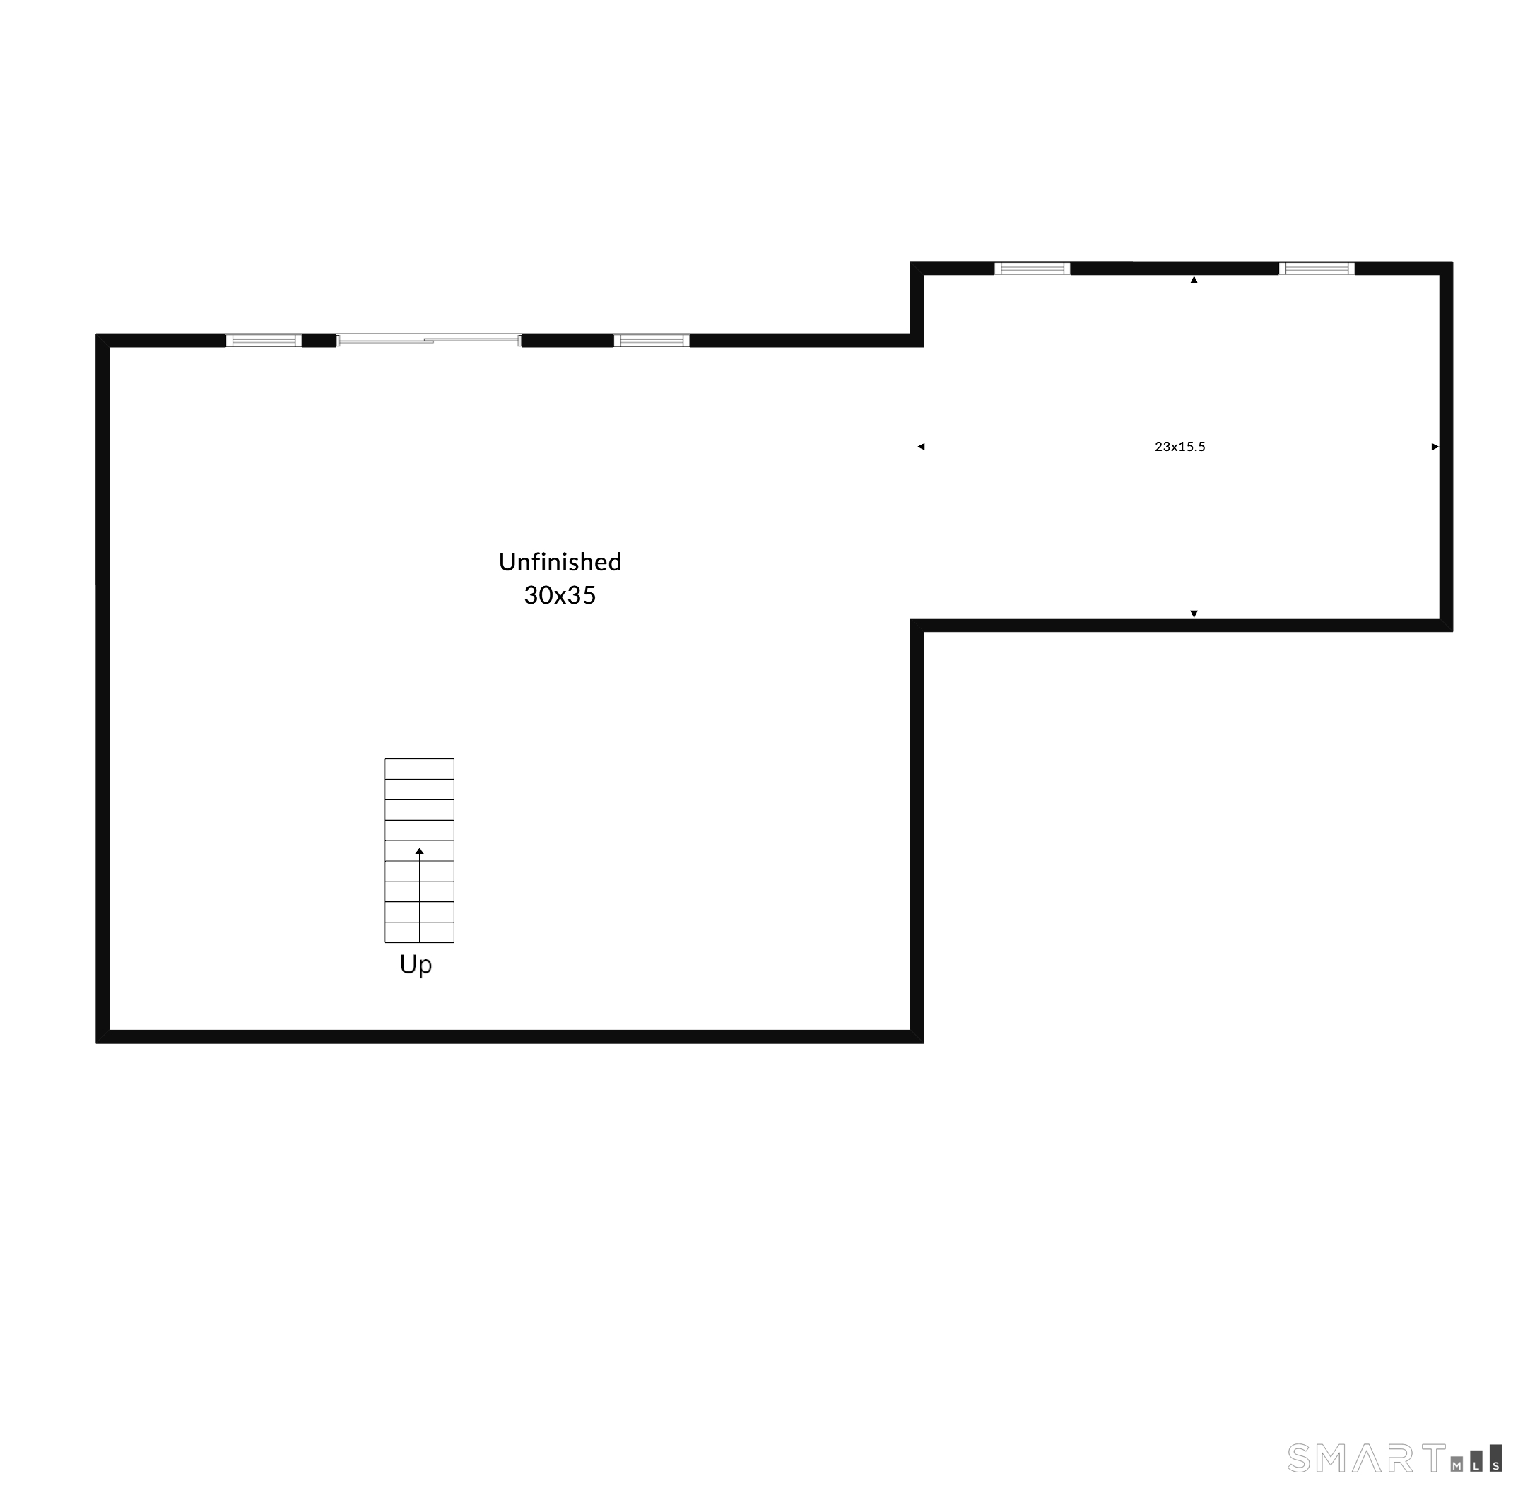
Welcome to 1 Percheron Drive! This 2021 built Colonial sits privately secluded at the end of a cul de sac road.Built with quality craftsmanship, it's completely move-in ready.Situated on a private 3+ acre lot, this spacious 4 bedroom Colonial showcases an open-concept layout.Enjoy premium amenities including central air conditioning, fireplace, hardwood flooring throughout, and beautifully finished tiled bathrooms.The main floor features a welcoming living room, formal dining room, dedicated home office, and a large eat-in kitchen that flows seamlessly into the expansive family room.Each bedroom is equipped with an organized custom closet system. The laundry room has been thoughtfully designed to make everyday chores more enjoyable.The home's front exterior is accented with classic shaker siding, offering timeless charm with the added benefit of low-maintenance materials.Step outside to the oversized Trex deck overlooking the peaceful backyard, providing the perfect space to relax or create your ideal outdoor retreat. A new paver patio with steps was recently installed to add additional outdoor comfort. The approximately 1,000-square-foot walkout basement includes rough plumbing for a full bathroom and offers excellent potential to finish for additional living space or in-law quarters.Other recent upgrades include main driveway sealed, exterior shed, Govee lighting, reverse osmosis and water softener, plantation shutters and custom gutter guards. Make your appointment today!
Listing Courtesy of BHGRE Gaetano Marra Homes
Our team consists of dedicated real estate professionals passionate about helping our clients achieve their goals. Every client receives personalized attention, expert guidance, and unparalleled service. Meet our team:

Broker/Owner
860-214-8008
Email
Broker/Owner
843-614-7222
Email
Associate Broker
860-383-5211
Email
Realtor®
860-919-7376
Email
Realtor®
860-538-7567
Email
Realtor®
860-222-4692
Email
Realtor®
860-539-5009
Email
Realtor®
860-681-7373
Email
Acres : 3.04
Appliances Included : Convection Range, Gas Range, Microwave, Range Hood, Refrigerator, Icemaker, Dishwasher, Washer, Dryer
Attic : Walk-up
Basement : Full, Unfinished, Storage, Interior Access, Walk-out, Concrete Floor
Full Baths : 2
Half Baths : 1
Baths Total : 3
Beds Total : 4
City : Monroe
Cooling : Central Air
County : Fairfield
Elementary School : Per Board of Ed
Fireplaces : 1
Foundation : Concrete
Fuel Tank Location : Above Ground
Garage Parking : Attached Garage
Garage Slots : 2
Description : Secluded, Treed, Borders Open Space, Sloping Lot, On Cul-De-Sac, Professionally Landscaped
Neighborhood : N/A
Parcel : 2511914
Postal Code : 06468
Roof : Asphalt Shingle
Sewage System : Septic
Total SqFt : 3024
Tax Year : July 2025-June 2026
Total Rooms : 8
Watersource : Private Well
weeb : RPR, IDX Sites, Realtor.com
Phone
860-384-7624
Address
20 Hopmeadow St, Unit 821, Weatogue, CT 06089
