
Bedrooms
Bathrooms
Sq Ft
Price
Greenwich, Connecticut
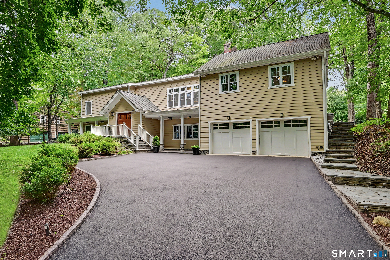
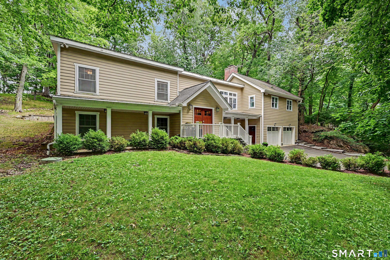
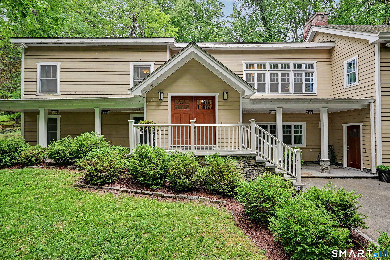
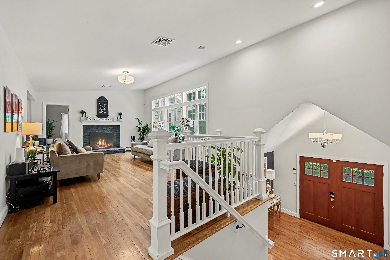
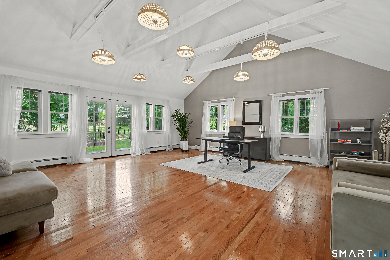
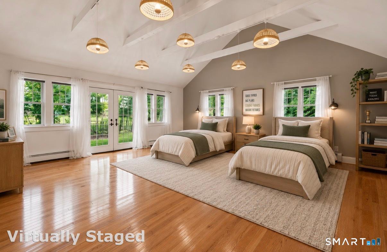
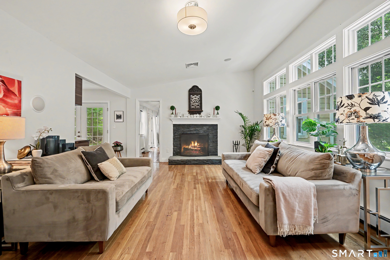
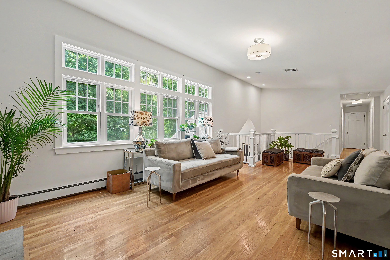
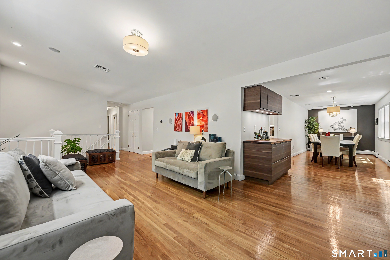
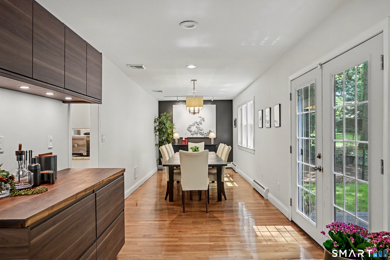
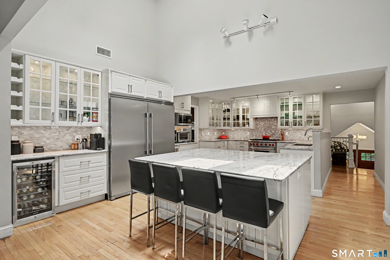
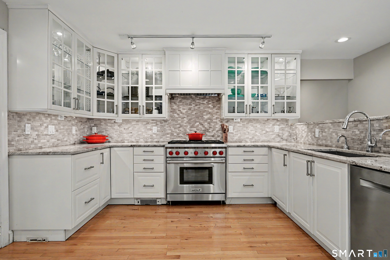
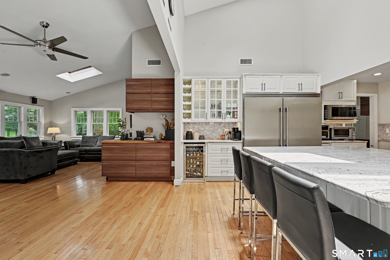
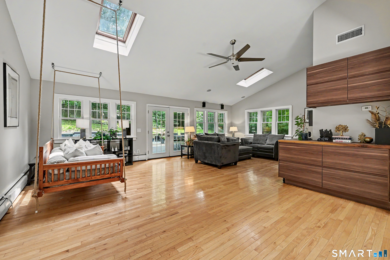
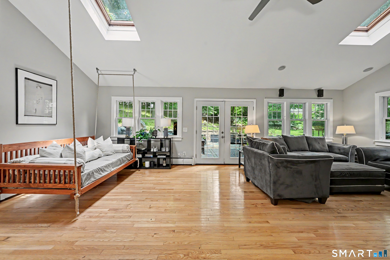
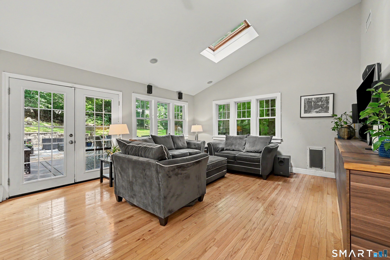
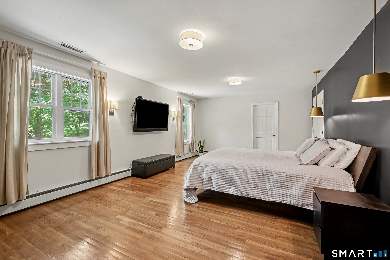
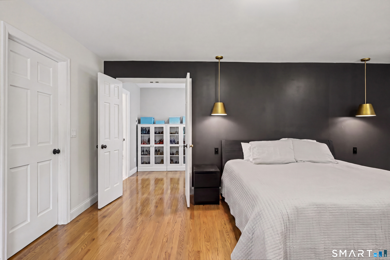
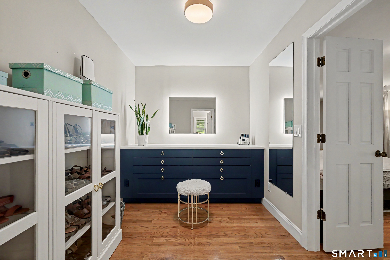
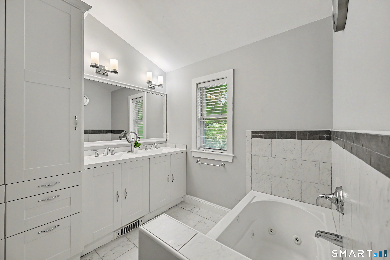
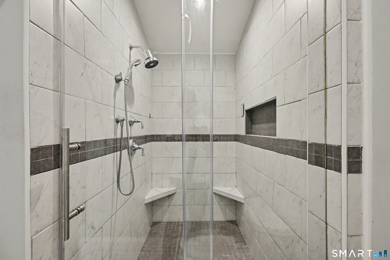
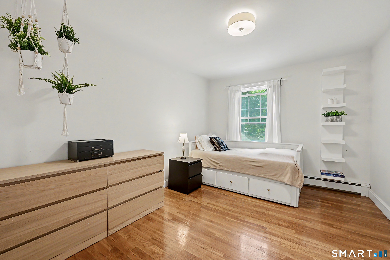
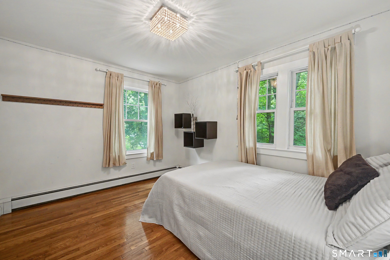
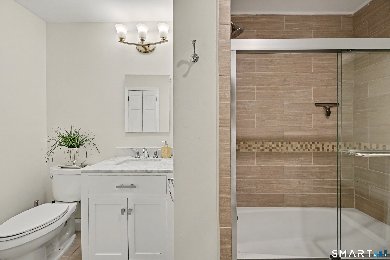
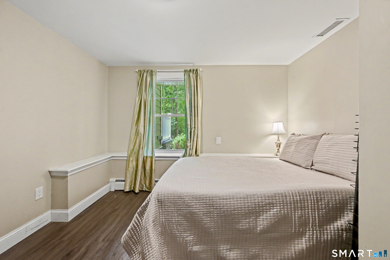
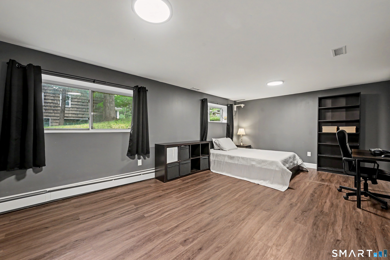
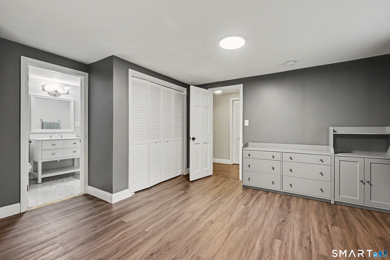

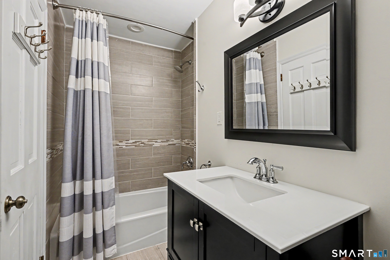
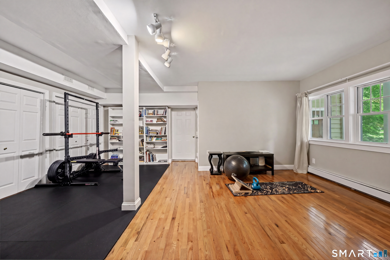
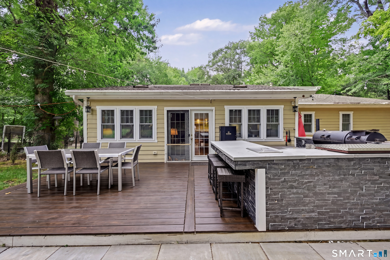
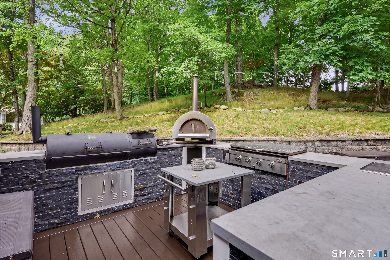
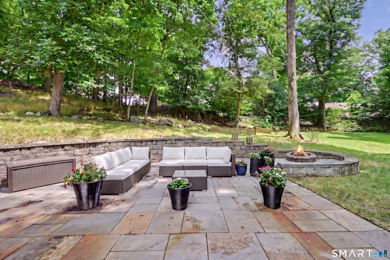
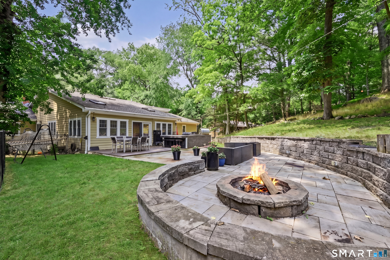
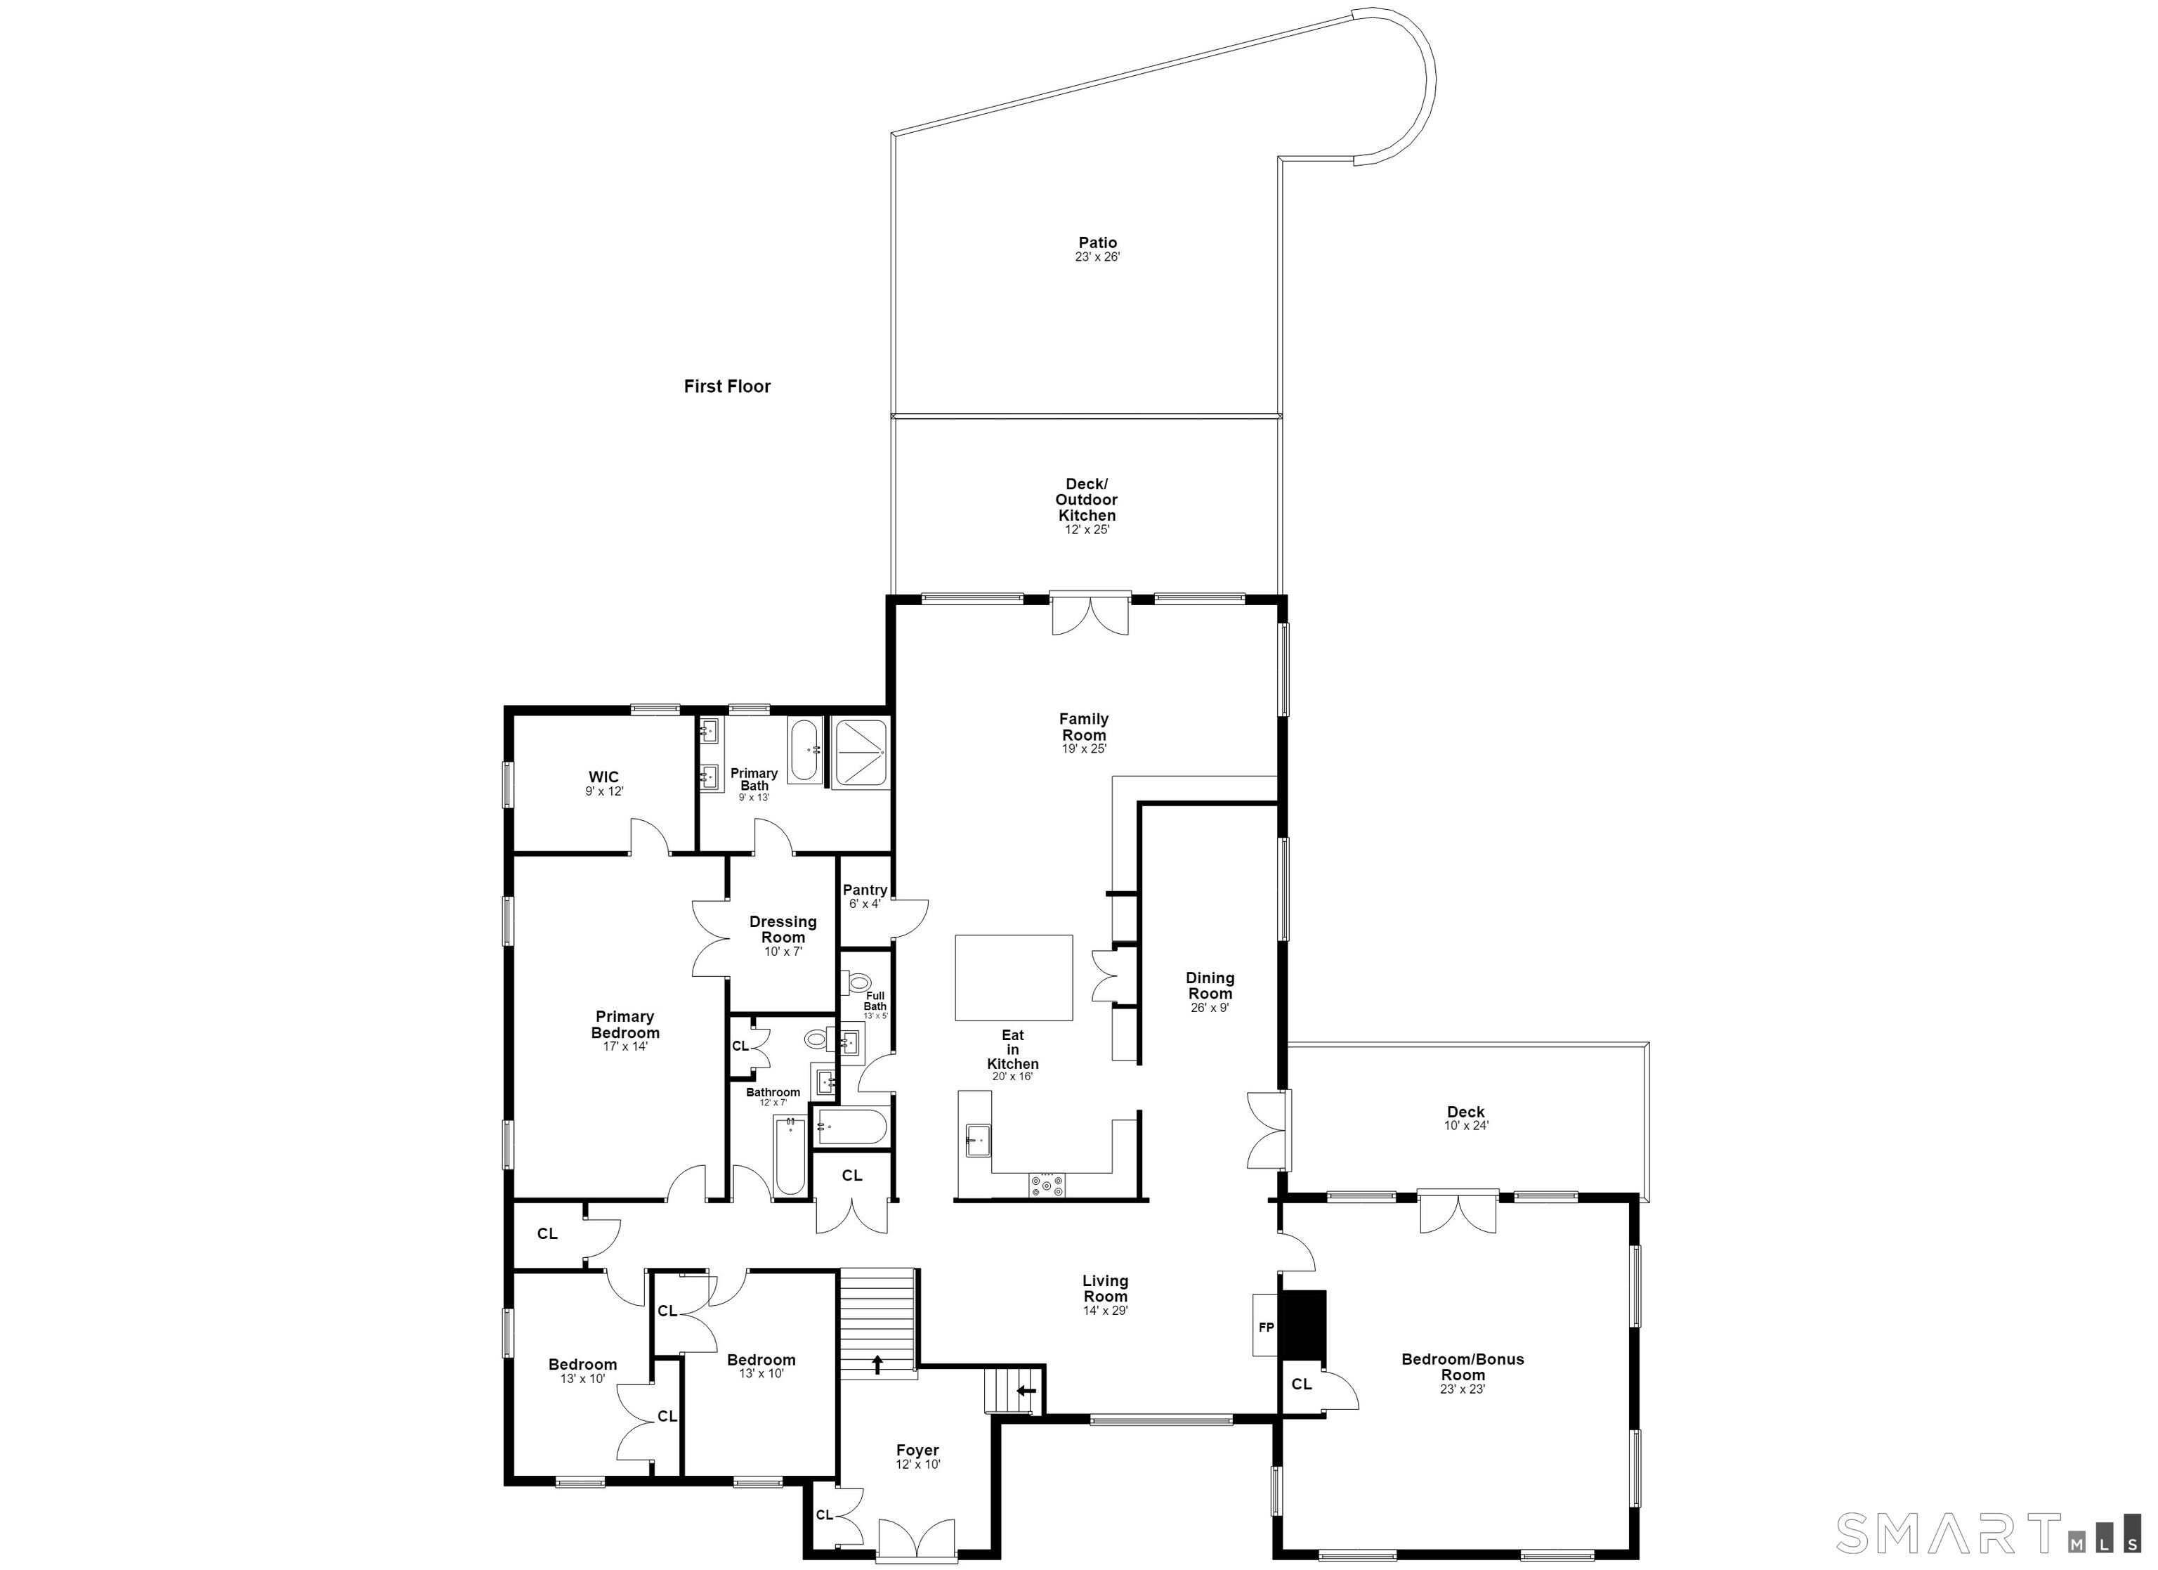
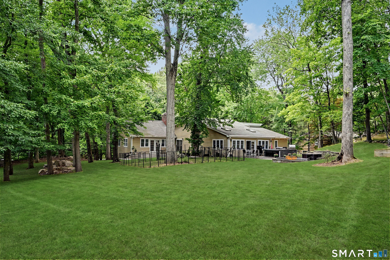
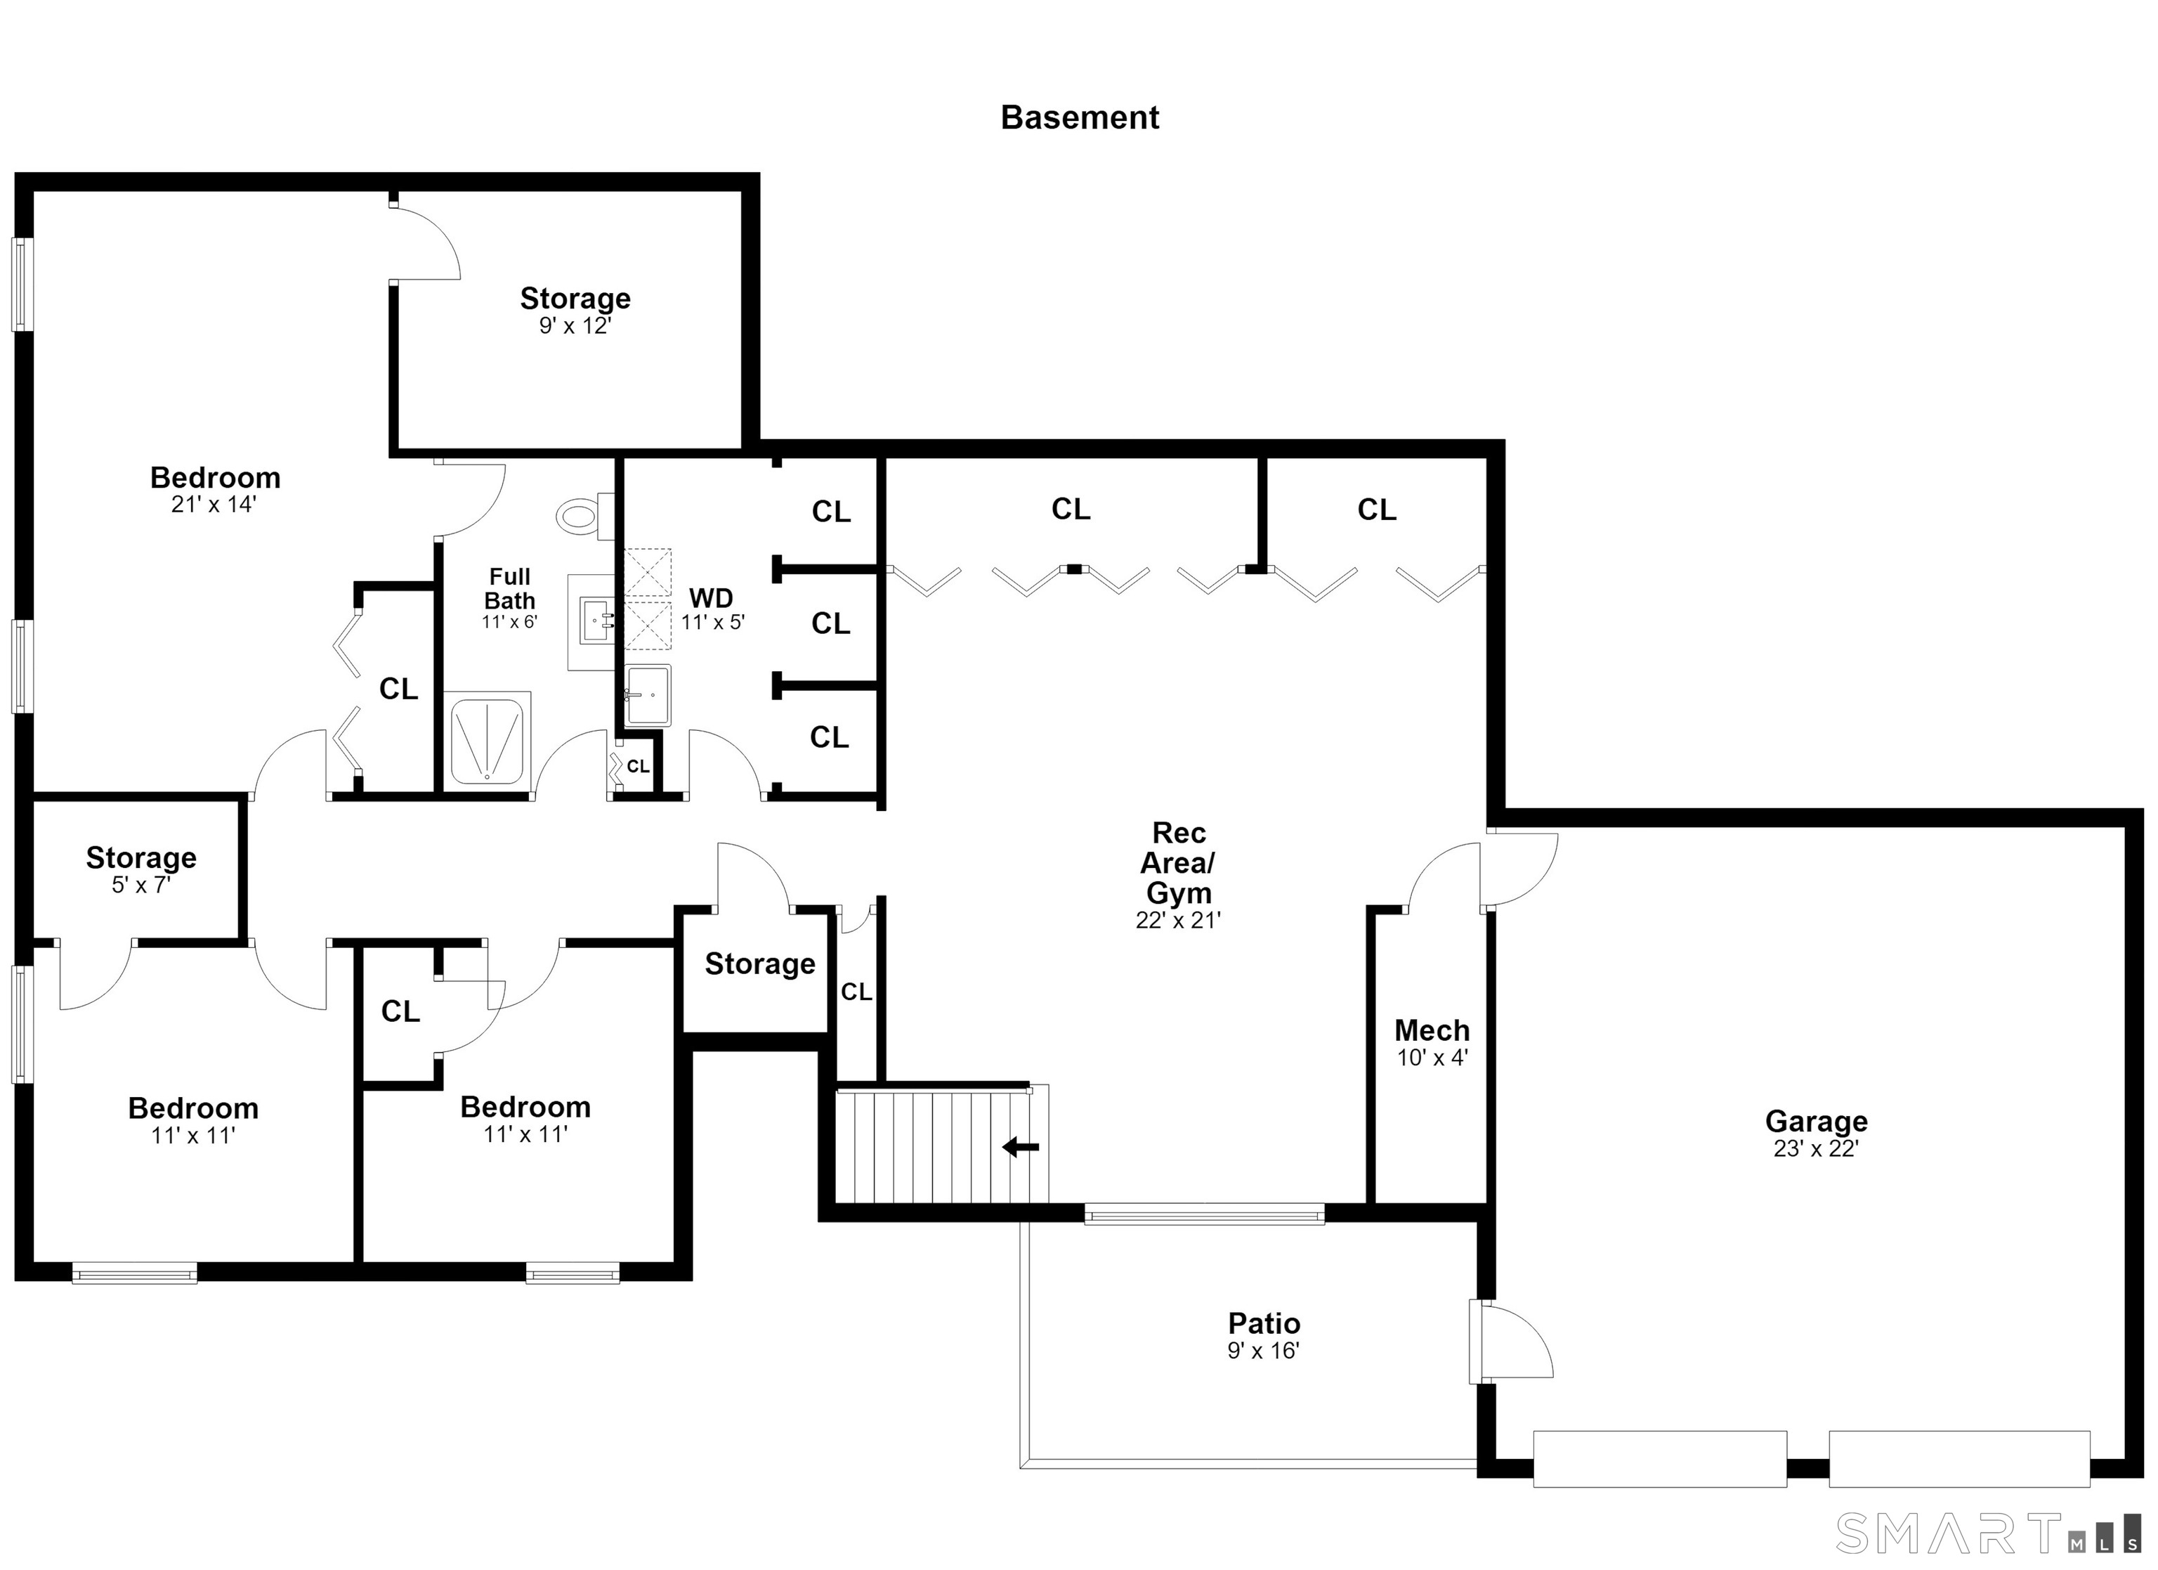
Rarely does a home in this coveted pocket of Greenwich come to market. This beautifully expanded seven-bedroom residence offers turnkey living on a private one-acre lot on a quiet cul-de-sac. A two-story foyer sets the tone, opening to sun-filled living spaces designed for both grand entertaining and everyday ease. The gourmet kitchen, appointed with granite countertops, a professional-grade Wolf range, stainless steel appliances, skylights, and a generous center island, flows effortlessly into the family room at the heart of the home. The serene primary suite is complete with a dressing room, walk-in closet, and spa-inspired bath, while heated towel warmers grace three full bathrooms. A finished lower level offers refined flexibility as a media lounge, gym, or in-law suite. Outdoors, a stone patio and custom outdoor cooking station with a built-in grill and griddle make entertaining and everyday dining a pleasure in every season. Central air, a heated two-car garage, and impeccable attention to comfort throughout complete this rare offering in one of Greenwich's most desirable enclaves. Conveniently located in close proximity to schools, restaurants, and train stations.
Listing Courtesy of Coldwell Banker Realty
Our team consists of dedicated real estate professionals passionate about helping our clients achieve their goals. Every client receives personalized attention, expert guidance, and unparalleled service. Meet our team:

Broker/Owner
860-214-8008
Email
Broker/Owner
843-614-7222
Email
Associate Broker
860-383-5211
Email
Realtor®
860-919-7376
Email
Realtor®
860-538-7567
Email
Realtor®
860-222-4692
Email
Realtor®
860-539-5009
Email
Realtor®
860-681-7373
Email
Acres : 1.01
Appliances Included : Gas Range, Microwave, Range Hood, Refrigerator, Dishwasher, Washer, Dryer, Wine Chiller
Attic : Pull-Down Stairs
Basement : Crawl Space
Full Baths : 4
Baths Total : 4
Beds Total : 7
City : Greenwich
Cooling : Central Air
County : Fairfield
Elementary School : North Street
Fireplaces : 1
Foundation : Block, Concrete
Garage Parking : Attached Garage
Garage Slots : 2
Description : On Cul-De-Sac
Middle School : Central
Neighborhood : Cos Cob
Parcel : 1853903
Postal Code : 06807
Roof : Asphalt Shingle
Additional Room Information : Bonus Room
Sewage System : Public Sewer Connected
SgFt Description : See Architect's FAR Calculations
Total SqFt : 5326
Tax Year : July 2025-June 2026
Total Rooms : 11
Watersource : Public Water Connected
weeb : RPR, IDX Sites, Realtor.com
Phone
860-384-7624
Address
20 Hopmeadow St, Unit 821, Weatogue, CT 06089
