


Bedrooms
Bathrooms
Sq Ft
Per Month
Fairfield, Connecticut
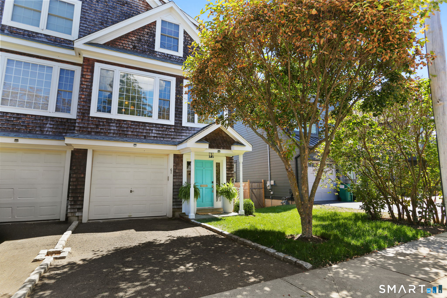
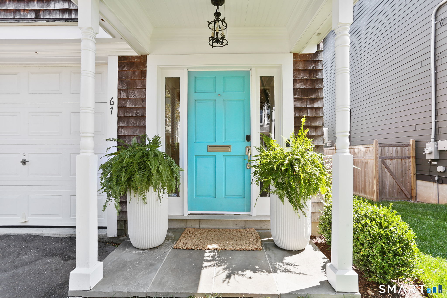
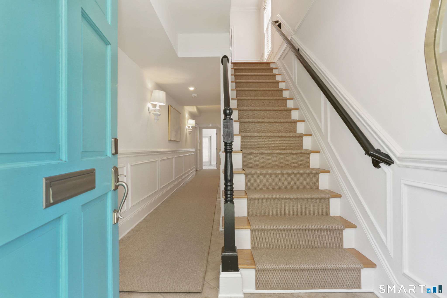
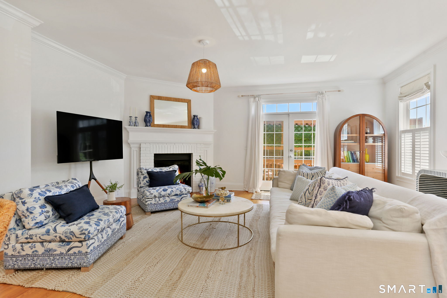
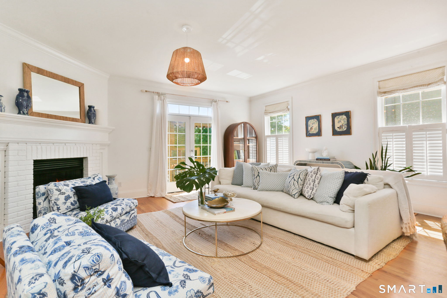
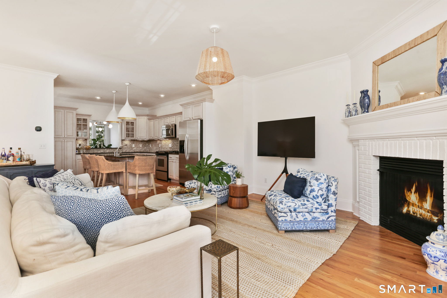
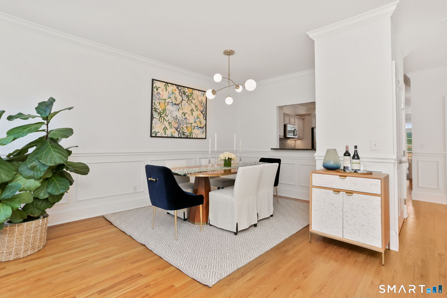
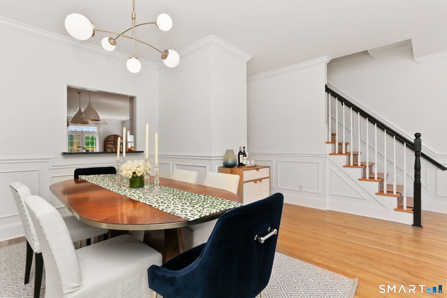
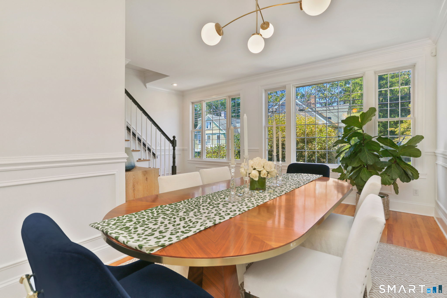
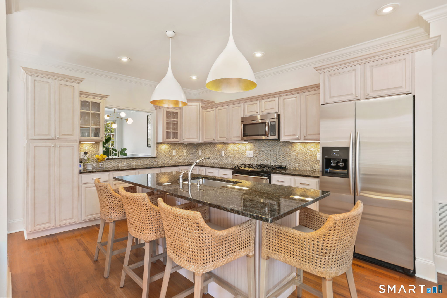
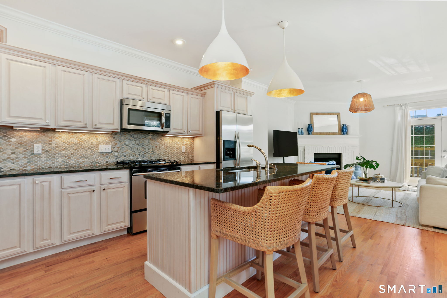
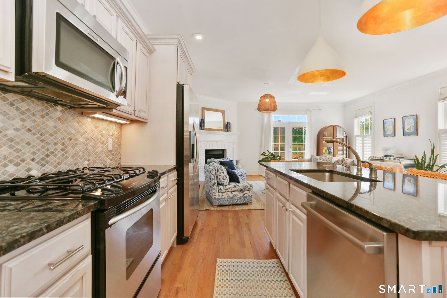
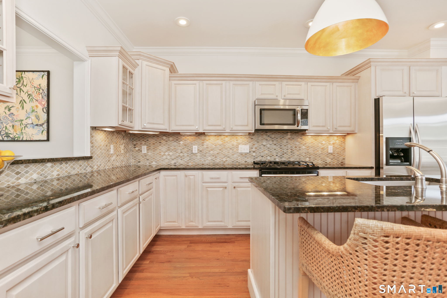
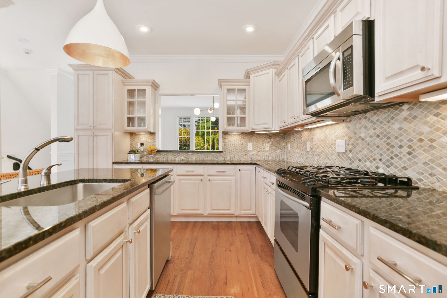
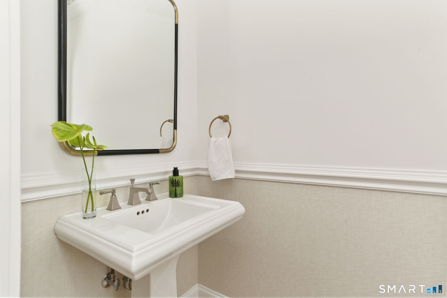
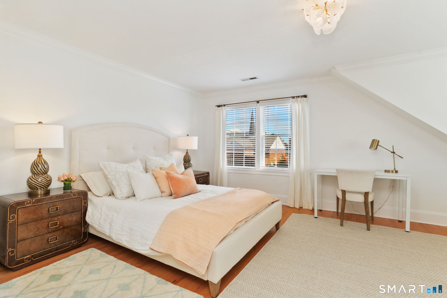
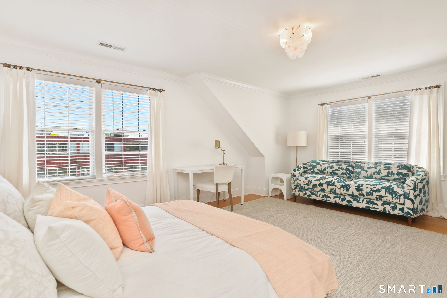
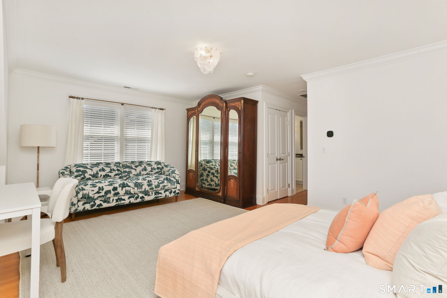
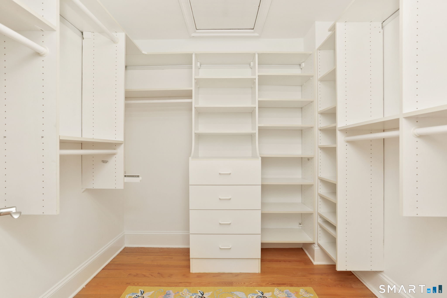
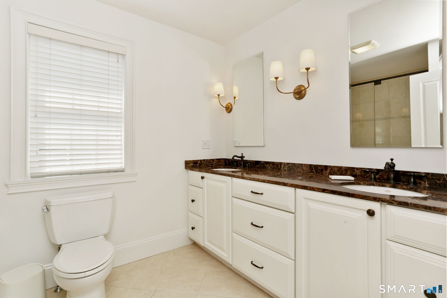
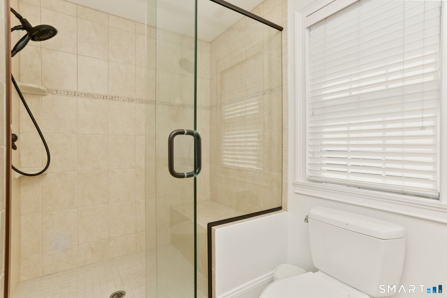
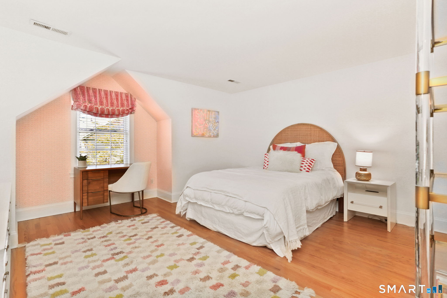
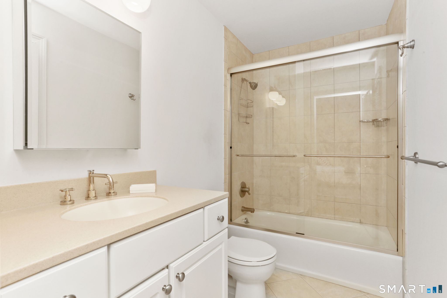
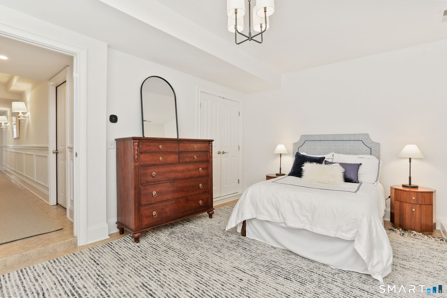
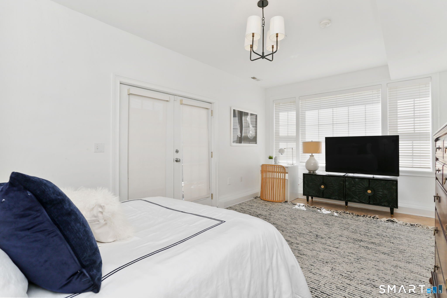
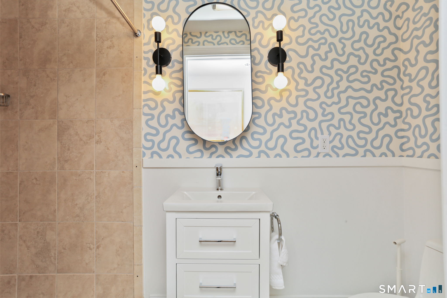
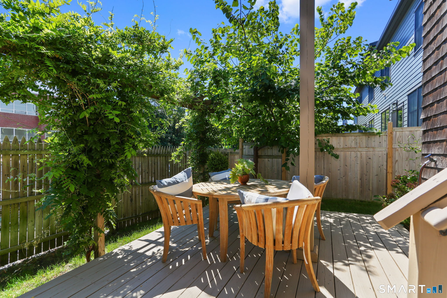
Enjoy this meticulously maintained custom-built end unit townhome in the heart of Fairfield. Nine-foot ceilings and gleaming hardwood floors grace both the main and upper levels along with an abundance of natural light. The main level open floor plan features a cozy living room with fireplace, kitchen with custom cabinetry, granite and island seating, plus a spacious dining area and half bath. Upper level includes the primary bedroom suite with walk-in closet plus a second bedroom with full bath. A lower-level bedroom with full bath, French doors and deck could also be used as a home office or gym. Situated on a prime cul-de-sac location with a short walk to train, restaurants, shopping, library and recreation center. Enjoy the lifestyle.
Listing Courtesy of William Pitt Sotheby's Int'l
Our team consists of dedicated real estate professionals passionate about helping our clients achieve their goals. Every client receives personalized attention, expert guidance, and unparalleled service. Meet our team:

Broker/Owner
860-214-8008
Email
Broker/Owner
843-614-7222
Email
Associate Broker
860-383-5211
Email
Realtor®
860-919-7376
Email
Realtor®
860-538-7567
Email
Realtor®
860-222-4692
Email
Realtor®
860-539-5009
Email
Realtor®
860-681-7373
Email
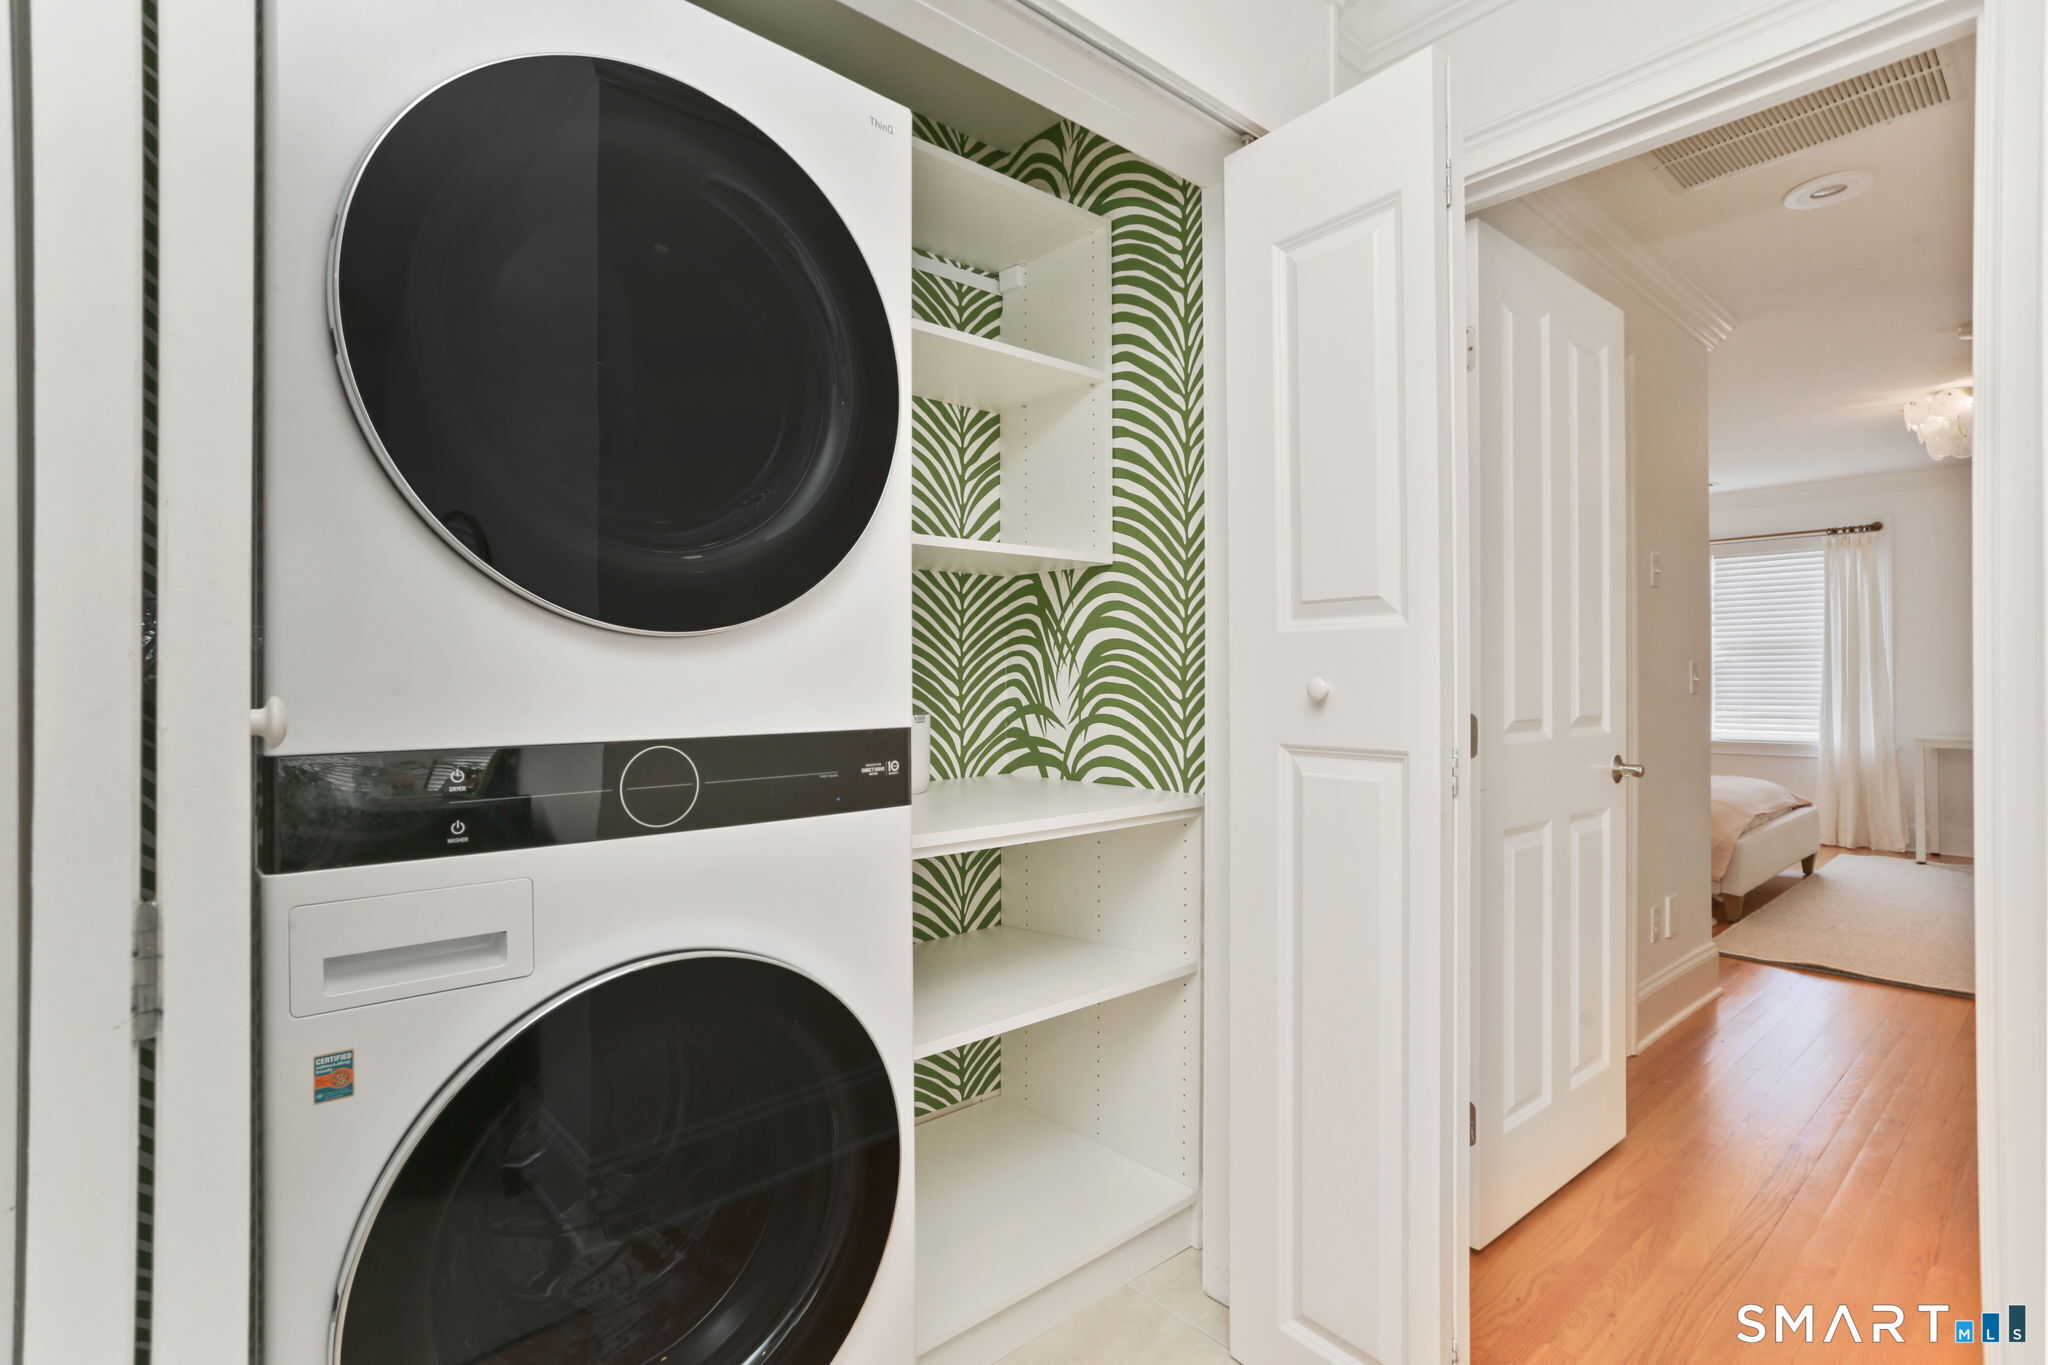
Appliances Included : Oven/Range, Microwave, Refrigerator, Dishwasher, Washer, Dryer
Attic : Pull-Down Stairs
Basement : None
Full Baths : 3
Half Baths : 1
Baths Total : 4
Beds Total : 3
City : Fairfield
Cooling : Central Air
County : Fairfield
Elementary School : Per Board of Ed
Fireplaces : 1
Garage Parking : Tandem, Under House Garage
Garage Slots : 2
Description : On Cul-De-Sac
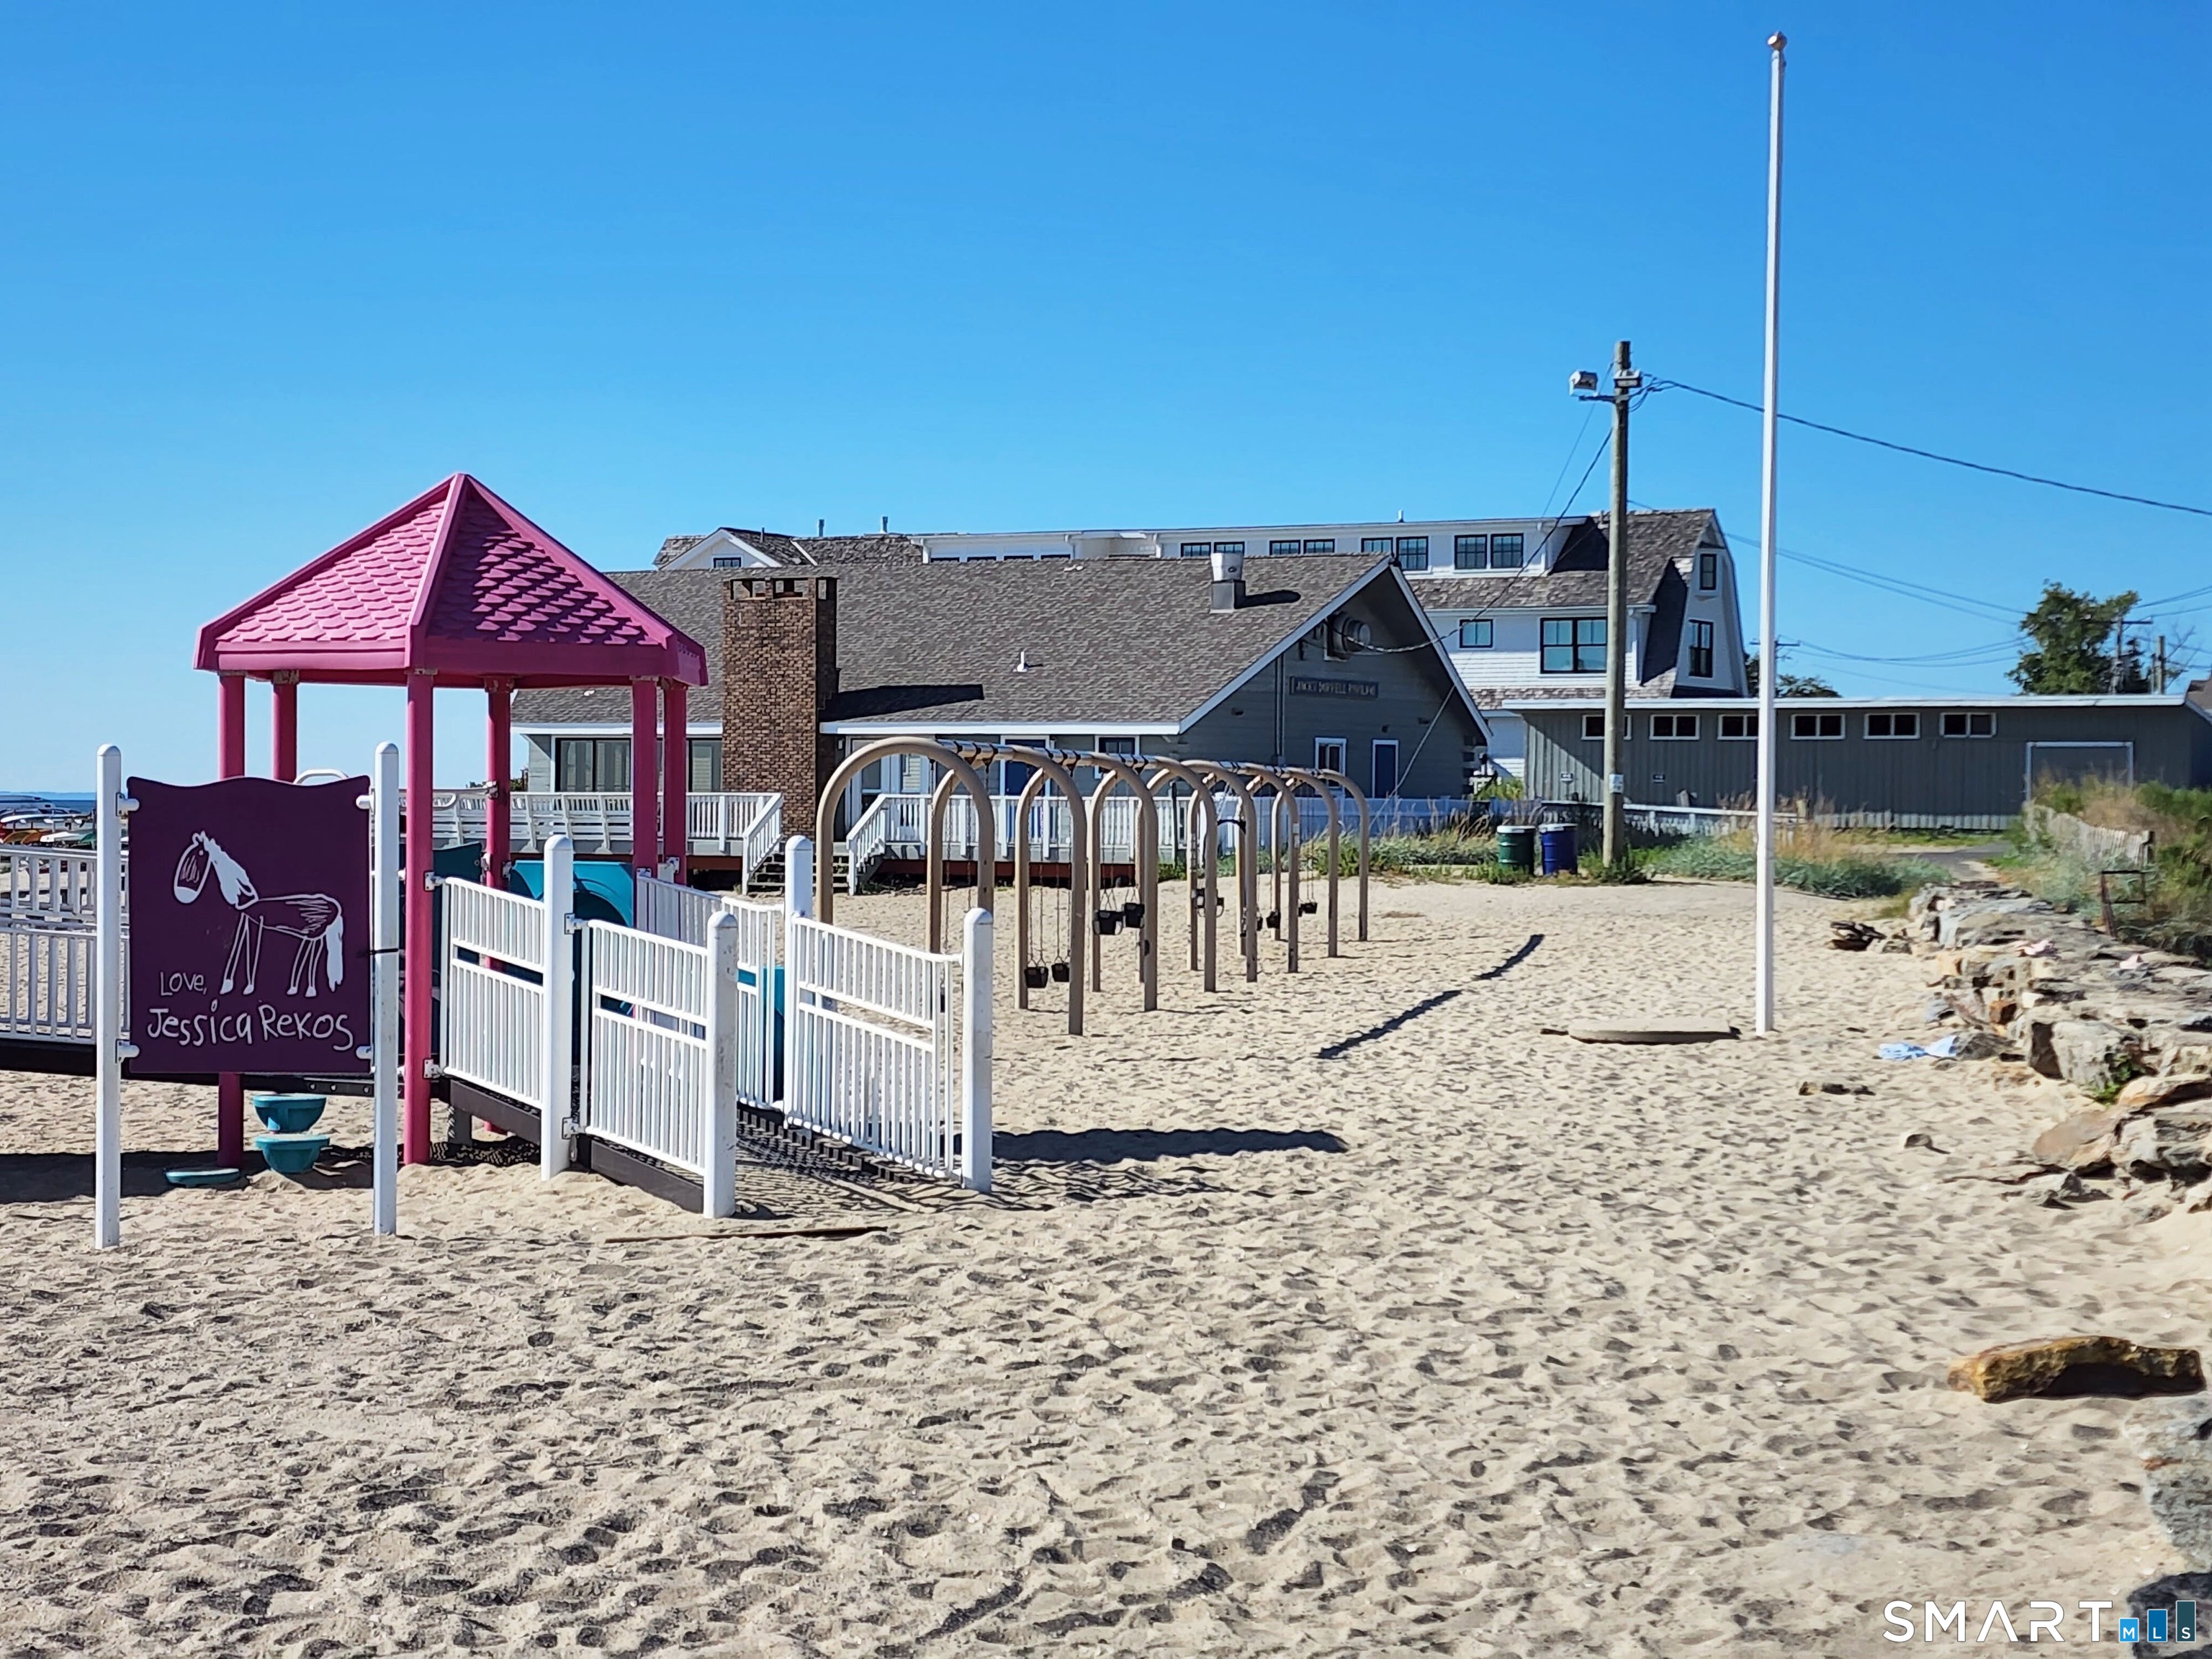
Amenities : Commuter Bus, Golf Course, Library, Medical Facilities, Playground/Tot Lot, Public Transportation, Shopping/Mall, Walk to Bus Lines
Neighborhood : Center
Parcel : 2489294
Pets : Ask
Pets Allowed : Restrictions
Postal Code : 06824
Sewage System : Public Sewer Connected
SgFt Description : Finished third Bedroom is above grade
Total SqFt : 1728
Total Rooms : 6
Watersource : Public Water Connected
weeb : RPR, IDX Sites, Realtor.com
Phone
860-384-7624
Address
20 Hopmeadow St, Unit 821, Weatogue, CT 06089
