
Bedrooms
Bathrooms
Sq Ft
Price
Redding, Connecticut
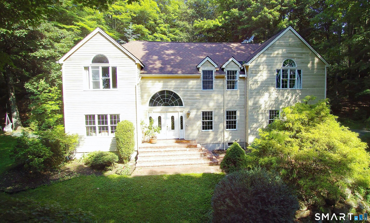
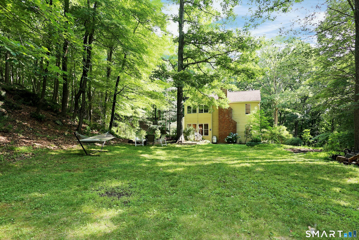
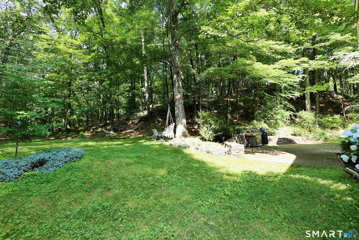
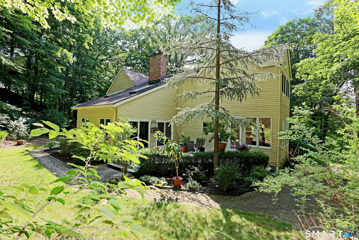
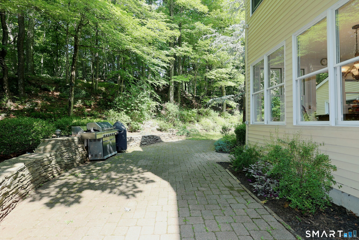
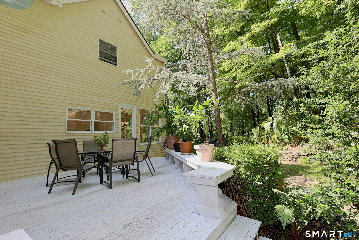
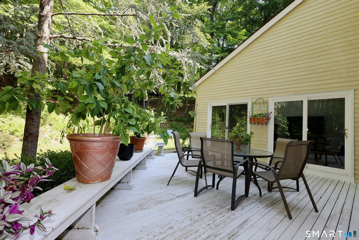
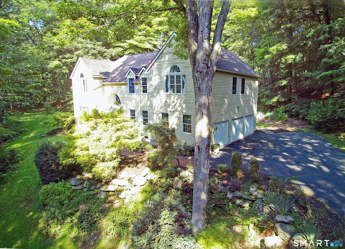
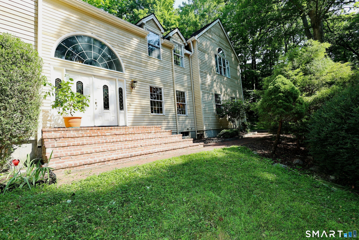
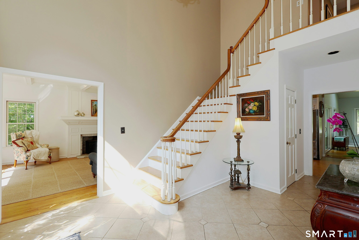
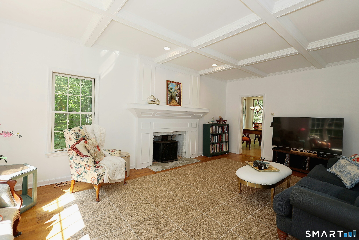
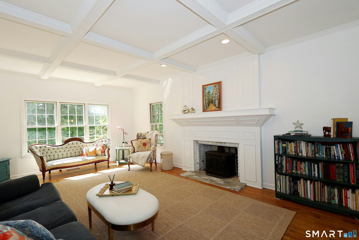
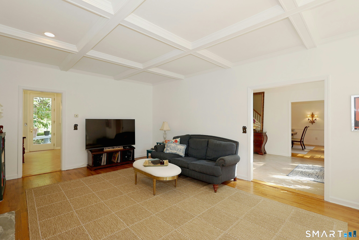
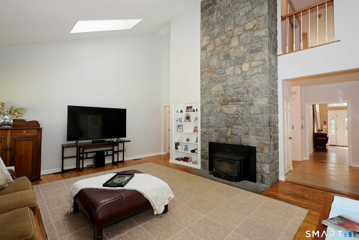
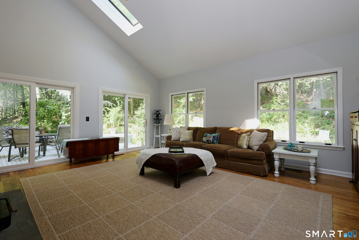
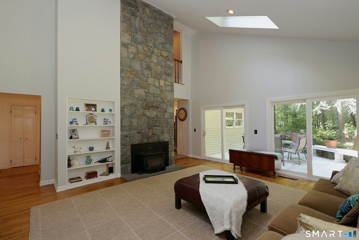
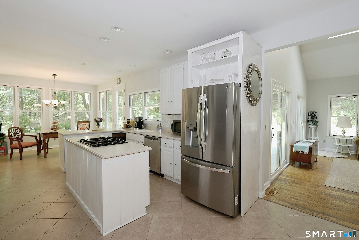
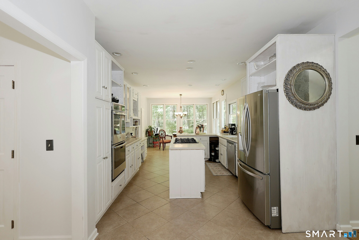
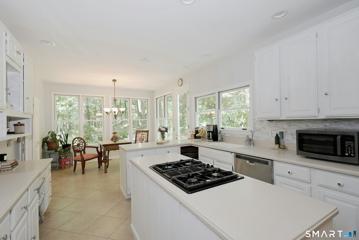
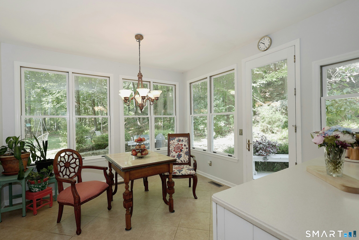
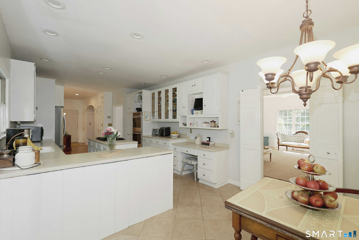
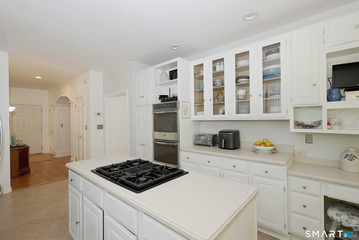
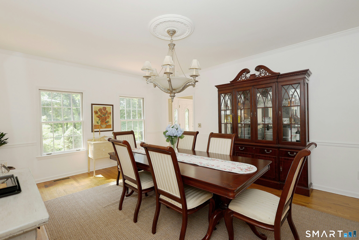
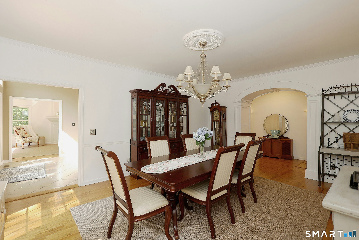
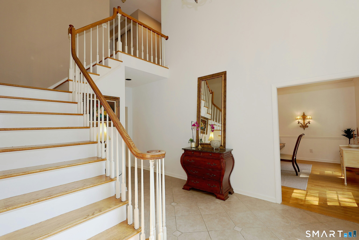
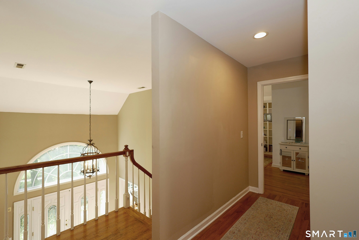
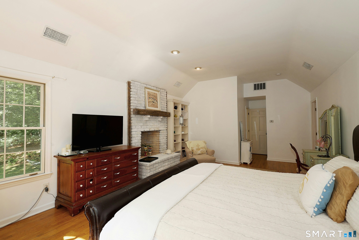
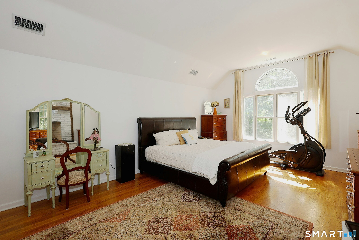
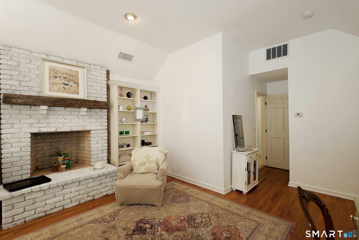
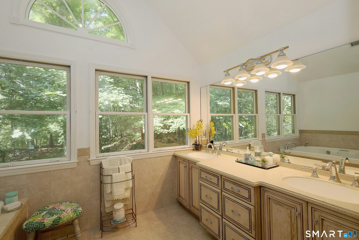
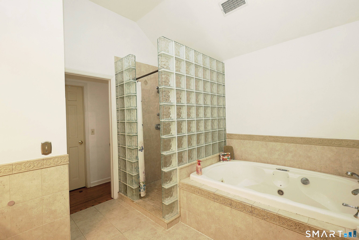
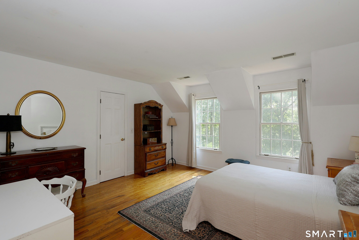
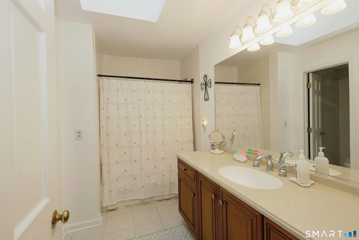
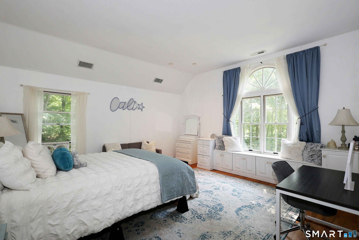
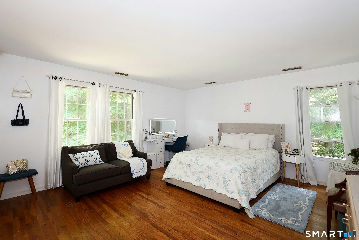
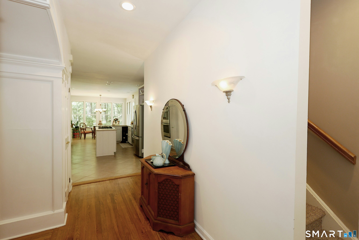
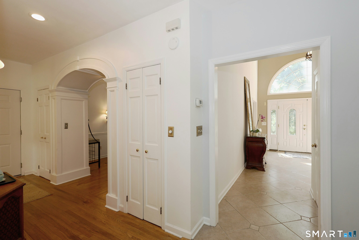
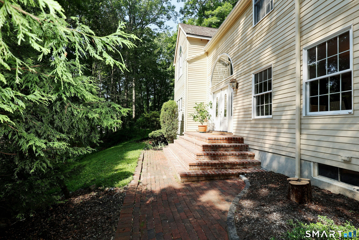
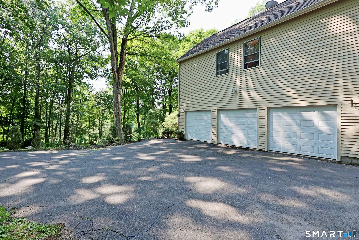
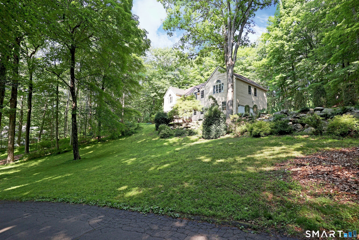
Expansive colonial home on 2.62 private acres in top West Redding location with mature trees & flowers, stone walls, large deck for outdoor enjoyment, & 3 car garage. This light-filled home offers a grand foyer with two story staircase, open to the adjoining living room & dining room for ease of entertaining. The elegant living room features custom millwork including the impressive coffered ceiling & custom fireplace surround. Gather family & friends in the lovely oversized dining room with graceful arched opening & hardwood floor. The heart of this spacious home is the 29' kitchen with center island & sunny dining area with walls of windows & French door to the deck. The kitchen opens directly to the soaring vaulted family room with dramatic floor to ceiling stone fireplace, skylights, built-in display shelving, hardwood floor, & double set of French doors to the inviting deck and sprawling level side yard. There's room to spread out on the second floor too - the stylish primary suite offers a vaulted ceiling, third fireplace, more custom built-ins, huge walk-in-closet, plus marble bath with double vanity, jetted tub, & separate shower. There are three additional spacious bedrooms, all with hardwood floors, including one with a private half bath, plus the shared hall bath, convenient laundry room, and back stairway. Don't miss the huge lower level & attic with tons of storage. Idyllic natural setting, yet moments to shops, restaurants, train, & just 60 miles to Midtown.
Listing Courtesy of William Pitt Sotheby's Int'l
Our team consists of dedicated real estate professionals passionate about helping our clients achieve their goals. Every client receives personalized attention, expert guidance, and unparalleled service. Meet our team:

Broker/Owner
860-214-8008
Email
Broker/Owner
843-614-7222
Email
Associate Broker
860-383-5211
Email
Realtor®
860-919-7376
Email
Realtor®
860-538-7567
Email
Realtor®
860-222-4692
Email
Realtor®
860-539-5009
Email
Realtor®
860-681-7373
Email
Acres : 2.62
Appliances Included : Gas Cooktop, Wall Oven, Microwave, Refrigerator, Dishwasher, Washer, Dryer
Attic : Storage Space, Pull-Down Stairs
Basement : Full, Unfinished, Storage, Interior Access
Full Baths : 2
Half Baths : 2
Baths Total : 4
Beds Total : 4
City : Redding
Cooling : Central Air
County : Fairfield
Elementary School : Redding
Fireplaces : 3
Foundation : Concrete
Fuel Tank Location : In Basement
Garage Parking : Attached Garage
Garage Slots : 3
Description : Level Lot, Sloping Lot, On Cul-De-Sac
Middle School : John Read
Neighborhood : West Redding
Parcel : 270928
Postal Code : 06896
Roof : Asphalt Shingle
Additional Room Information : Foyer, Laundry Room
Sewage System : Septic
Total SqFt : 3594
Tax Year : July 2026-June 2027
Total Rooms : 8
Watersource : Private Well
weeb : RPR, IDX Sites, Realtor.com
Phone
860-384-7624
Address
20 Hopmeadow St, Unit 821, Weatogue, CT 06089
