
Bedrooms
Bathrooms
Sq Ft
Price
Hebron, Connecticut
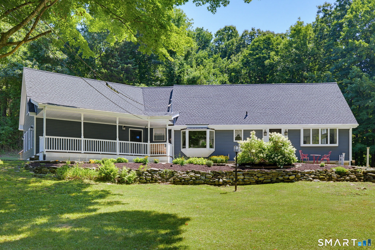
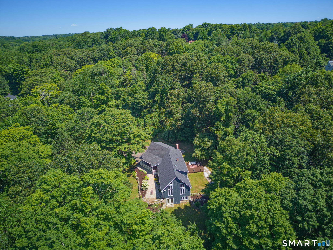
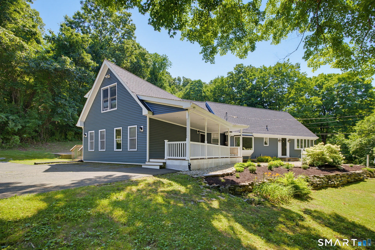
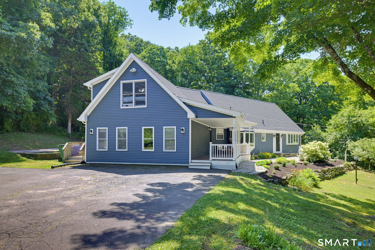
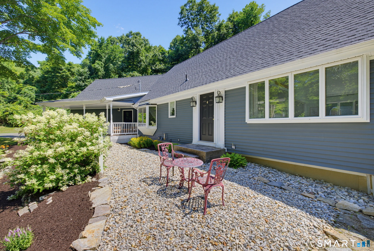
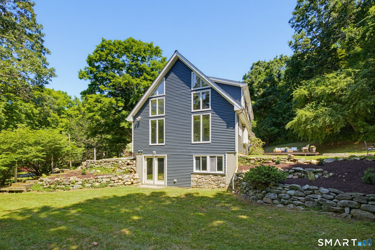
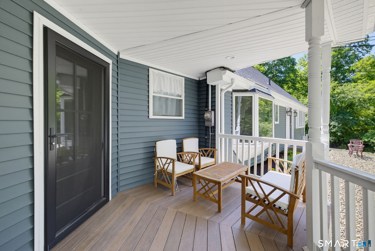
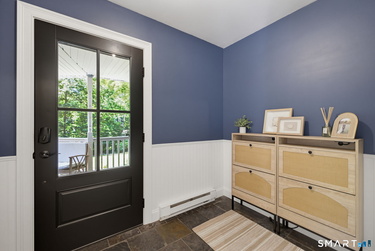
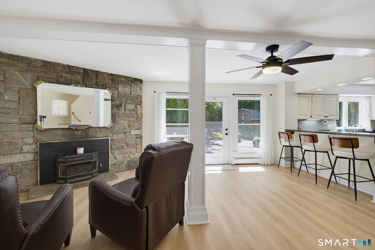
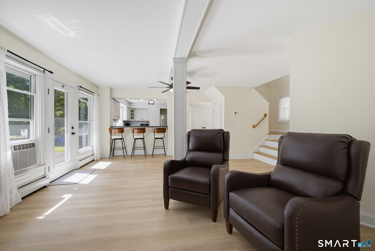
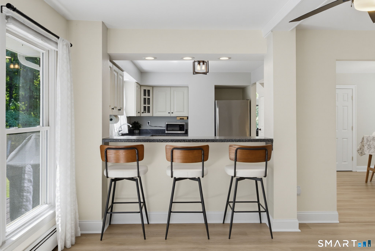
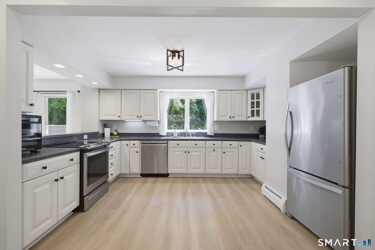
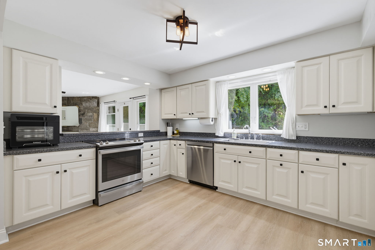
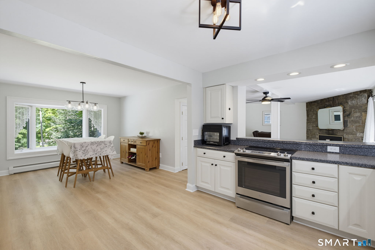
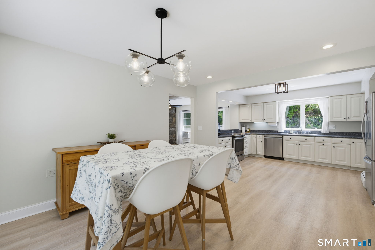
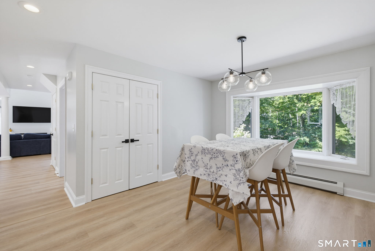
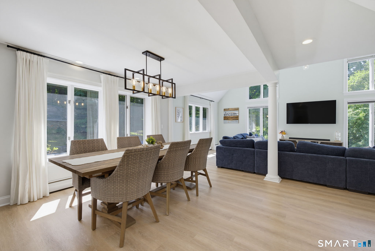
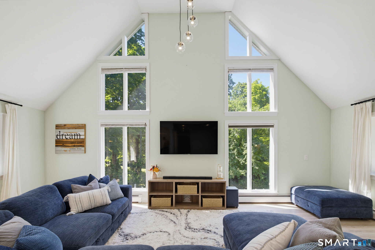
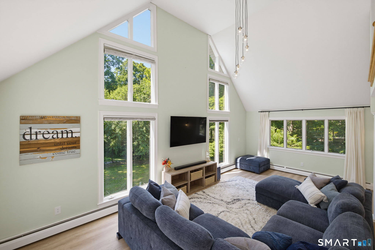
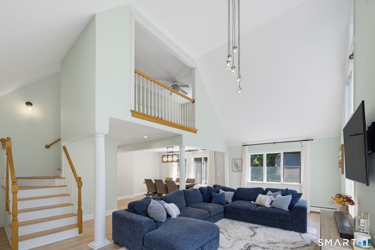
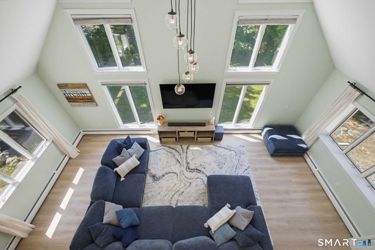
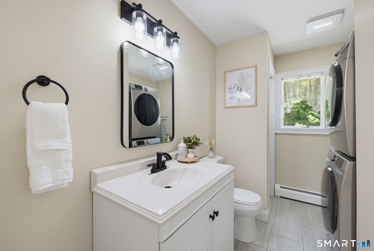
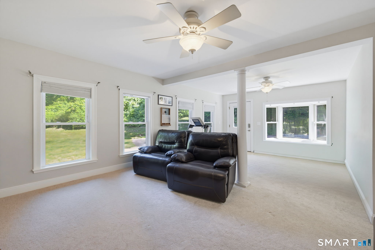
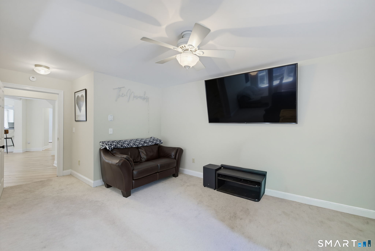
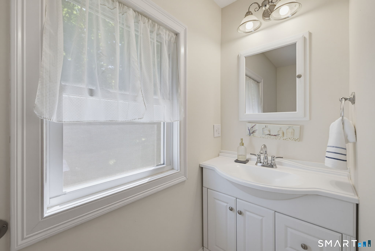
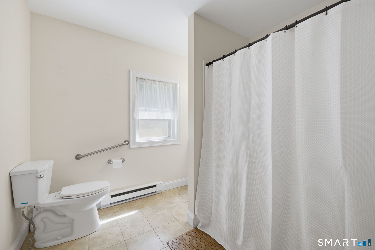
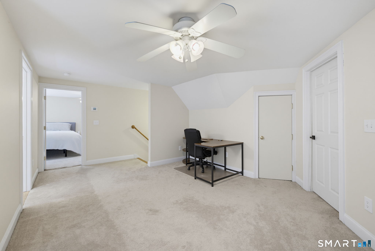
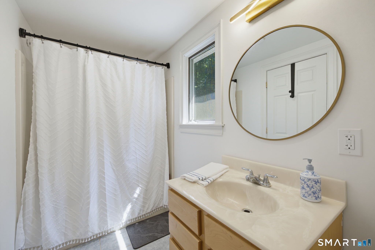
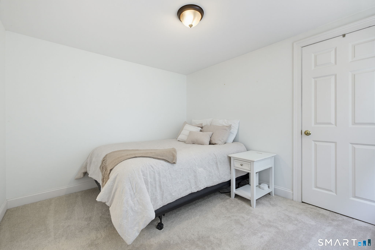
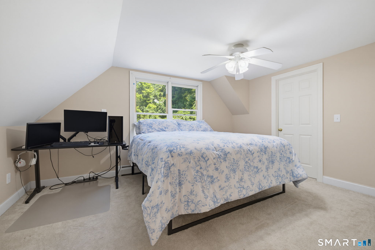
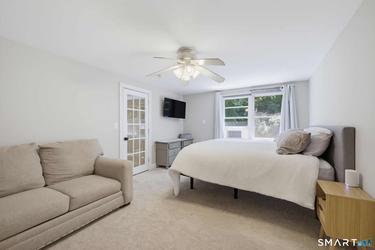
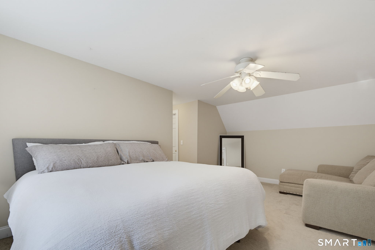
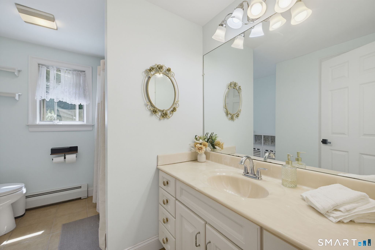
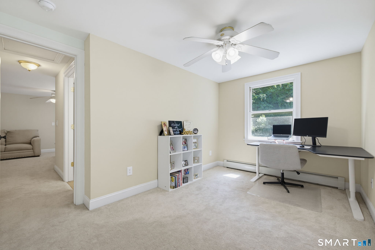
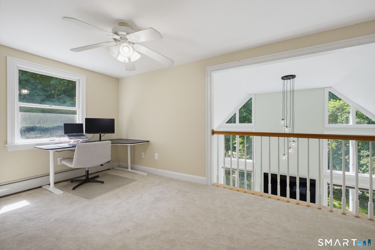
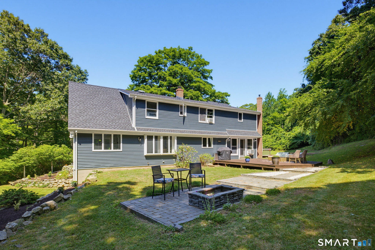
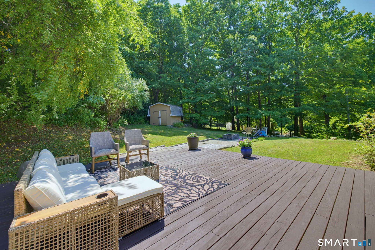
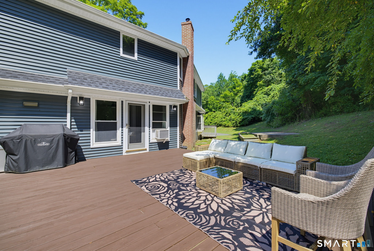
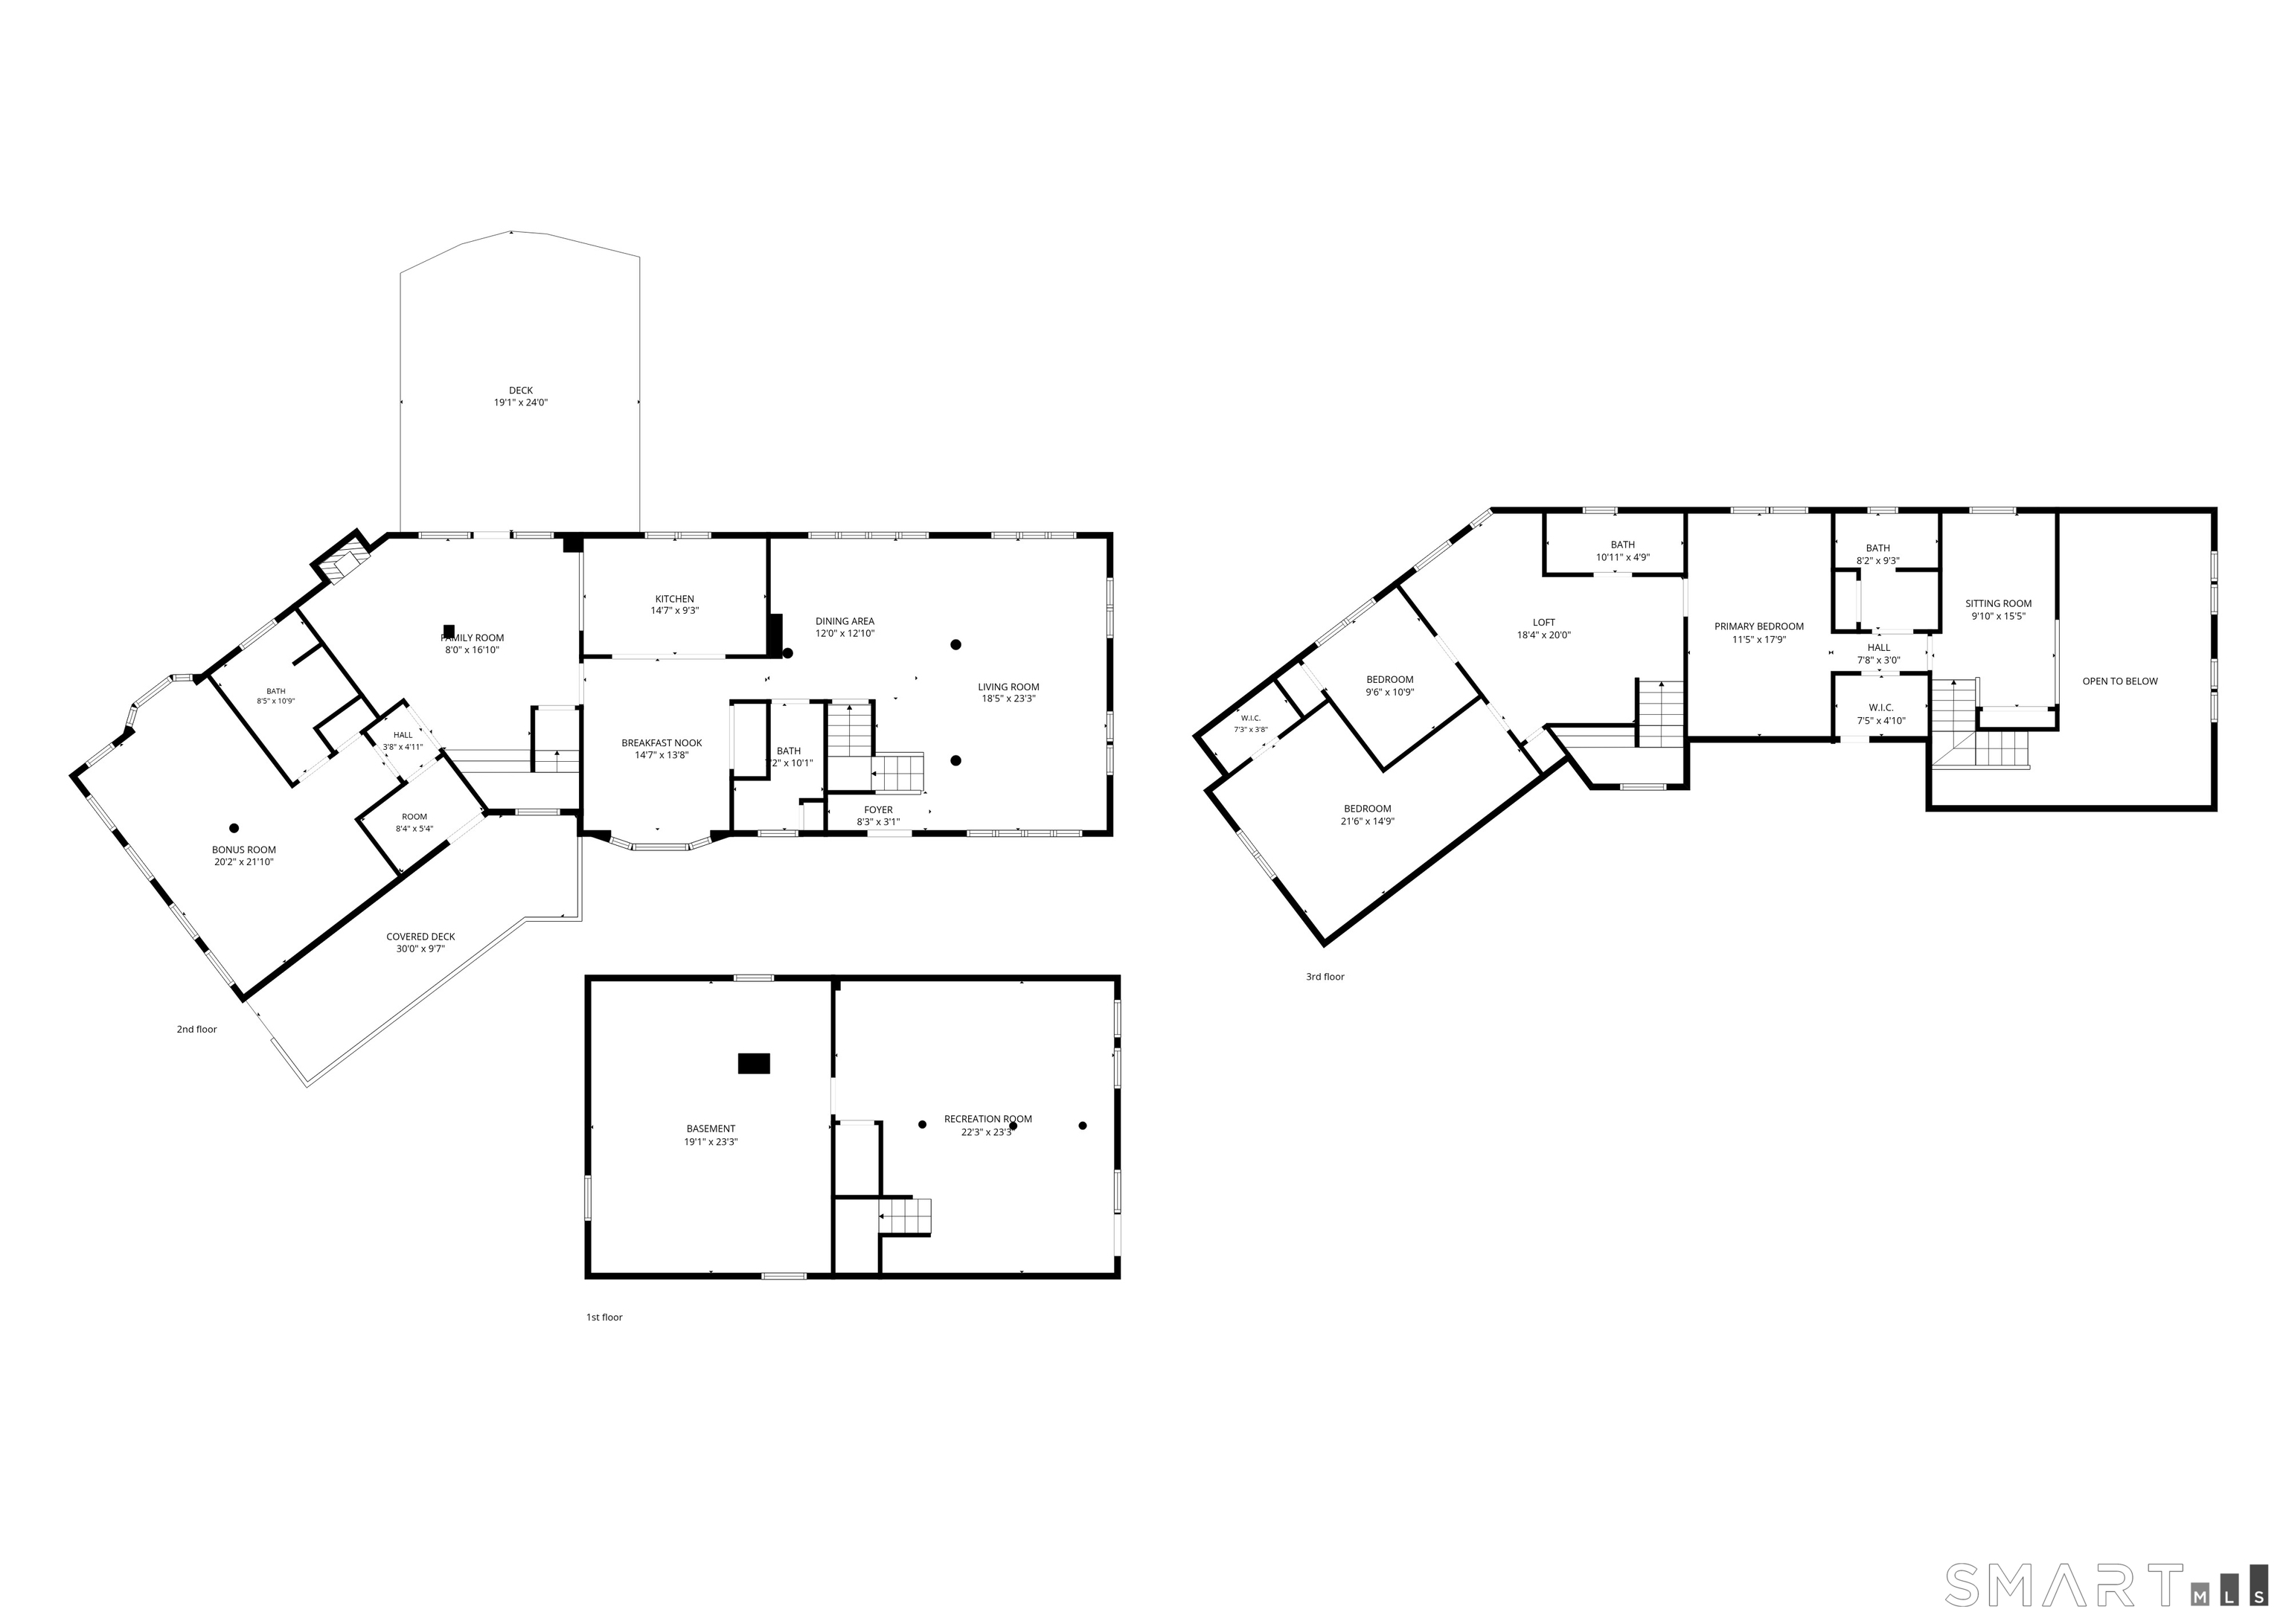
Welcome to this beautifully maintained and extensively updated 3-bedroom, 3.5-bath home offering timeless charm, modern upgrades, and exceptional comfort. The inviting exterior features gorgeous new vinyl siding and a covered front porch, perfect for relaxing outdoors. Inside, this expanded Cape offers a spacious layout with an open kitchen featuring newer stainless-steel appliances and a convenient eat-in area. The adjoining formal dining room, perfect for entertaining, flows into a stunning cathedral-ceiling living area with floor-to-ceiling windows, providing beautiful views of every season. A cozy front den with a fireplace provides additional living space and the first-floor additional living area with exterior access and a private full bath offers excellent potential as an in-law suite or flexible guest space. Upstairs you'll find three spacious bedrooms, a loft, and abundant storage/closet space. Major updates provide exceptional peace of mind, including a new roof (2025), siding/gutters/gutter guards (2025), new oil tank (2022), boiler (2023), hot water system (2023), professionally rebuilt chimneys (2024), updated lighting, fresh interior paint, generator hook-up, a custom pest prevention system (2022), and radon filtration system (2022). With generous living spaces, thoughtful improvements, and major systems already updated, this move-in-ready home offers the perfect blend of character and contemporary living. Don't miss this exceptional opportunity
Listing Courtesy of Berkshire Hathaway NE Prop.
Our team consists of dedicated real estate professionals passionate about helping our clients achieve their goals. Every client receives personalized attention, expert guidance, and unparalleled service. Meet our team:

Broker/Owner
860-214-8008
Email
Broker/Owner
843-614-7222
Email
Associate Broker
860-383-5211
Email
Realtor®
860-919-7376
Email
Realtor®
860-538-7567
Email
Realtor®
860-222-4692
Email
Realtor®
860-539-5009
Email
Realtor®
860-681-7373
Email
Acres : 1.86
Appliances Included : Oven/Range, Microwave, Refrigerator, Freezer, Icemaker, Dishwasher, Instant Hot Water Tap, Washer, Electric Dryer
Attic : Storage Space, Access Via Hatch
Basement : Full
Full Baths : 3
Half Baths : 1
Baths Total : 4
Beds Total : 3
City : Hebron
Cooling : Ceiling Fans, Window Unit
County : Tolland
Elementary School : Per Board of Ed
Fireplaces : 1
Foundation : Concrete
Fuel Tank Location : In Basement
Handicap : Accessible Bath, Bath Grab Bars, Roll-In Shower
Description : Secluded, Lightly Wooded, Professionally Landscaped
Neighborhood : Amston
Parcel : 1623171
Postal Code : 06231
Roof : Asphalt Shingle
Additional Room Information : Bonus Room, Sitting Room
Sewage System : Public Sewer Connected
Total SqFt : 3246
Tax Year : July 2025-June 2026
Total Rooms : 9
Watersource : Private Well
weeb : RPR, IDX Sites, Realtor.com
Phone
860-384-7624
Address
20 Hopmeadow St, Unit 821, Weatogue, CT 06089
