
Bedrooms
Bathrooms
Sq Ft
Price
Enfield, Connecticut
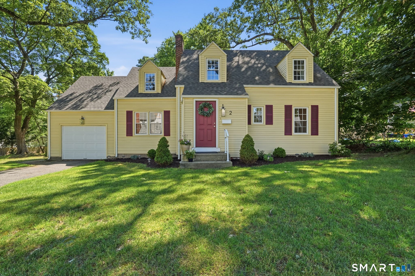
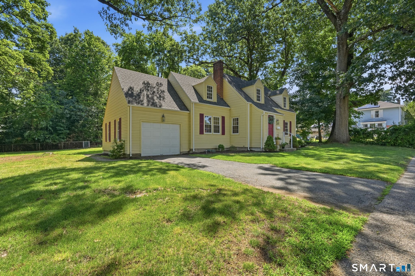
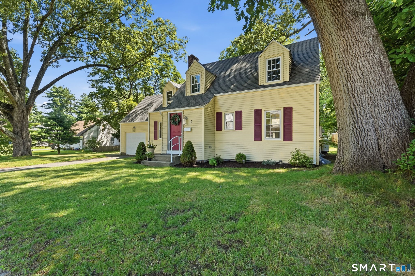
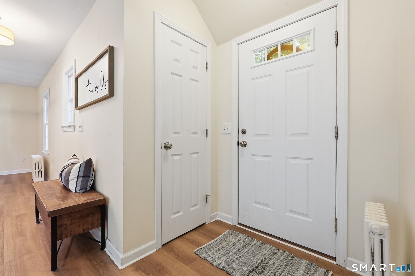
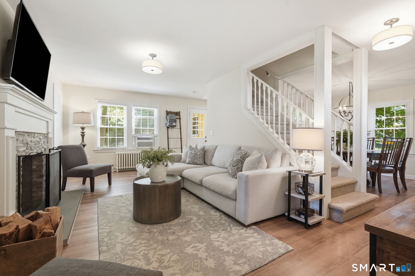
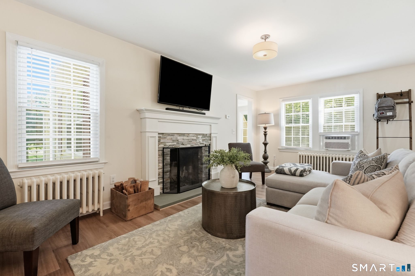
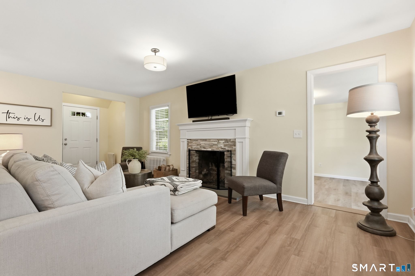
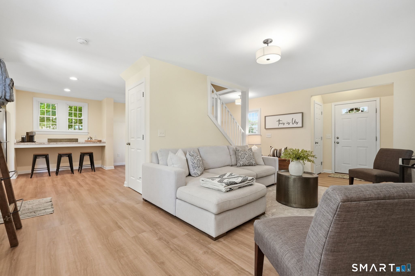
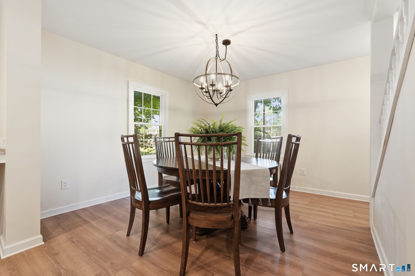
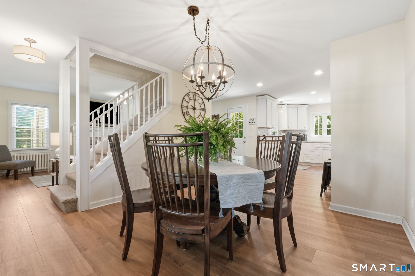
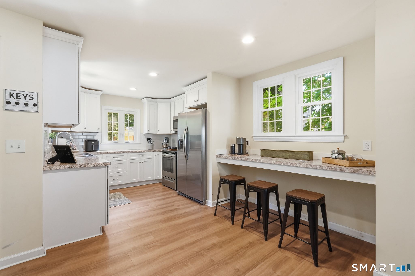
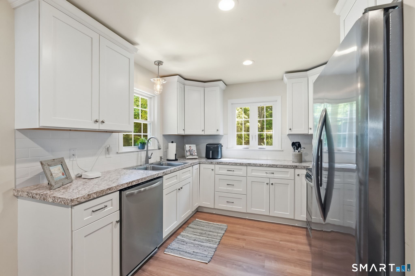
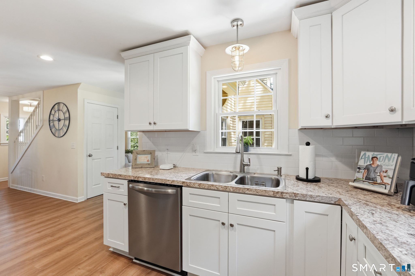
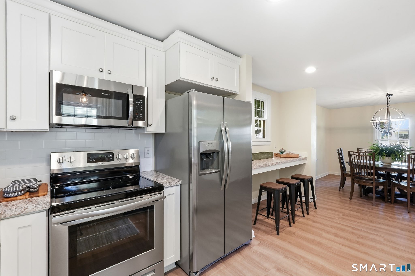
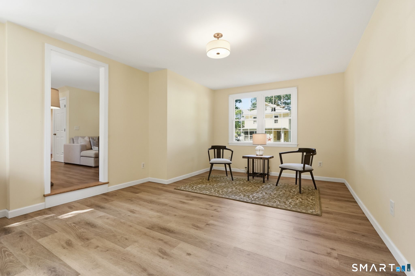
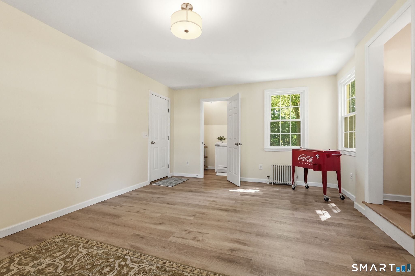
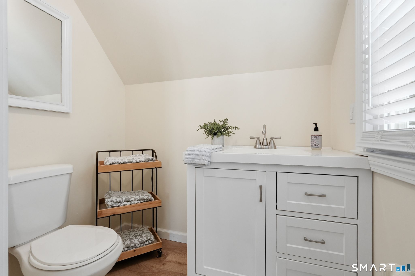
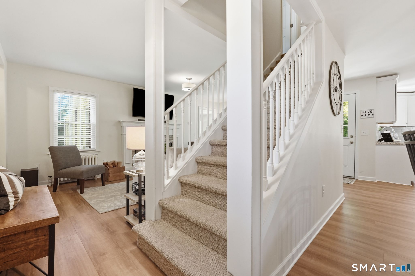
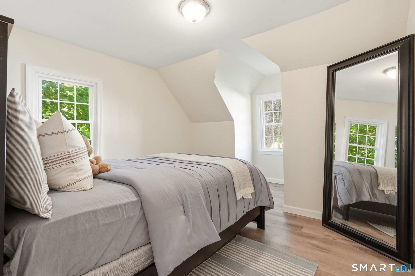
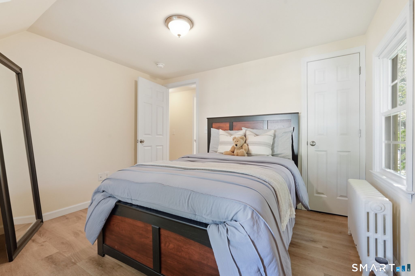
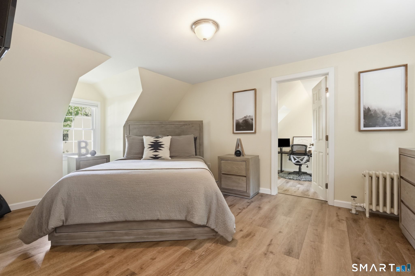
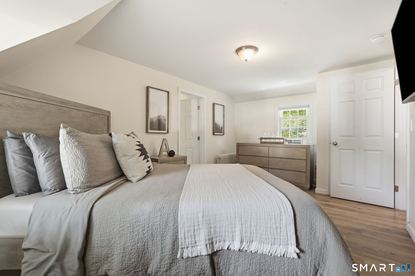
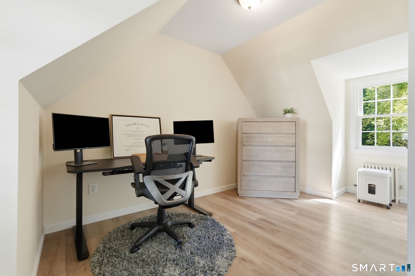
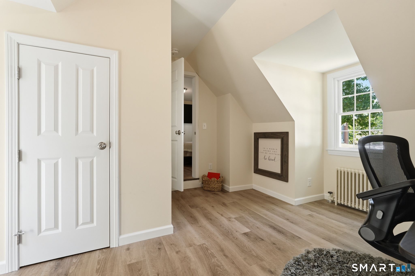
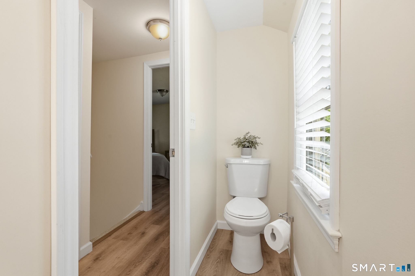
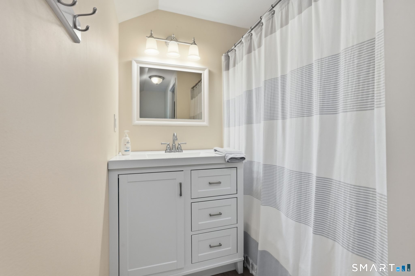
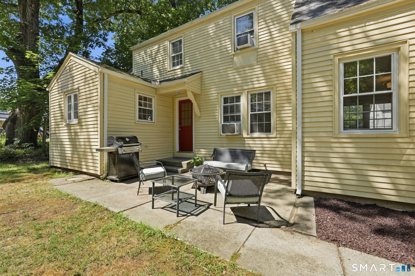
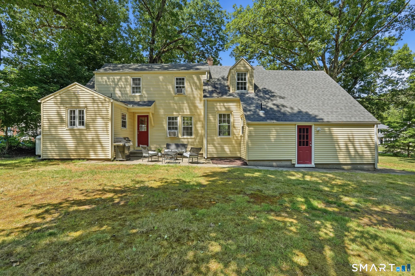
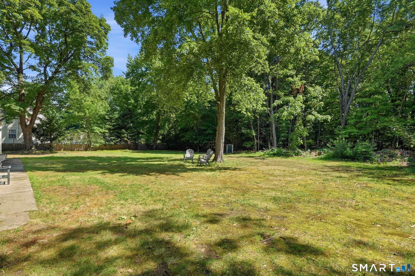
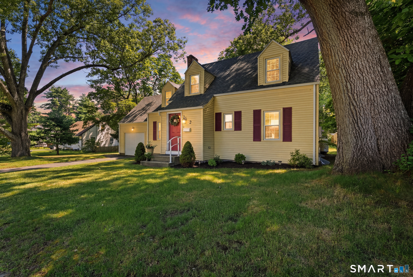
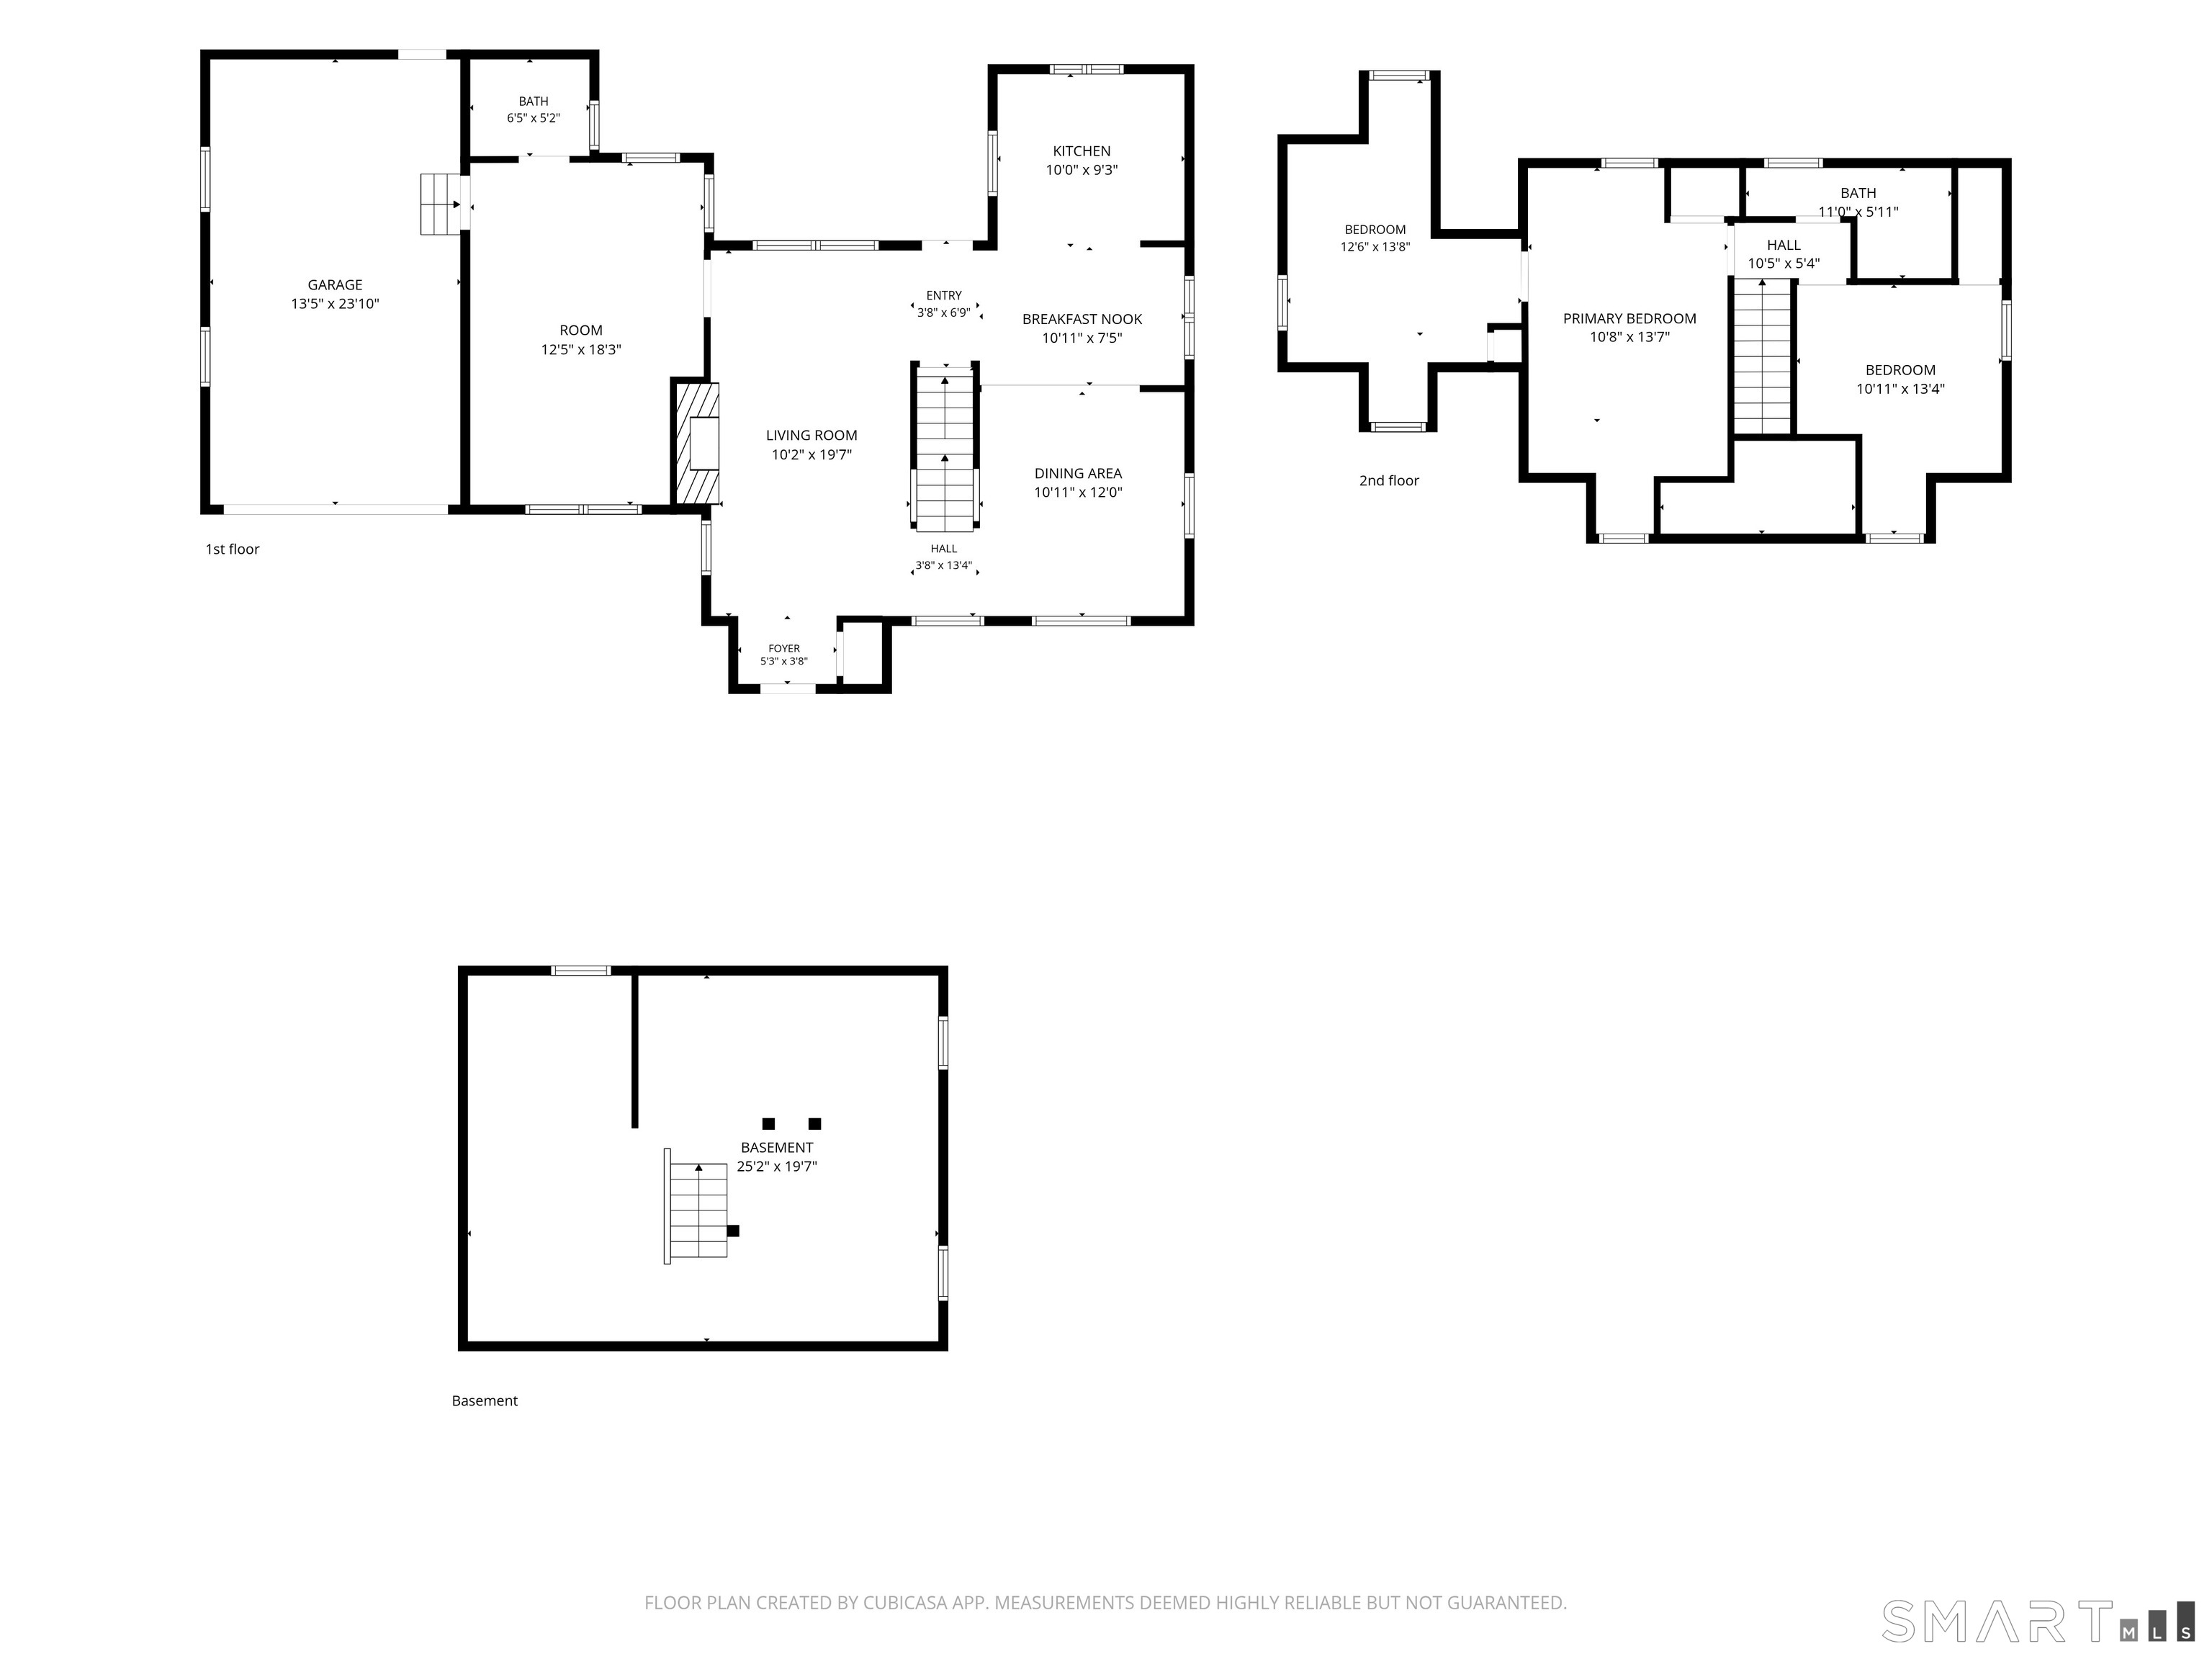
This beautiful turnkey Cape is thoughtfully remodeled with an open-concept layout, abundant natural light, and stylish modern finishes throughout. The inviting living room showcases an impressive stacked stone fireplace. Just off the main living area, the sunken family room provides direct access to a convenient half bath and attached garage. If you're looking for first-floor living, this space can easily be converted into a primary bedroom by adding a simple door. The updated kitchen features stainless steel appliances, solid cabinetry, and a breakfast bar that's ideal for serving family and friends. The open staircase leads to three comfortable bedrooms and a full bath, offering plenty of space for guests, a home office, or nursery. Step outside to enjoy the private backyard, where mature trees create a peaceful setting. Pride of ownership is evident throughout this meticulously maintained home. Major updates completed six years ago include all flooring, kitchen appliances, recessed lighting, energy-efficient Harvey windows, and the roof, providing peace of mind for years to come. The Town of Enfield is installing a new road and sidewalks this summer, enhancing the neighborhood's appeal and walkability. This move-in-ready home is truly a must-see!
Listing Courtesy of NextHome Elite Realty
Our team consists of dedicated real estate professionals passionate about helping our clients achieve their goals. Every client receives personalized attention, expert guidance, and unparalleled service. Meet our team:

Broker/Owner
860-214-8008
Email
Broker/Owner
843-614-7222
Email
Associate Broker
860-383-5211
Email
Realtor®
860-919-7376
Email
Realtor®
860-538-7567
Email
Realtor®
860-222-4692
Email
Realtor®
860-539-5009
Email
Realtor®
860-681-7373
Email
Acres : 0.32
Appliances Included : Oven/Range, Microwave, Refrigerator, Dishwasher, Washer, Electric Dryer
Basement : Full
Full Baths : 1
Half Baths : 1
Baths Total : 2
Beds Total : 3
City : Enfield
Cooling : Window Unit
County : Hartford
Elementary School : Per Board of Ed
Fireplaces : 1
Foundation : Concrete
Fuel Tank Location : Above Ground
Garage Parking : Attached Garage, Driveway
Garage Slots : 1
Description : Lightly Wooded, Level Lot
Neighborhood : Hazardville
Parcel : 538922
Total Parking Spaces : 2
Postal Code : 06082
Roof : Asphalt Shingle
Additional Room Information : Bonus Room
Sewage System : Public Sewer Connected
Total SqFt : 1494
Tax Year : July 2026-June 2027
Total Rooms : 7
Watersource : Public Water Connected
weeb : RPR, IDX Sites, Realtor.com
Phone
860-384-7624
Address
20 Hopmeadow St, Unit 821, Weatogue, CT 06089
