
Bedrooms
Bathrooms
Sq Ft
Price
Wolcott, Connecticut
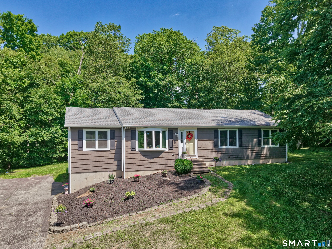
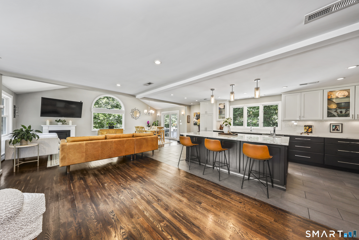
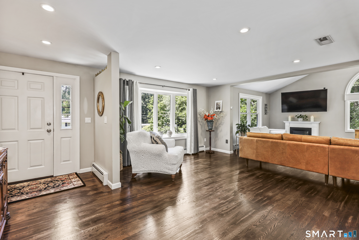
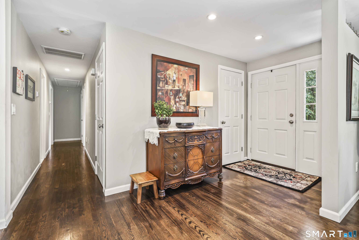
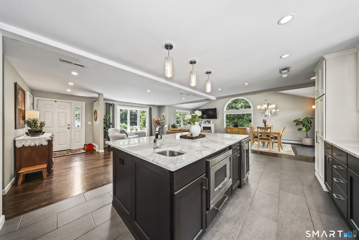
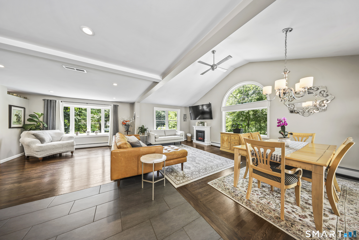
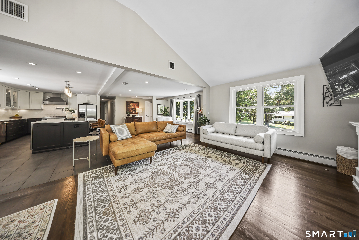
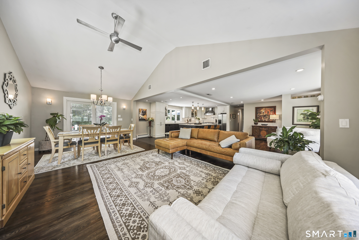
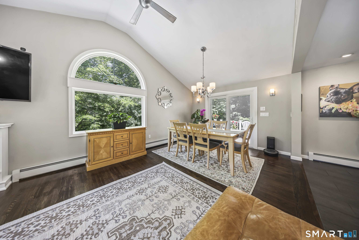
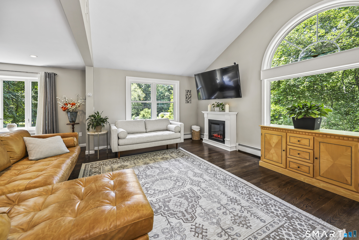
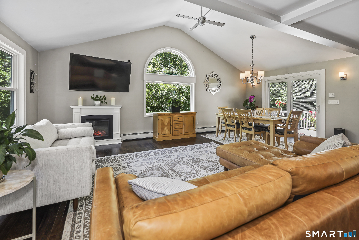
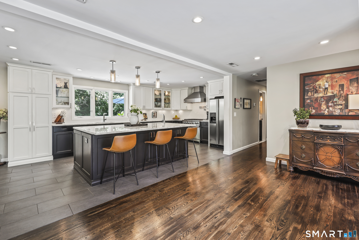
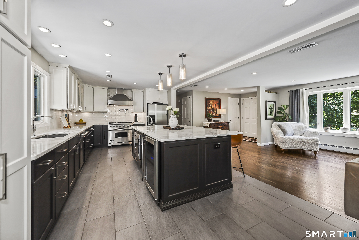
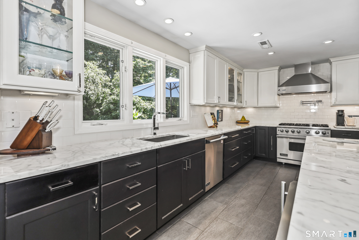
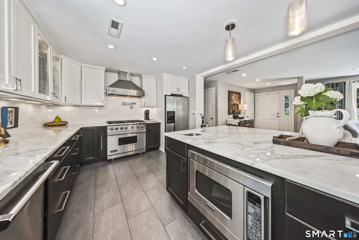
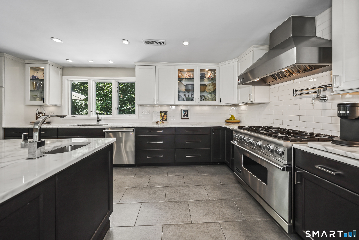
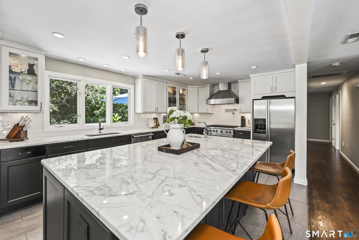
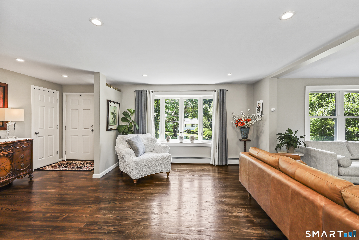
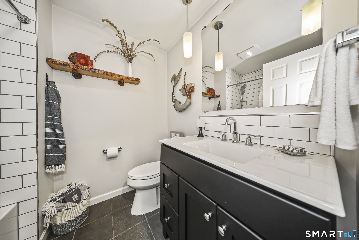
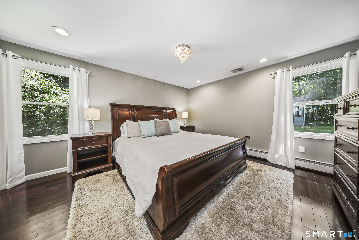
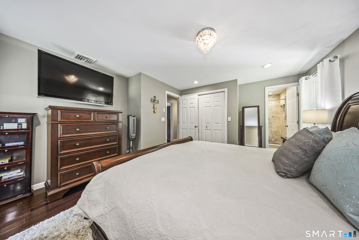
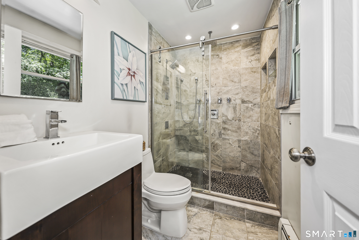
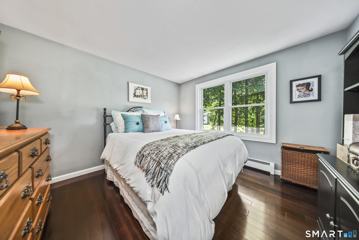
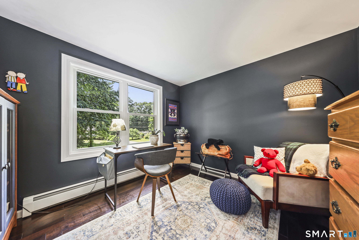
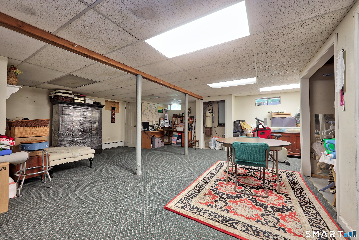
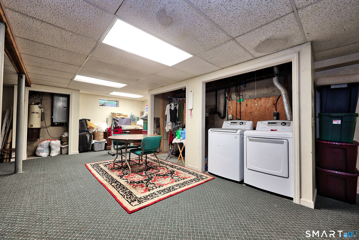
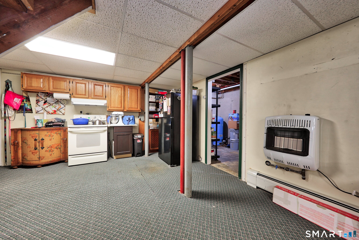
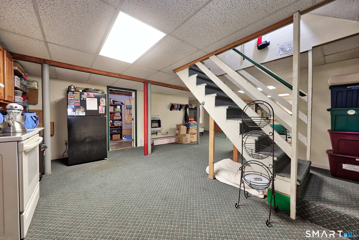
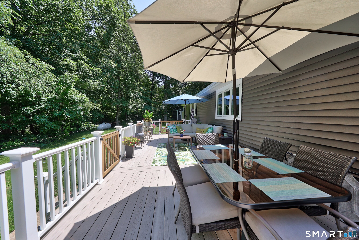
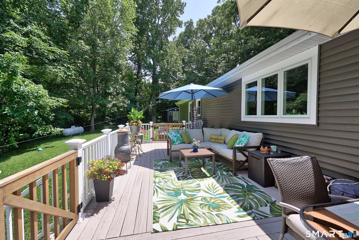
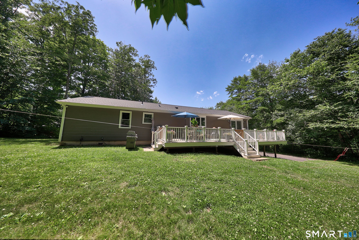
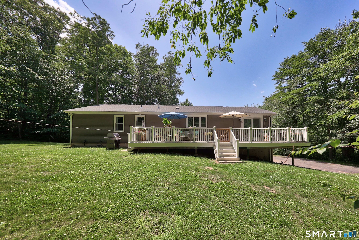
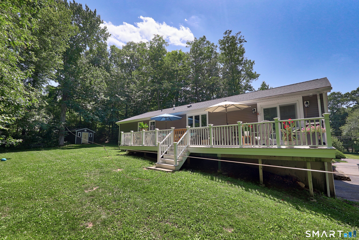
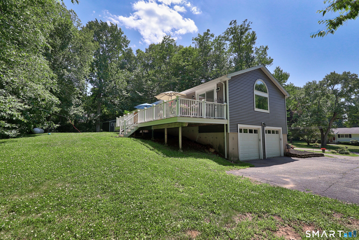
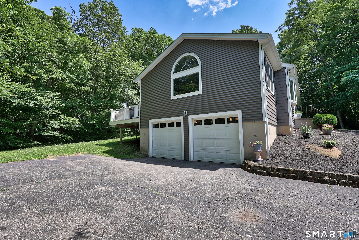
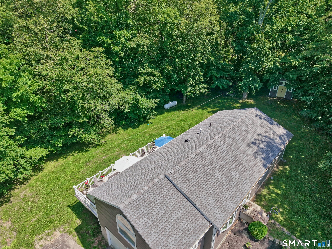
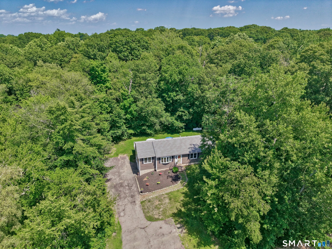
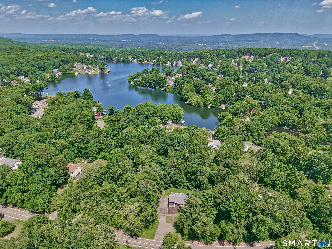
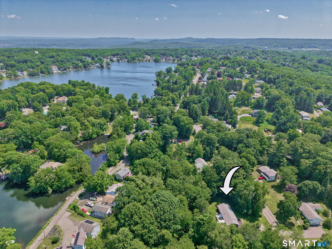
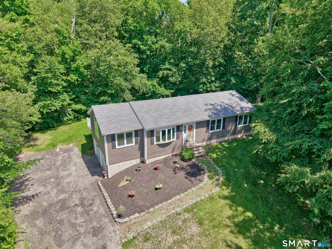
You have to see the inside of this beautifully maintained Ranch to truly appreciate the transformation! Designed for impressive one-level living, this home features a stunning gourmet/chefs eat-in kitchen with stainless steel appliances, Viking 6-burner propane range with pot filler, subway tile backsplash, semi-custom cabinetry with clear cabinet lighting, soft-close drawers, pendant lighting, and gorgeous Calcutta Gold Italian marble countertops. The oversized 5x8 center island with marble countertop & Viking microwave offers abundant storage and a natural gathering space, while the tiled seating area provides room for an additional dining option. Hardwood flooring flows throughout the main level, except for the tiled kitchen area. The open floor plan connects the kitchen, dining/living room combo, highlighted by recessed lighting, vaulted ceilings a Palladian window and sliders to the custom expanded back deck overlooking a tranquil, level backyard with mature trees and a custom shed. The main level also offers a primary suite with full bath, two additional ample sized bedrooms and another full bath. The heated lower level provides expanded living possibilities. Thoughtful updates include the kitchen, roof, siding, deck, windows and Moen faucets. Enjoy central air, central vacuum a 2-car garage with direct house access, large private driveway and deeded Hitchcock Lake rights with optional association dues. Room sizes approximate. Schedule your showing today!
Listing Courtesy of Showcase Realty, Inc.
Our team consists of dedicated real estate professionals passionate about helping our clients achieve their goals. Every client receives personalized attention, expert guidance, and unparalleled service. Meet our team:

Broker/Owner
860-214-8008
Email
Broker/Owner
843-614-7222
Email
Associate Broker
860-383-5211
Email
Realtor®
860-919-7376
Email
Realtor®
860-538-7567
Email
Realtor®
860-222-4692
Email
Realtor®
860-539-5009
Email
Realtor®
860-681-7373
Email
Acres : 0.53
Appliances Included : Oven/Range, Microwave, Range Hood, Refrigerator, Dishwasher
Attic : Pull-Down Stairs
Basement : Full, Heated, Fully Finished, Garage Access, Interior Access, Liveable Space
Full Baths : 2
Half Baths : 1
Baths Total : 3
Beds Total : 3
City : Wolcott
Cooling : Central Air
County : New Haven
Elementary School : Per Board of Ed
Foundation : Concrete
Fuel Tank Location : Above Ground
Garage Parking : Under House Garage, Driveway
Garage Slots : 2
Description : Secluded, Lightly Wooded, Treed, Level Lot, Sloping Lot, On Cul-De-Sac
Amenities : Lake, Shopping/Mall
Neighborhood : Hitchcock Lakes
Parcel : 1444806
Total Parking Spaces : 8
Postal Code : 06716
Roof : Shingle
Sewage System : Public Sewer Connected
Total SqFt : 2112
Tax Year : July 2026-June 2027
Total Rooms : 7
Watersource : Private Well
weeb : RPR, IDX Sites, Realtor.com
Phone
860-384-7624
Address
20 Hopmeadow St, Unit 821, Weatogue, CT 06089
