
Bedrooms
Bathrooms
Sq Ft
Price
Farmington, Connecticut
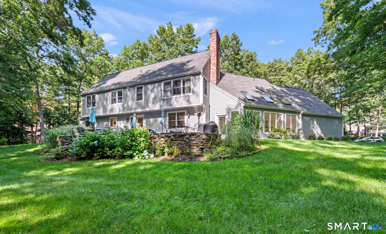
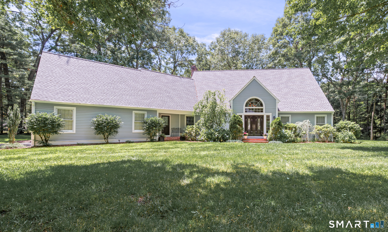
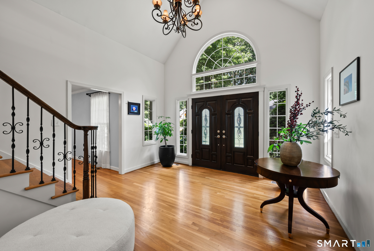
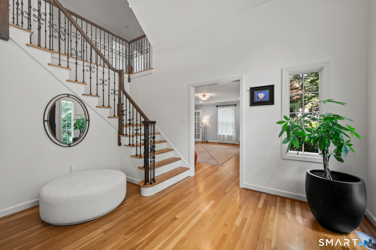
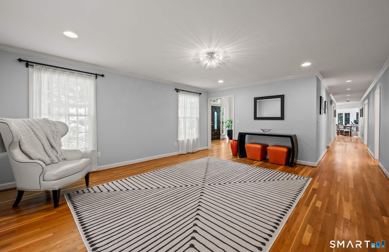
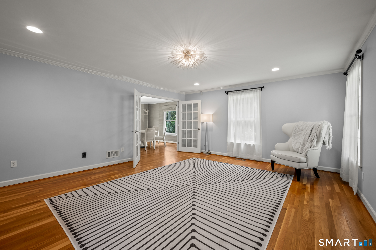
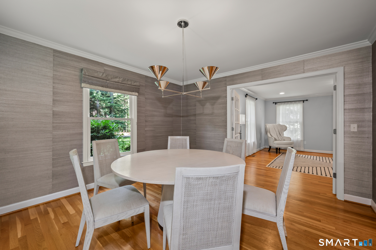
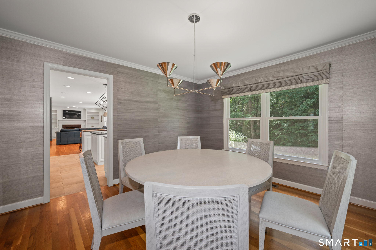
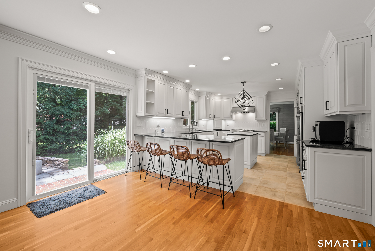
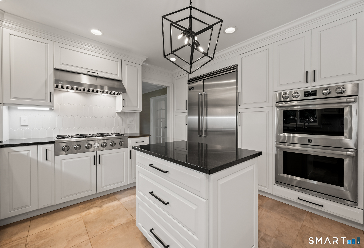
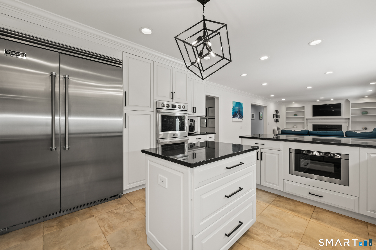
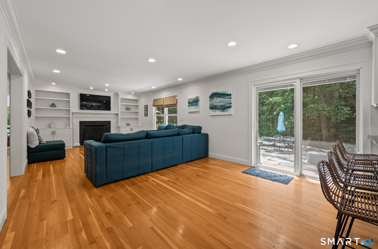
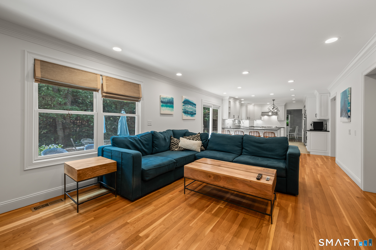
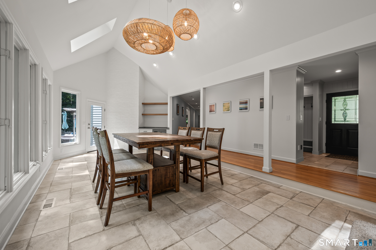
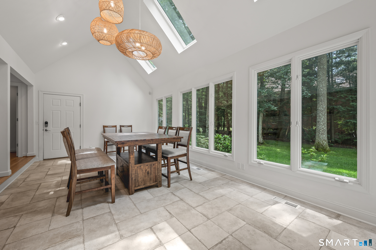
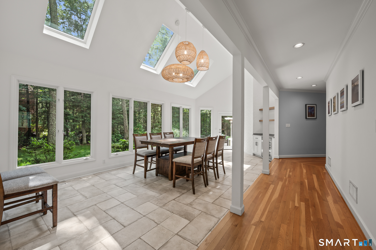
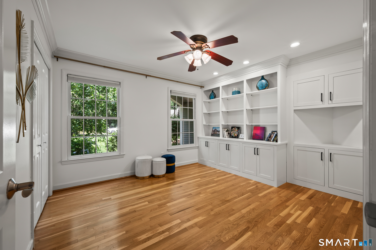
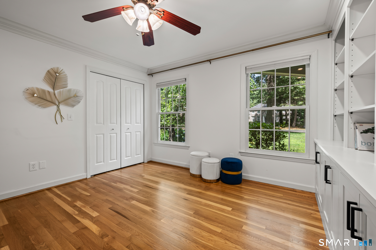
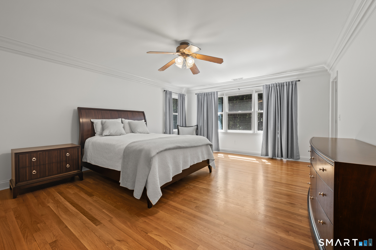
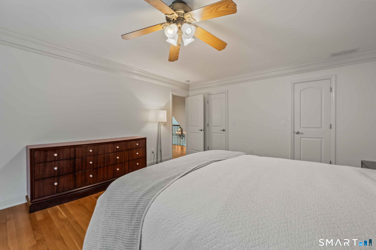
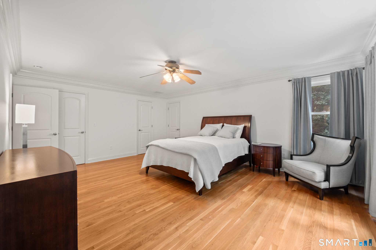
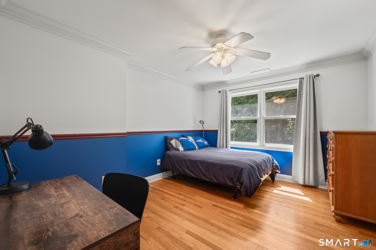
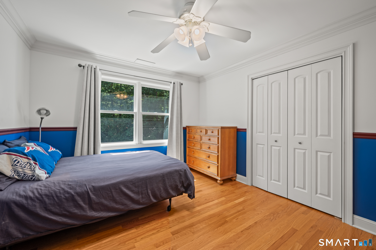
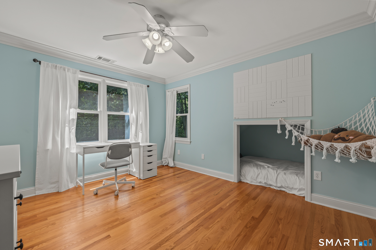
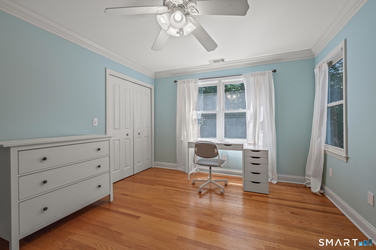
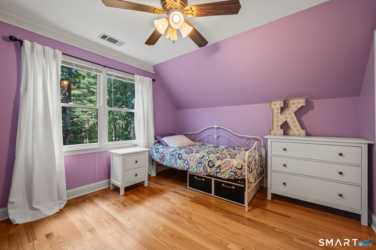
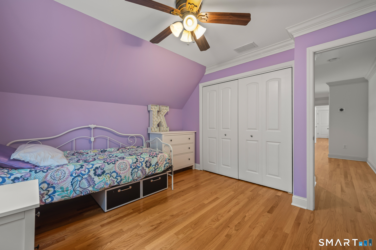
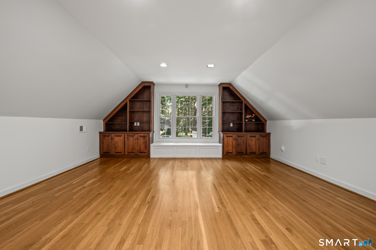
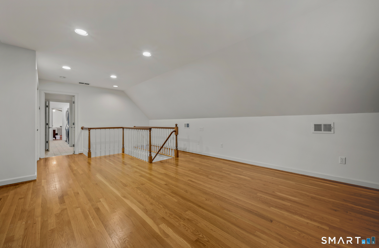
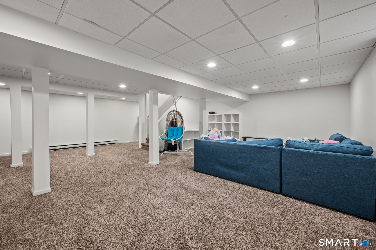
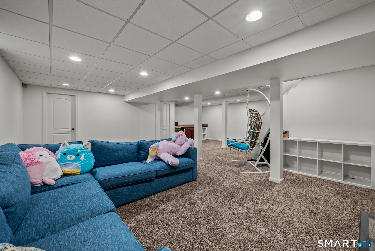
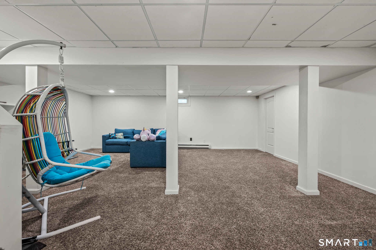
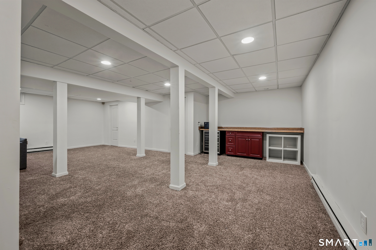
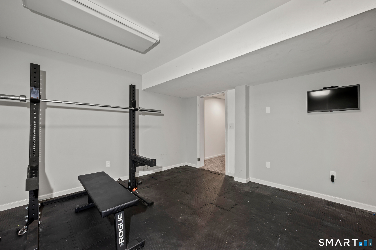
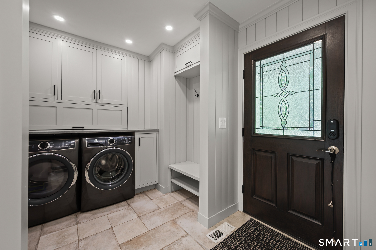
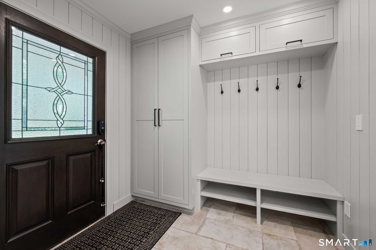
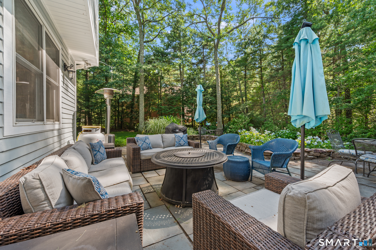
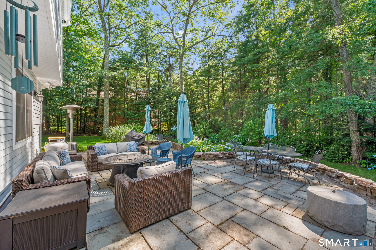
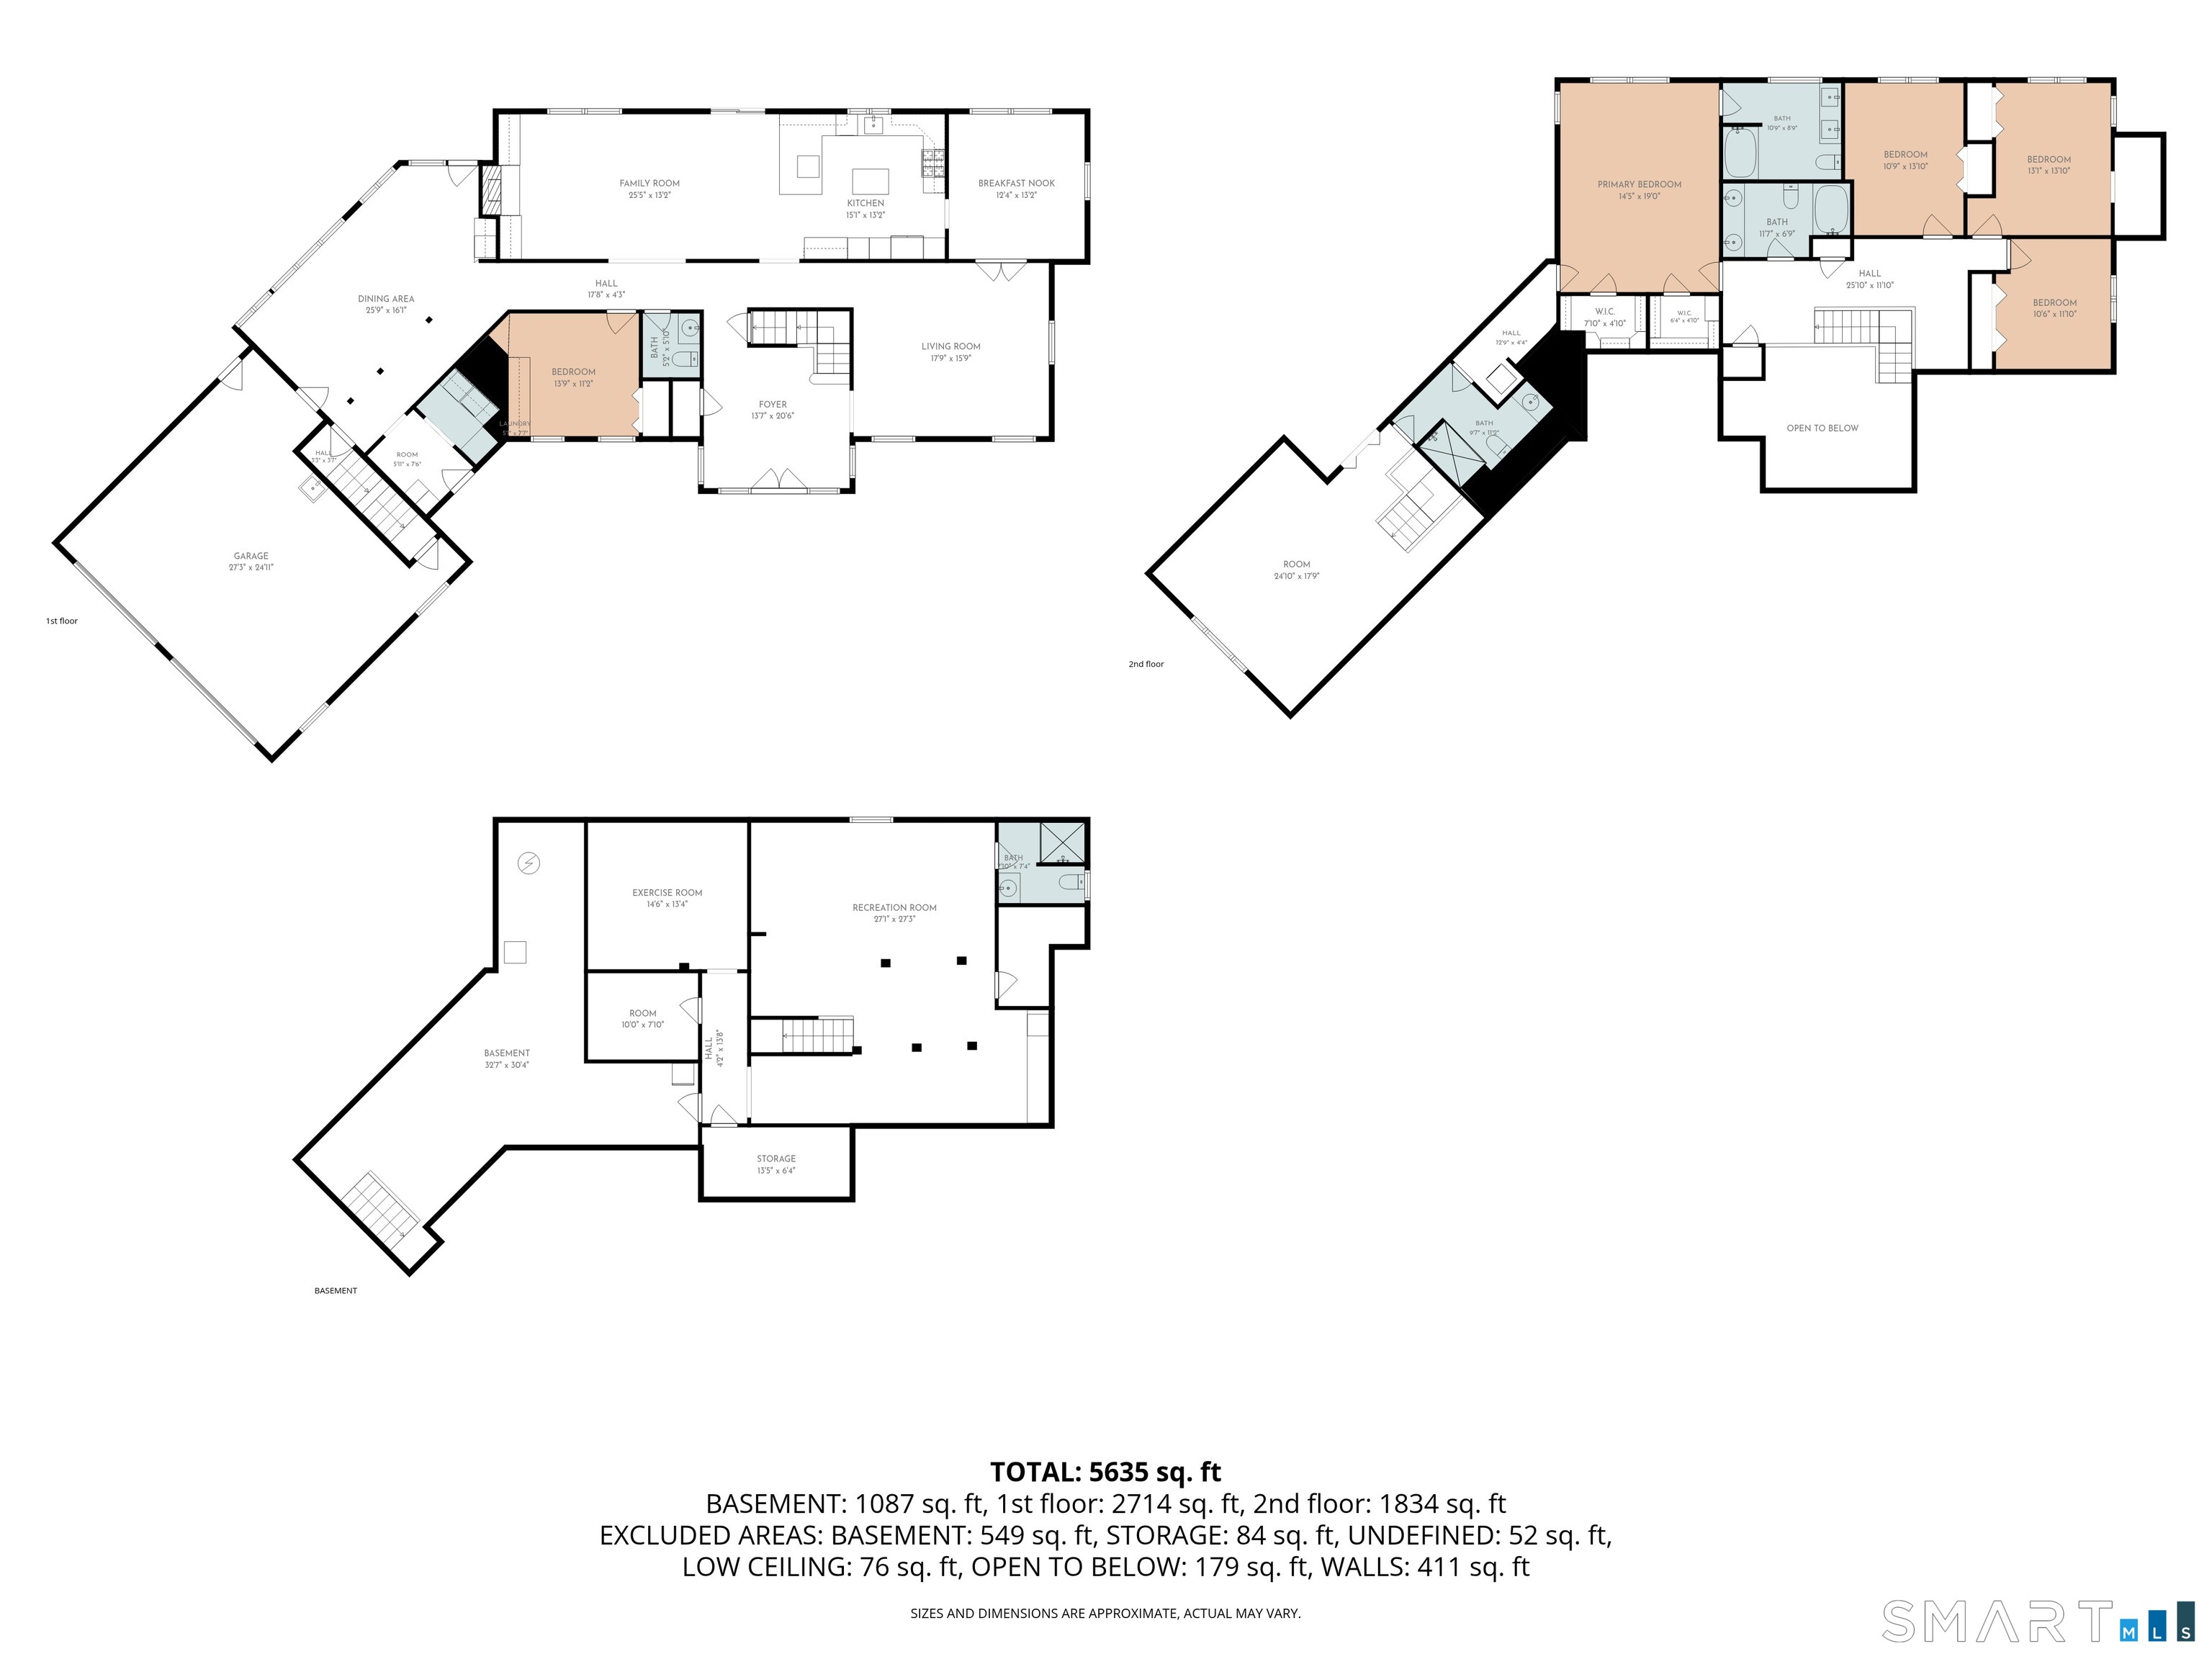
Tucked away in sought-after Devonwood, this beautifully maintained 5 bedroom, 4.5 bathroom home delivers an exceptional balance of elegant daily living and next-level entertainment space. The main level welcomes you with warm hardwood flooring that flows seamlessly across the formal living room, separate dining room, and central family room. Flooded with natural light, the sun area stands out with its striking vaulted ceilings and sun-inviting skylight windows. Nearby, the pristine kitchen is fully equipped with stainless steel appliances, premium granite countertops, a center island, and a convenient breakfast bar for quick meals. When it's time to unwind, the family room offers a cozy fireplace and direct access to the back patio. Every bedroom throughout the home is generously proportioned, featuring its own overhead ceiling fan and hardwood floors. The primary suite serves as a true private sanctuary, complete with 2 walk-in closets and its own full bathroom. The living space continues down into the large finished basement, which is tailor-made for hosting game days or movie nights. This lower level has gathering space and a dedicated exercise room, and full bath with an au pair with a separate entrance. Positioned within the top-tier Farmington High School district, this expansive property places you just minutes from local golf courses, winding trails, polo grounds and all major commuting routes.
Listing Courtesy of KW Legacy Partners
Our team consists of dedicated real estate professionals passionate about helping our clients achieve their goals. Every client receives personalized attention, expert guidance, and unparalleled service. Meet our team:

Broker/Owner
860-214-8008
Email
Broker/Owner
843-614-7222
Email
Associate Broker
860-383-5211
Email
Realtor®
860-919-7376
Email
Realtor®
860-538-7567
Email
Realtor®
860-222-4692
Email
Realtor®
860-539-5009
Email
Realtor®
860-681-7373
Email
Acres : 0.64
Appliances Included : Oven/Range, Microwave, Range Hood, Refrigerator, Freezer, Dishwasher, Disposal, Washer, Dryer, Wine Chiller
Association Fee Includes : Grounds Maintenance, Snow Removal, Property Management, Road Maintenance
Attic : Access Via Hatch
Basement : Full, Heated, Partially Finished
Full Baths : 4
Half Baths : 1
Baths Total : 5
Beds Total : 5
City : Farmington
Cooling : Ceiling Fans, Central Air
County : Hartford
Elementary School : East Farms
Fireplaces : 1
Foundation : Concrete
Fuel Tank Location : In Basement
Garage Parking : Attached Garage, Driveway
Garage Slots : 2
Description : In Subdivision, Lightly Wooded, Level Lot, On Cul-De-Sac
Middle School : Robbins
Amenities : Golf Course, Lake, Medical Facilities, Private School(s), Public Rec Facilities, Shopping/Mall, Stables/Riding, Walk to Bus Lines
Neighborhood : N/A
Parcel : 1982355
Total Parking Spaces : 3
Postal Code : 06032
Roof : Asphalt Shingle
Additional Room Information : Exercise Room, Foyer, Laundry Room, Mud Room
Sewage System : Public Sewer Connected
SgFt Description : Insurance company & floor plans
Total SqFt : 5635
Subdivison : Devonwood
Tax Year : July 2025-June 2026
Total Rooms : 11
Watersource : Public Water Connected
weeb : RPR, IDX Sites, Realtor.com
Phone
860-384-7624
Address
20 Hopmeadow St, Unit 821, Weatogue, CT 06089
