
Bedrooms
Bathrooms
Sq Ft
Price
Fairfield, Connecticut
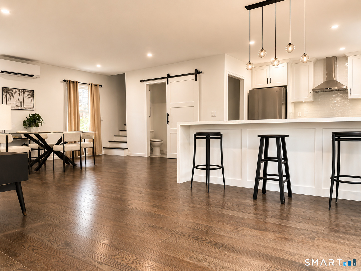
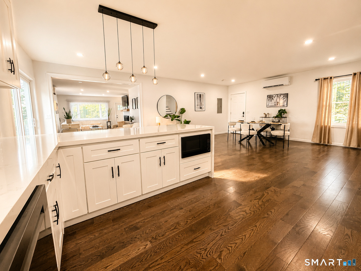
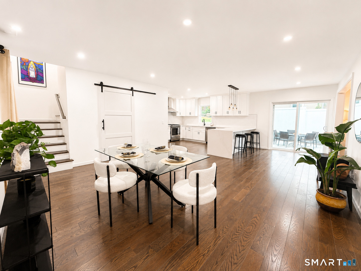
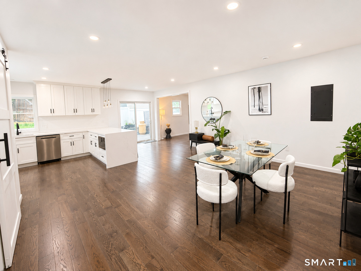
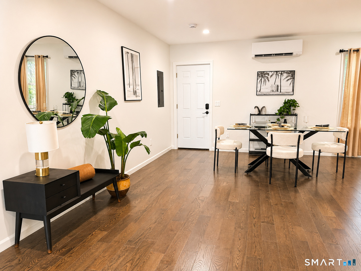
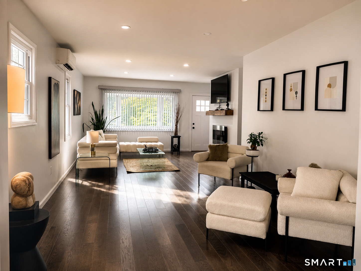
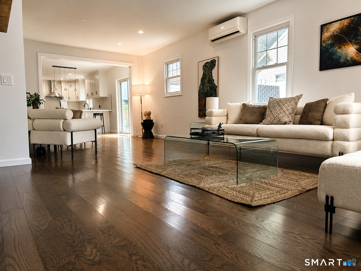
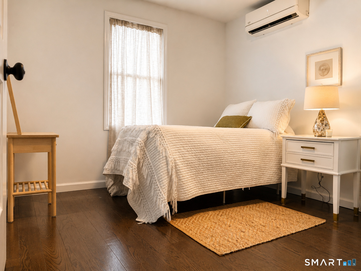
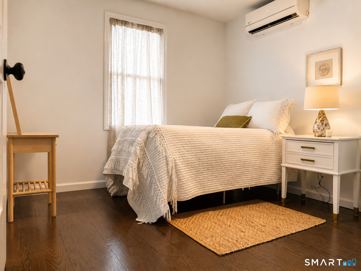
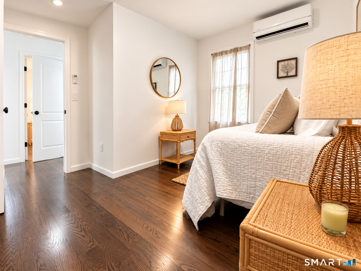
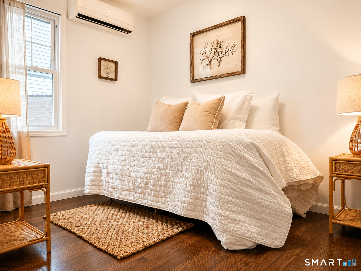
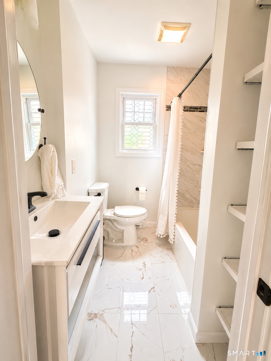
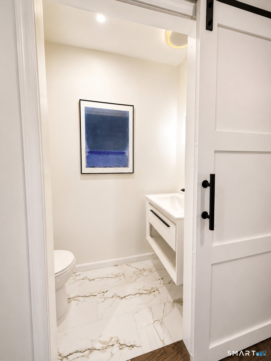
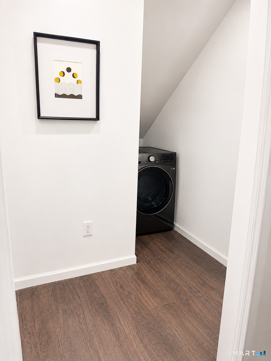
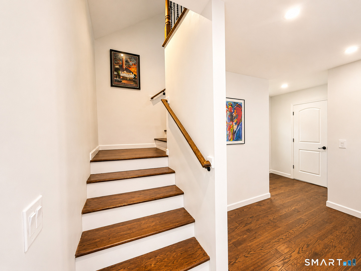
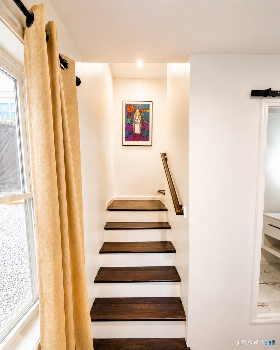
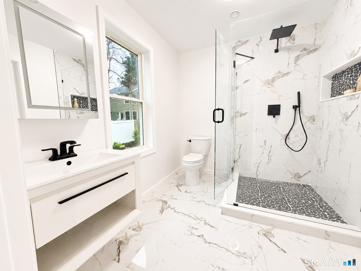
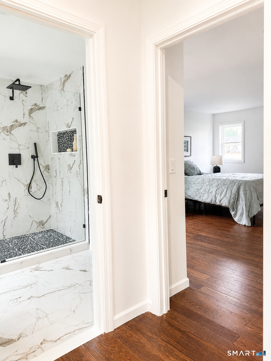
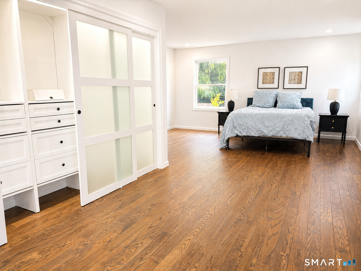
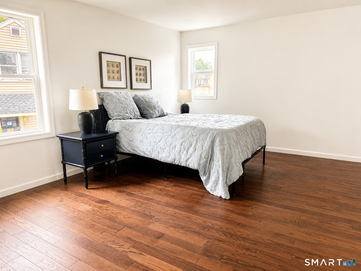
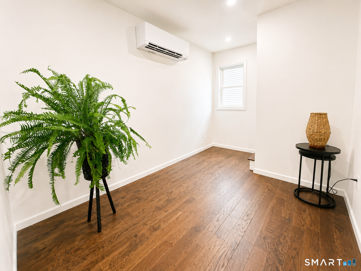
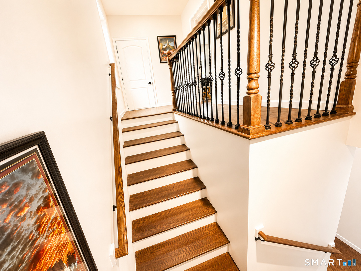
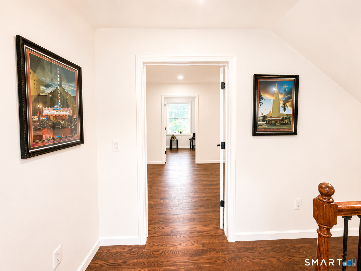
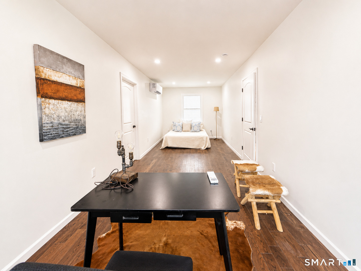
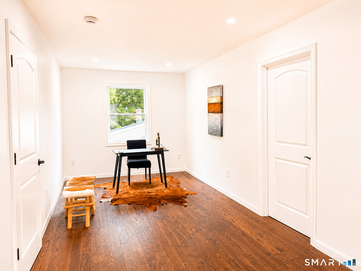
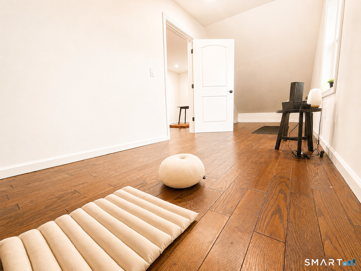
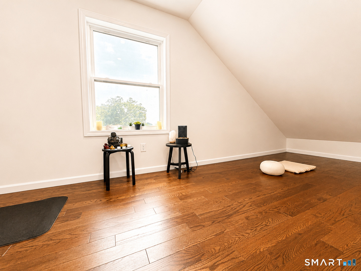
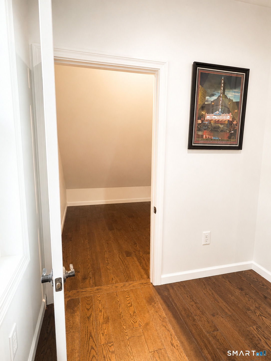
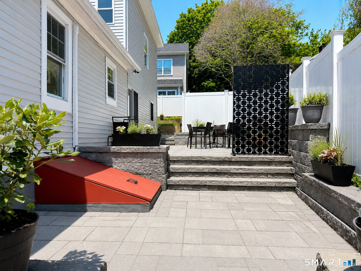
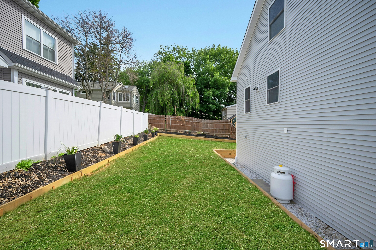
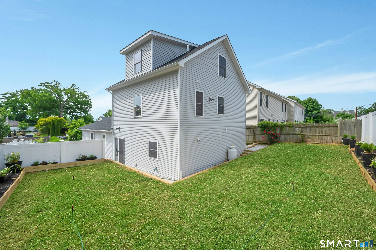
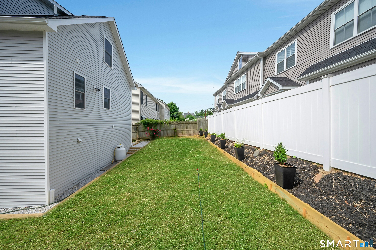
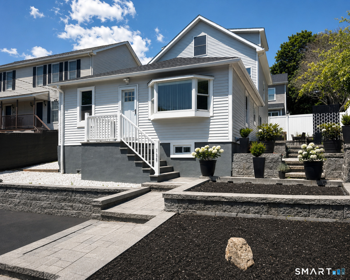
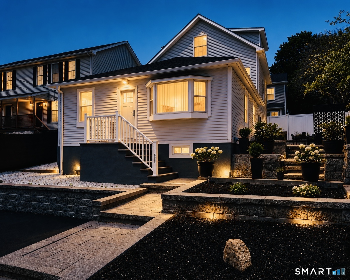
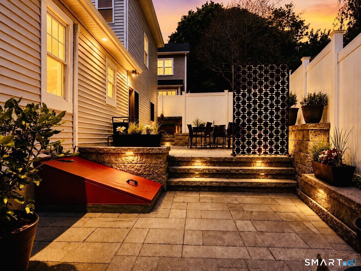
Get the quality of a reimagined home in Fairfield at a pric that's increasingly hard to find. R Renovated and thoughtfully expanded, this move-in-ready 4-bedroom, 2.5-bath home blends classic New England cottage charm with modern comfort. With over 1,300 square feet of new construction, the open floor plan offers exceptional SPACE for everyday living and entertaining. The spacious eat-in kitchen features quartz countertops, a large center island, stainless steel appliances, and a pantry, flowing seamlessly into the dining room. An oversized 25-foot living room provides ample space to gather, while a first-floor bedroom offers flexibility for guests, a home office, or multigenerational living. Upstairs, the roomy primary suite includes a private bath and generous closet space. A finished third-floor bedroom with a bonus room provides versatile space for a media room, playroom, fitness area, office, or guest retreat. Hardwood floors throughout, main-level laundry, Split systems throughout the home provide efficient heating and cooling, and multiple patios complete the home. Enjoy morning coffee on the kitchen patio or entertain in the private, fenced backyard. Ideally located just minutes from Fairfield Metro with direct service to New York City, Fairfield University, Sacred Heart University, St. Vincent's Medical Center, Fairfield beaches, parks, shopping, and the restaurants, cafes, and waterfront of neighboring Black Rock.
Listing Courtesy of Coldwell Banker Realty
Our team consists of dedicated real estate professionals passionate about helping our clients achieve their goals. Every client receives personalized attention, expert guidance, and unparalleled service. Meet our team:

Broker/Owner
860-214-8008
Email
Broker/Owner
843-614-7222
Email
Associate Broker
860-383-5211
Email
Realtor®
860-919-7376
Email
Realtor®
860-538-7567
Email
Realtor®
860-222-4692
Email
Realtor®
860-539-5009
Email
Realtor®
860-681-7373
Email
Acres : 0.11
Appliances Included : Gas Cooktop, Gas Range, Microwave, Range Hood, Refrigerator, Dishwasher, Washer, Dryer
Attic : Walk-In
Basement : Partial, Unfinished, Storage, Dirt Floor, Partial With Hatchway
Full Baths : 2
Half Baths : 1
Baths Total : 3
Beds Total : 4
City : Fairfield
Cooling : Ductless
County : Fairfield
Elementary School : Per Board of Ed
Foundation : Concrete, Stone
Garage Parking : Paved, Off Street Parking, Driveway
Description : City Views
Middle School : Per Board of Ed
Amenities : Library, Medical Facilities, Park, Public Transportation, Shopping/Mall, Tennis Courts
Neighborhood : N/A
Parcel : 123674
Total Parking Spaces : 2
Postal Code : 06825
Roof : Gable
Sewage System : Public Sewer Connected
SgFt Description : 1346 sqft of new construction added to the property. To be completed by January 2026
Total SqFt : 2205
Tax Year : July 2026-June 2027
Total Rooms : 9
Watersource : Public Water Connected
weeb : RPR, IDX Sites, Realtor.com
Phone
860-384-7624
Address
20 Hopmeadow St, Unit 821, Weatogue, CT 06089
