
Bedrooms
Bathrooms
Sq Ft
Price
Shelton, Connecticut
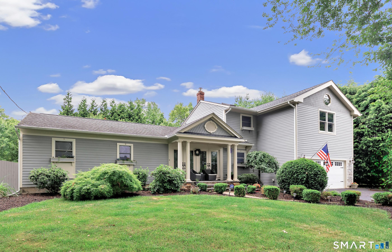
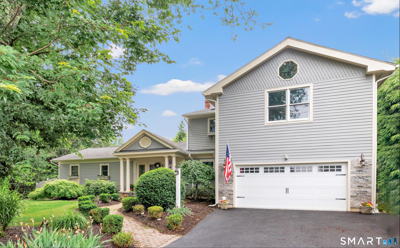
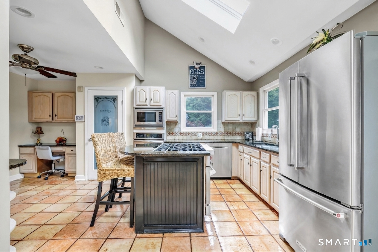
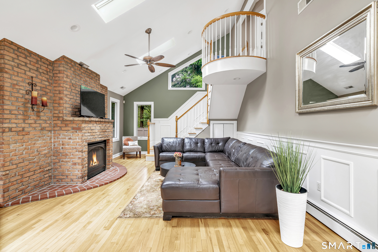
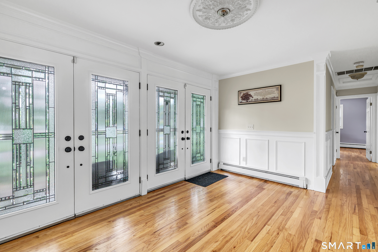
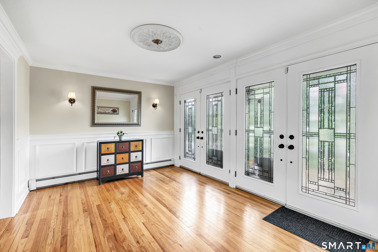
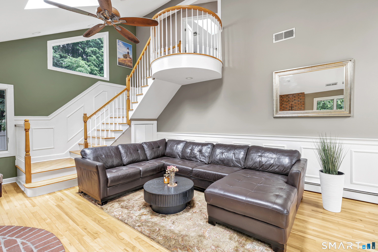
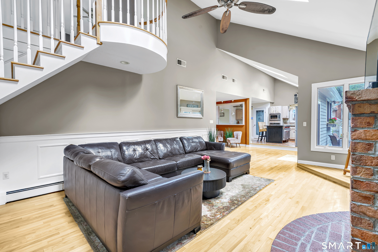
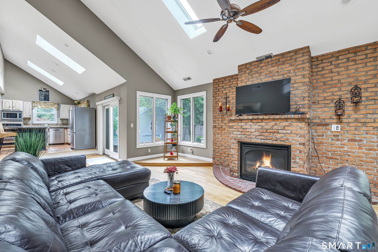
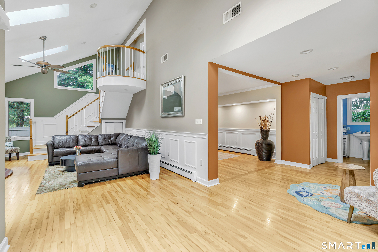
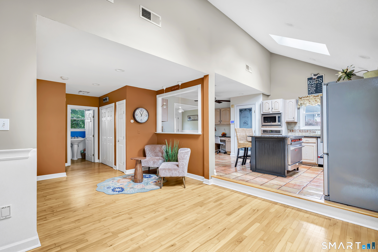
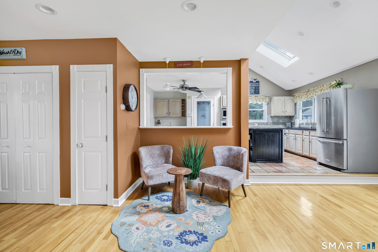
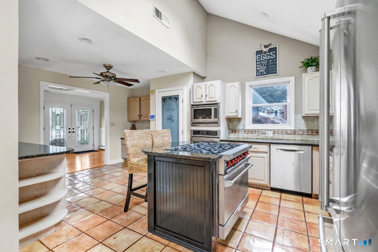
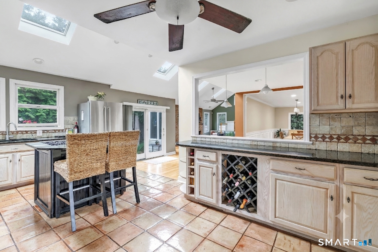
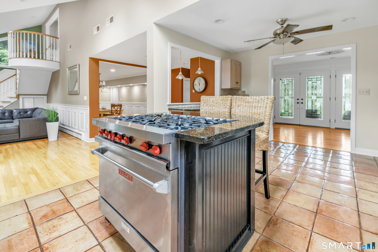
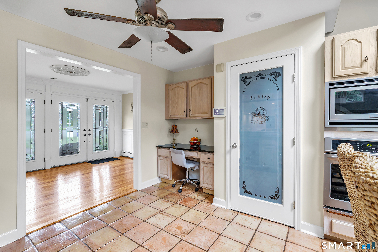
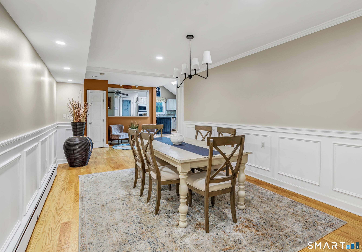
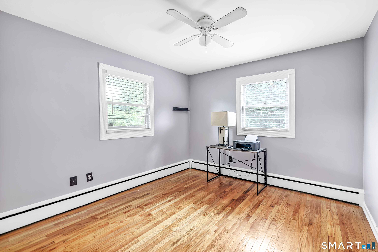
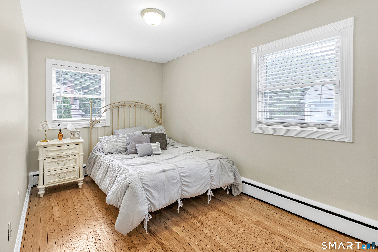
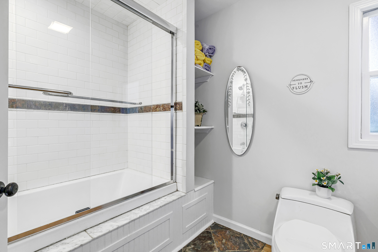
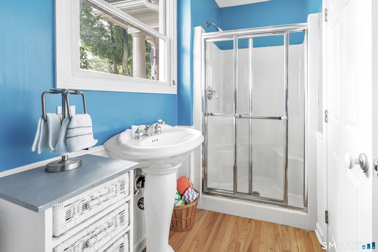
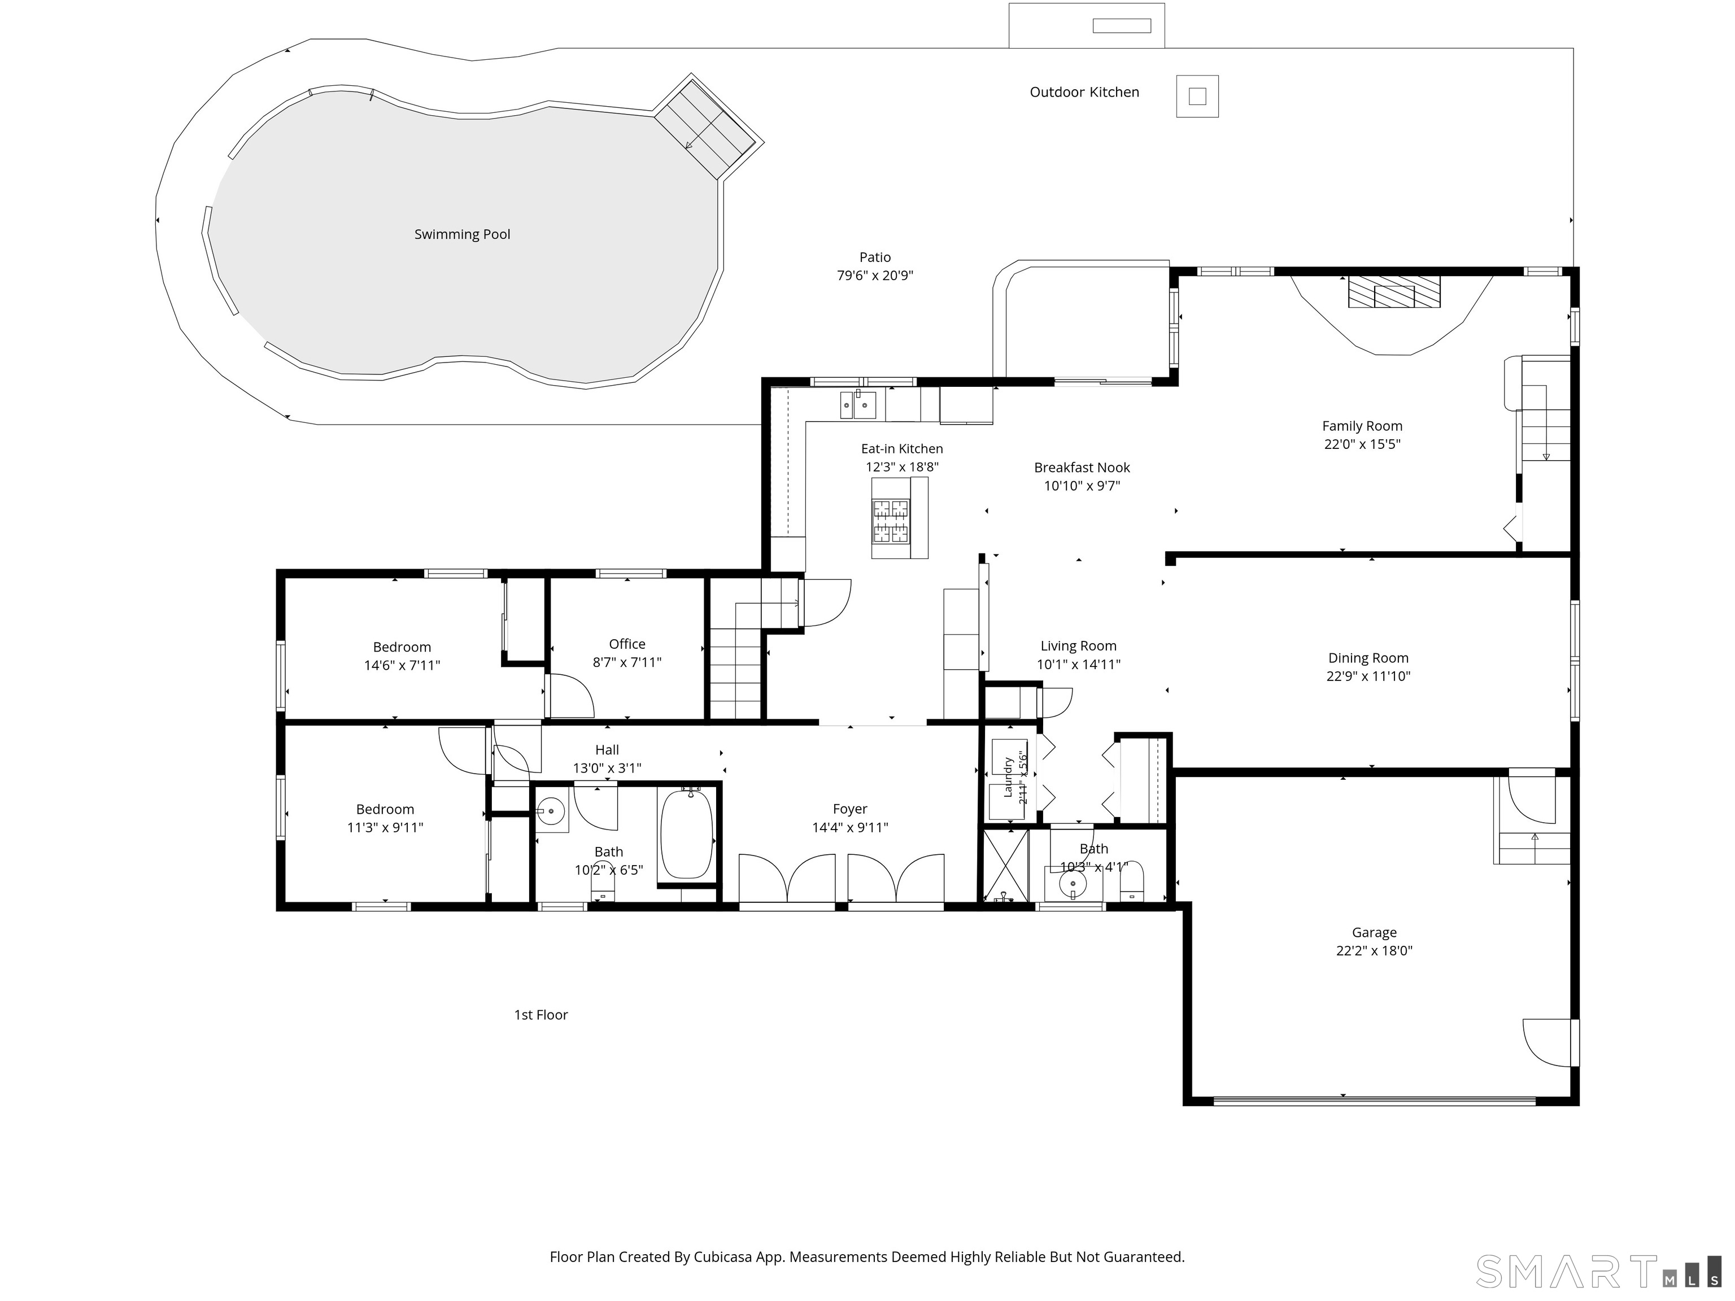
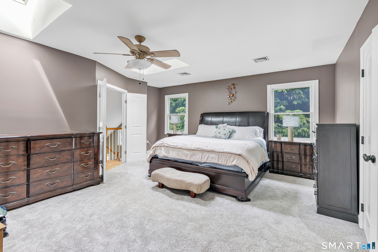
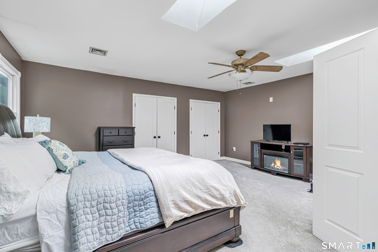
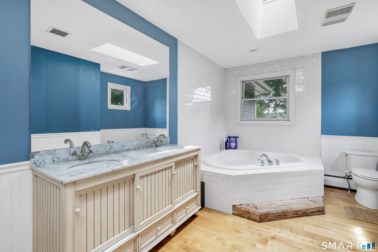
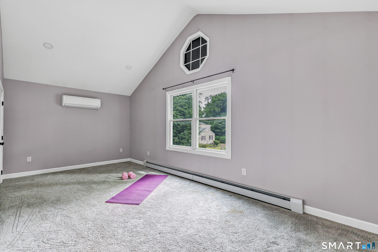
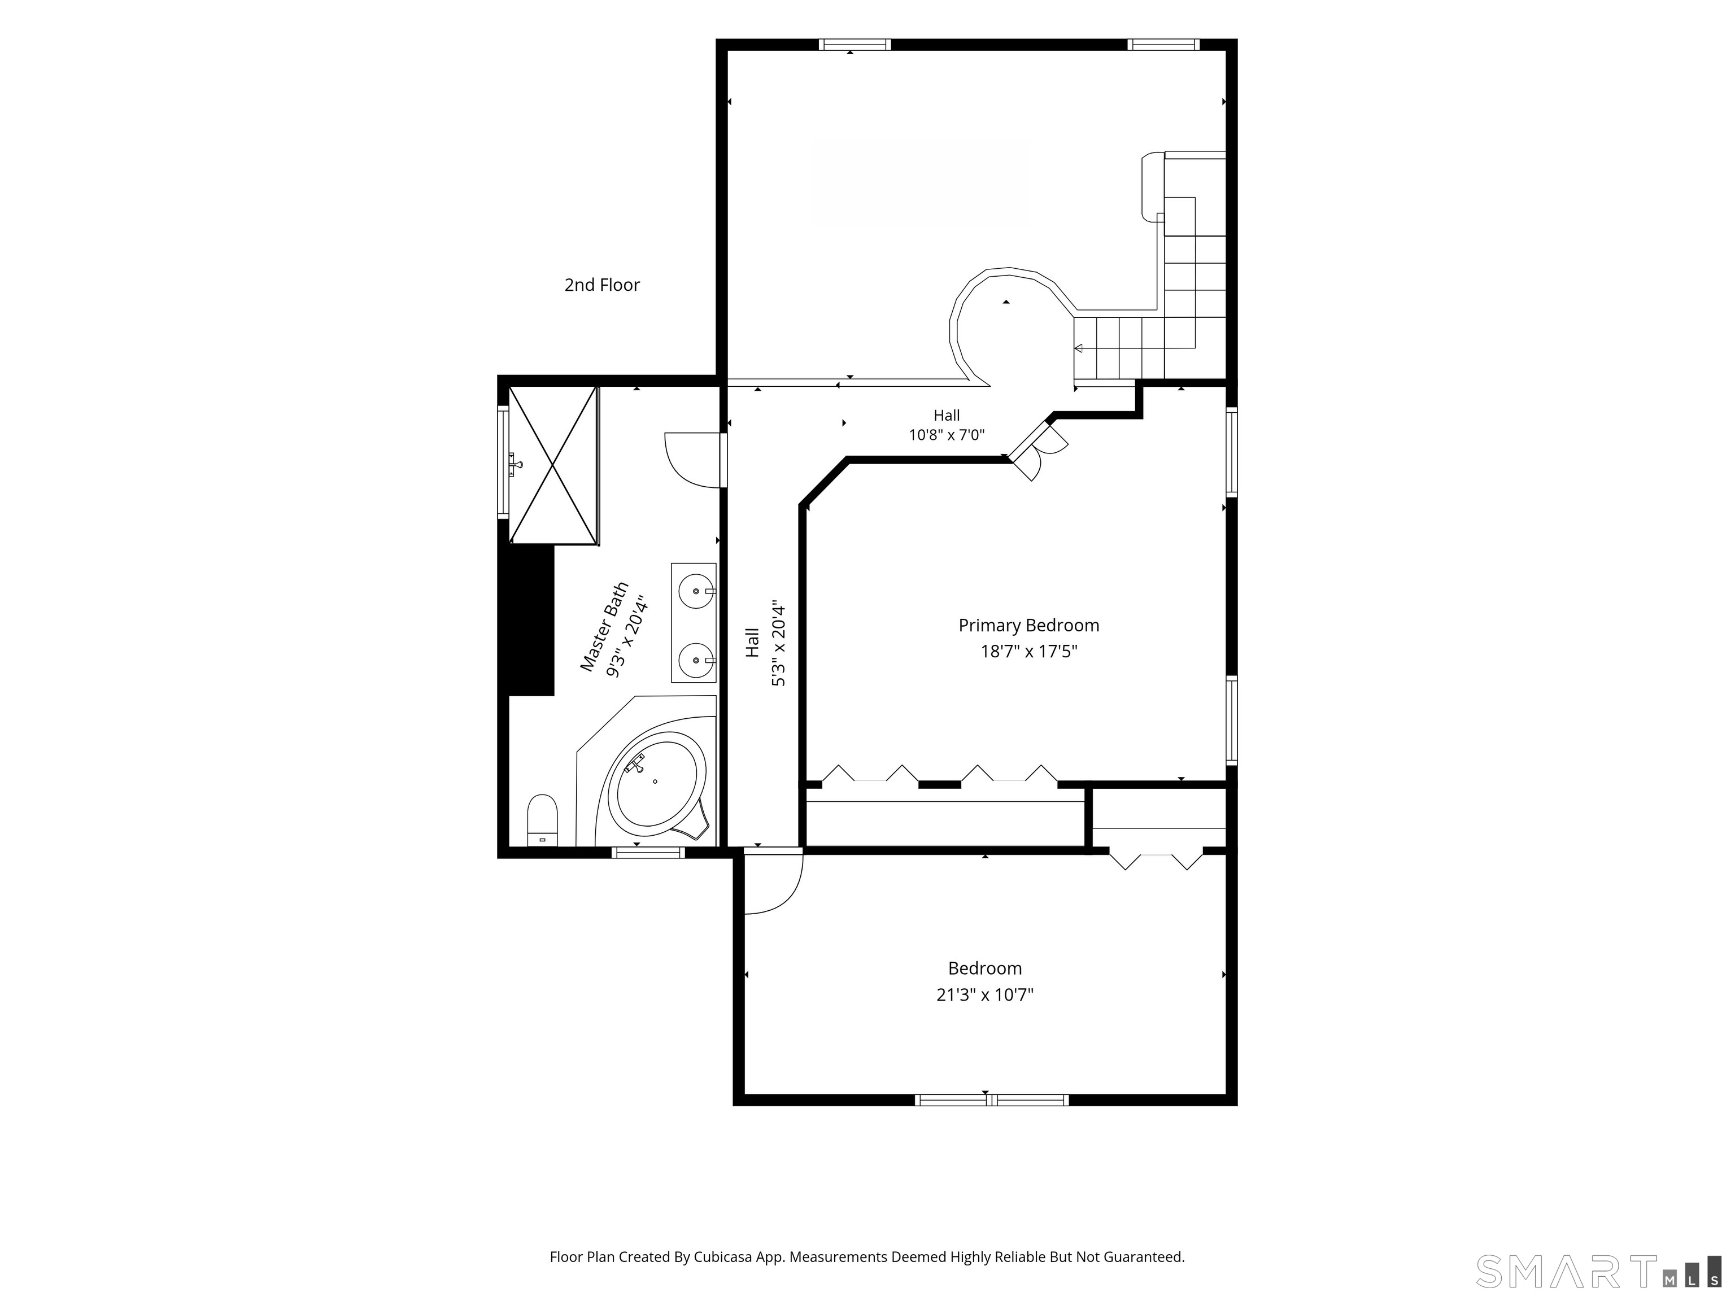
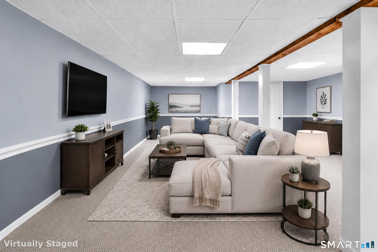
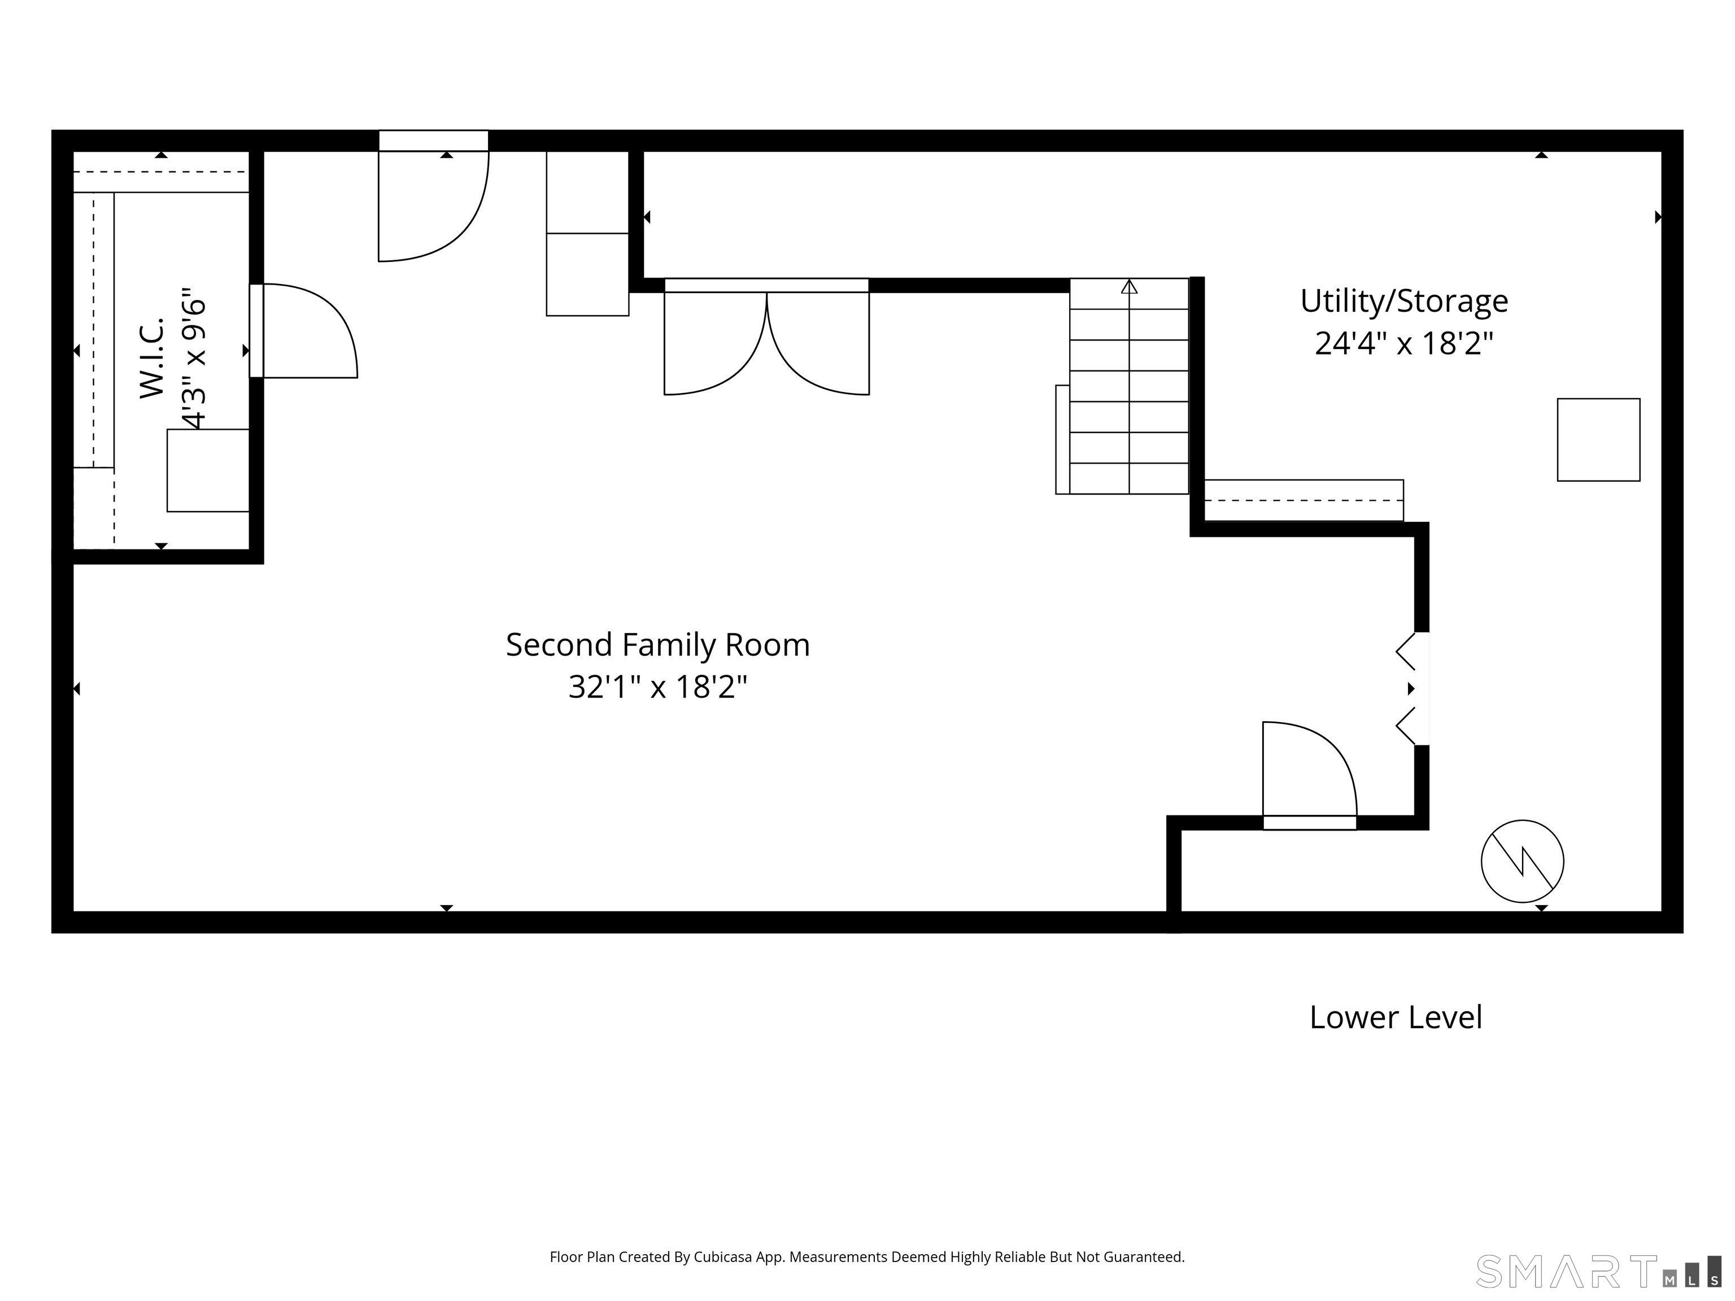
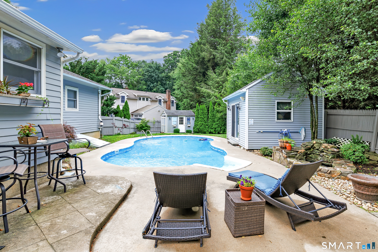
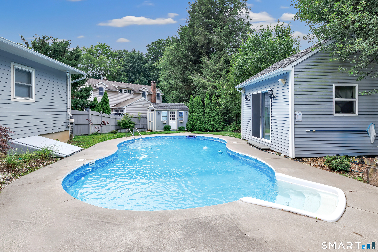
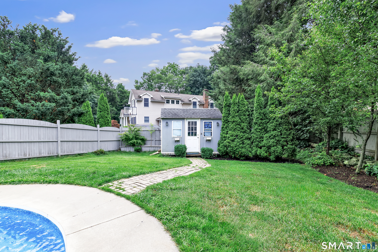
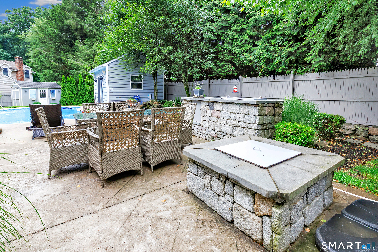
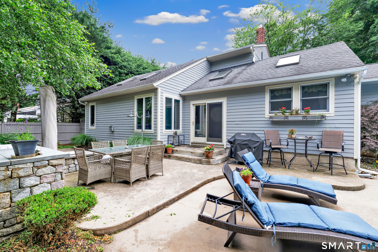
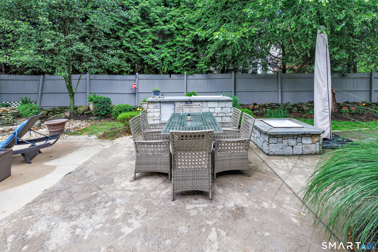
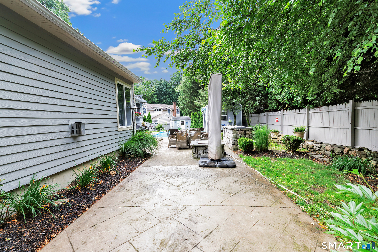
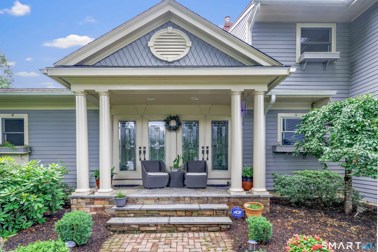
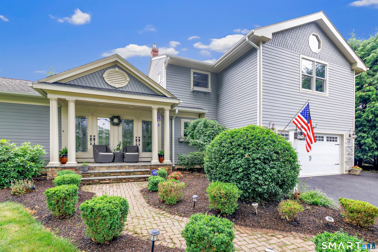
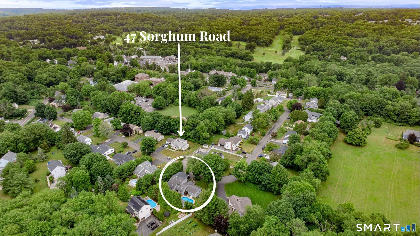
The home you've been waiting for! Ideally set in the heart of Huntington Center, just an easy walk to the Community Center, town green, library, restaurants & shopping. This custom-built, fenced-in private oasis is built with love. The covered & columned double door front porch welcomes you into this unique 4 bedroom, 2 1/2 bath beautiful home. Not your typical Ranch, this home boasts extraordinary architecture, gleaming hardwood & tiled floors, Cathedral ceilings & custom moldings. Featuring an elegant formal dining room, open concept eat-in granite kitchen with island & stainless appliances, a cozy family room with fireplace & skylights. The unique windows showcase views of the built-in pool, pool house, patios, stone outdoor kitchen, fire pit, shed & professional landscaped backyard. Completing the main level are two bedrooms plus a versatile office. The grand staircase with a balcony overlooking the family room, kitchen, & pool area leads upstairs to the spacious primary bedroom suite with cathedral ceilings, skylights, & a luxurious full bath. The newly carpeted lower level recreation room includes plenty of storage, is a place you can let your imagination decide your personal configuration. The large driveway & 2 car garage is ideal for parking your vehicles as well as guest parking. This convenient location, just minutes to major highways & Metro North makes for an extraordinarily easy commute to anywhere in Connecticut & New York.OFFERS DUE BY MONDAY, 8/10,5PM
Listing Courtesy of Higgins Group Real Estate
Our team consists of dedicated real estate professionals passionate about helping our clients achieve their goals. Every client receives personalized attention, expert guidance, and unparalleled service. Meet our team:

Broker/Owner
860-214-8008
Email
Broker/Owner
843-614-7222
Email
Associate Broker
860-383-5211
Email
Realtor®
860-919-7376
Email
Realtor®
860-538-7567
Email
Realtor®
860-222-4692
Email
Realtor®
860-539-5009
Email
Realtor®
860-681-7373
Email
Acres : 0.26
Appliances Included : Oven/Range, Wall Oven, Microwave, Refrigerator, Dishwasher, Washer, Dryer
Attic : Unfinished, Pull-Down Stairs
Basement : Full, Partially Finished
Full Baths : 2
Half Baths : 1
Baths Total : 3
Beds Total : 4
City : Shelton
Cooling : Central Air, Ductless
County : Fairfield
Elementary School : Booth Hill
Fireplaces : 1
Foundation : Concrete
Fuel Tank Location : In Basement
Garage Parking : Attached Garage
Garage Slots : 2
Description : Level Lot
Middle School : Shelton
Amenities : Golf Course, Health Club, Library, Medical Facilities, Park, Public Rec Facilities, Public Transportation, Shopping/Mall
Neighborhood : Huntington
Parcel : 297662
Pool Description : Heated, Pool House, Safety Fence, In Ground Pool
Postal Code : 06484
Roof : Asphalt Shingle
Sewage System : Public Sewer Connected
Total SqFt : 2335
Tax Year : July 2026-June 2027
Total Rooms : 10
Watersource : Public Water Connected
weeb : RPR, IDX Sites, Realtor.com
Phone
860-384-7624
Address
20 Hopmeadow St, Unit 821, Weatogue, CT 06089
