
Bedrooms
Bathrooms
Sq Ft
Price
Burlington, Connecticut
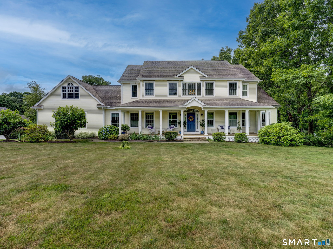
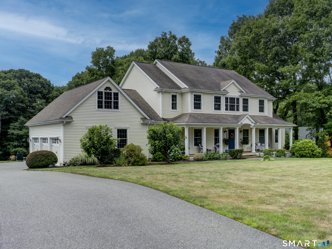
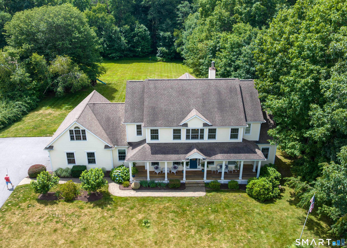
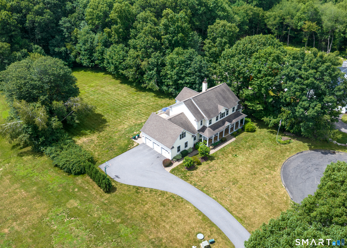
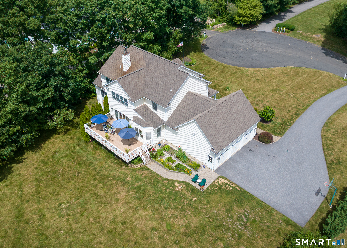
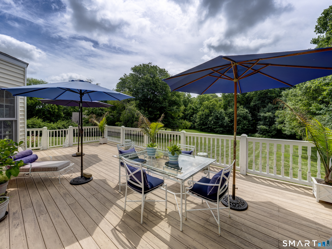
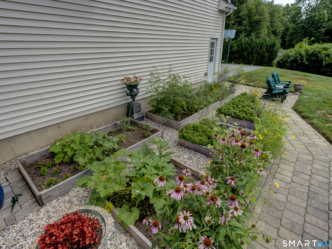
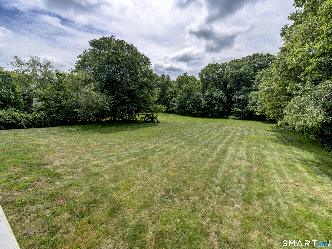
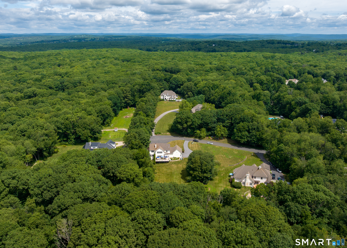
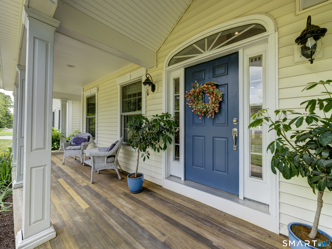
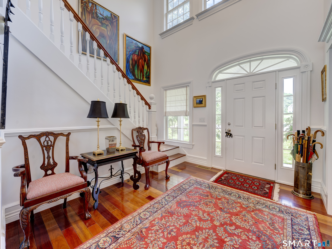
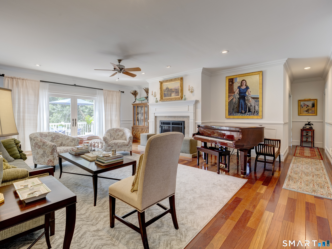
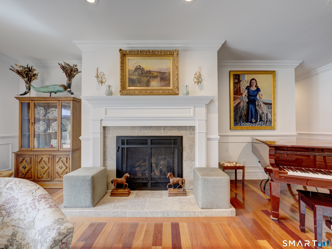
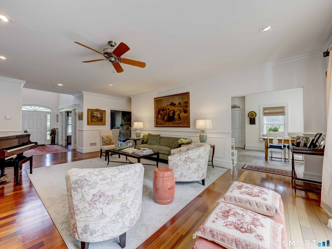
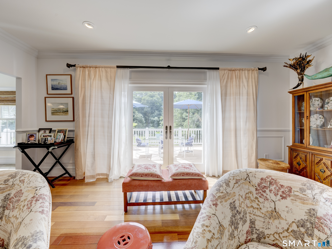
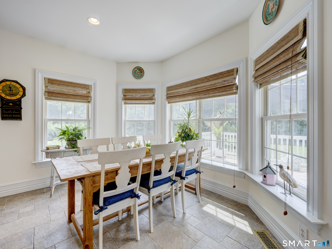
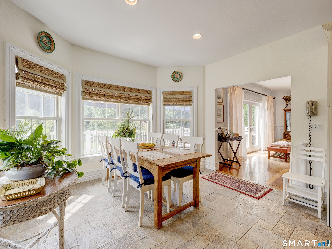
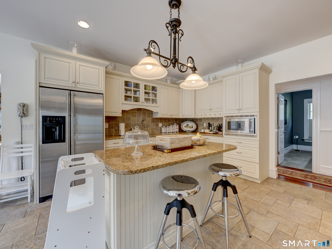
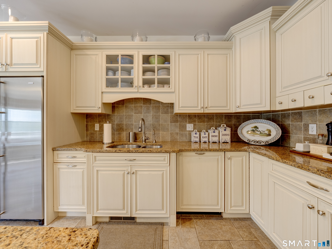
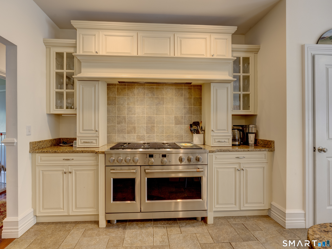
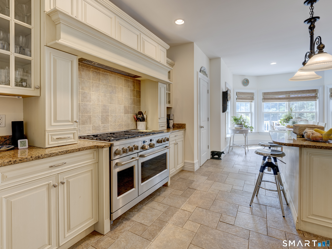
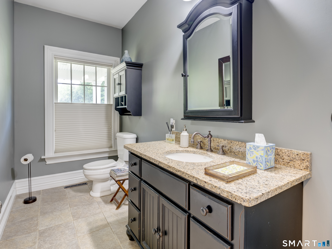
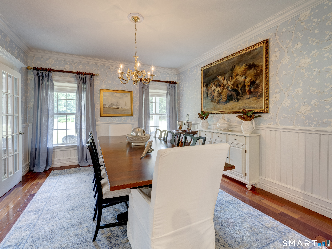
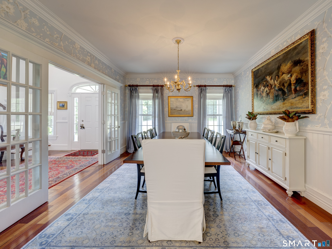
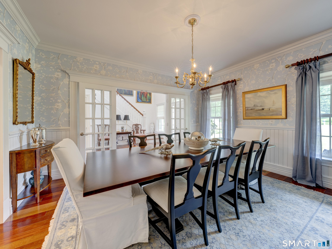
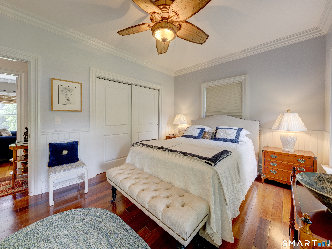
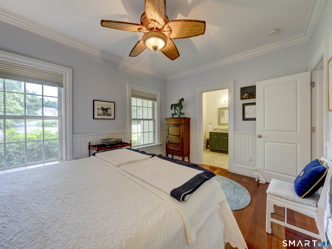
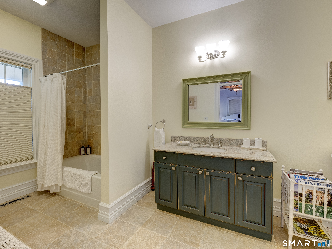
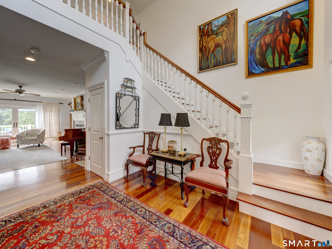
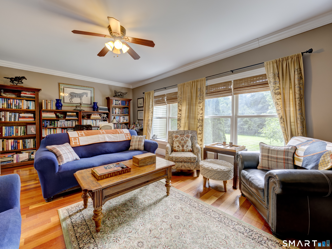
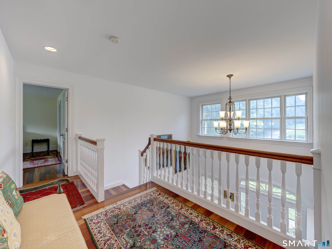
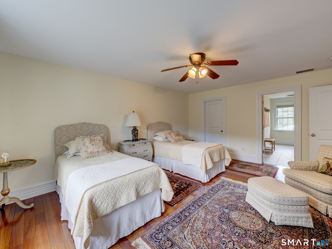
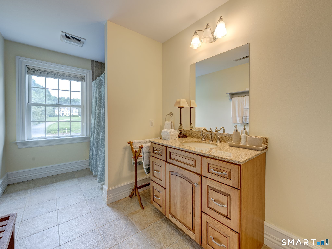
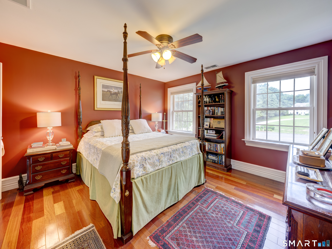
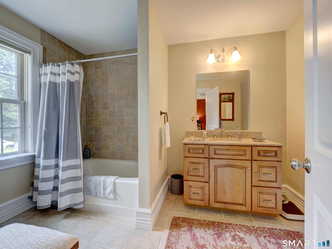
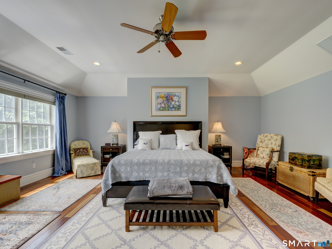
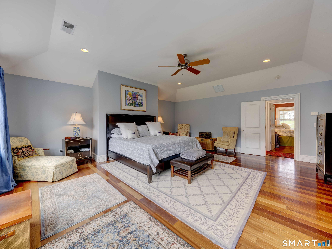
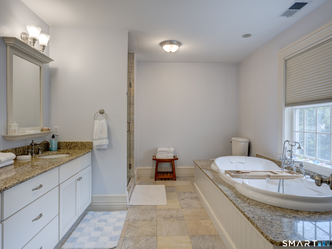
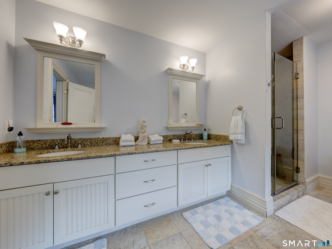
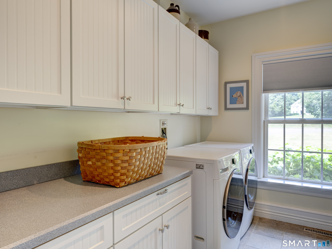
Nestled in the cul-de-sac of coveted Warren Glen sits this meticulously maintained and landscaped farmhouse-inspired family home. This home offers plentiful gathering spaces, including an eat-in chef's kitchen featuring a 2022 Cafe Professional oven range, an expansive sun-filled living room featuring a propane fireplace, a convenient and cozy flex room perfect for a study/playroom/office, a stunning dining room featuring custom millwork and French doors, and a two-story foyer fit for your tallest Christmas tree. Two primary bedroom options, one on the first floor and one on the second floor with a walk-in closet, and two additional ensuite bedrooms fit the entire family. Gather with family and friends outside on the oversized back deck, enjoy a cup of coffee on the covered mahogany front porch, get your hands dirty in the new garden beds, or enjoy the level back yard's acre of grass directly abutting protected land. The three-car garage and substantial basement will fulfill your storage needs. There is potential for customization with significant unfinished space above the garage. Additional features include cherry hardwood floors throughout, a 6-section high-efficiency furnace, Energy Star A/C with Air purifiers, new LG washer and dryer (2023), Aquapex tube plumbing, Marvin windows, and fresh paint in many rooms. Picture yourself in this beautiful family home in a quiet corner of Burlington, an ideal location within Hartford County, CT.
Listing Courtesy of W. Raveis Lifestyles Realty
Our team consists of dedicated real estate professionals passionate about helping our clients achieve their goals. Every client receives personalized attention, expert guidance, and unparalleled service. Meet our team:

Broker/Owner
860-214-8008
Email
Broker/Owner
843-614-7222
Email
Associate Broker
860-383-5211
Email
Realtor®
860-919-7376
Email
Realtor®
860-538-7567
Email
Realtor®
860-222-4692
Email
Realtor®
860-539-5009
Email
Realtor®
860-681-7373
Email
Acres : 1.45
Appliances Included : Gas Cooktop, Oven/Range, Microwave, Range Hood, Refrigerator, Dishwasher, Washer, Electric Dryer
Attic : Access Via Hatch
Basement : Full, Unfinished, Interior Access
Full Baths : 4
Half Baths : 1
Baths Total : 5
Beds Total : 4
City : Burlington
Cooling : Central Air
County : Hartford
Elementary School : Per Board of Ed
Fireplaces : 1
Foundation : Concrete
Fuel Tank Location : In Basement
Garage Parking : Attached Garage, Paved, Driveway
Garage Slots : 3
Description : Level Lot
Neighborhood : Johnny Cake
Parcel : 2492572
Total Parking Spaces : 3
Postal Code : 06013
Roof : Asphalt Shingle
Sewage System : Septic
Total SqFt : 3955
Tax Year : July 2025-June 2026
Total Rooms : 8
Watersource : Private Well
weeb : RPR, IDX Sites, Realtor.com
Phone
860-384-7624
Address
20 Hopmeadow St, Unit 821, Weatogue, CT 06089
