
Bedrooms
Bathrooms
Sq Ft
Price
Prospect, Connecticut
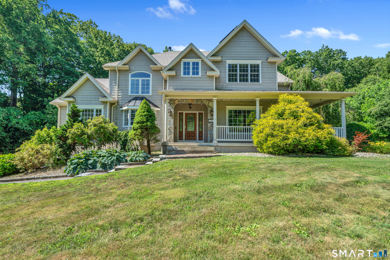
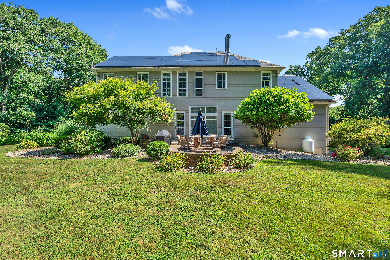
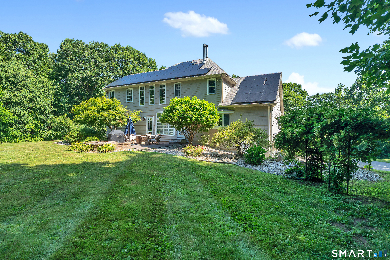
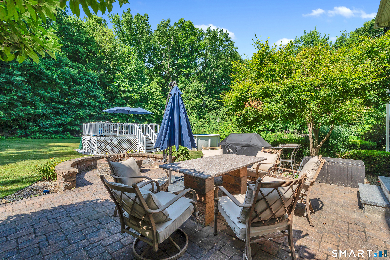
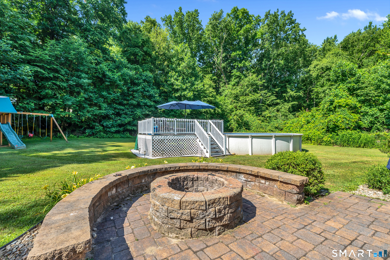
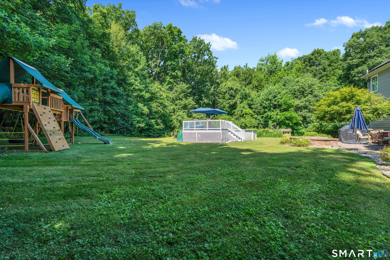
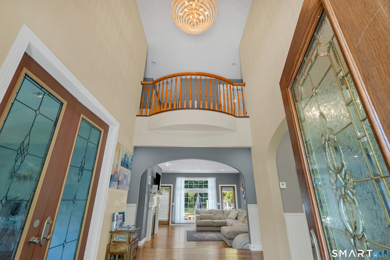
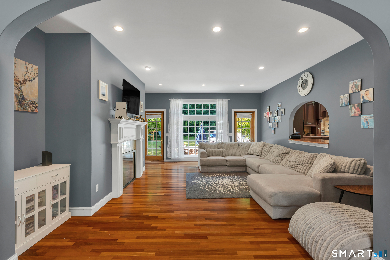
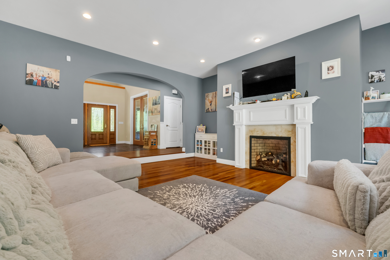
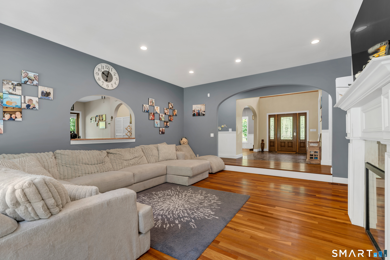
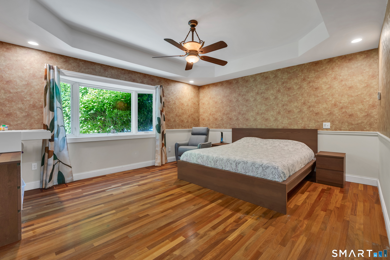
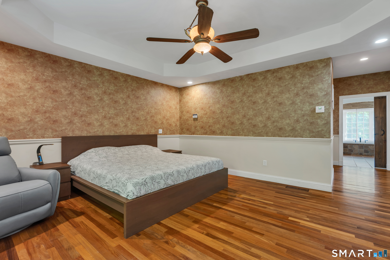
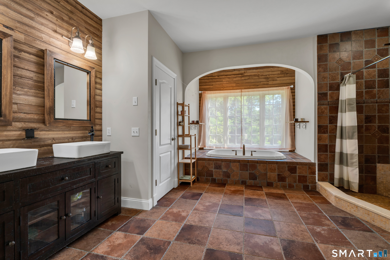
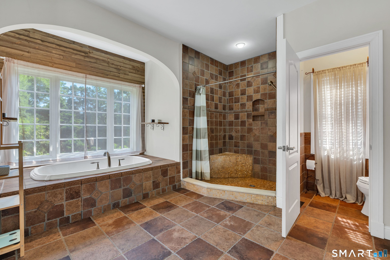
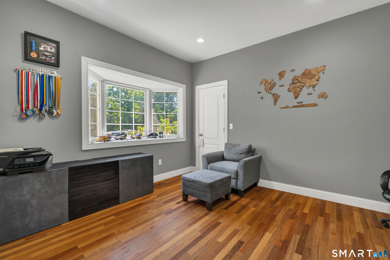
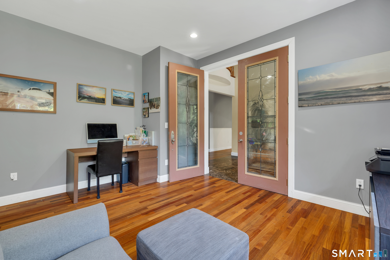
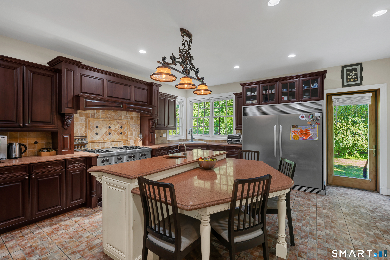
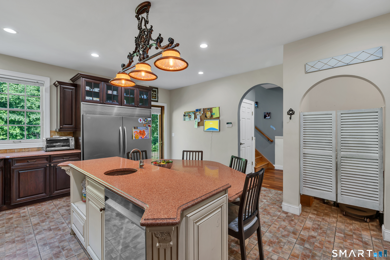
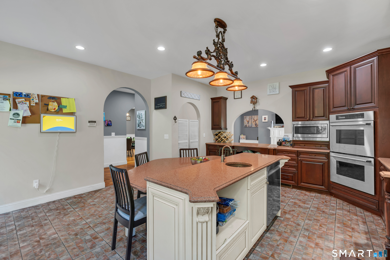
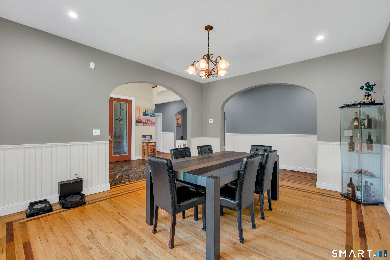
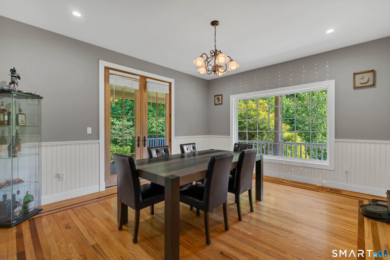
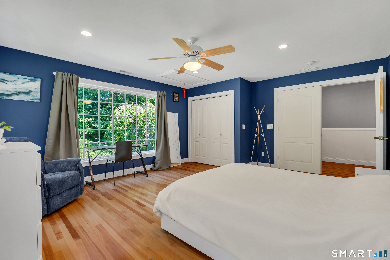
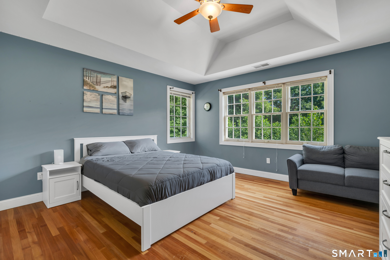
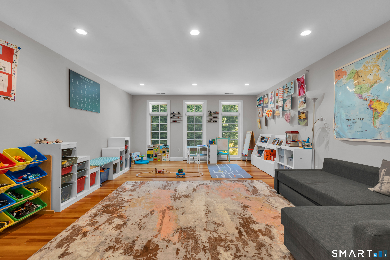
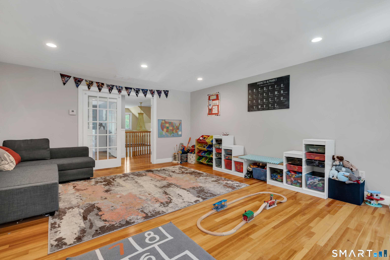
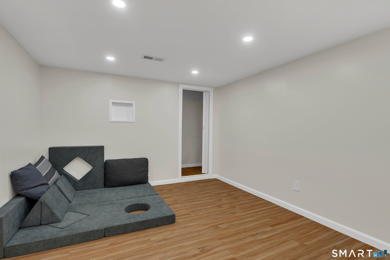
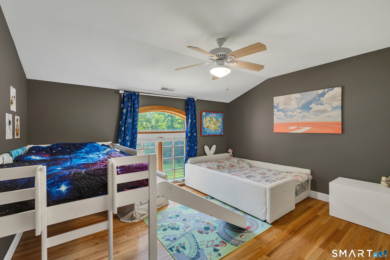
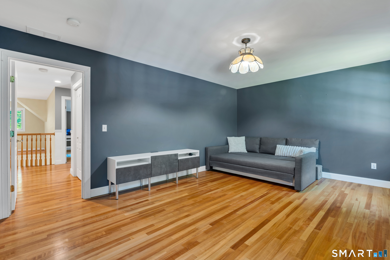
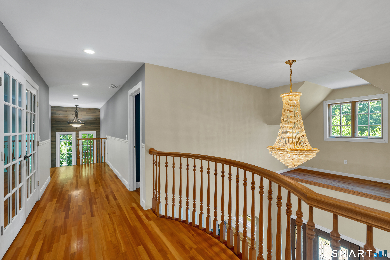
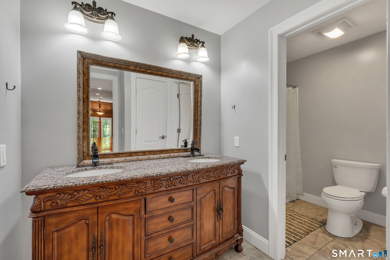
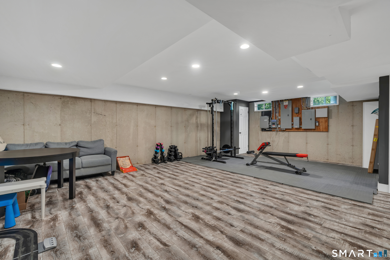
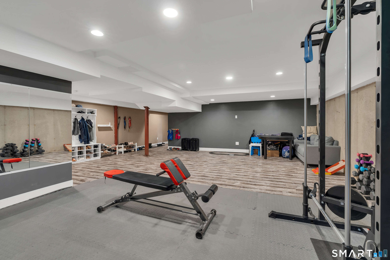
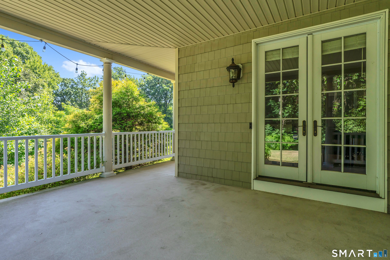
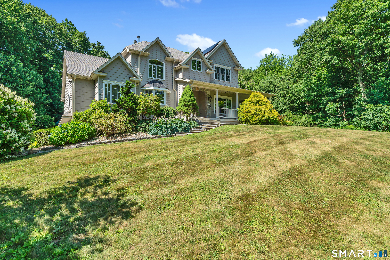
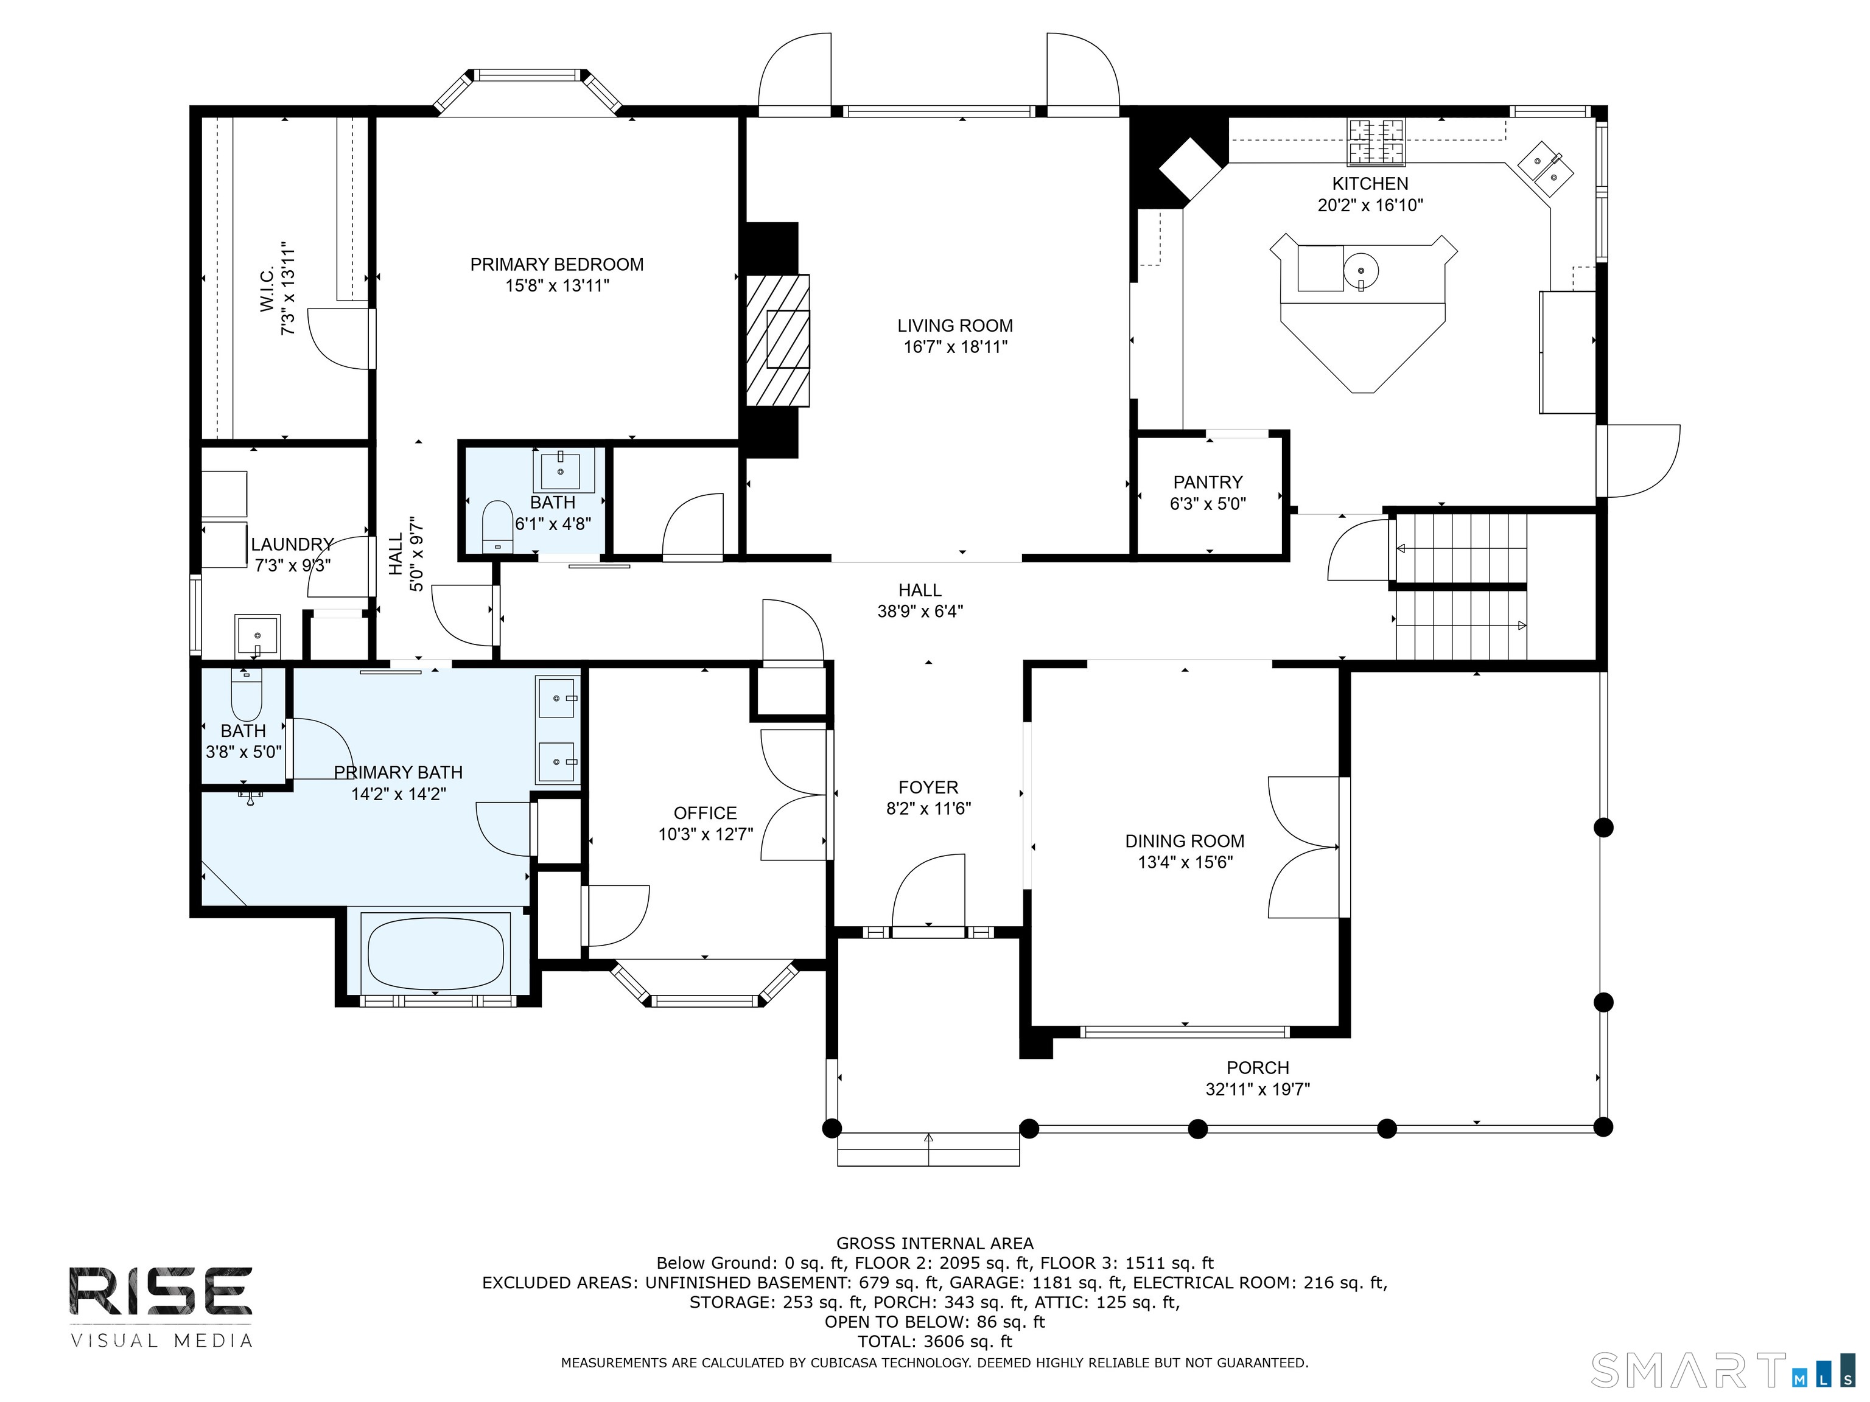
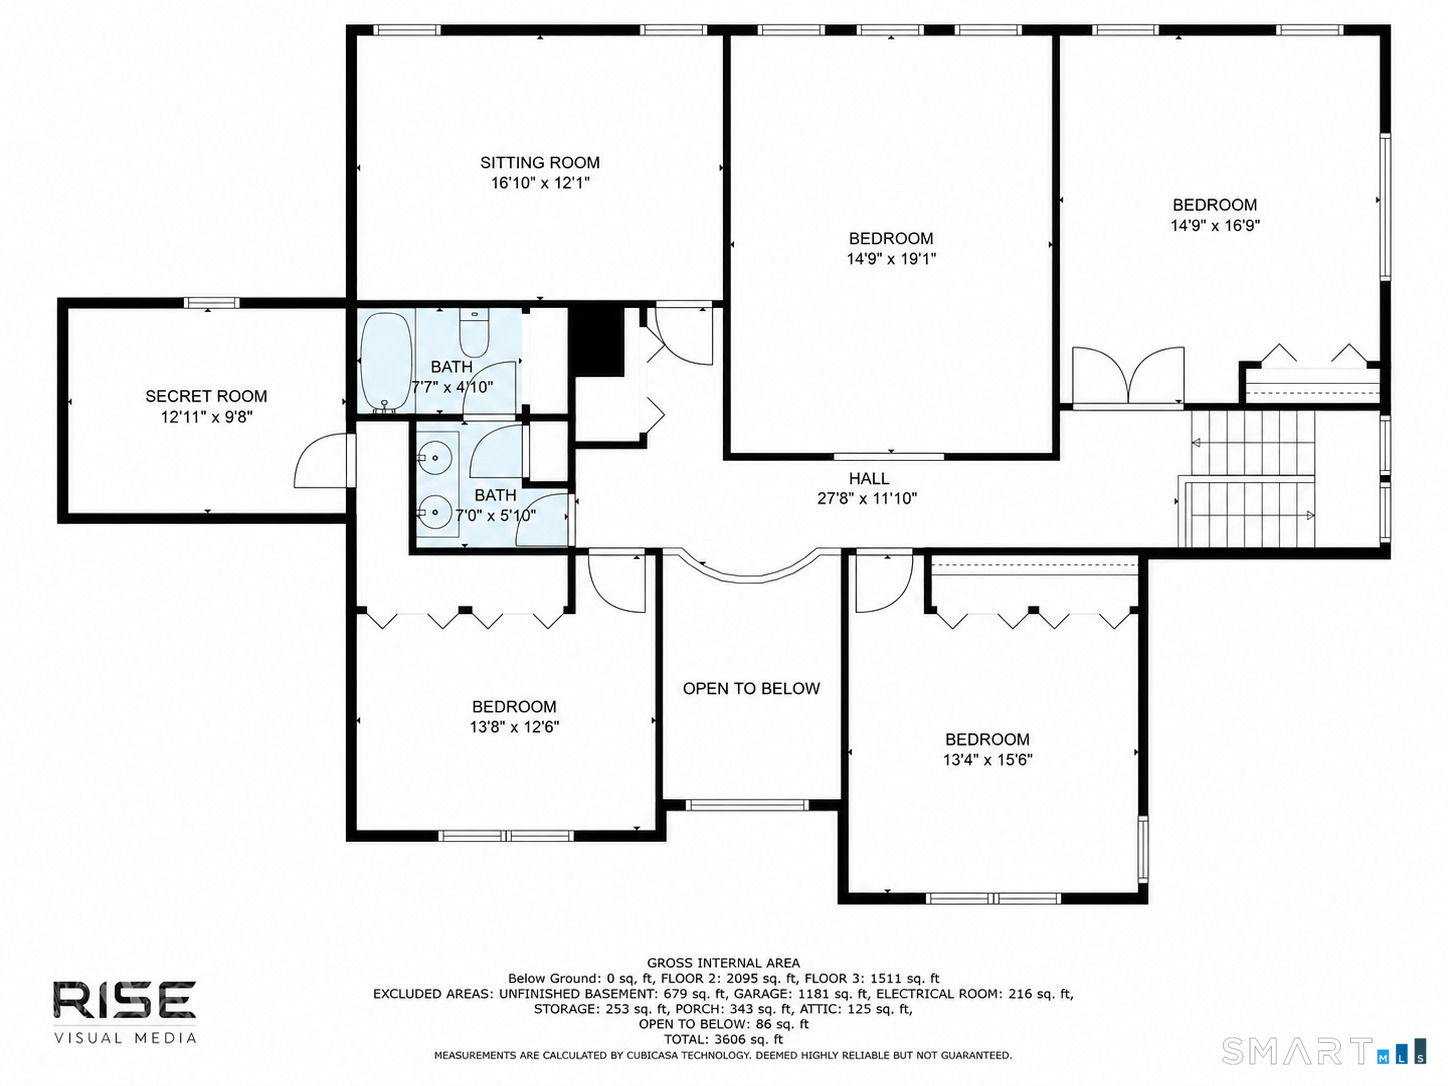
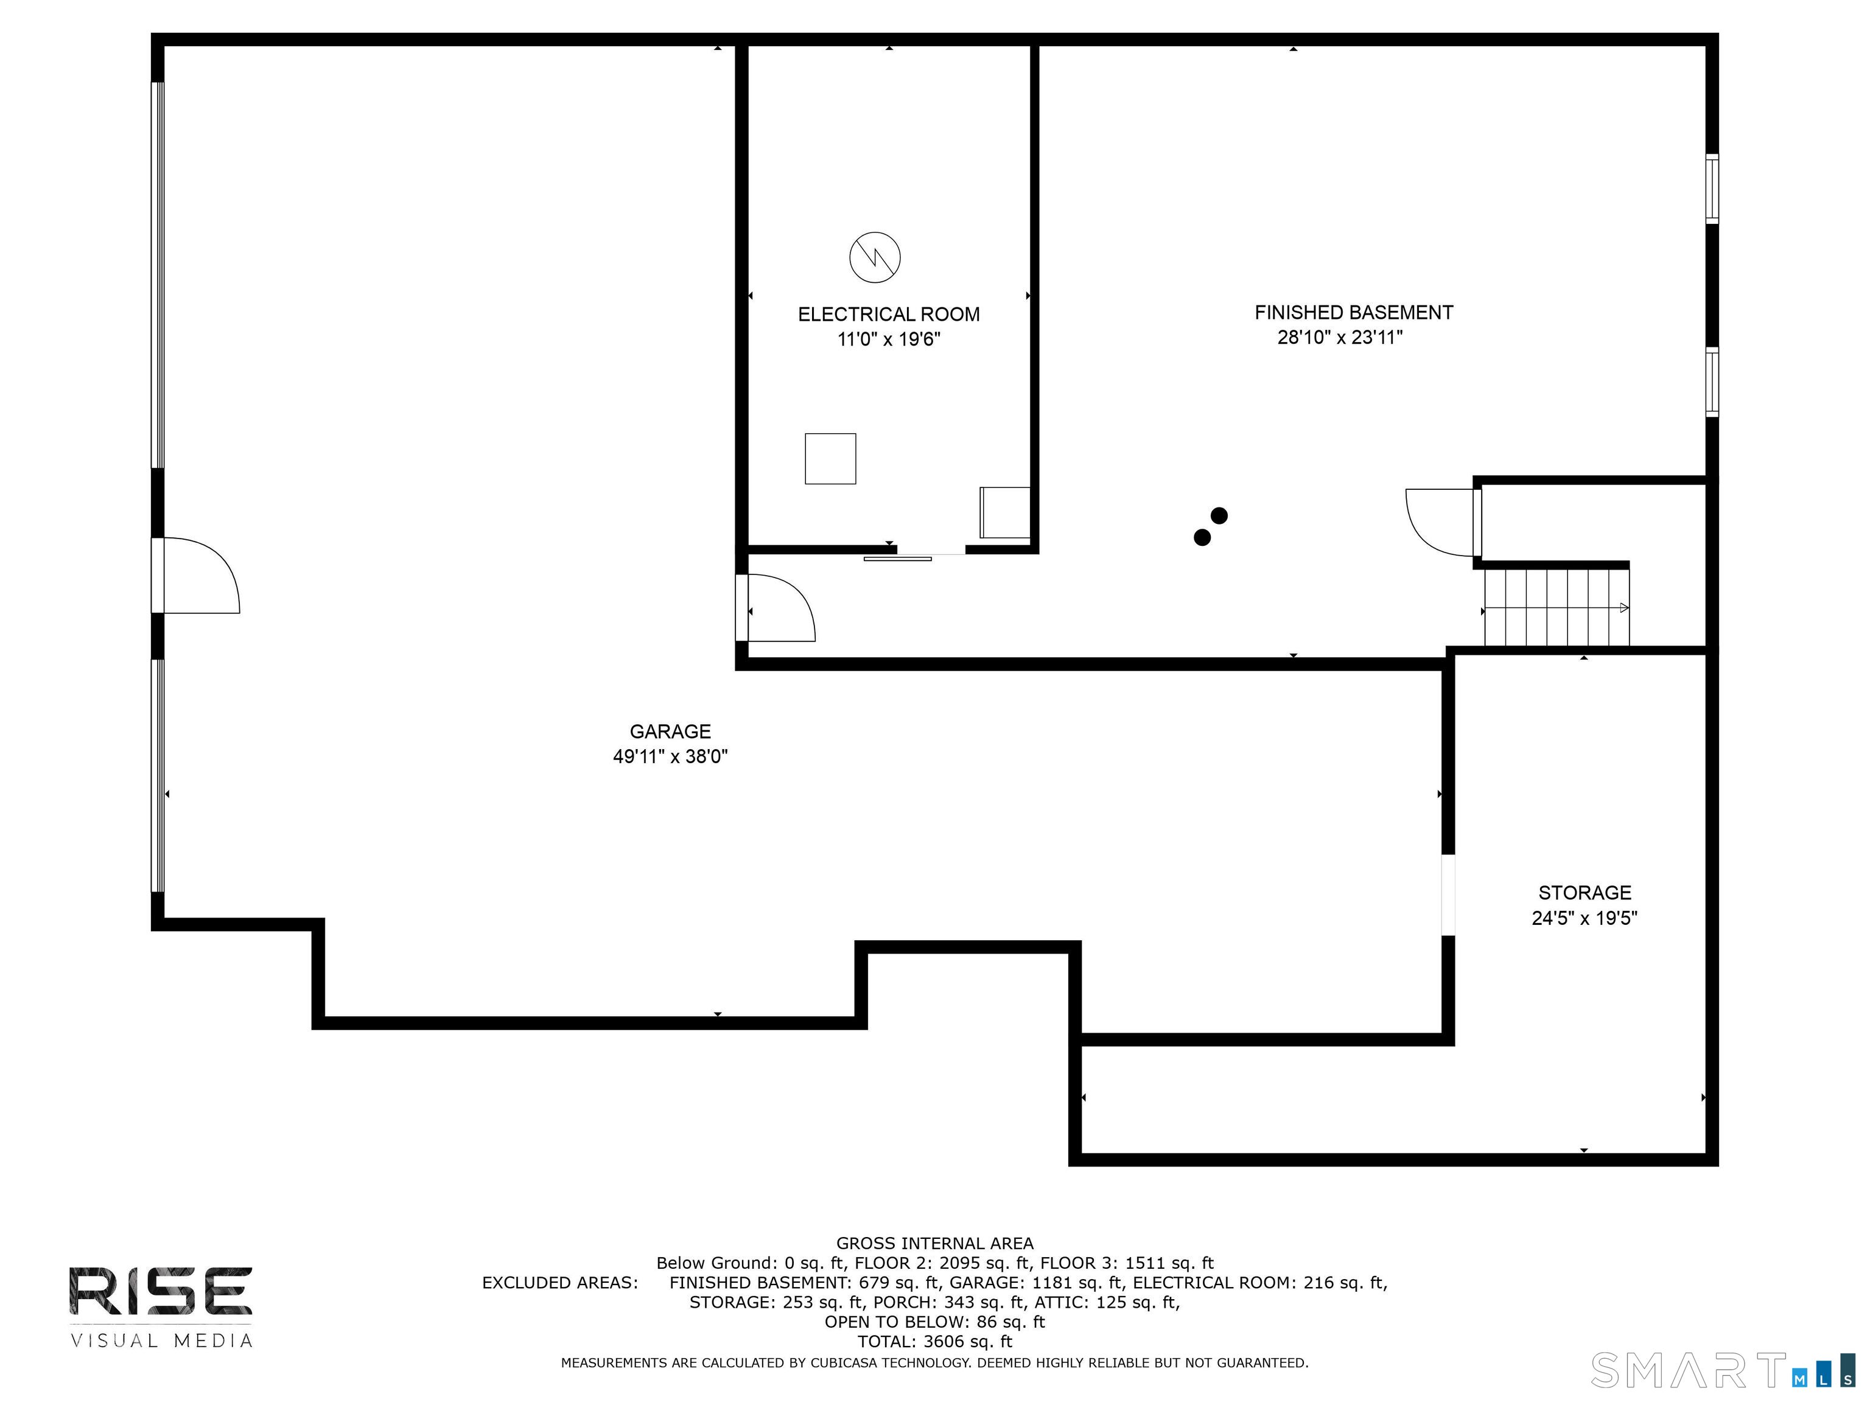
Welcome to this custom-built Colonial set on more than 4 private acres. Built with quality craftsmanship and attention to detail throughout, this home offers the perfect combination of luxury, functionality, and privacy. The chef's kitchen is the heart of the home, featuring high-end appliances, custom cabinetry, a walk-in pantry, and a large center island perfect for everyday living and entertaining. The owners spared no expense, with quality finishes, top-of-the-line mechanicals, and thoughtful upgrades throughout. The first-floor primary suite offers flexibility and could easily serve as an in-law suite. A dedicated home office, partially finished basement, and a hidden "secret room" accessed through a closet provide the perfect space for a gym, playroom, office, or private retreat. Outside, enjoy your own backyard oasis with a refreshed pool deck, a new pool filter and motor, and plenty of room to relax or entertain. The heated three-car garage includes additional space for a fourth vehicle, boat, or tractor. Recent updates include a new roof, owned solar panels with little to no electric bill, a new well water filtration system, and two Level 2 EV chargers. A transfer switch for a whole-house generator provides added peace of mind. Located just minutes from schools, shopping, restaurants, and major highways, this exceptional property offers the privacy of country living without sacrificing convenience.
Listing Courtesy of Carbutti & Co., Realtors
Our team consists of dedicated real estate professionals passionate about helping our clients achieve their goals. Every client receives personalized attention, expert guidance, and unparalleled service. Meet our team:

Broker/Owner
860-214-8008
Email
Broker/Owner
843-614-7222
Email
Associate Broker
860-383-5211
Email
Realtor®
860-919-7376
Email
Realtor®
860-538-7567
Email
Realtor®
860-222-4692
Email
Realtor®
860-539-5009
Email
Realtor®
860-681-7373
Email
Acres : 4.08
Appliances Included : Gas Range, Wall Oven, Microwave, Refrigerator
Attic : Access Via Hatch
Basement : Full, Garage Access, Partially Finished
Full Baths : 2
Half Baths : 1
Baths Total : 3
Beds Total : 4
City : Prospect
Cooling : Ceiling Fans, Central Air, Zoned
County : New Haven
Elementary School : Prospect
Fireplaces : 1
Foundation : Concrete
Fuel Tank Location : In Basement
Garage Parking : Under House Garage
Garage Slots : 3
Description : Secluded, Interior Lot, Professionally Landscaped
Middle School : Long River
Amenities : Medical Facilities, Park, Playground/Tot Lot, Public Rec Facilities, Public Transportation, Shopping/Mall
Neighborhood : N/A
Parcel : 1314184
Pool Description : Above Ground Pool
Postal Code : 06712
Roof : Asphalt Shingle
Additional Room Information : Bonus Room, Exercise Room, Foyer, Laundry Room
Sewage System : Septic
Total SqFt : 4972
Tax Year : July 2026-June 2027
Total Rooms : 12
Watersource : Private Well
weeb : RPR, IDX Sites, Realtor.com
Phone
860-384-7624
Address
20 Hopmeadow St, Unit 821, Weatogue, CT 06089
