
Bedrooms
Bathrooms
Sq Ft
Price
Ridgefield, Connecticut
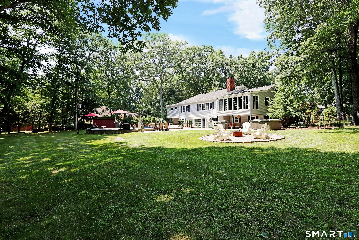
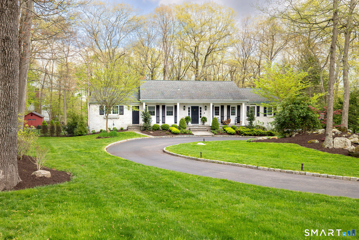
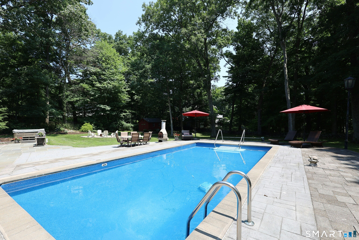
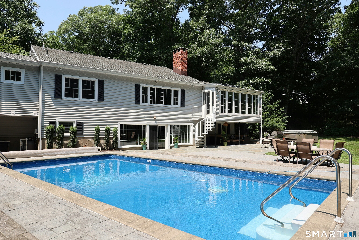
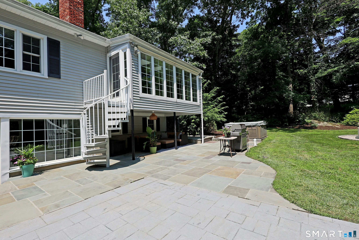
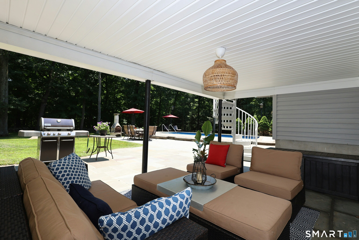
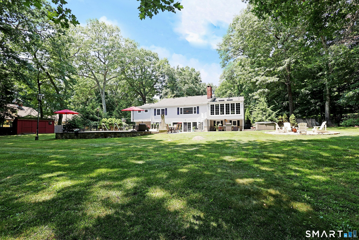
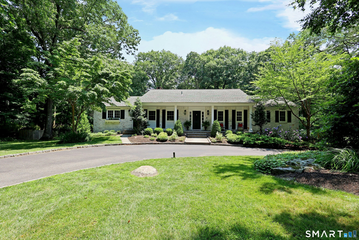
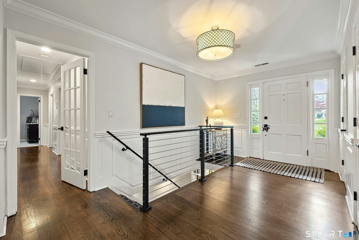
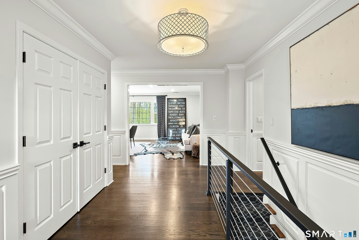
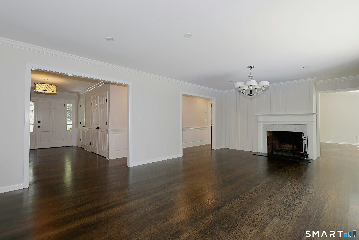
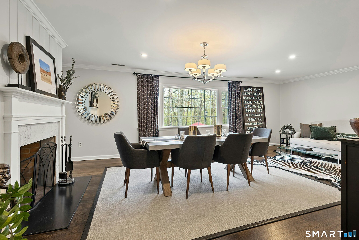
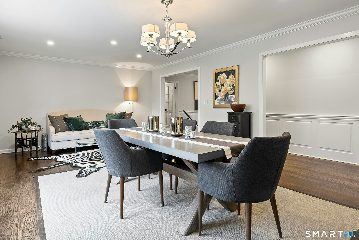
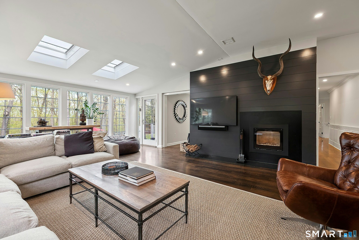
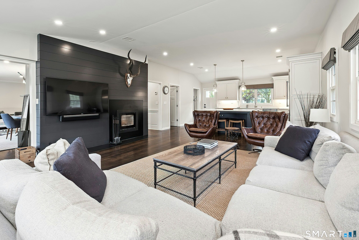
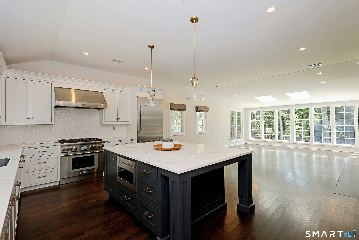
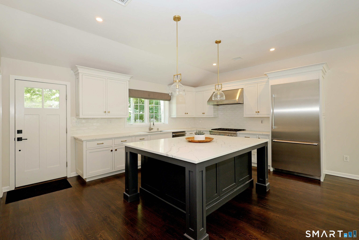
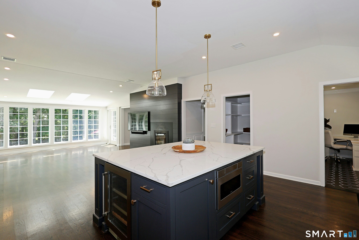
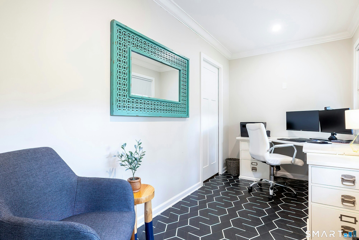
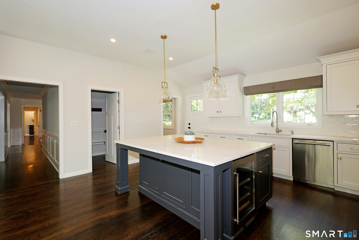
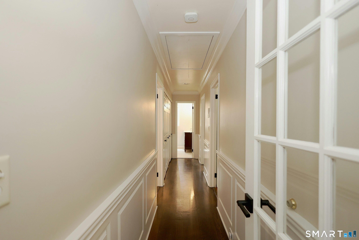
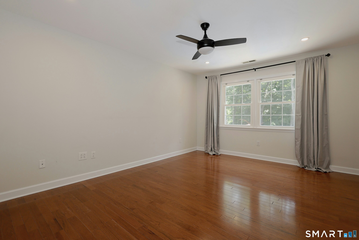
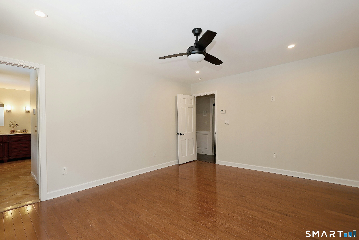
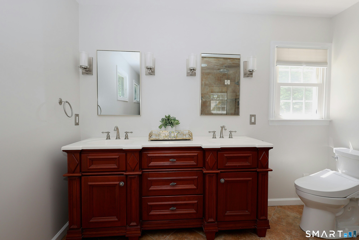
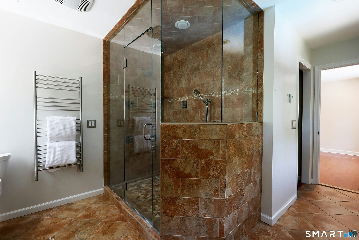
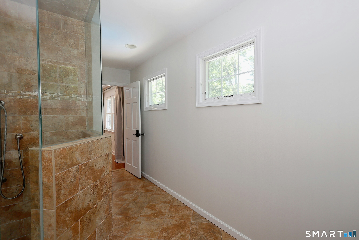
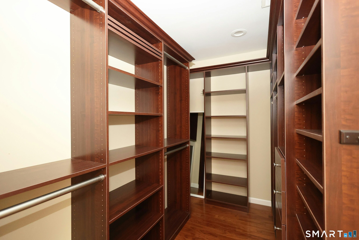
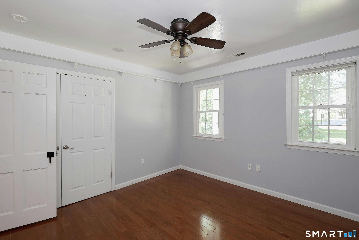
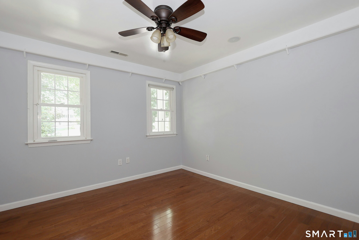
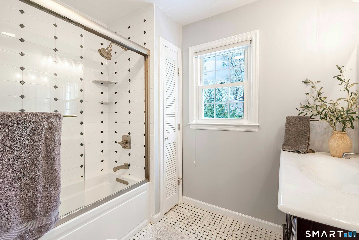
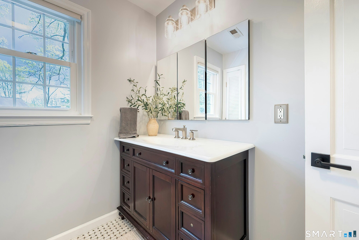
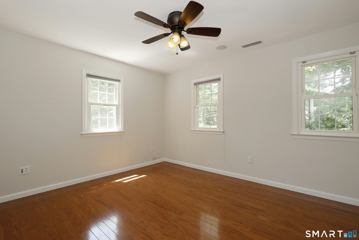
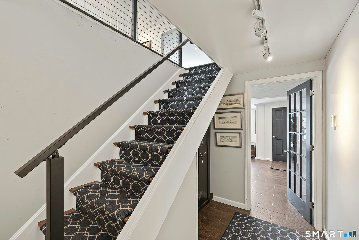
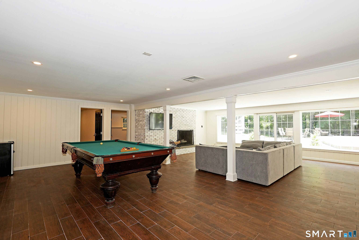
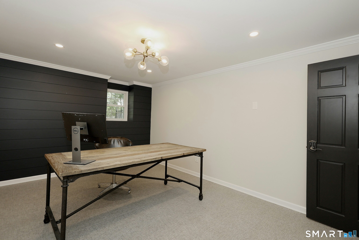
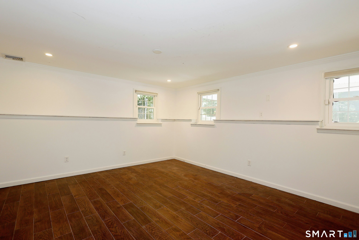
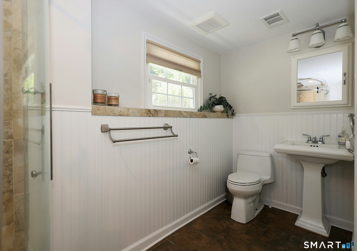
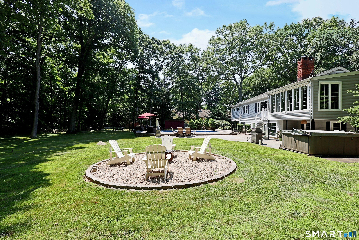
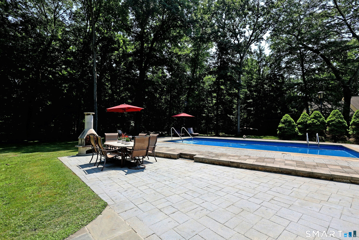
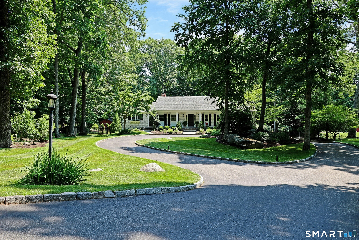
It doesn't get better than this! State of the art remodeled home in Ridgefield's favorite neighborhood, Twin Ridge, on 1.05 level acres with Belgian block lined circular drive & resort like pool entertaining area. This sophisticated home offers a modern open floor plan with top of the line designer appointments throughout. Made for entertaining, this light filled home offers 4,147 sf of living space with walls of windows & walk-out lower level to the sprawling blue stone patio, heated in-ground pool, custom fire pit & expansive level backyard. The heart of this stylish home is the stunning chef's kitchen with custom cabinetry, quartz counters, oversized island with bar seating, walk-in pantry & Thermador appliances including gas range & dedicated wine fridge. The kitchen is wide open to the vaulted family room with skylights plus entire wall of windows & French door leading to the backyard terrace. The FR also features a deep ebony shiplap wall with a modern European wood burning wood fireplace insert plus wall mounted TV included. Enjoy gleaming hardwood floors & 3 fireplaces including the elegant living/dining room & lower level media/game room. Total 4 BRs, 3 full & 1 half baths including the luxe primary suite featuring custom bath with radiant heated floor & WIC. The sprawling lower level includes the media/rec room, billiard room, custom shiplap paneled office, plus bedroom & full bath with radiant heated floor. Top location - minutes to Branchville or Main St.1
Listing Courtesy of William Pitt Sotheby's Int'l
Our team consists of dedicated real estate professionals passionate about helping our clients achieve their goals. Every client receives personalized attention, expert guidance, and unparalleled service. Meet our team:

Broker/Owner
860-214-8008
Email
Broker/Owner
843-614-7222
Email
Associate Broker
860-383-5211
Email
Realtor®
860-919-7376
Email
Realtor®
860-538-7567
Email
Realtor®
860-222-4692
Email
Realtor®
860-539-5009
Email
Realtor®
860-681-7373
Email
Acres : 1.05
Appliances Included : Gas Range, Microwave, Range Hood, Refrigerator, Dishwasher, Washer, Dryer
Attic : Storage Space, Pull-Down Stairs
Basement : Full, Fully Finished, Garage Access, Interior Access, Walk-out
Full Baths : 3
Half Baths : 1
Baths Total : 4
Beds Total : 4
City : Ridgefield
Cooling : Central Air
County : Fairfield
Elementary School : Branchville
Fireplaces : 3
Foundation : Concrete
Fuel Tank Location : Above Ground
Garage Parking : Attached Garage, Under House Garage
Garage Slots : 2
Description : Level Lot, Professionally Landscaped
Middle School : East Ridge
Neighborhood : Branchville
Parcel : 282259
Pool Description : Heated, In Ground Pool
Postal Code : 06877
Roof : Asphalt Shingle
Additional Room Information : Foyer, Laundry Room
Sewage System : Septic
Total SqFt : 4147
Tax Year : July 2025-June 2026
Total Rooms : 12
Watersource : Private Well
weeb : RPR, IDX Sites, Realtor.com
Phone
860-384-7624
Address
20 Hopmeadow St, Unit 821, Weatogue, CT 06089
