
Bedrooms
Bathrooms
Sq Ft
Price
Prospect, Connecticut
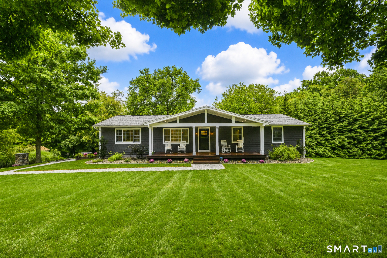
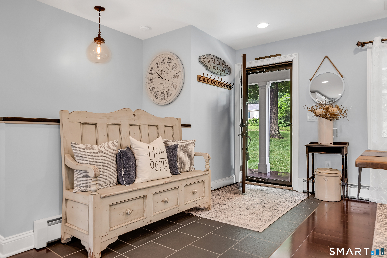
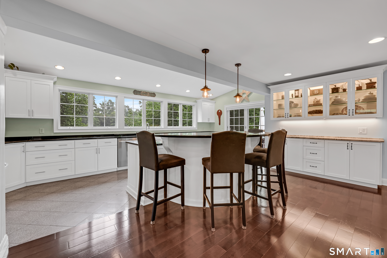
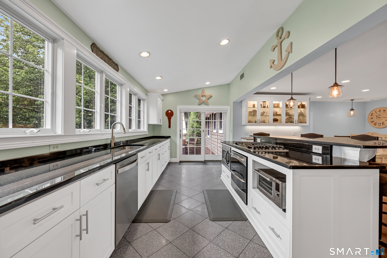

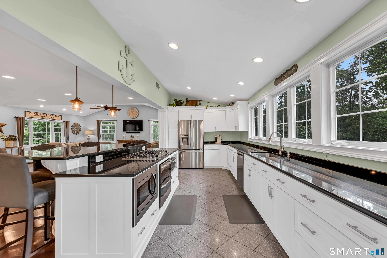
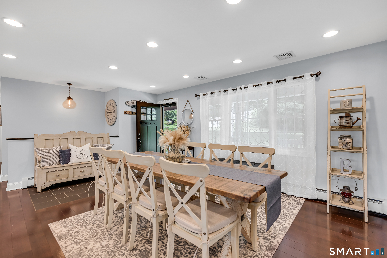
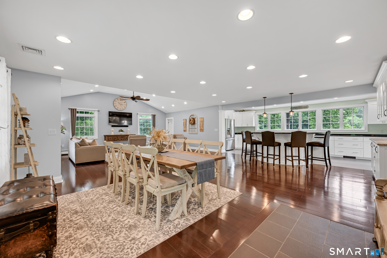
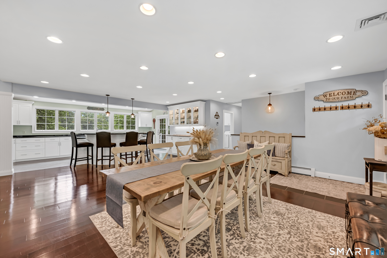
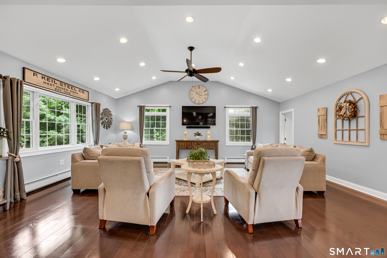
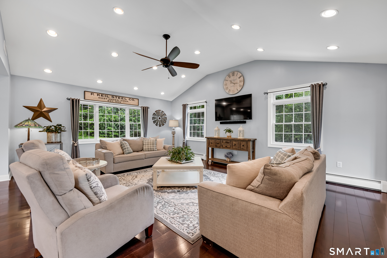
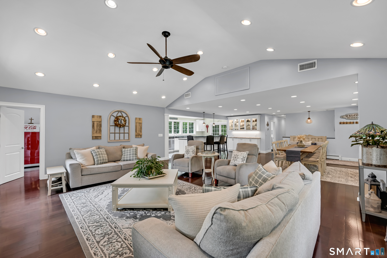
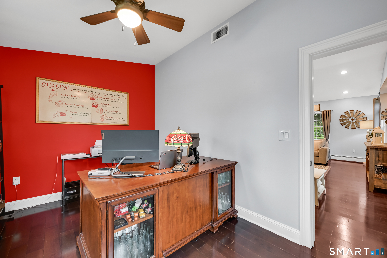
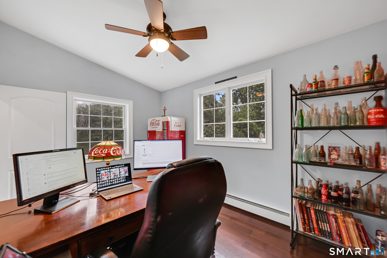
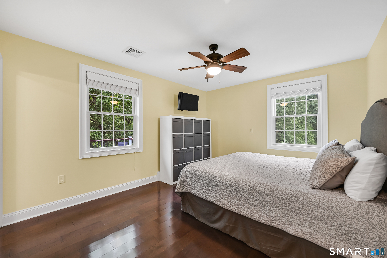
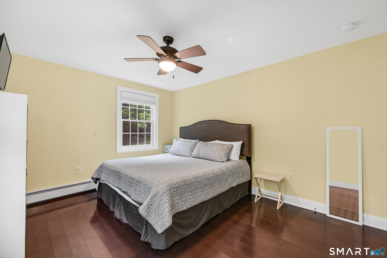
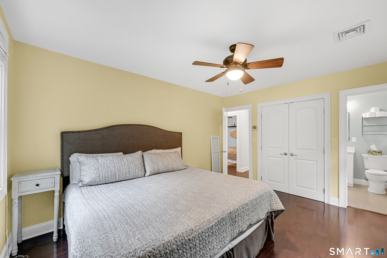
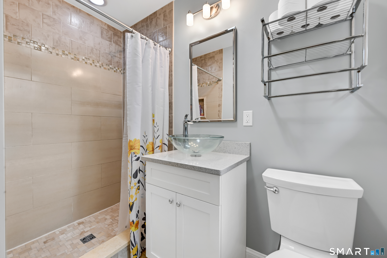
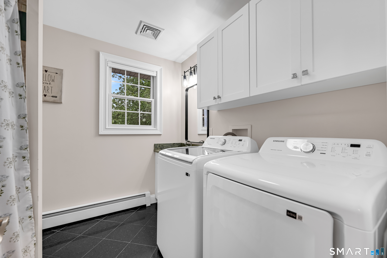
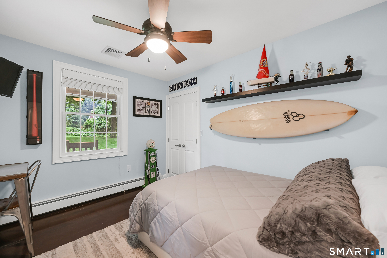
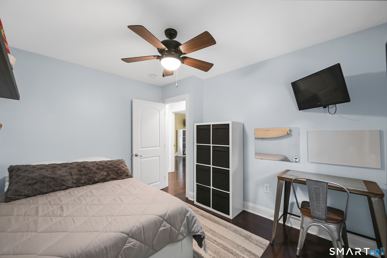
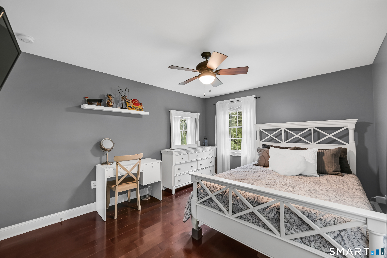
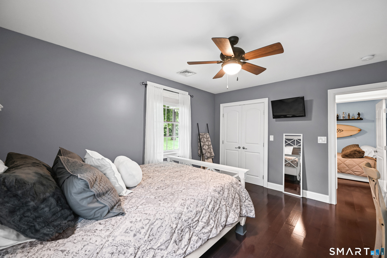
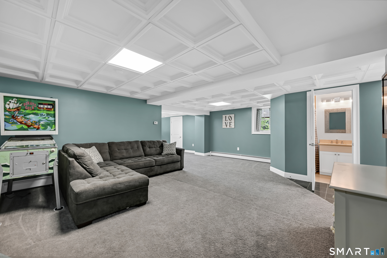
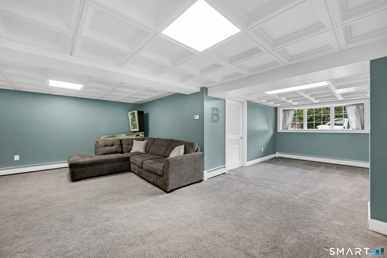

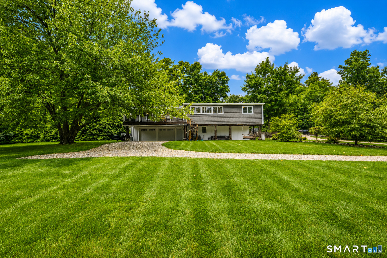
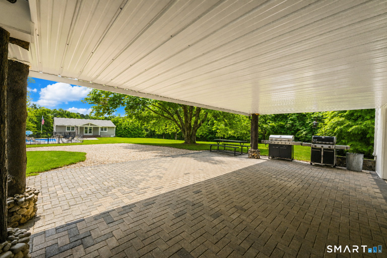
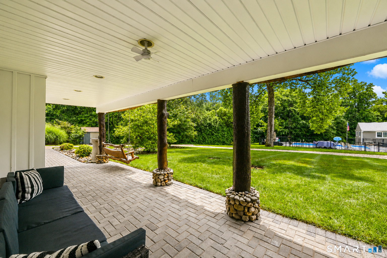
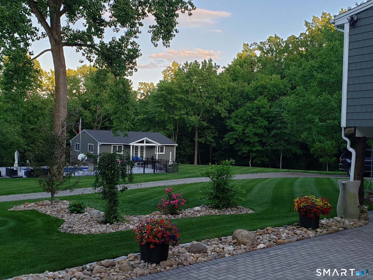
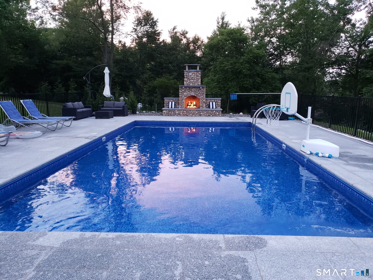
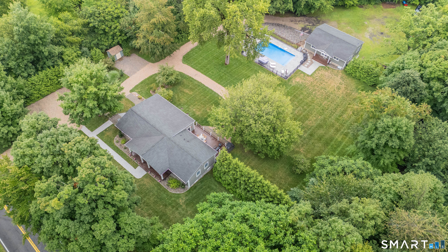
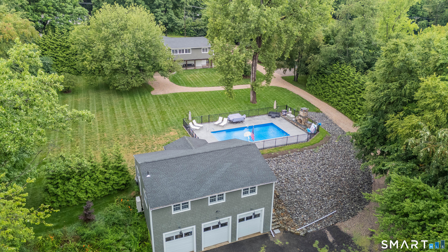
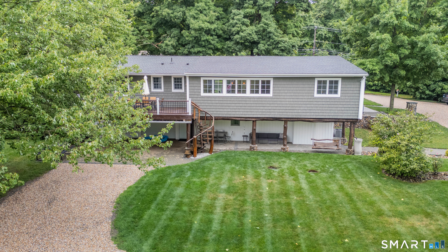
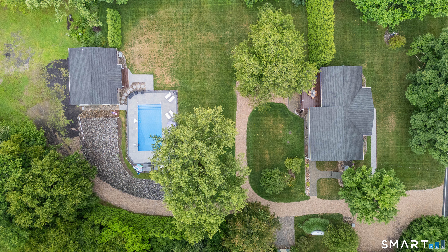
Welcome home to this beautifully maintained 3-bedroom, 3-full-bath ranch offering an open-concept main floor designed for both everyday living and entertaining. The kitchen features a large island and stunning countertops, flowing seamlessly into a bright, airy living space accented by vaulted ceilings. Main-level laundry adds everyday convenience. On the main level you'll find an extra room offering flexible space currently used as a home office, but ideal as a guest room, playroom, or additional living area to suit your needs. The finished lower level expands your living space with a spacious family room, plus a 2-car garage tucked beneath the home for convenient, out-of-the-weather parking. Step outside to your own private oasis: an inground pool set on a custom granite patio, complete with a hand-built stone fireplace perfect for year-round outdoor enjoyment. Relax on the Trex covered front porch or back deck, both built for low-maintenance durability. This home is equipped with a whole-house generator featuring an automatic transfer switch, providing uninterrupted backup power and added peace of mind during outages.
Listing Courtesy of Regency Real Estate, LLC
Our team consists of dedicated real estate professionals passionate about helping our clients achieve their goals. Every client receives personalized attention, expert guidance, and unparalleled service. Meet our team:

Broker/Owner
860-214-8008
Email
Broker/Owner
843-614-7222
Email
Associate Broker
860-383-5211
Email
Realtor®
860-919-7376
Email
Realtor®
860-538-7567
Email
Realtor®
860-222-4692
Email
Realtor®
860-539-5009
Email
Realtor®
860-681-7373
Email
Acres : 2.6
Appliances Included : Gas Cooktop, Electric Range, Microwave, Refrigerator, Dishwasher, Washer, Dryer
Attic : Access Via Hatch
Basement : Full
Full Baths : 3
Baths Total : 3
Beds Total : 3
City : Prospect
Cooling : Central Air
County : New Haven
Elementary School : Prospect
Foundation : Concrete
Fuel Tank Location : Above Ground
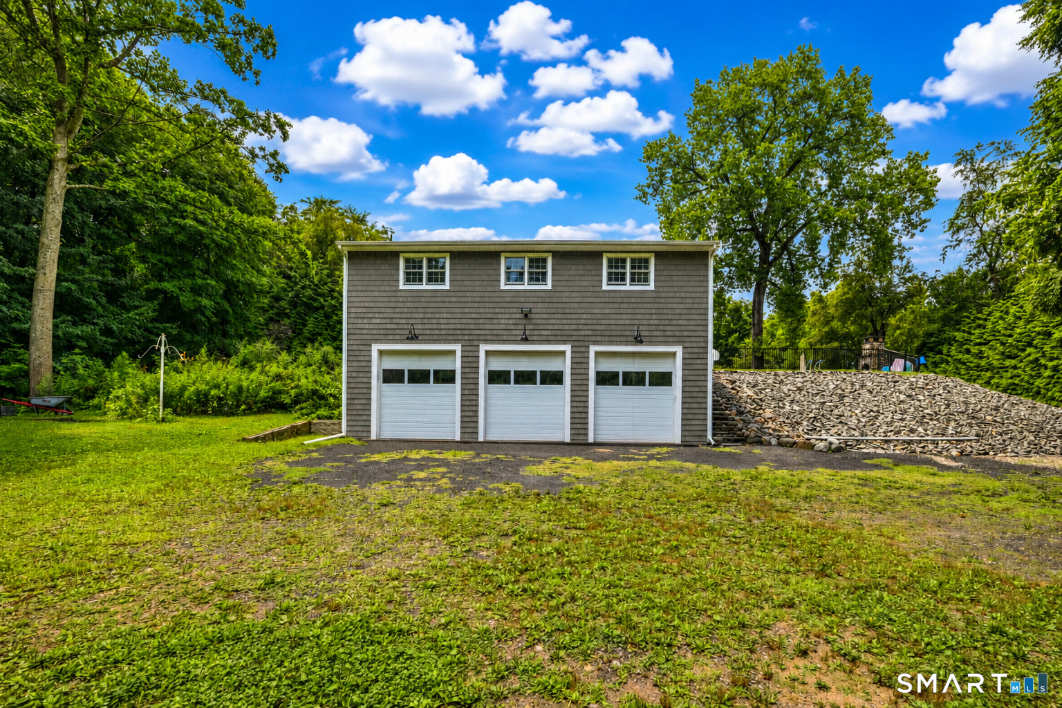
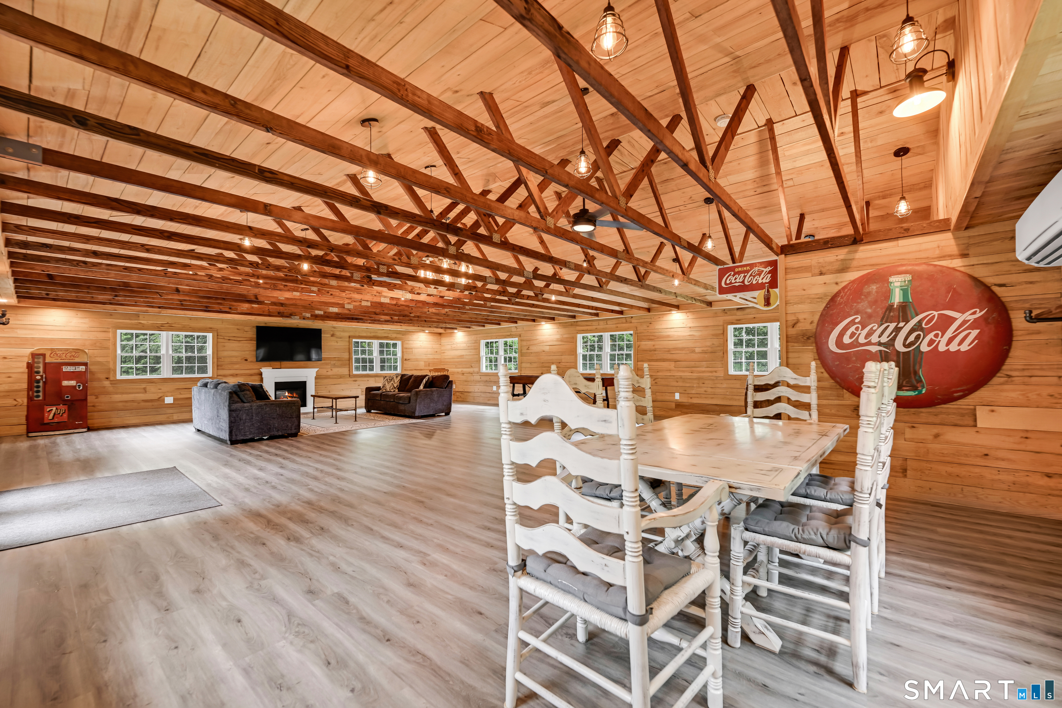
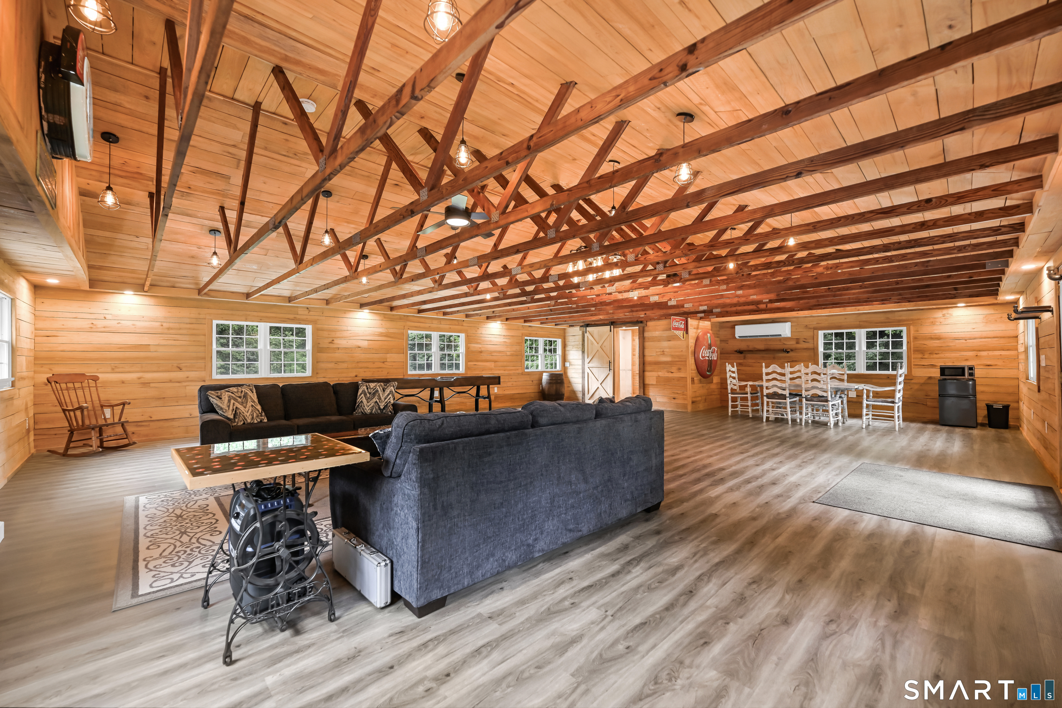
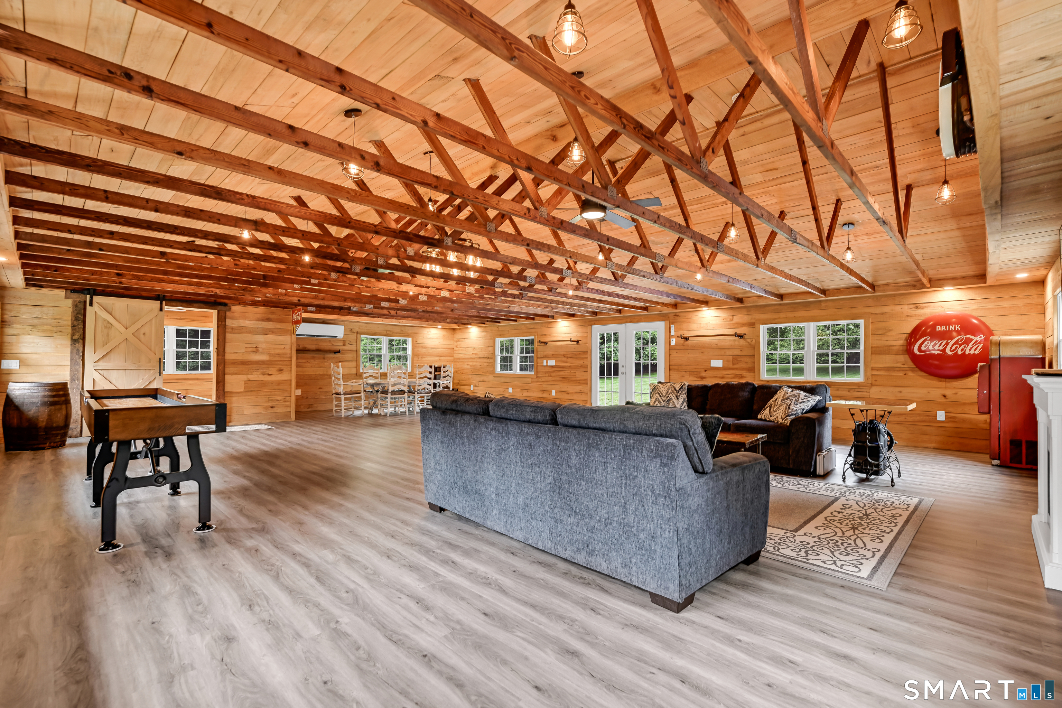
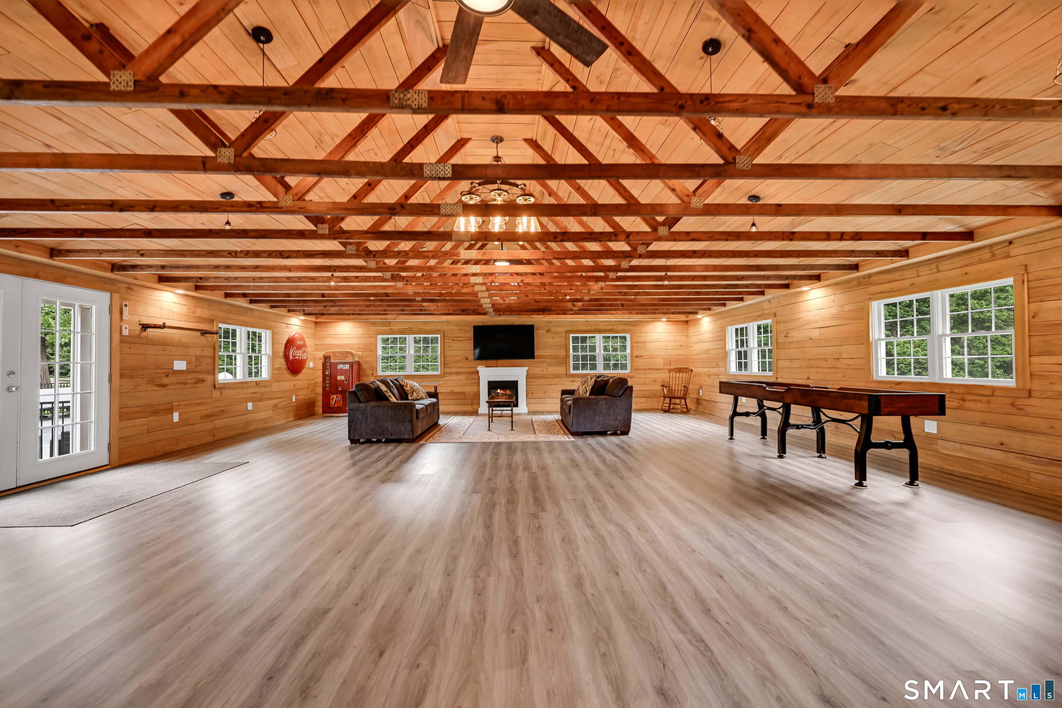
Garage Parking : Barn, Under House Garage
Garage Slots : 5
Description : Lightly Wooded, Sloping Lot, Professionally Landscaped
Amenities : Basketball Court, Golf Course, Library, Medical Facilities, Paddle Tennis, Park, Playground/Tot Lot, Tennis Courts
Neighborhood : N/A
Parcel : 1316244
Pool Description : Heated, Safety Fence, Solar Cover, In Ground Pool
Postal Code : 06712
Roof : Asphalt Shingle
Sewage System : Septic
Total SqFt : 1847
Tax Year : July 2025-June 2026
Total Rooms : 6
Watersource : Private Well
weeb : RPR, IDX Sites, Realtor.com
Phone
860-384-7624
Address
20 Hopmeadow St, Unit 821, Weatogue, CT 06089
