
Bedrooms
Bathrooms
Sq Ft
Price
Oxford, Connecticut
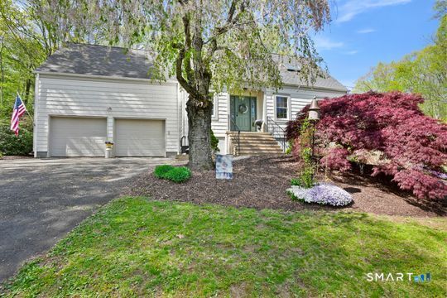
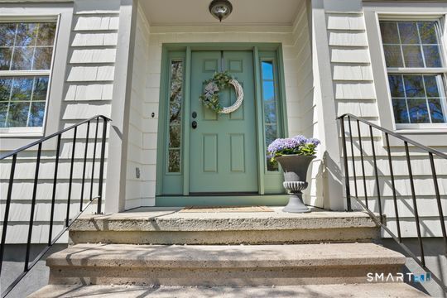
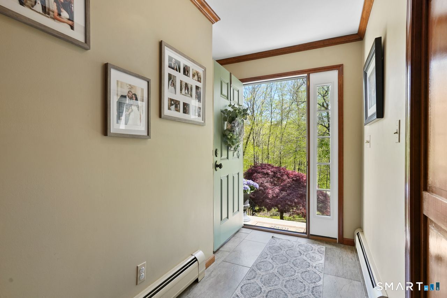
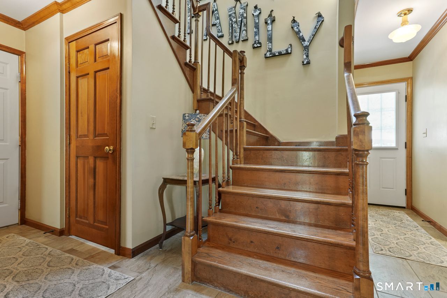
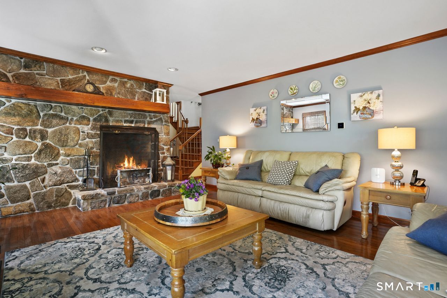
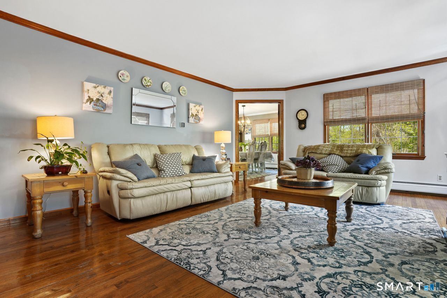
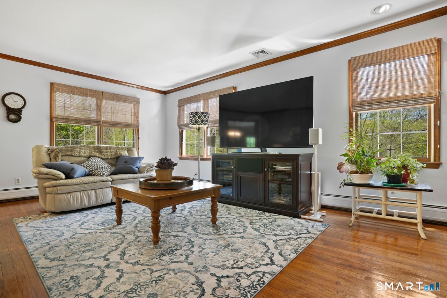
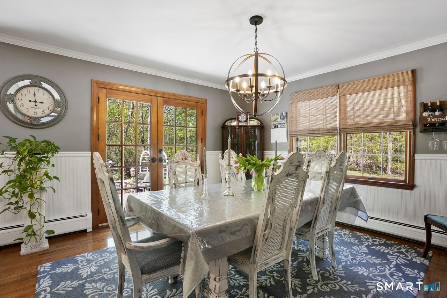
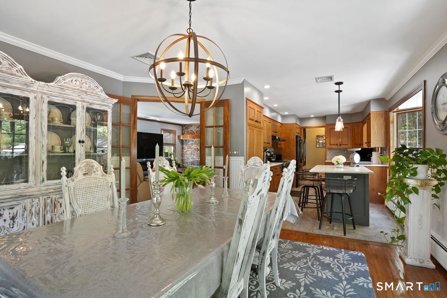
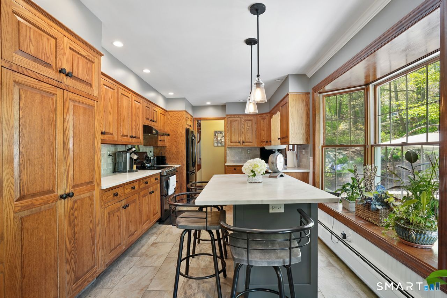
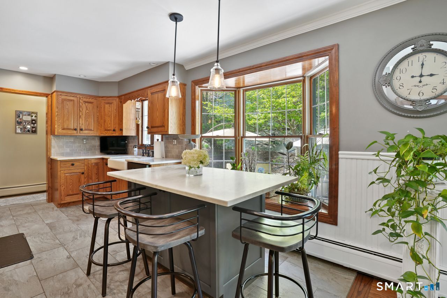
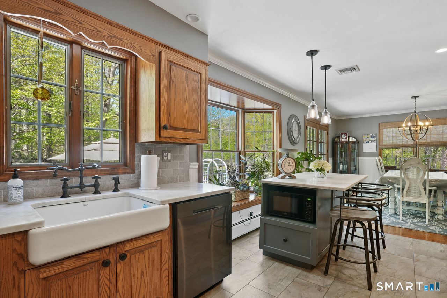
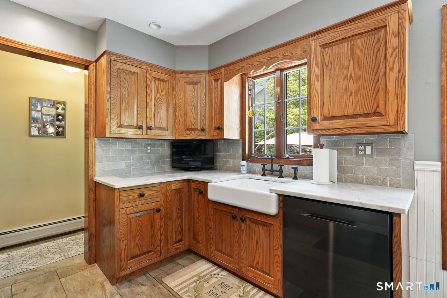
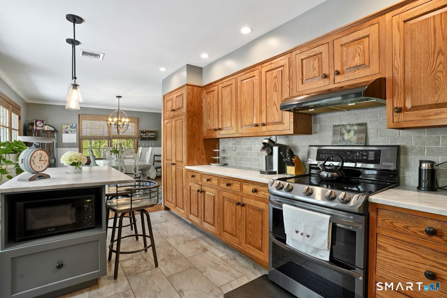
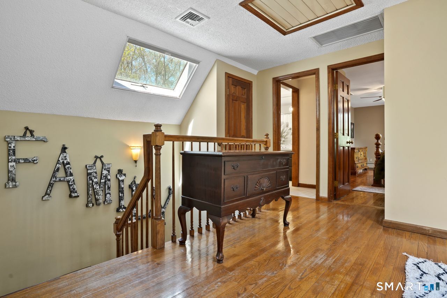
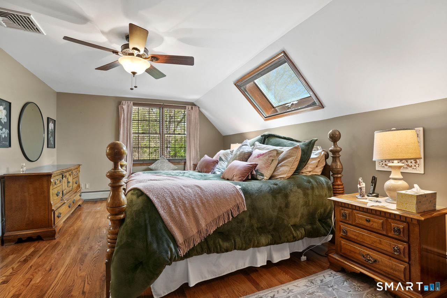
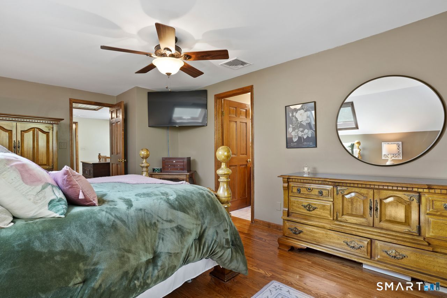
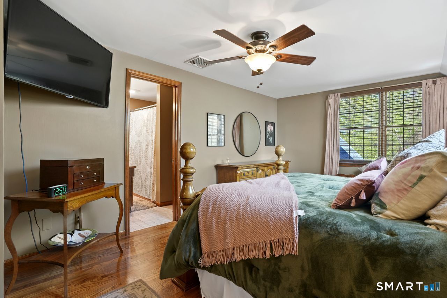
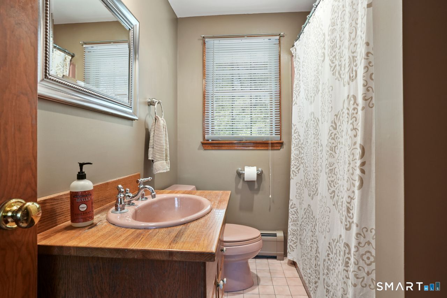
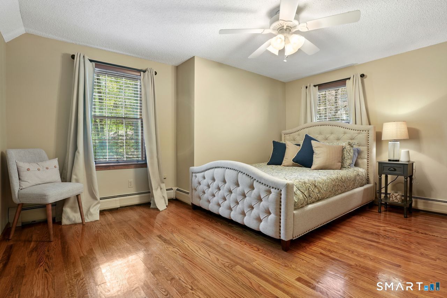
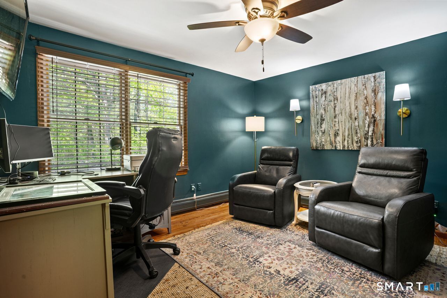
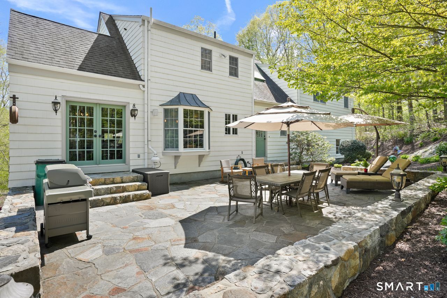
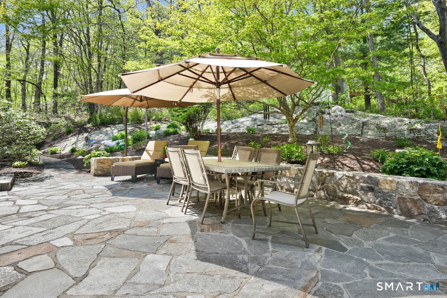
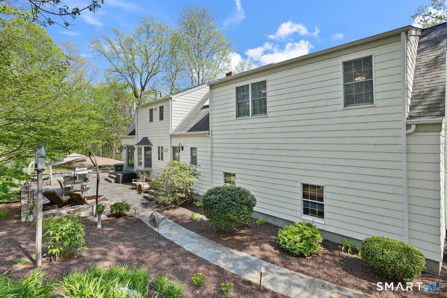
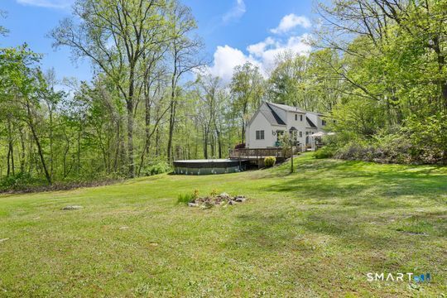
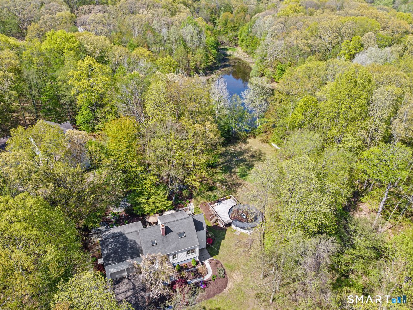
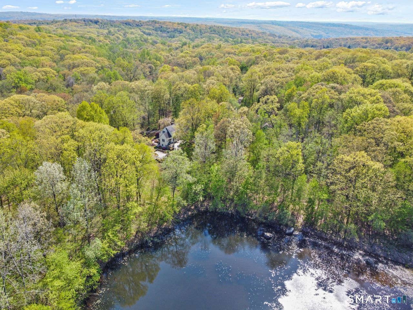
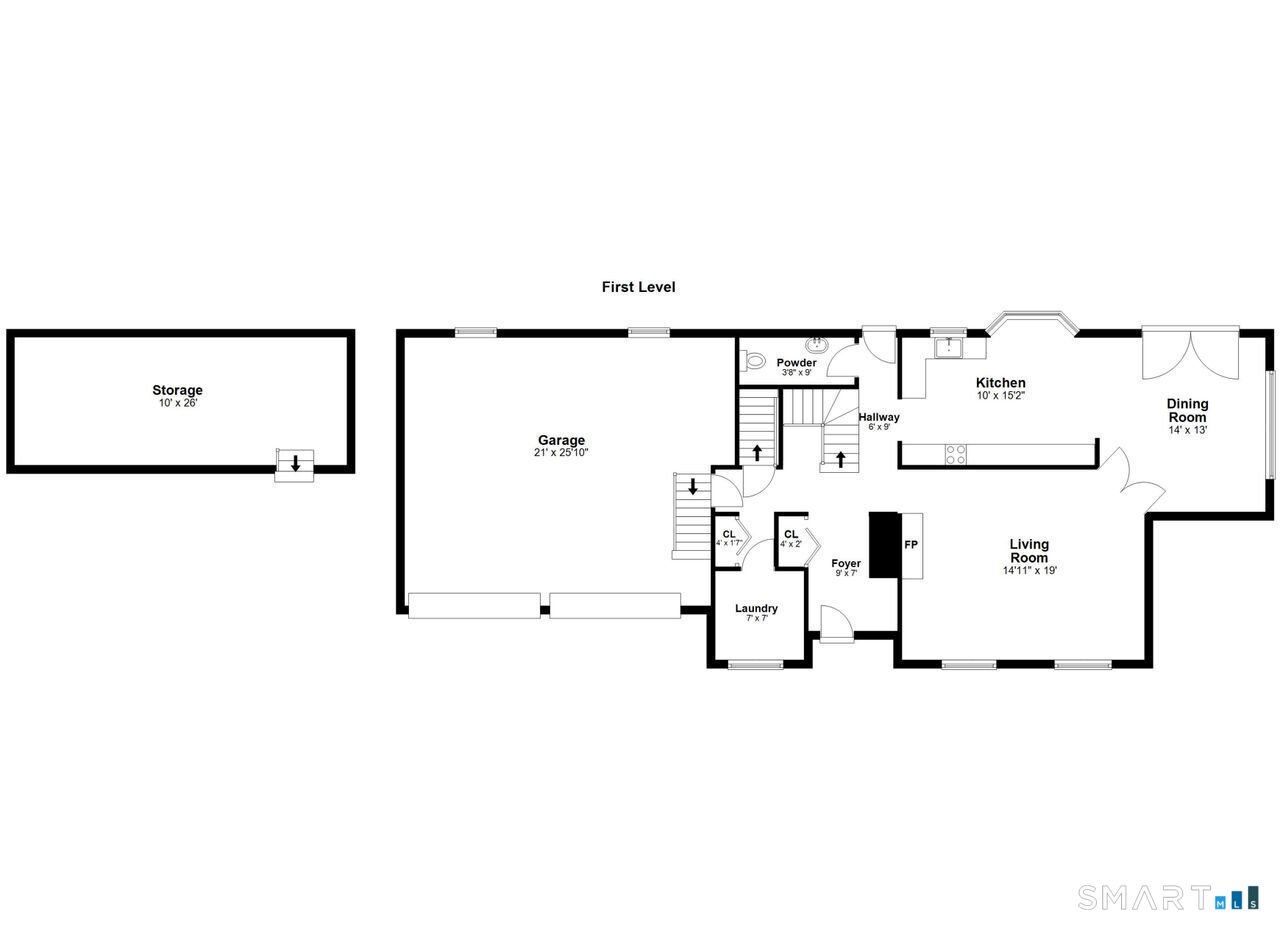
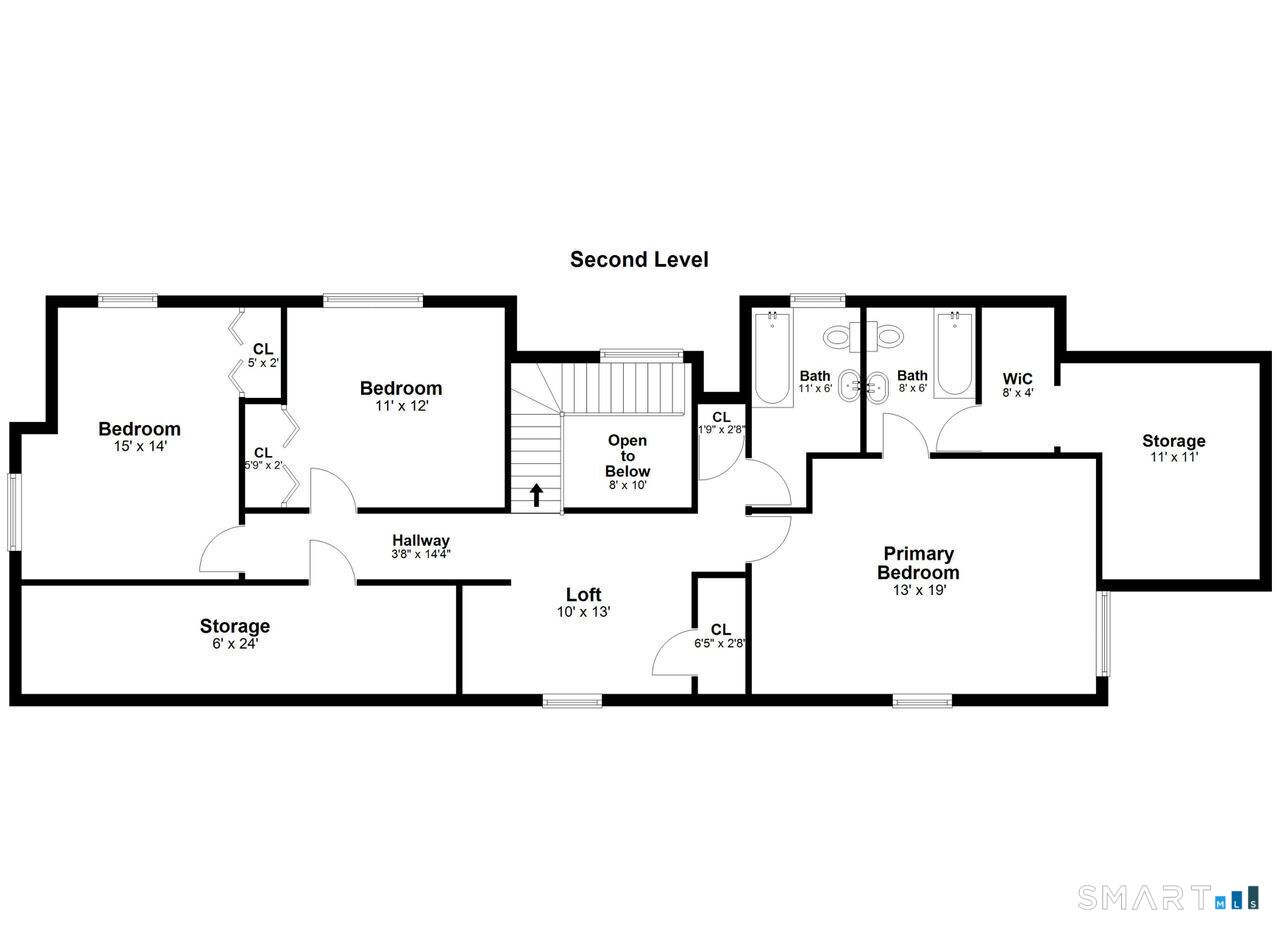
Welcome to Oxford! This home was lovingly built and maintained by the same owners since 1986. Hardwood floors span both the main and upper levels with durable ceramic tile in the foyer and kitchen. This home features an oversized Rumford-style fireplace with a raised hearth, creating a striking focal point in the living room. The fully equipped kitchen boasts quartzite countertops, a center island and a bay window that fills the room with natural light. A formal dining room off of the kitchen with French doors which open up to a beautiful stone patio, perfect for indoor - outdoor entertaining. The master suite on the upper level has a full bath and a walk-in closet. There are an additional two bedrooms on the upper level. The property includes a pond, ideal for fishing or canoeing adding to the home's peaceful and scenic appeal.
Listing Courtesy of Coldwell Banker Realty
Our team consists of dedicated real estate professionals passionate about helping our clients achieve their goals. Every client receives personalized attention, expert guidance, and unparalleled service. Meet our team:

Broker/Owner
860-214-8008
Email
Broker/Owner
843-614-7222
Email
Associate Broker
860-383-5211
Email
Realtor®
860-919-7376
Email
Realtor®
860-538-7567
Email
Realtor®
860-222-4692
Email
Realtor®
860-539-5009
Email
Realtor®
860-681-7373
Email
Acres : 2.36
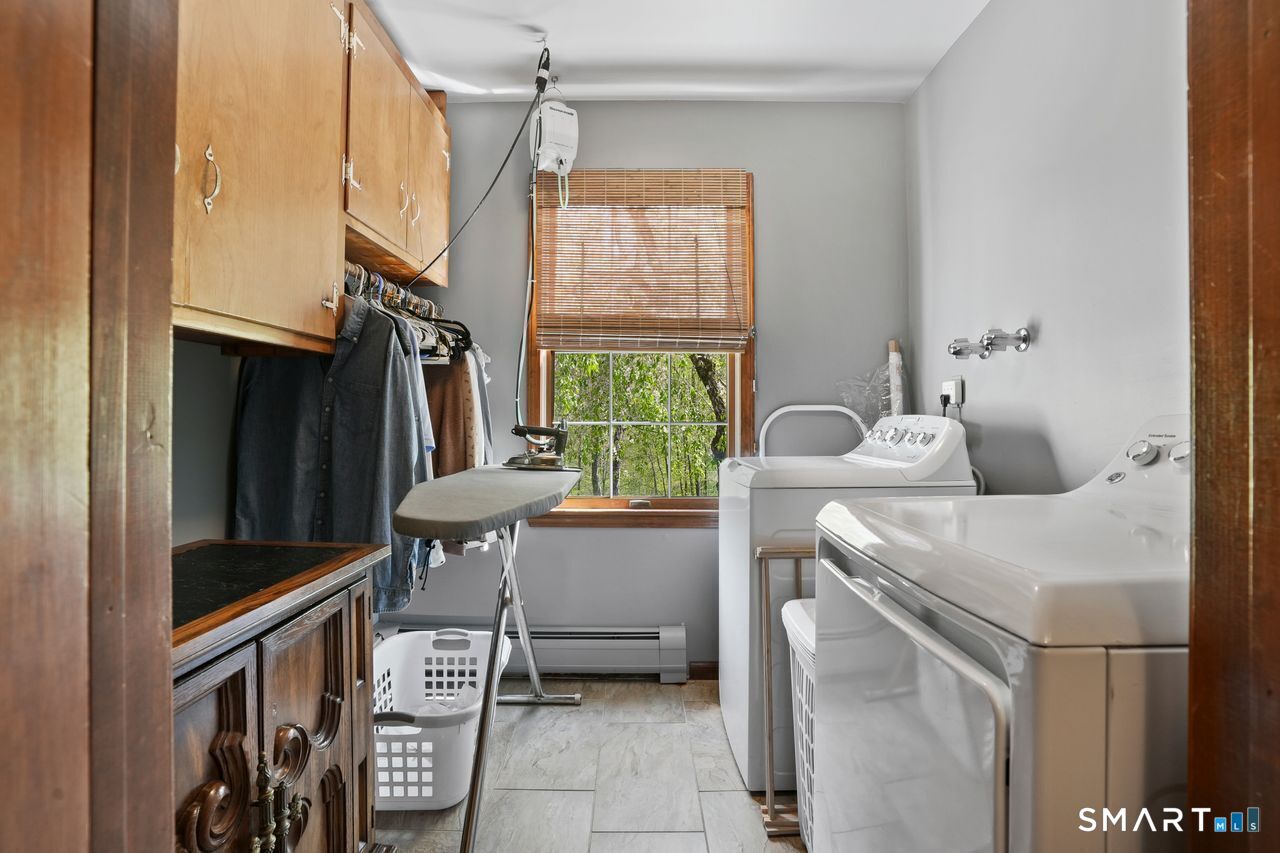
Appliances Included : Oven/Range, Microwave, Refrigerator, Dishwasher, Washer, Dryer
Association Fee Includes : Insurance, Taxes
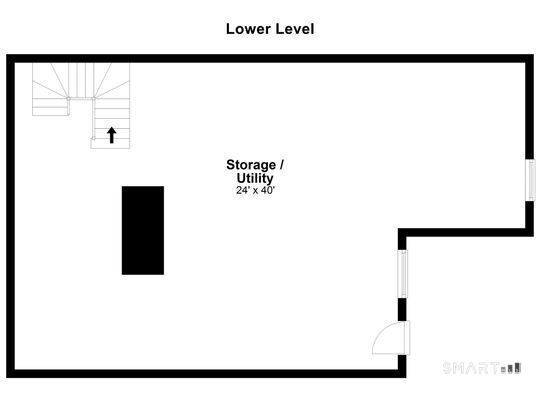
Basement : Full, Full With Walk-Out
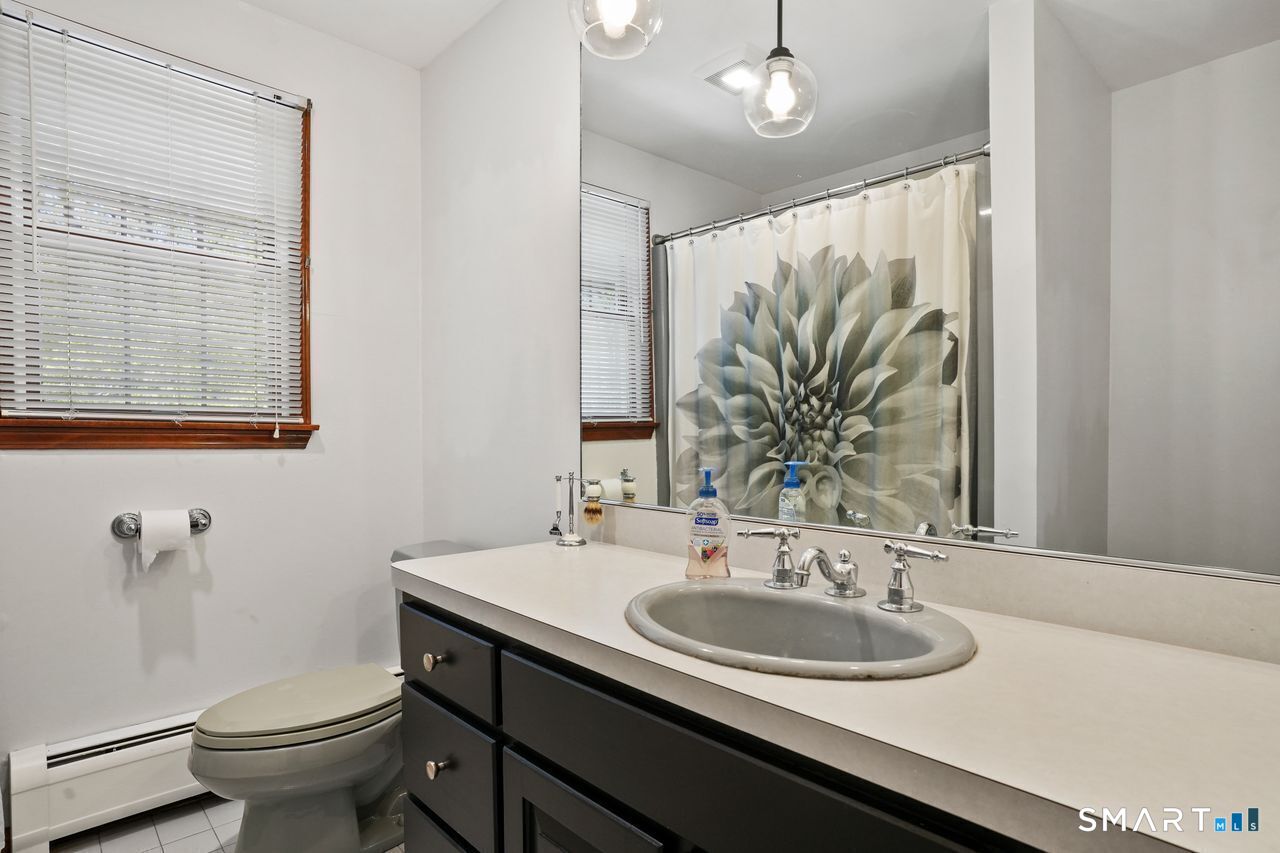
Full Baths : 2
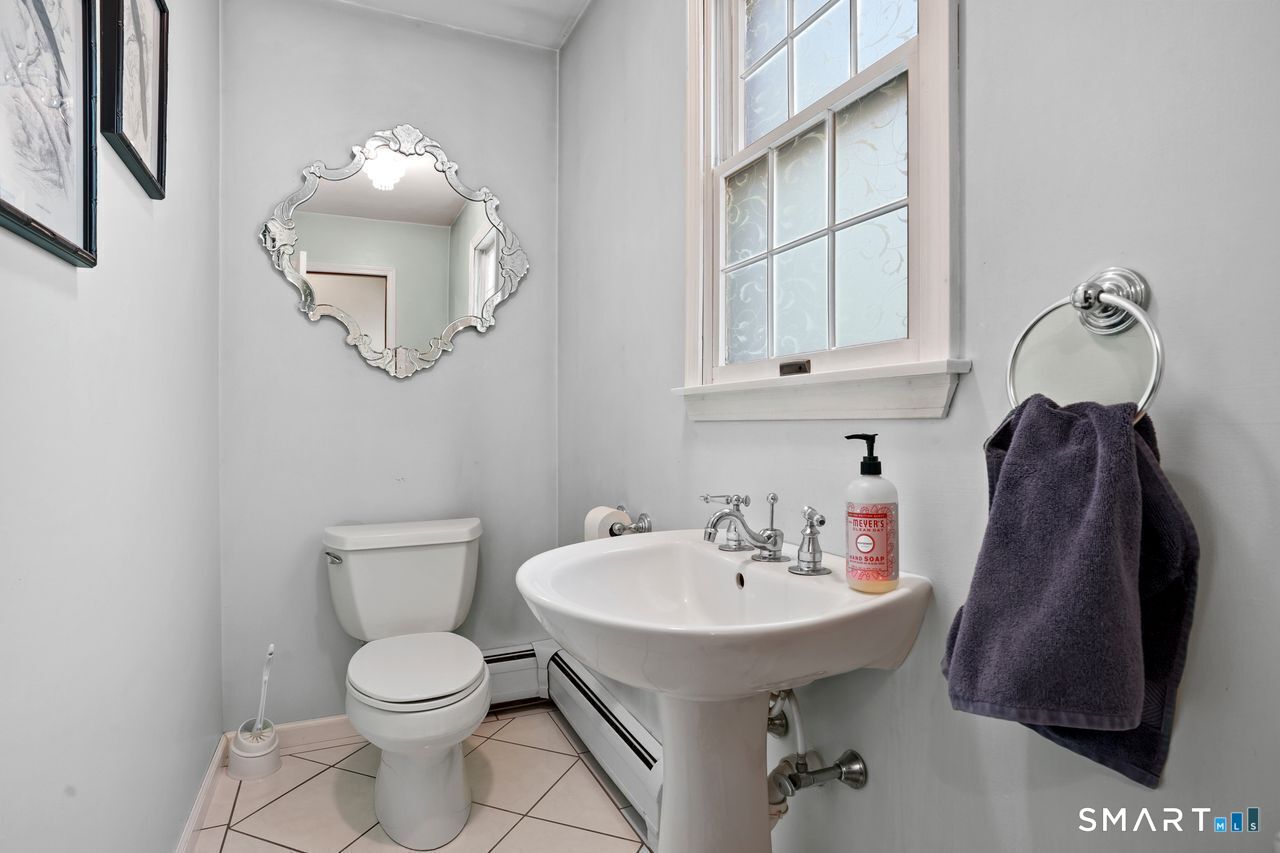
Half Baths : 1
Baths Total : 3
Beds Total : 3
City : Oxford
Cooling : Central Air
County : New Haven
Elementary School : Quaker Farms School
Fireplaces : 1
Foundation : Block, Concrete
Fuel Tank Location : In Basement
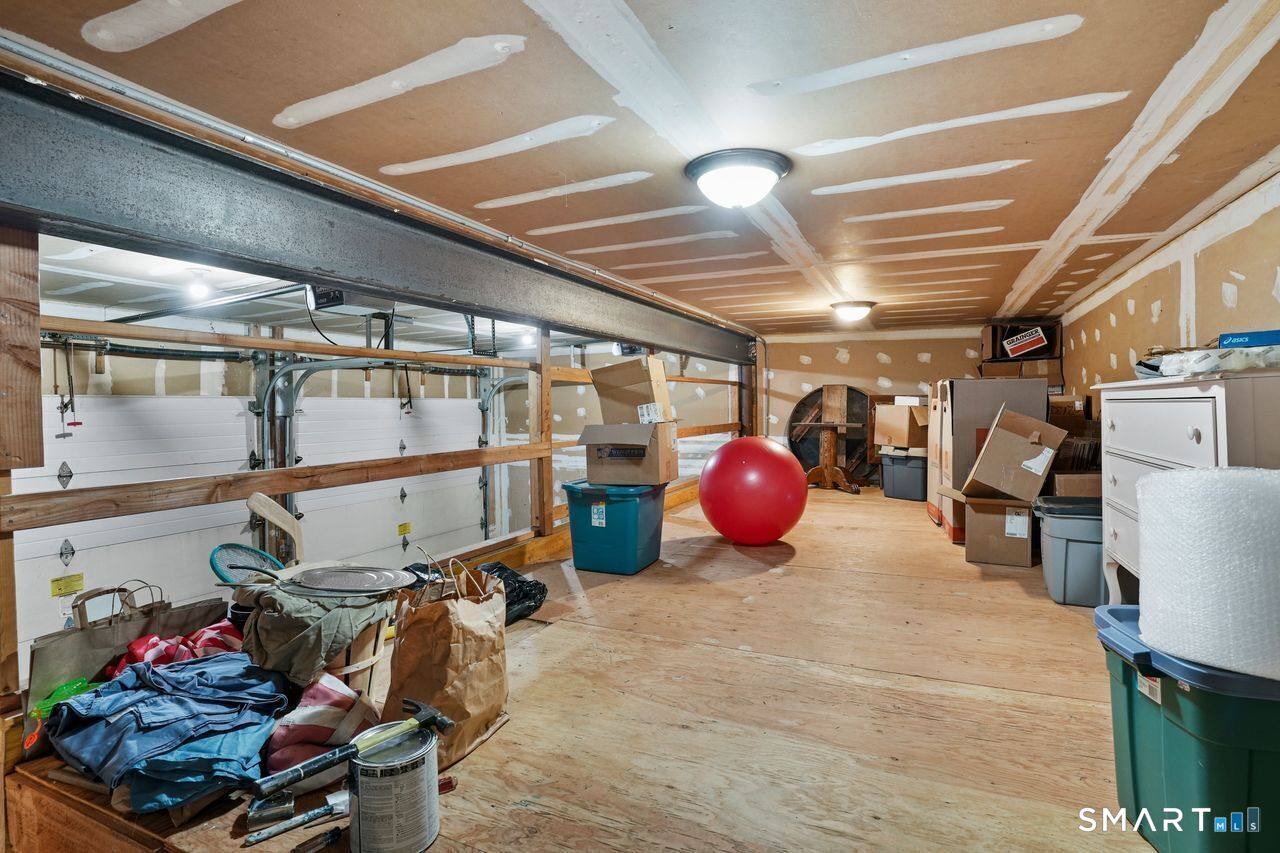
Garage Parking : Attached Garage, Paved, Driveway
Garage Slots : 2
Description : In Subdivision, Sloping Lot, Professionally Landscaped, Water View
Neighborhood : Quaker Farms
Parcel : 1307085
Total Parking Spaces : 5
Pool Description : Above Ground Pool
Postal Code : 06478
Roof : Asphalt Shingle
Sewage System : Septic
Total SqFt : 1748
Tax Year : July 2025-June 2026
Total Rooms : 7
Watersource : Private Well
weeb : RPR, IDX Sites, Realtor.com
Phone
860-384-7624
Address
20 Hopmeadow St, Unit 821, Weatogue, CT 06089
