
Bedrooms
Bathrooms
Sq Ft
Price
Cheshire, Connecticut
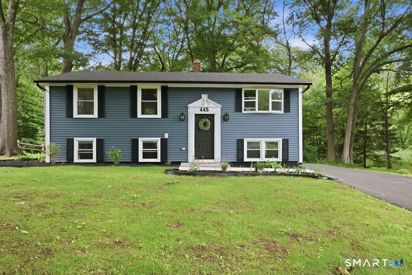
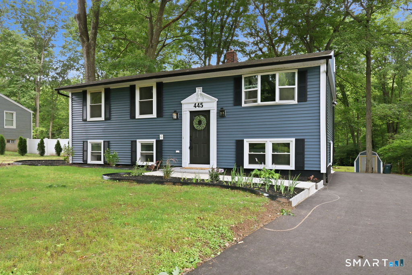
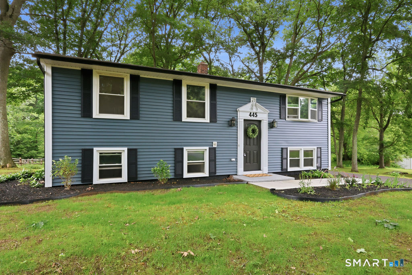
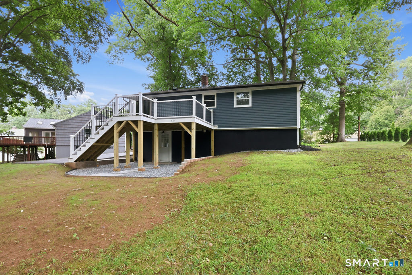
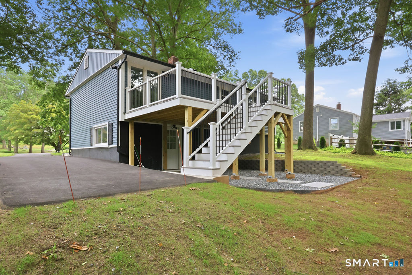
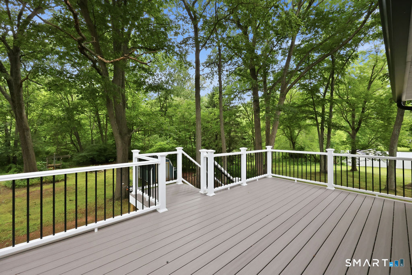
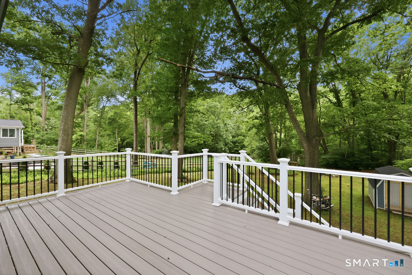
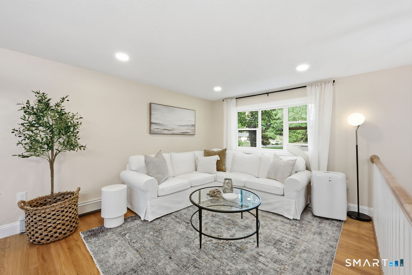
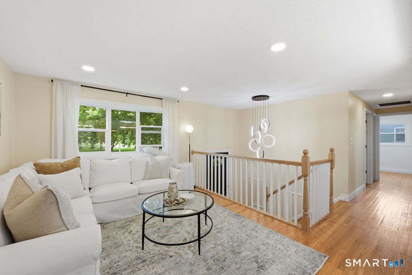
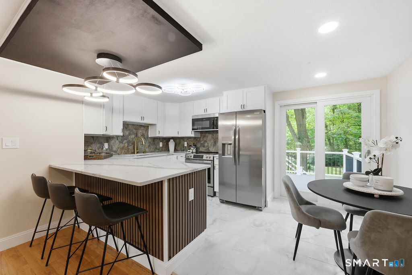
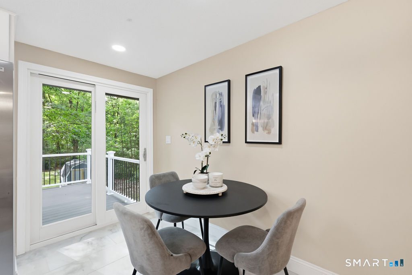
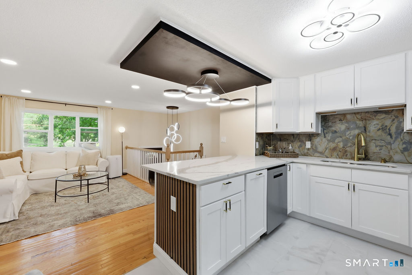
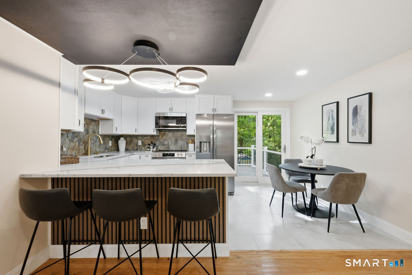
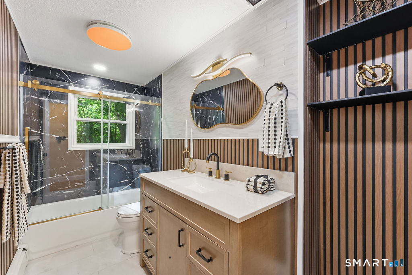
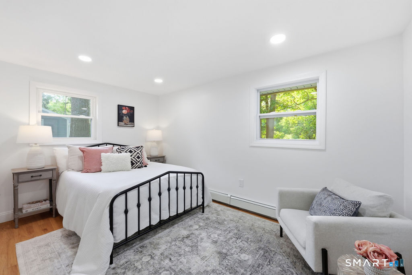
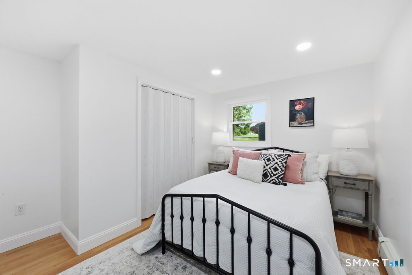
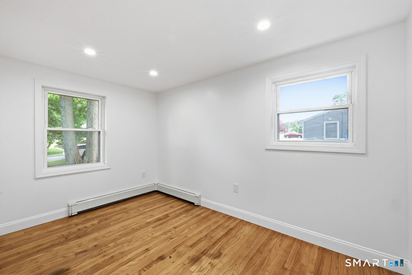
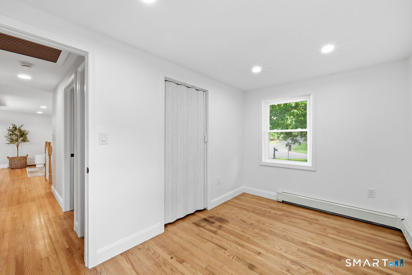
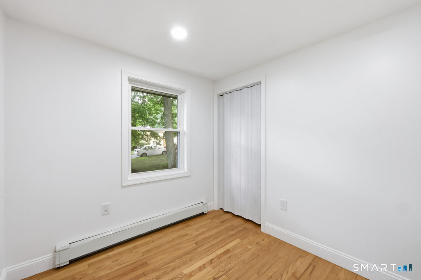
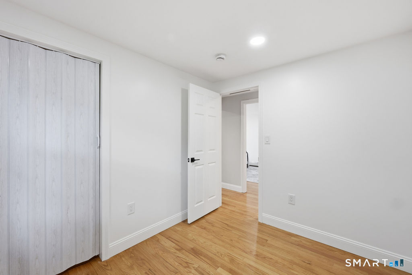
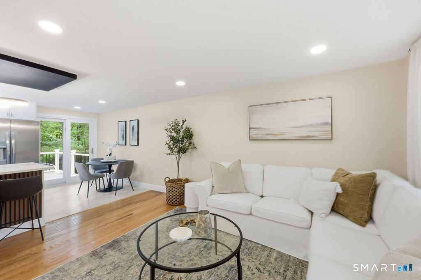
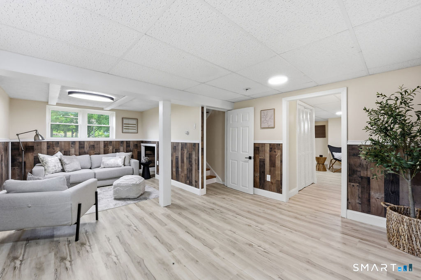
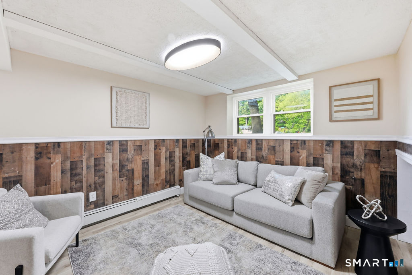
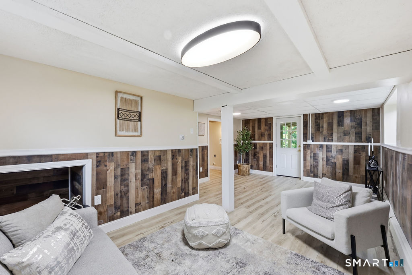
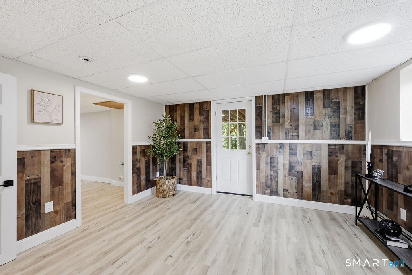
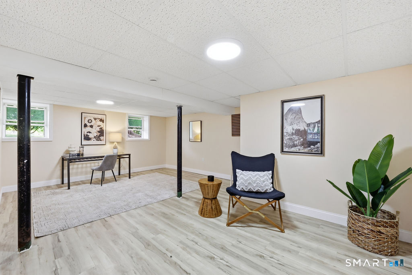
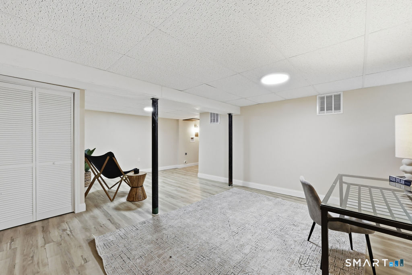
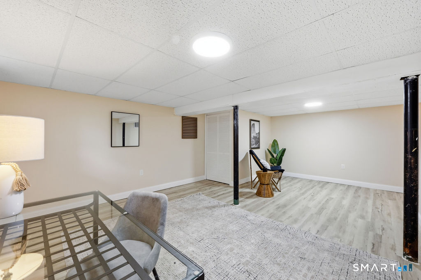
Welcome to 445 Lincoln Drive in Cheshire! This beautifully remodeled home offers the perfect blend of modern updates and comfortable living. Step inside to discover a bright, inviting interior featuring a renovated kitchen with stylish finishes, an updated bathroom, and thoughtful improvements throughout. The finished lower level provides valuable additional living space-perfect for a family room, home office, gym, playroom, or guest area. Whether you're entertaining friends or enjoying a quiet evening at home, this move-in-ready property offers the flexibility and comfort today's buyers are looking for. Conveniently located near shopping, restaurants, parks, and major commuter routes, this is a wonderful opportunity to enjoy all that Cheshire has to offer.
Listing Courtesy of KW Legacy Partners
Our team consists of dedicated real estate professionals passionate about helping our clients achieve their goals. Every client receives personalized attention, expert guidance, and unparalleled service. Meet our team:

Broker/Owner
860-214-8008
Email
Broker/Owner
843-614-7222
Email
Associate Broker
860-383-5211
Email
Realtor®
860-919-7376
Email
Realtor®
860-538-7567
Email
Realtor®
860-222-4692
Email
Realtor®
860-539-5009
Email
Realtor®
860-681-7373
Email
Acres : 0.6
Appliances Included : Oven/Range, Microwave, Refrigerator
Attic : Access Via Hatch
Basement : Full
Full Baths : 1
Baths Total : 1
Beds Total : 3
City : Cheshire
Cooling : Window Unit
County : New Haven
Elementary School : Per Board of Ed
Foundation : Concrete
Fuel Tank Location : In Basement
Garage Parking : Driveway
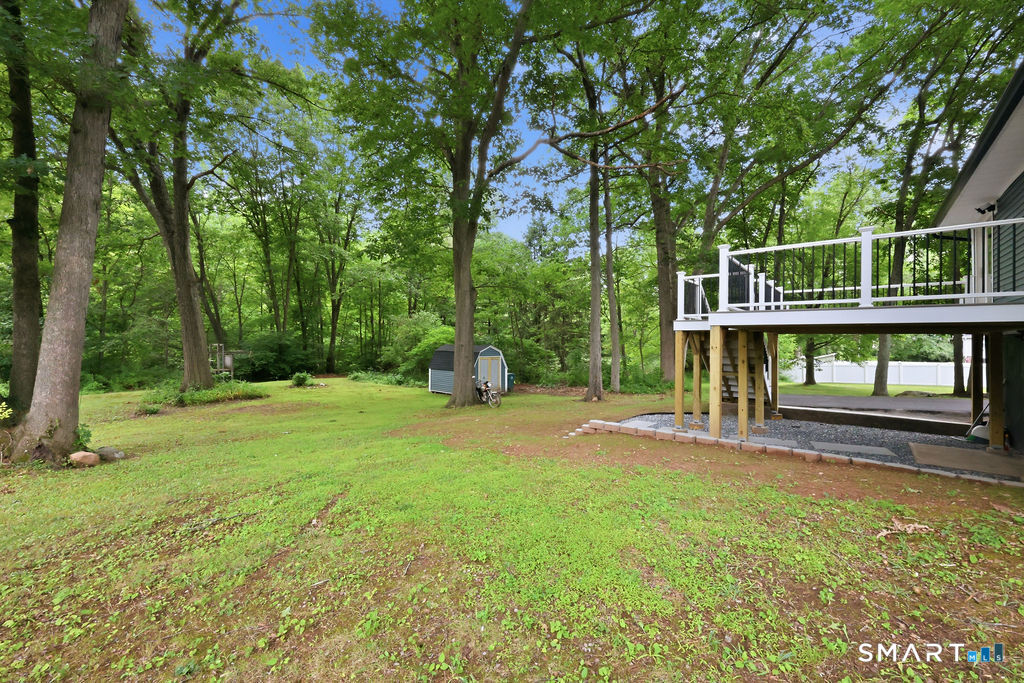
Description : Lightly Wooded, Level Lot
Neighborhood : N/A
Parcel : 1082773
Total Parking Spaces : 4
Postal Code : 06410
Roof : Asphalt Shingle
Sewage System : Public Sewer Connected
Total SqFt : 1764
Tax Year : July 2025-June 2026
Total Rooms : 6
Watersource : Public Water Connected
weeb : RPR, IDX Sites, Realtor.com
Phone
860-384-7624
Address
20 Hopmeadow St, Unit 821, Weatogue, CT 06089
