
Bedrooms
Bathrooms
Sq Ft
Price
Stonington, Connecticut
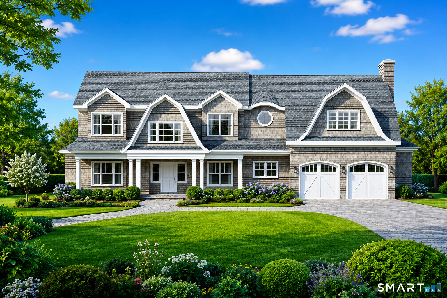
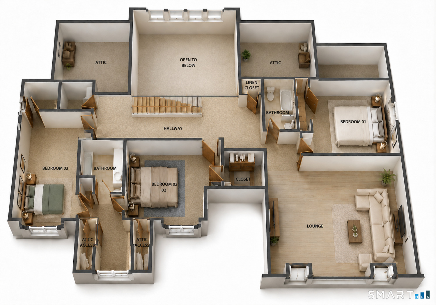
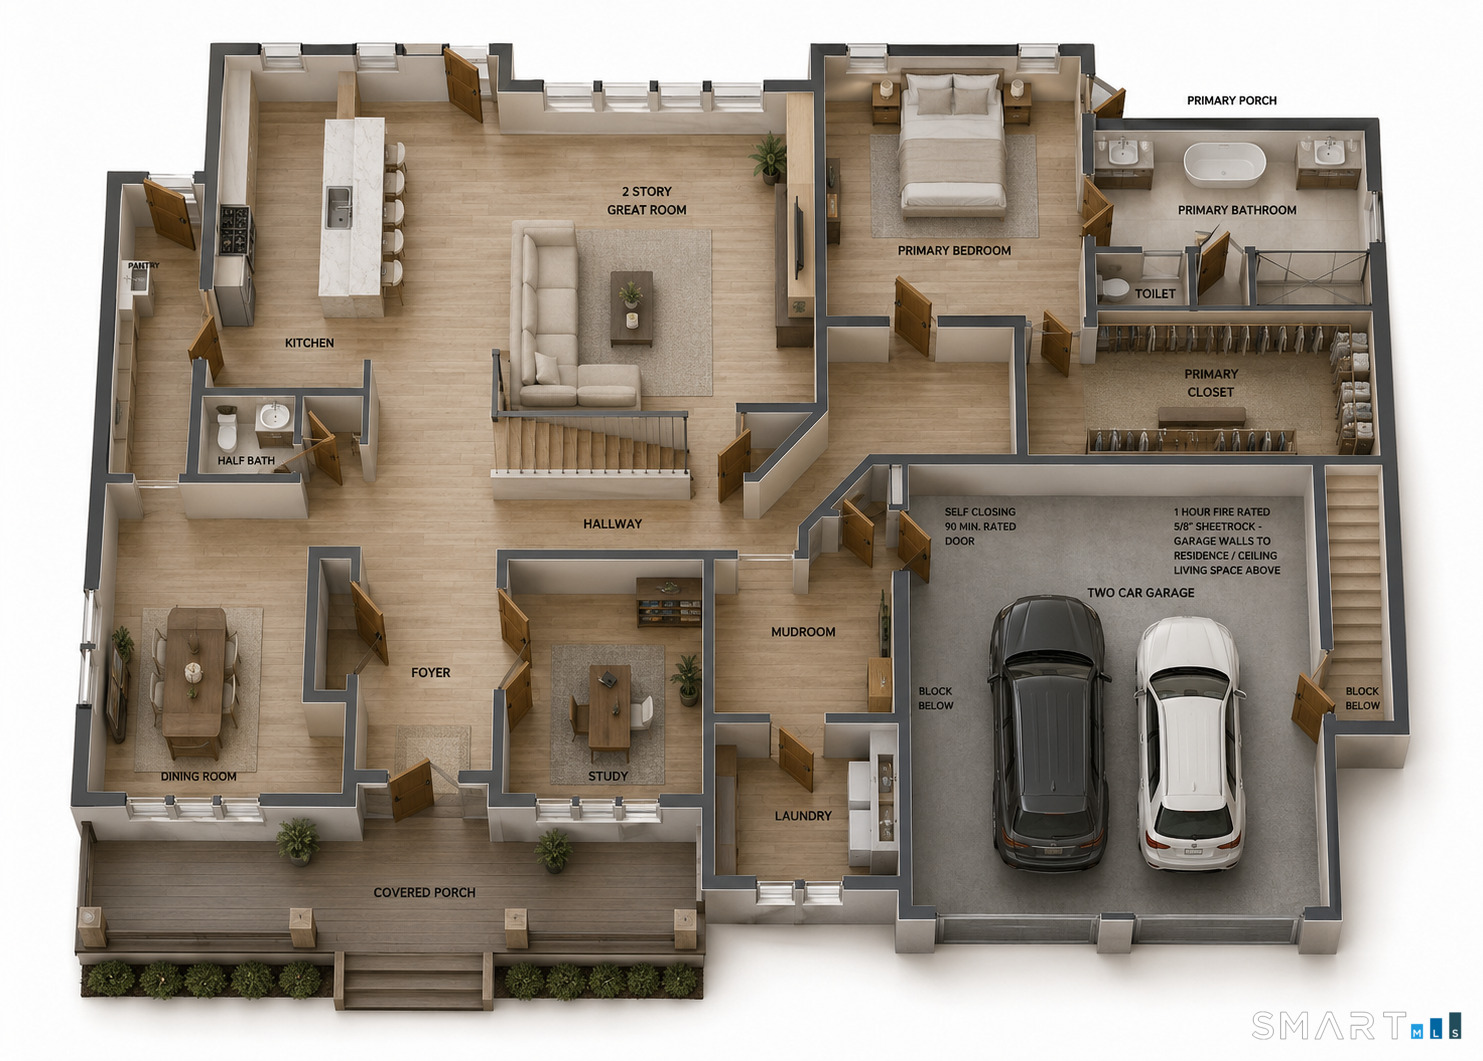
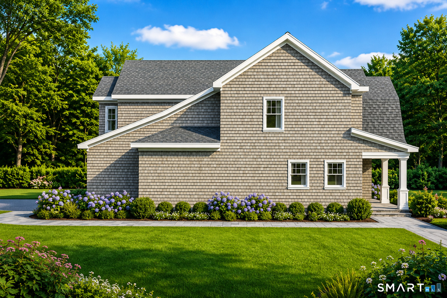
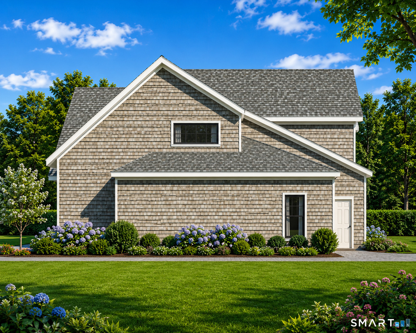
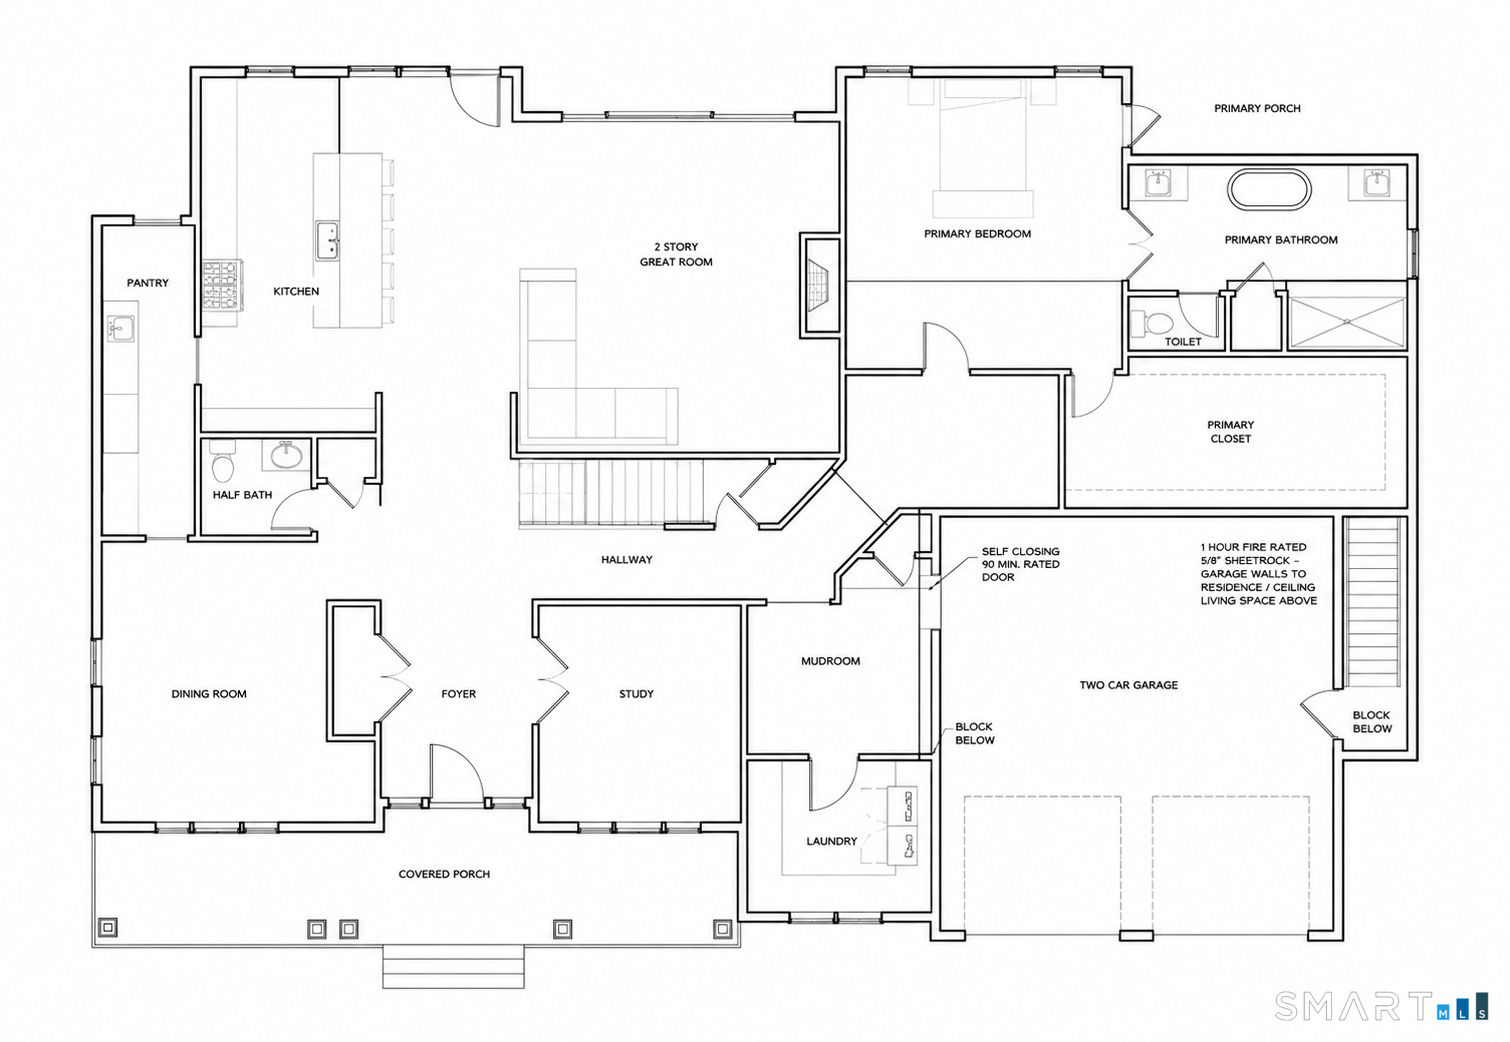
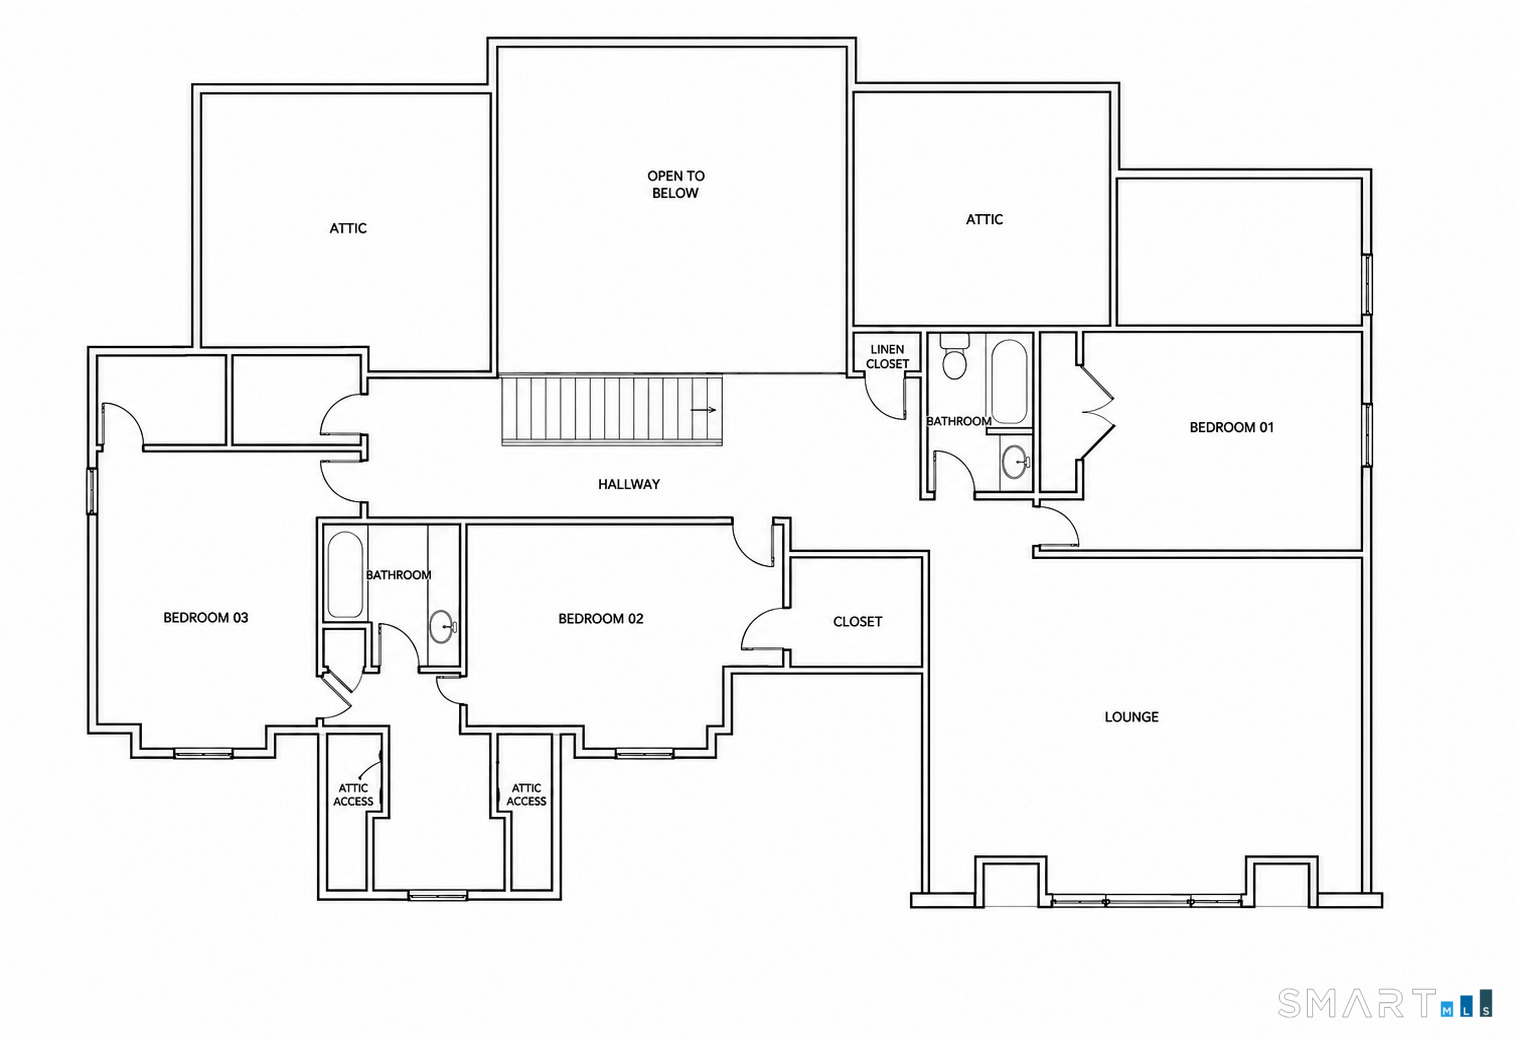
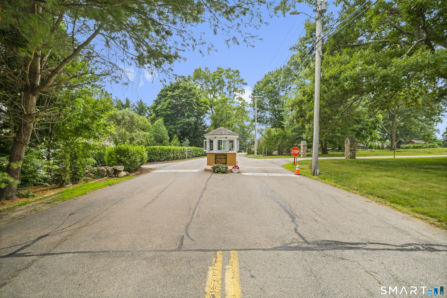
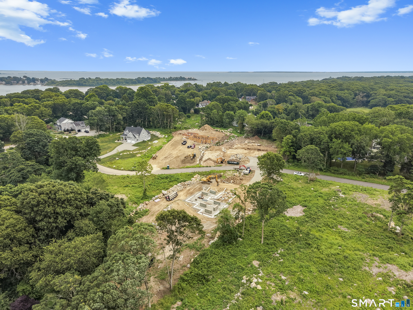
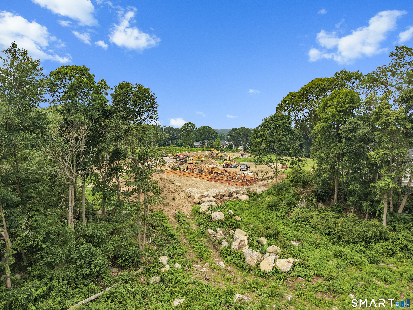
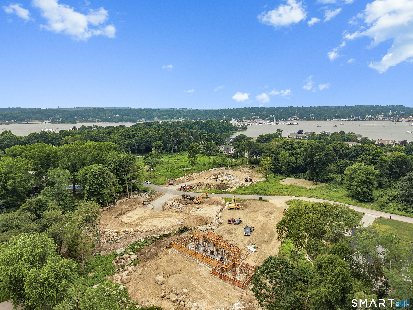
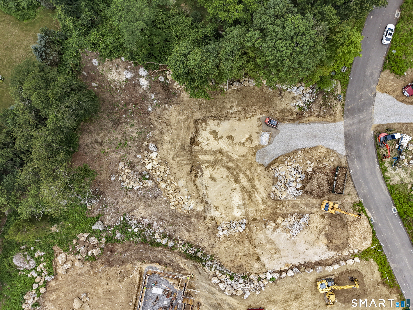
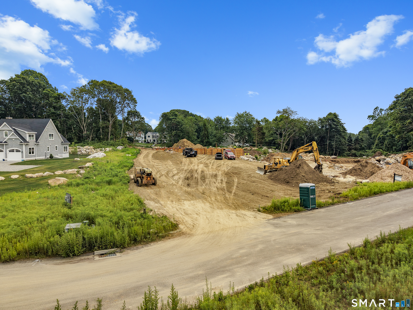
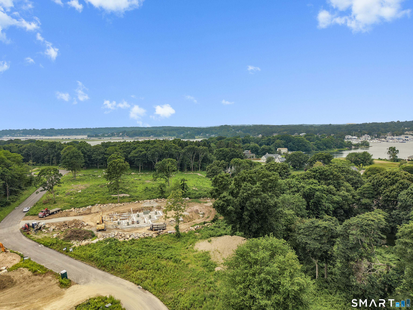
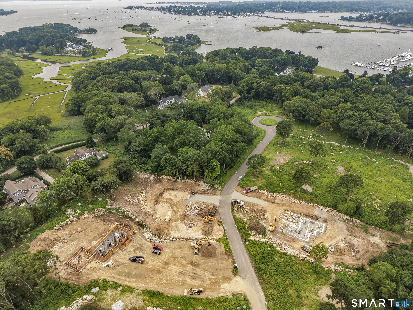
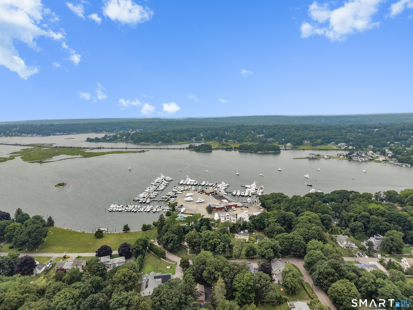
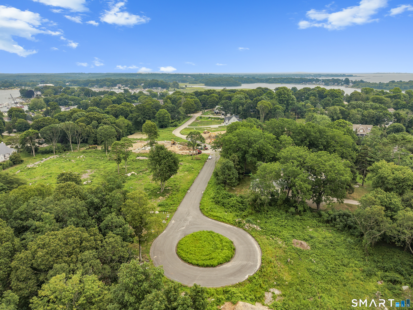
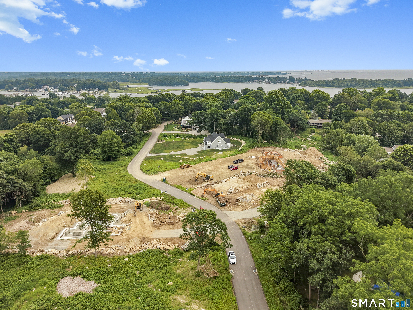
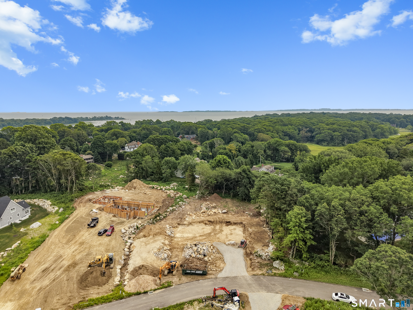
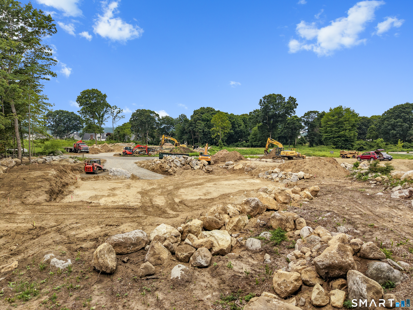
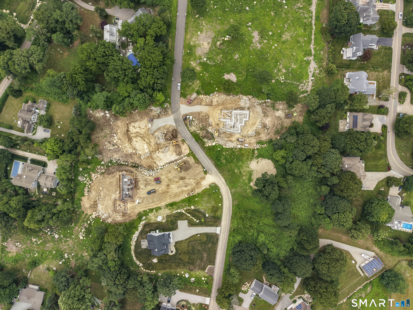
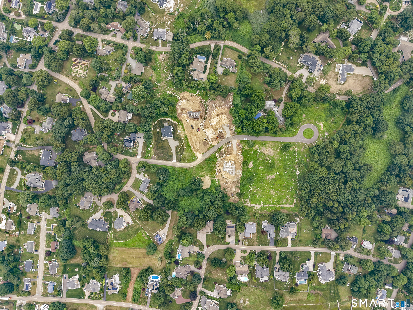
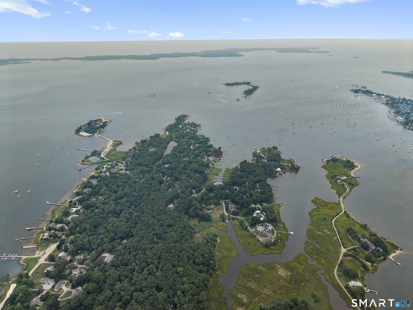
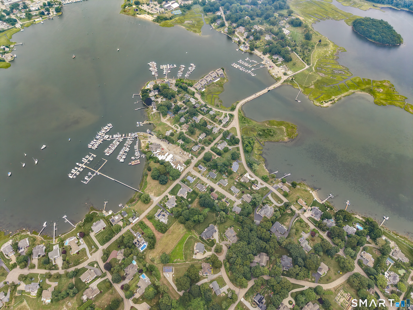
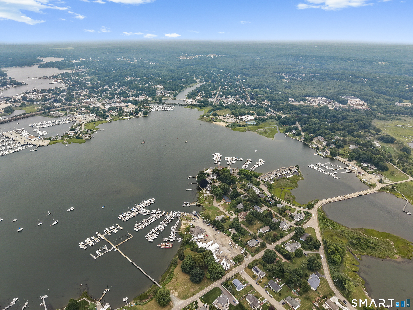
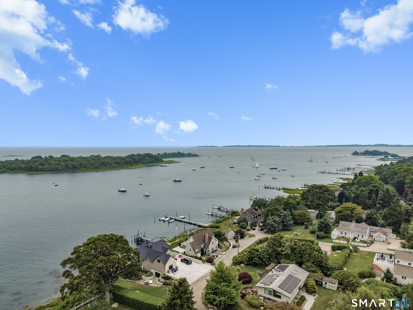
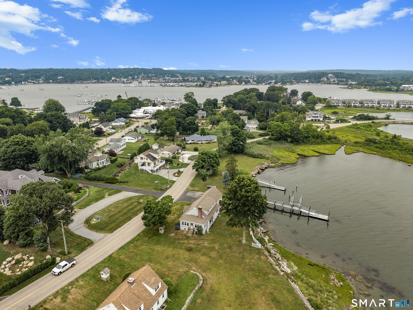
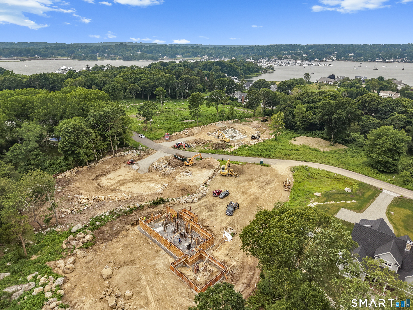
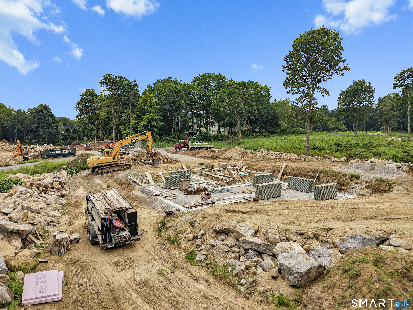
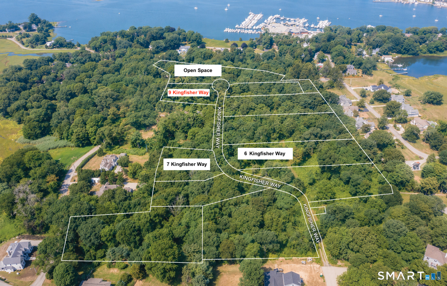
A classic Nantucket-style silhouette announces itself, sweeping gambrel rooflines, hand-laid shingle siding, and a trio of dormers rising above a deep, columned front porch. This site is graced with stunning views of tranquil nature preserves and open space in the heart of the island, walking distance to the ocean. This home strikes that rare balance between grandeur and warmth with an entrance built for gracious arrivals. Custom designed to be lived in and enjoyed for generations. The open-concept great room and chef's kitchen flow seamlessly with privacy but collaboration. Room for everyone to gather and escape to quiet nooks. The butler's pantry with bar sink and a generous walk-in pantry support entertaining at any scale. The primary suite on the main level, adorned kitchens and baths with options for customization. Enjoy Downtown Mystic seaport, its harbor front restaurants, its long New England summer evenings is minutes away. Steps from the Mason Island Yacht Club. Masons Estates occupies one of the last remaining opportunities for new construction on Mason's Island.
Listing Courtesy of Berkshire Hathaway NE Prop.
Our team consists of dedicated real estate professionals passionate about helping our clients achieve their goals. Every client receives personalized attention, expert guidance, and unparalleled service. Meet our team:

Broker/Owner
860-214-8008
Email
Broker/Owner
843-614-7222
Email
Associate Broker
860-383-5211
Email
Realtor®
860-919-7376
Email
Realtor®
860-538-7567
Email
Realtor®
860-222-4692
Email
Realtor®
860-539-5009
Email
Realtor®
860-681-7373
Email
Acres : 1
Appliances Included : Allowance
Association Fee Includes : Road Maintenance
Attic : Access Via Hatch
Basement : Full, Unfinished
Full Baths : 3
Half Baths : 1
Baths Total : 4
Beds Total : 4
City : Stonington
Cooling : Central Air
County : New London
Elementary School : Per Board of Ed
Foundation : Concrete
Fuel Tank Location : In Ground
Garage Parking : Attached Garage
Garage Slots : 2
Description : Level Lot
Neighborhood : N/A
Parcel : 2820702
Postal Code : 06355
Roof : Asphalt Shingle
Additional Room Information : Bonus Room
Sewage System : Septic
SgFt Description : est sqft above grade
Total SqFt : 4449
Tax Year : July 2026-June 2027
Total Rooms : 13
Watersource : Public Water Connected
weeb : RPR, IDX Sites
Phone
860-384-7624
Address
20 Hopmeadow St, Unit 821, Weatogue, CT 06089
