
Bedrooms
Bathrooms
Sq Ft
Price
Shelton, Connecticut
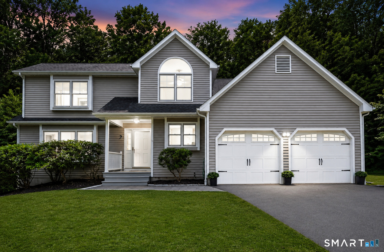
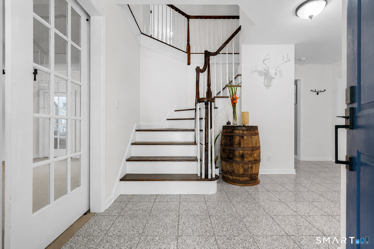
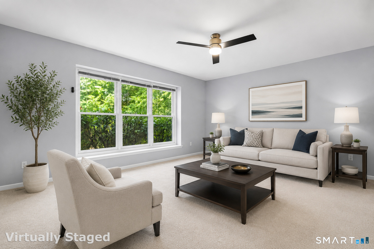
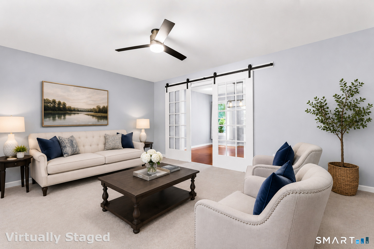
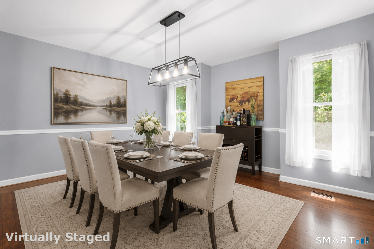
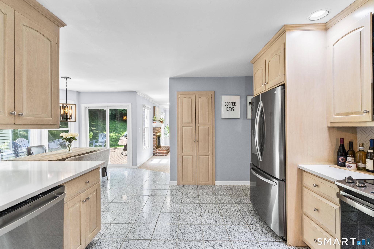
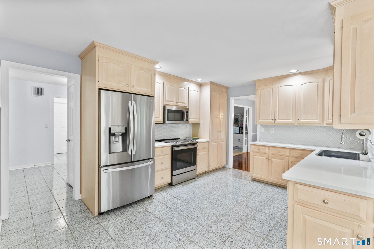
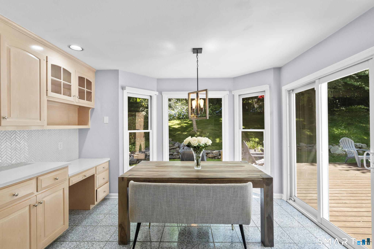
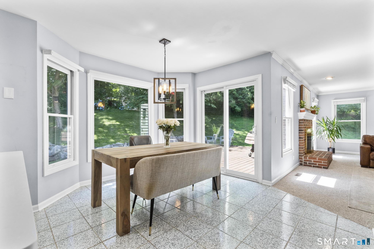
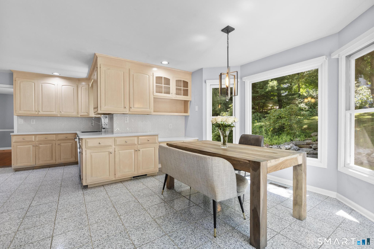
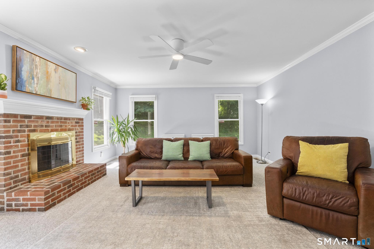
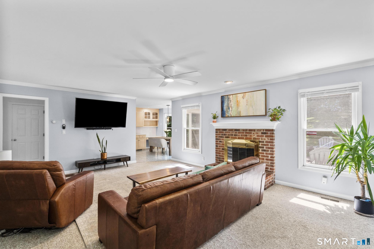
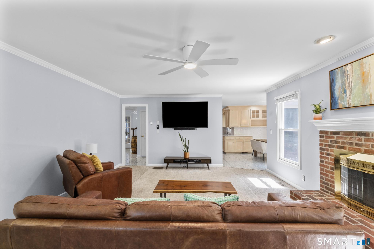
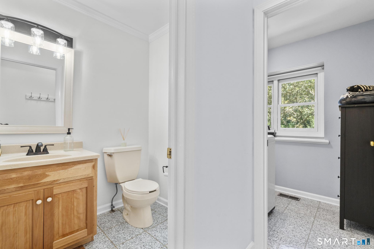
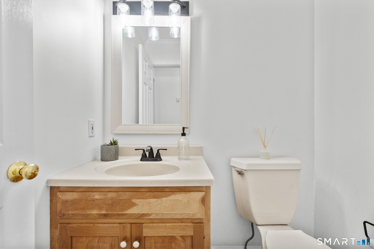
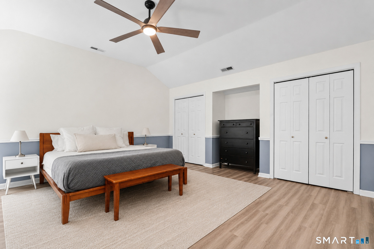
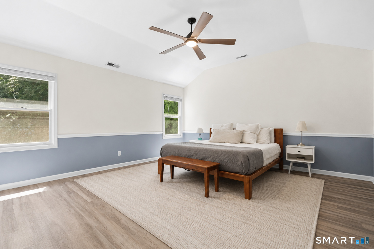
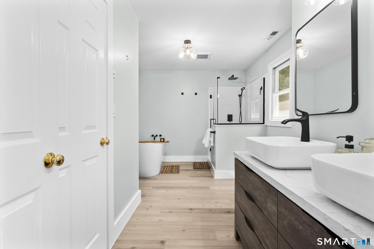
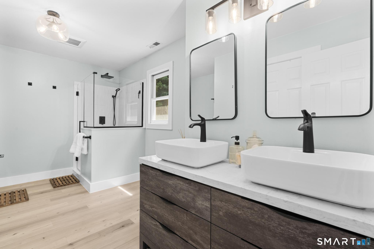
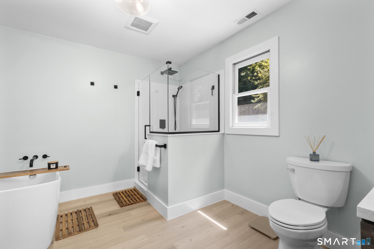
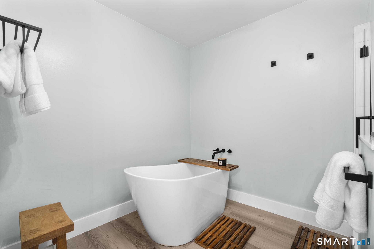
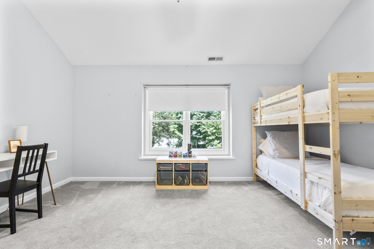
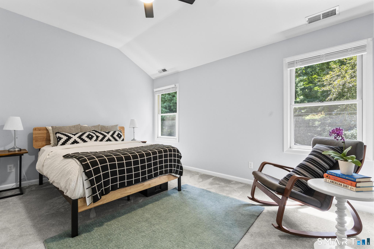
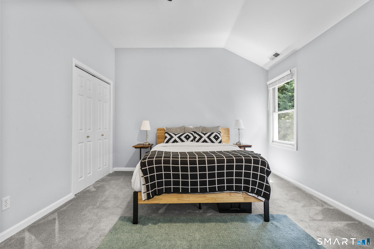
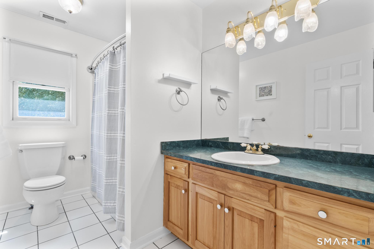
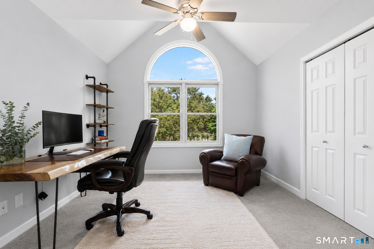
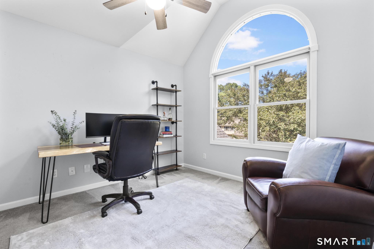
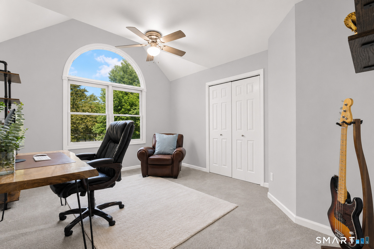
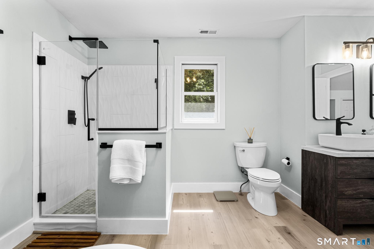
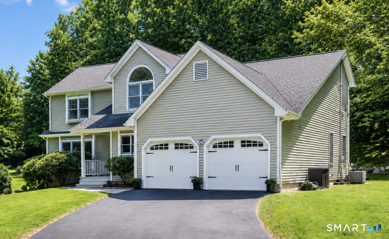
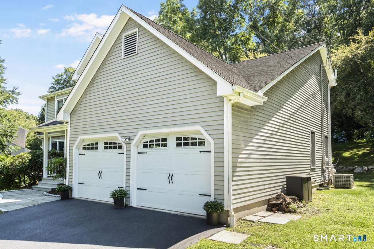
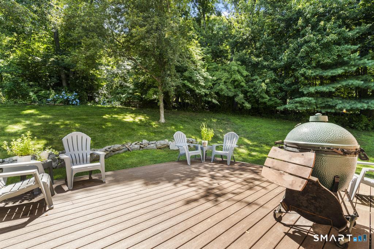
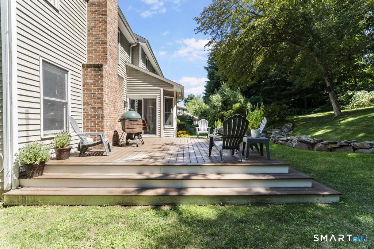
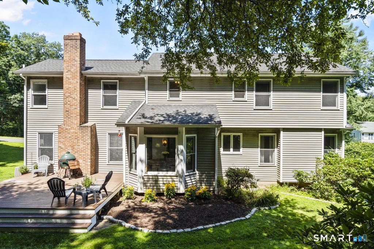
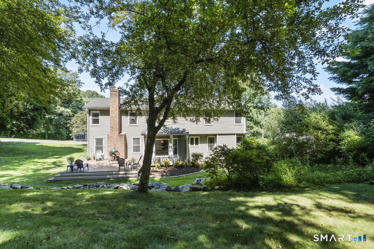
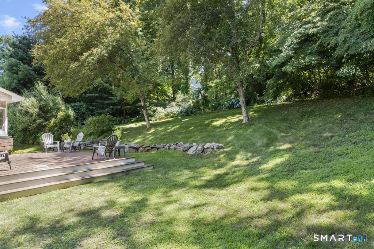
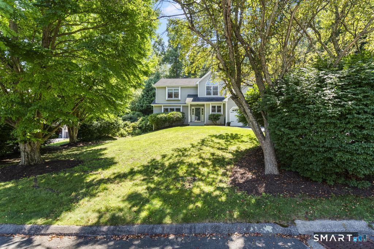
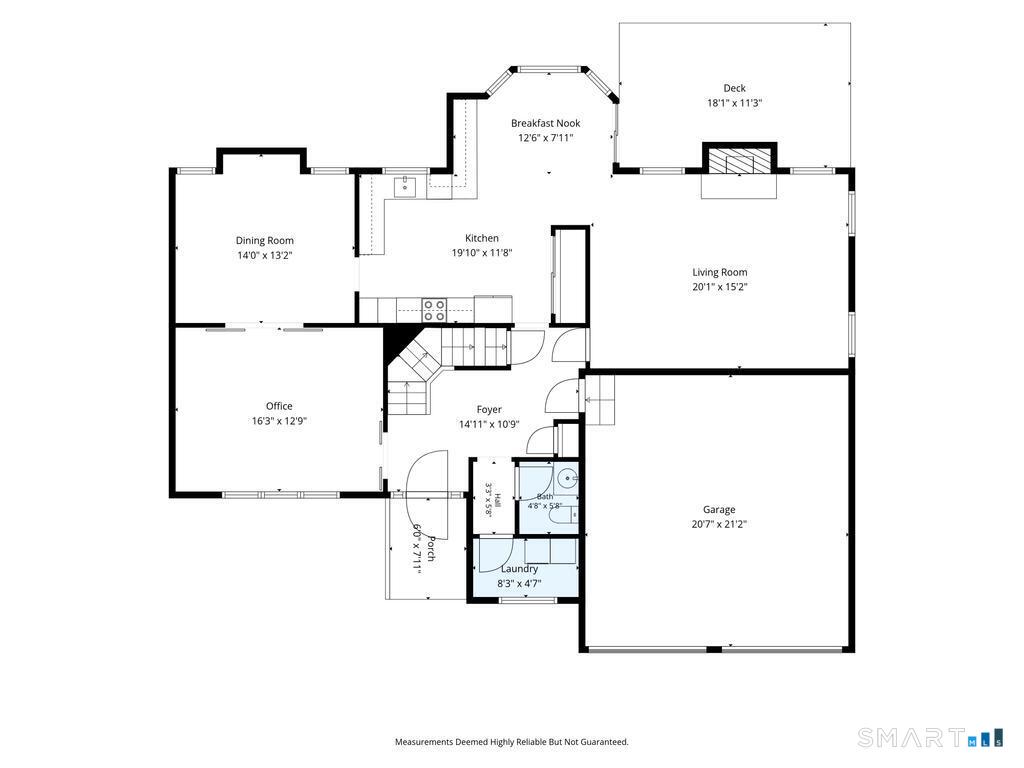
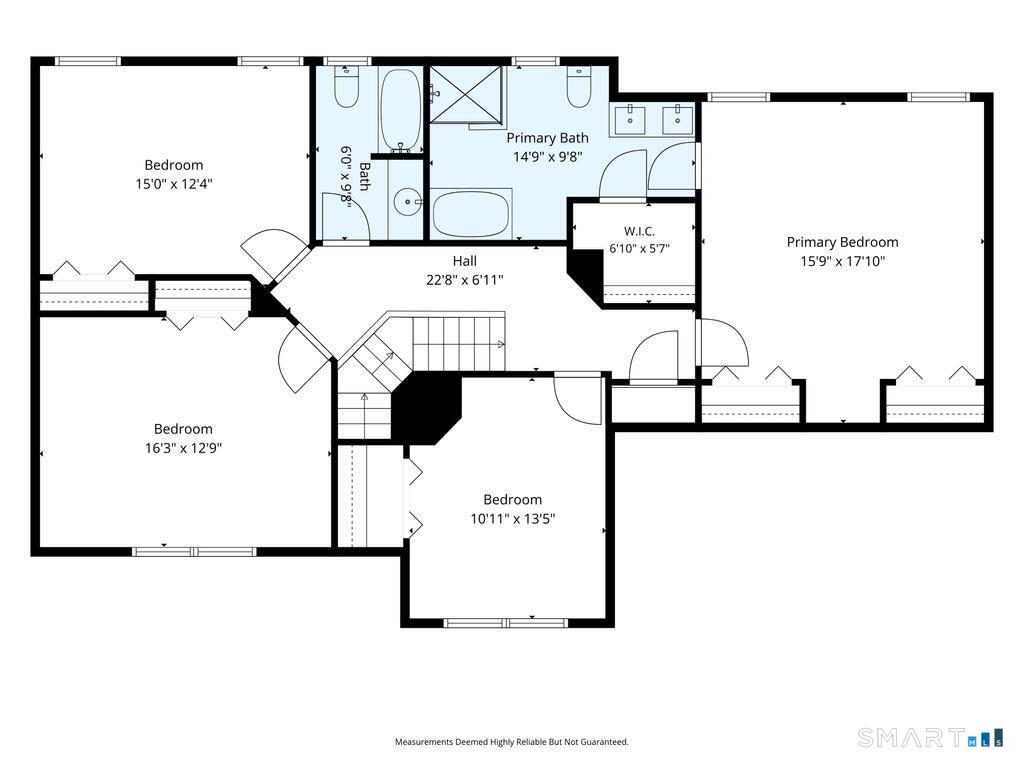
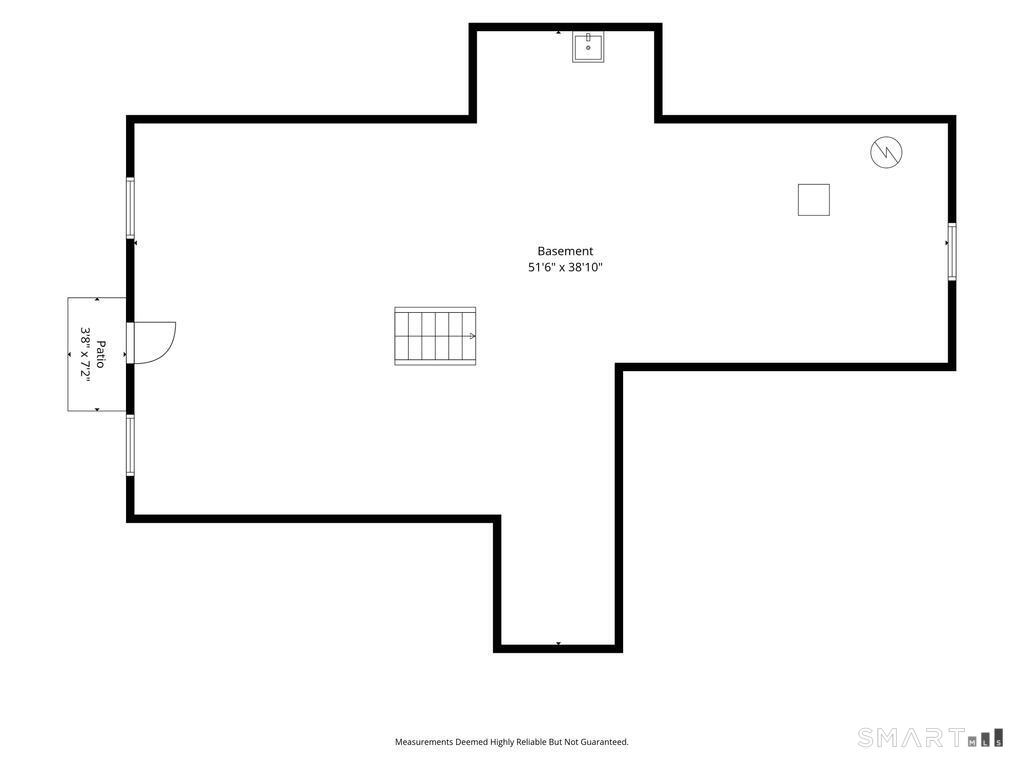
This beautiful 4-bed, 2.5-bath center hall Colonial offers 2,654 sqft. in one of Huntington's most sought-after neighborhoods. Nestled on a manicured level lot on a dead-end street with a cul-de-sac, this home is just moments from the Huntington Green, where you'll enjoy access to concerts, hiking trails, recreation, shopping, and dining. A welcoming foyer opens to a private home office enhanced by stunning glass barn doors creating a great work from home space. The formal dining room flows seamlessly into the large eat-in kitchen, creating the perfect layout for everyday living and gatherings. The kitchen features quartz countertops, a tiled backsplash, an abundance of cabinetry, 2 pantries, brand-new stainless-steel appliances, and large sunny windows overlooking the backyard. Sliding doors lead to a brand-new Trex deck, extending your living space outdoors. The kitchen opens directly to the expansive family room featuring a wood-burning fireplace. The powder room, laundry room and access to the attached 2 car garage finish out the main level. Upstairs, the spacious primary suite offers a luxurious retreat with a newly remodeled bath featuring a tiled walk-in shower, soaking tub, double sinks, and exceptional storage with a walk-in closet and 2 other closets. 3 additional generously sized bedrooms feature brand-new carpeting and high ceilings. The full walkout basement offers possibilities for added living space. Enjoy city water/sewer, low taxes and an unbeatable location!
Listing Courtesy of Preston Gray Real Estate
Our team consists of dedicated real estate professionals passionate about helping our clients achieve their goals. Every client receives personalized attention, expert guidance, and unparalleled service. Meet our team:

Broker/Owner
860-214-8008
Email
Broker/Owner
843-614-7222
Email
Associate Broker
860-383-5211
Email
Realtor®
860-919-7376
Email
Realtor®
860-538-7567
Email
Realtor®
860-222-4692
Email
Realtor®
860-539-5009
Email
Realtor®
860-681-7373
Email
Acres : 0.63
Appliances Included : Oven/Range, Refrigerator, Freezer, Dishwasher, Washer, Dryer, Wine Chiller
Attic : Pull-Down Stairs
Basement : Full, Full With Walk-Out
Full Baths : 2
Half Baths : 1
Baths Total : 3
Beds Total : 4
City : Shelton
Cooling : Ceiling Fans, Central Air
County : Fairfield
Elementary School : Per Board of Ed
Fireplaces : 1
Foundation : Concrete
Fuel Tank Location : In Basement
Garage Parking : Attached Garage
Garage Slots : 2
Description : Corner Lot, Lightly Wooded, Level Lot
Neighborhood : Huntington
Parcel : 295877
Postal Code : 06484
Roof : Asphalt Shingle
Sewage System : Public Sewer Connected
Total SqFt : 2654
Tax Year : July 2025-June 2026
Total Rooms : 8
Watersource : Public Water Connected
weeb : RPR, IDX Sites, Realtor.com
Phone
860-384-7624
Address
20 Hopmeadow St, Unit 821, Weatogue, CT 06089
