
Bedrooms
Bathrooms
Sq Ft
Price
Monroe, Connecticut
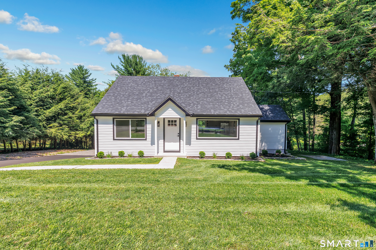
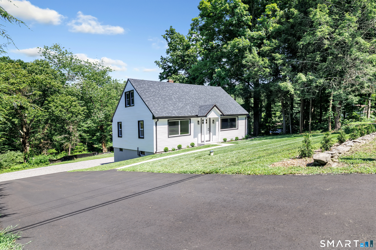
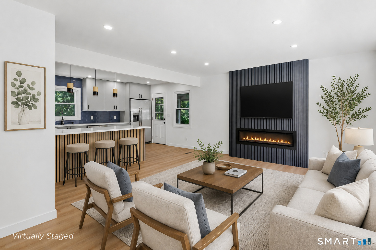
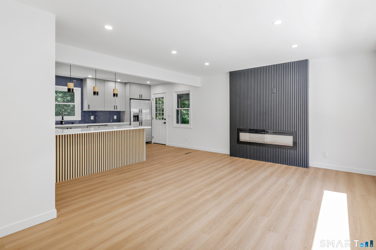
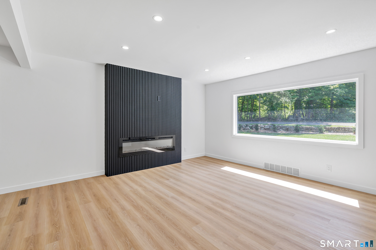
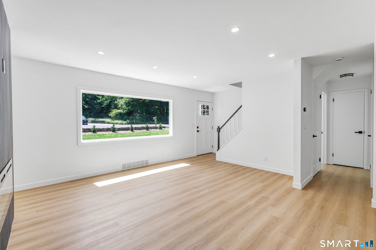
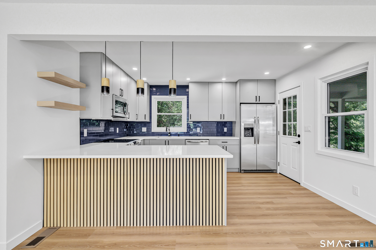
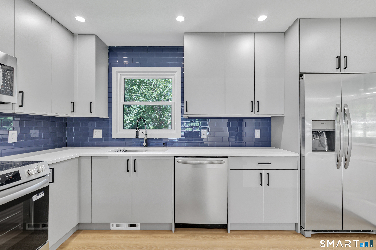
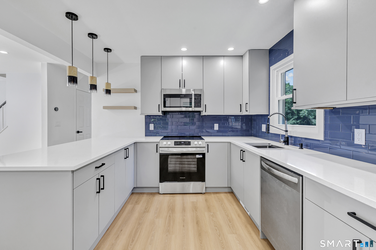
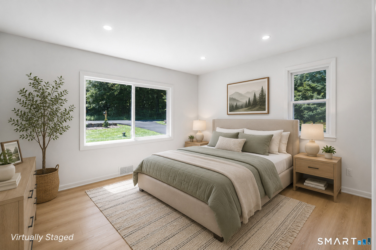
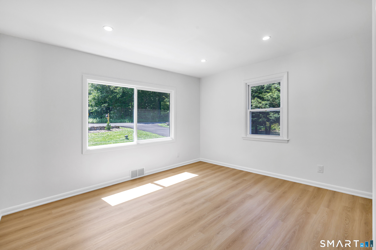
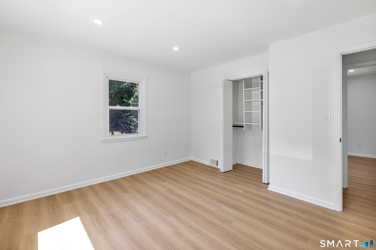
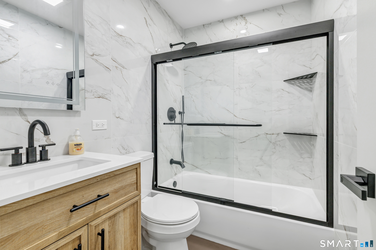
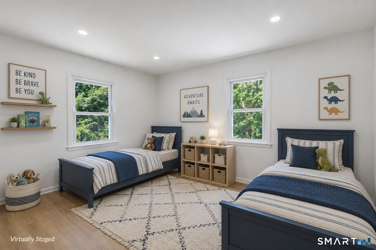
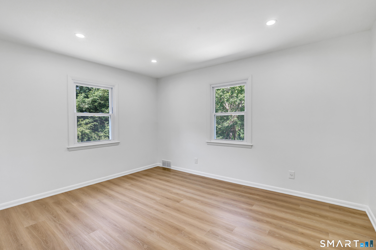
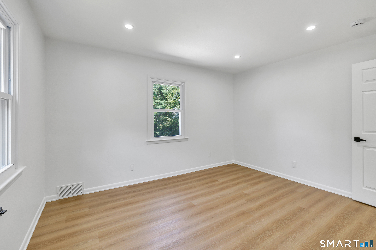
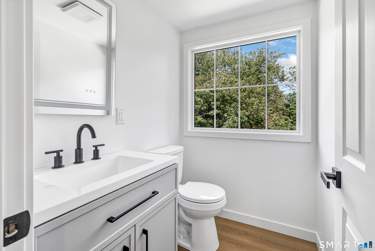
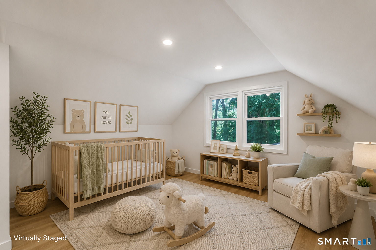
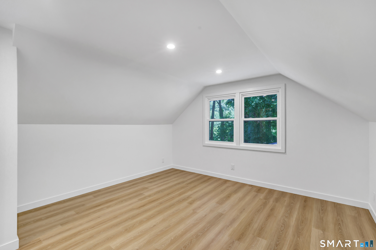
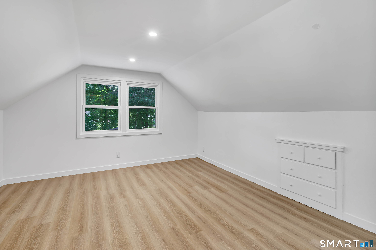
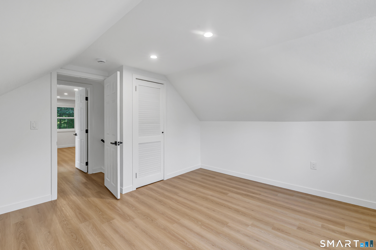
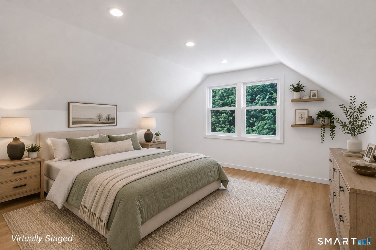
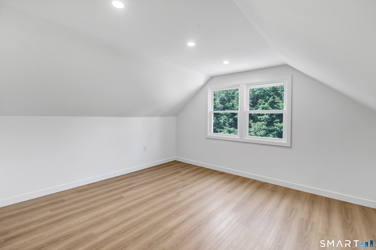
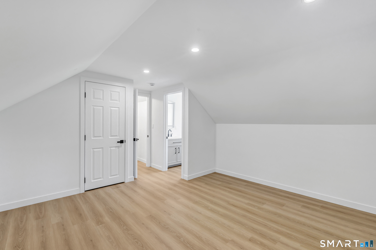
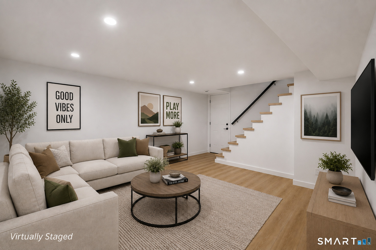
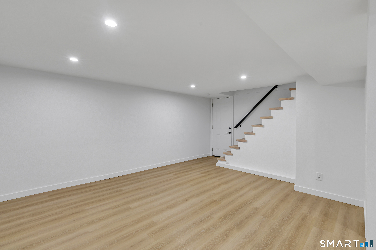
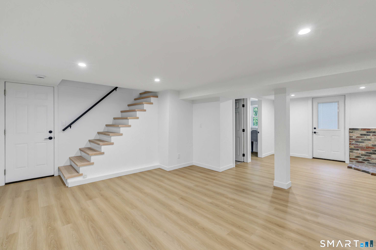
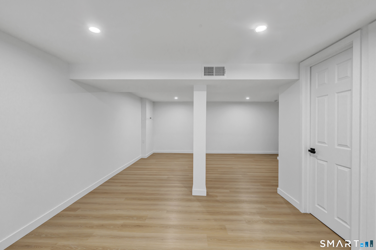
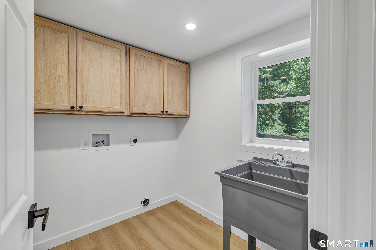
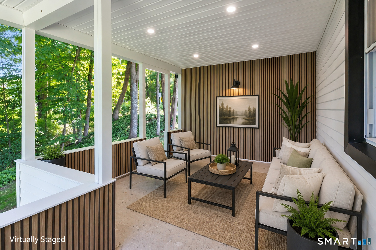
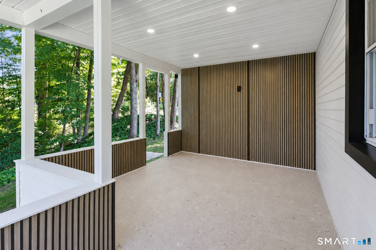
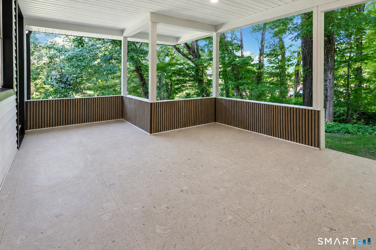
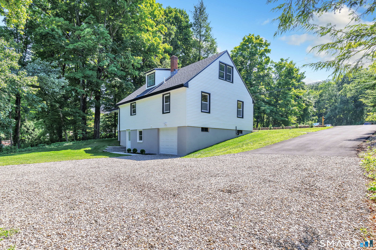
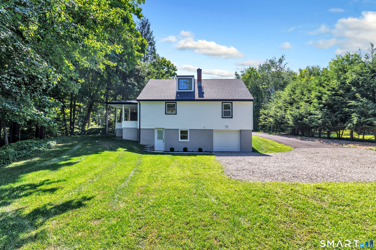
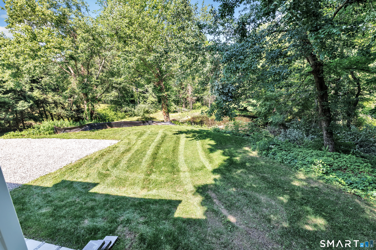
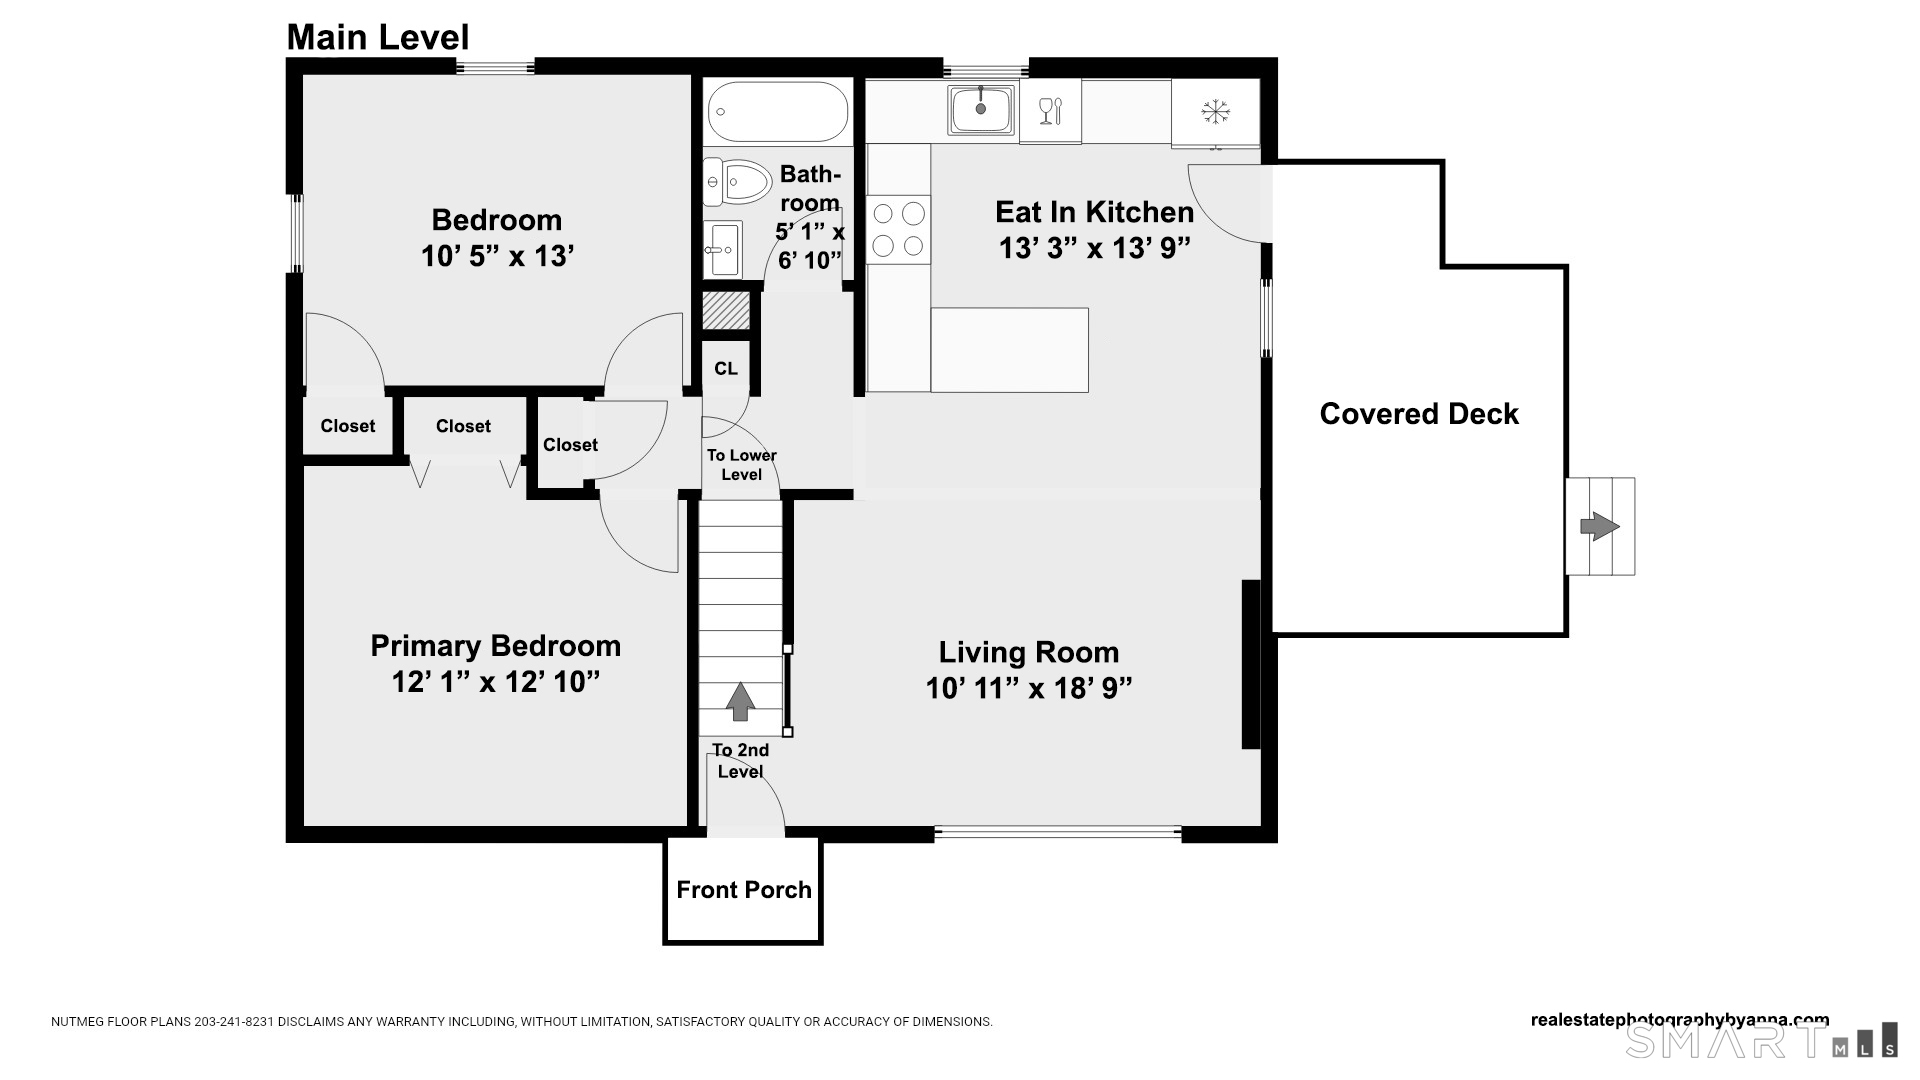
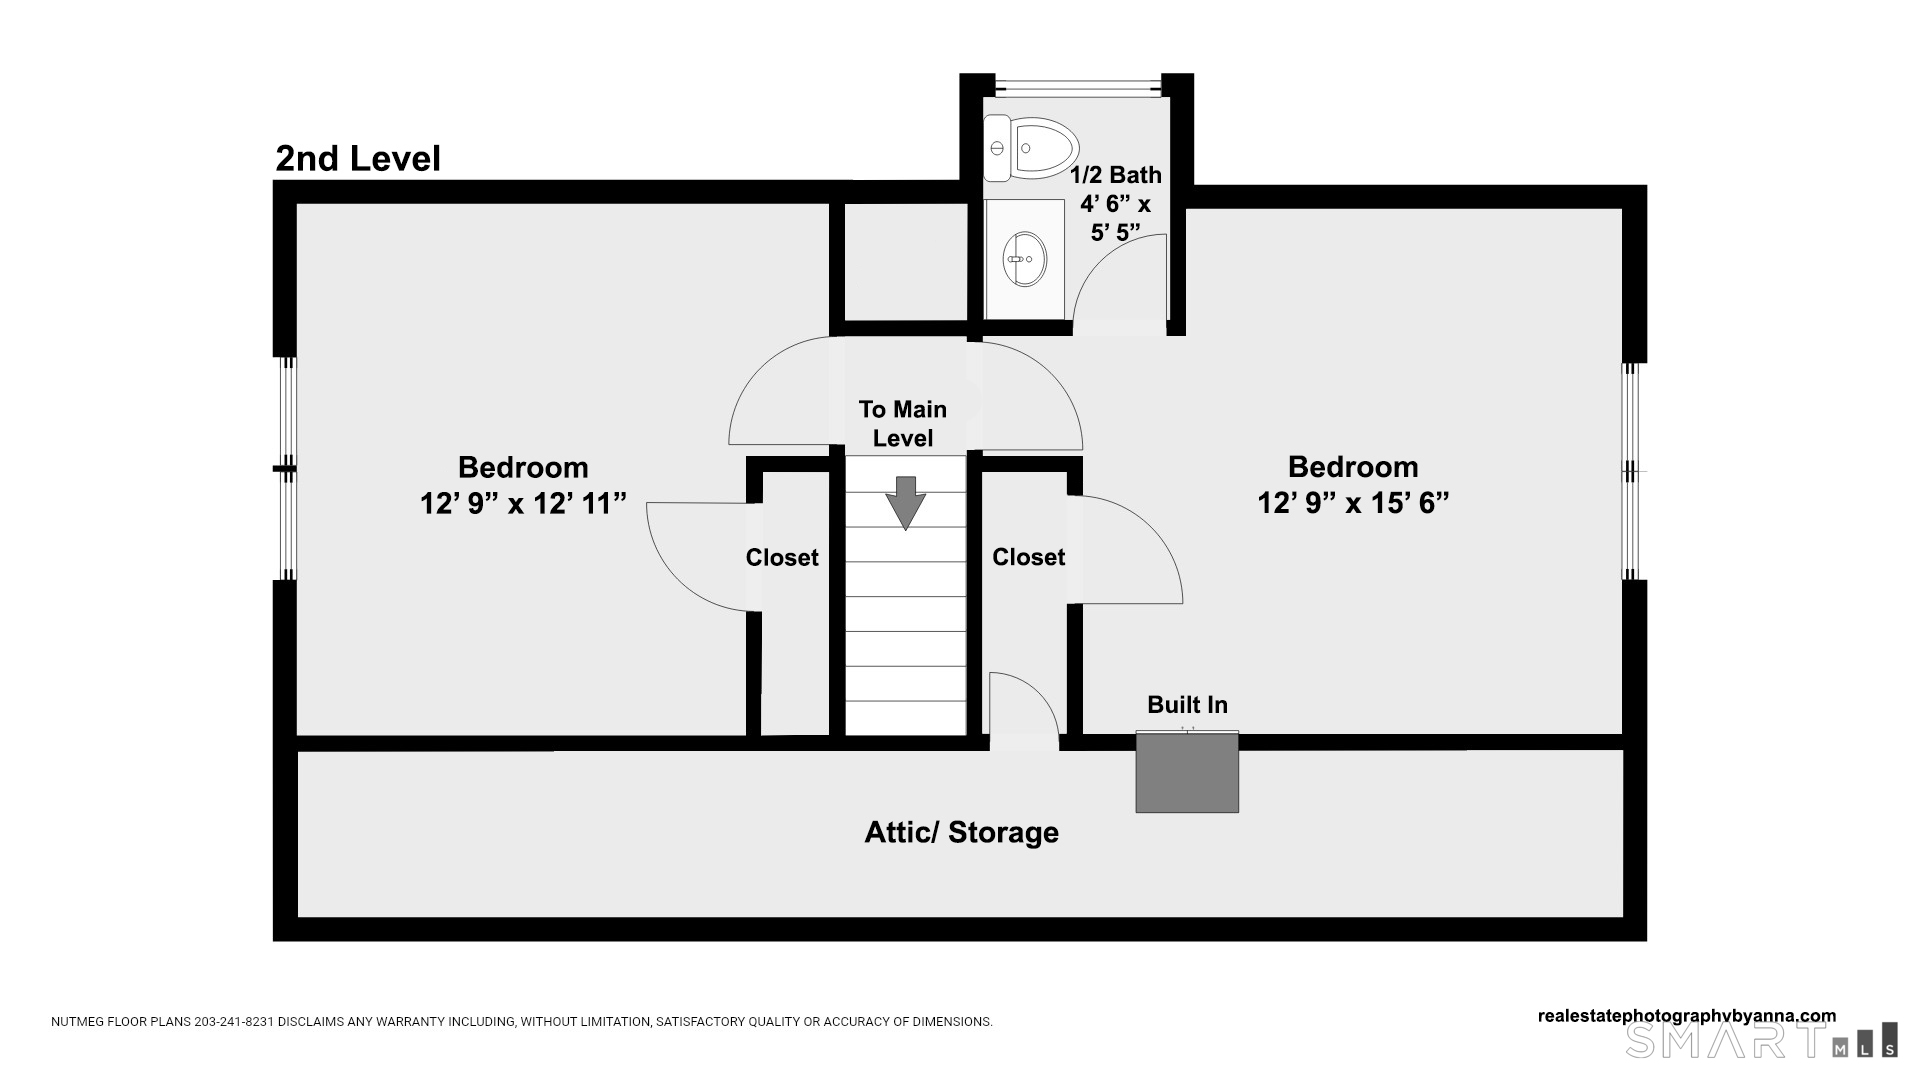
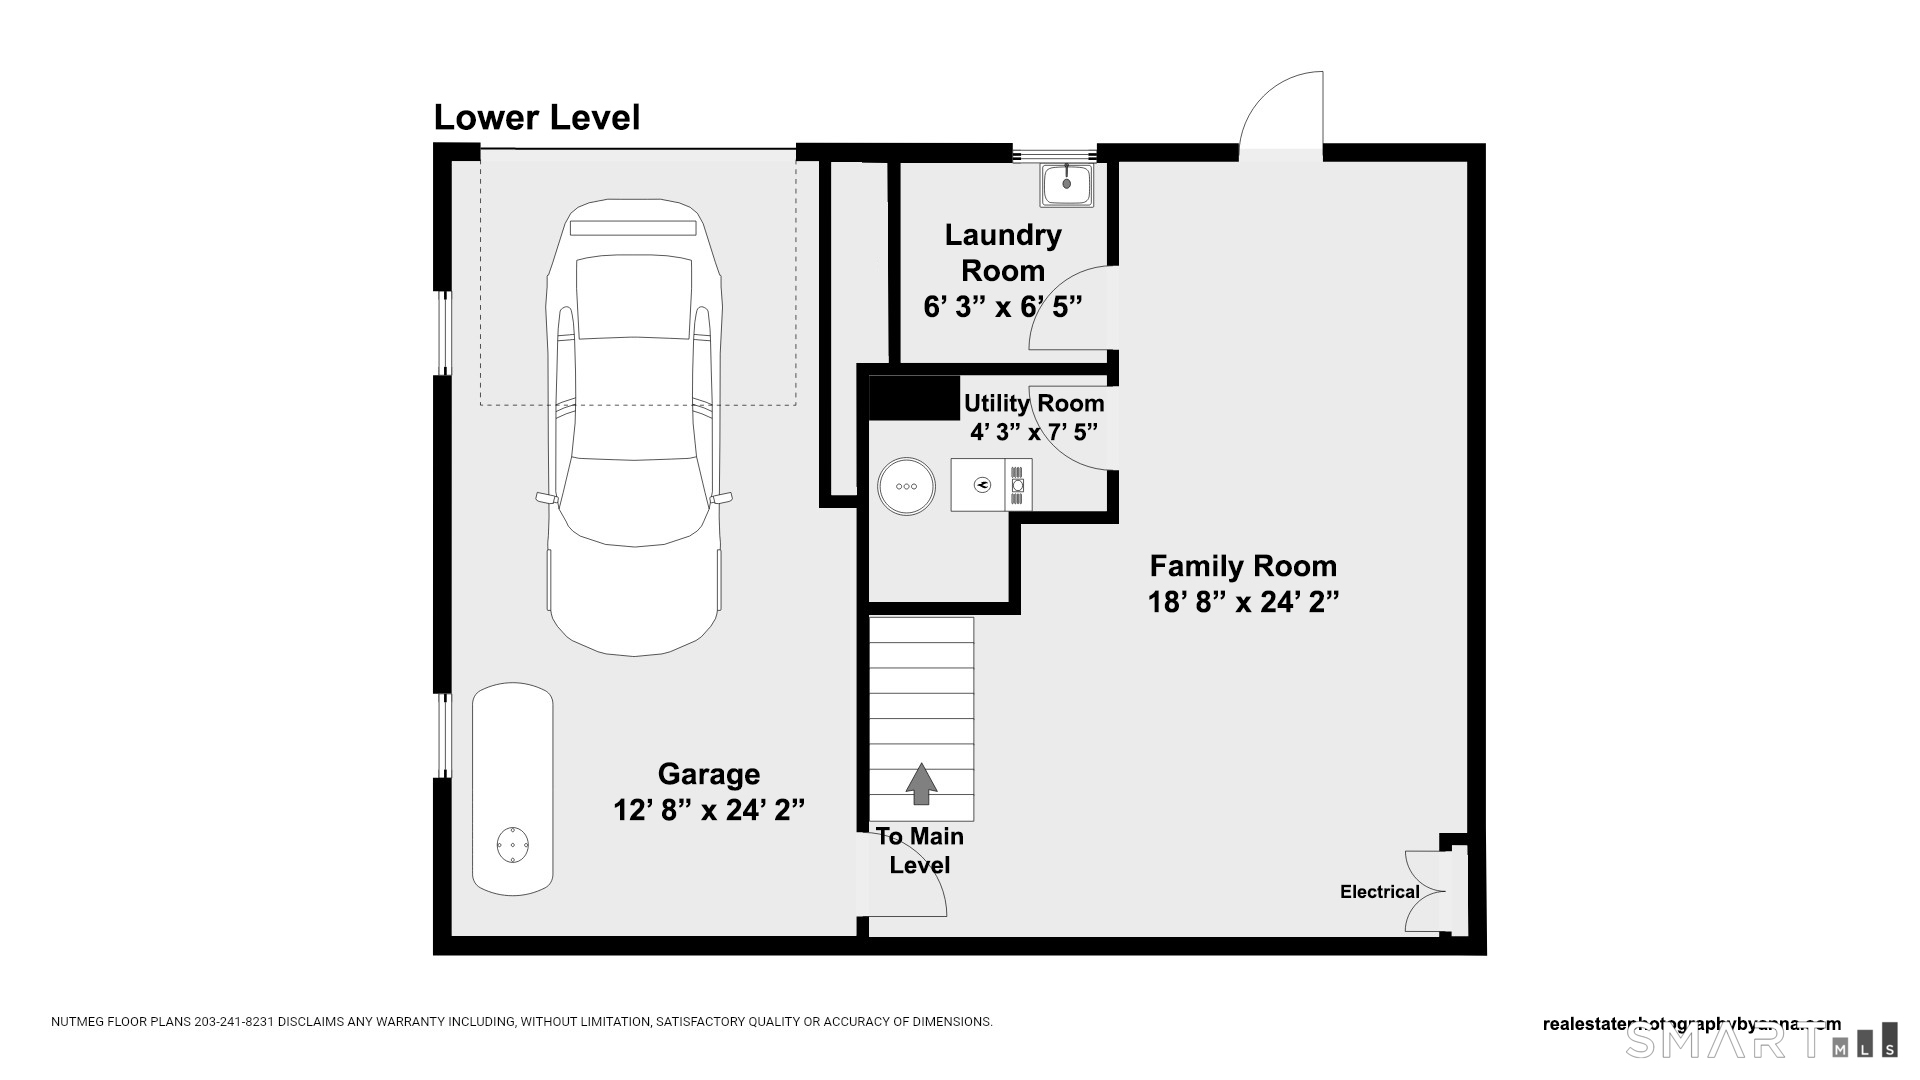
Beautifully renovated from top to bottom, this inviting Cape offers the perfect combination of modern finishes and peaceful surroundings. Featuring four generously sized bedrooms and two updated full baths, the home is designed for both comfort and functionality. The stylish eat-in kitchen showcases a center island, new appliances, and an open layout that flows seamlessly into the sun-filled living room, highlighted by a contemporary electric fireplace. The finished lower level provides valuable additional living space, a dedicated laundry area, and convenient walk-out access to the backyard. Step outside to your own private retreat, where a picturesque pond and mature landscaping create a tranquil setting to relax or entertain. Extensive renovations include a new kitchen, bathrooms, windows, roof, siding, electrical system, driveway, and more, offering true move-in-ready convenience. Ideally situated just 10 minutes from I-84 and only minutes from shopping, dining, parks, and schools, this exceptional home delivers the perfect balance of everyday convenience and natural beauty. Simply unpack and start enjoying everything this stunning property has to offer.
Listing Courtesy of Preston Gray Real Estate
Our team consists of dedicated real estate professionals passionate about helping our clients achieve their goals. Every client receives personalized attention, expert guidance, and unparalleled service. Meet our team:

Broker/Owner
860-214-8008
Email
Broker/Owner
843-614-7222
Email
Associate Broker
860-383-5211
Email
Realtor®
860-919-7376
Email
Realtor®
860-538-7567
Email
Realtor®
860-222-4692
Email
Realtor®
860-539-5009
Email
Realtor®
860-681-7373
Email
Acres : 1.01
Appliances Included : Oven/Range, Microwave, Refrigerator, Dishwasher
Basement : Full, Garage Access, Interior Access, Partially Finished, Walk-out
Full Baths : 1
Half Baths : 1
Baths Total : 2
Beds Total : 4
City : Monroe
Cooling : None
County : Fairfield
Elementary School : Per Board of Ed
Fireplaces : 1
Foundation : Concrete
Fuel Tank Location : In Garage
Garage Parking : Detached Garage, Under House Garage, Paved, Driveway
Garage Slots : 1
Description : Lightly Wooded
Middle School : Jockey Hollow
Amenities : Golf Course, Lake, Library, Medical Facilities, Park, Public Pool, Shopping/Mall
Neighborhood : N/A
Parcel : 178150
Total Parking Spaces : 6
Postal Code : 06468
Roof : Asphalt Shingle
Additional Room Information : Laundry Room
Sewage System : Septic
Total SqFt : 1928
Tax Year : July 2026-June 2027
Total Rooms : 6
Watersource : Private Well
weeb : RPR, IDX Sites, Realtor.com
Phone
860-384-7624
Address
20 Hopmeadow St, Unit 821, Weatogue, CT 06089
