



Bedrooms
Bathrooms
Sq Ft
Price
Killingly, Connecticut
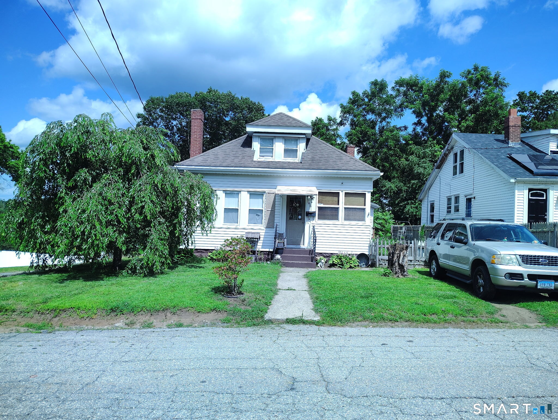
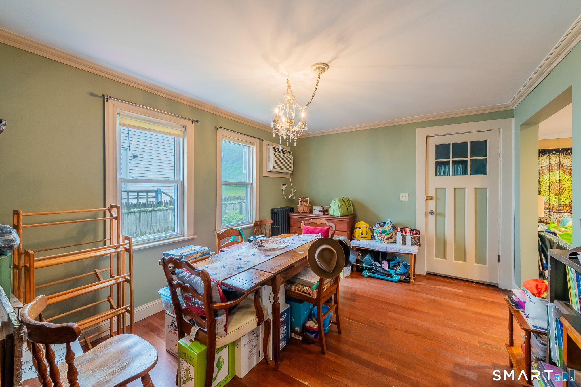
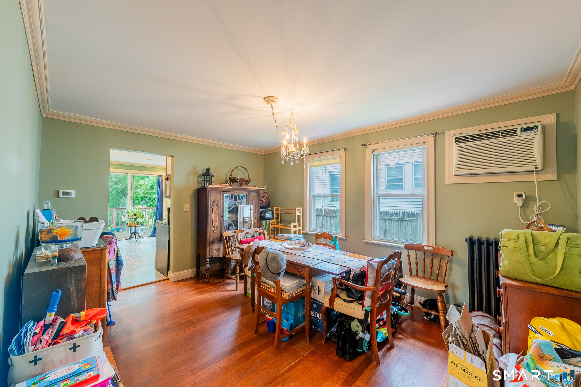
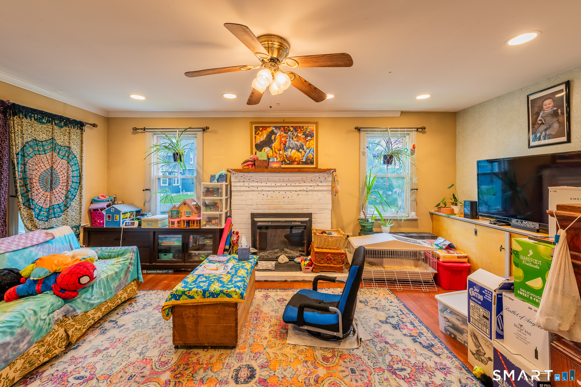
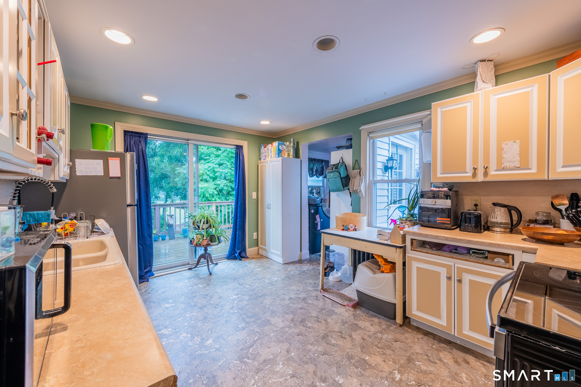
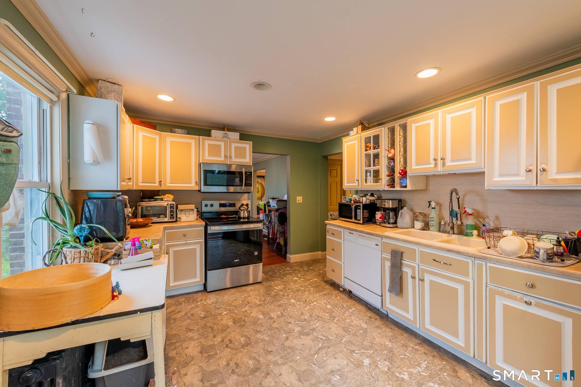
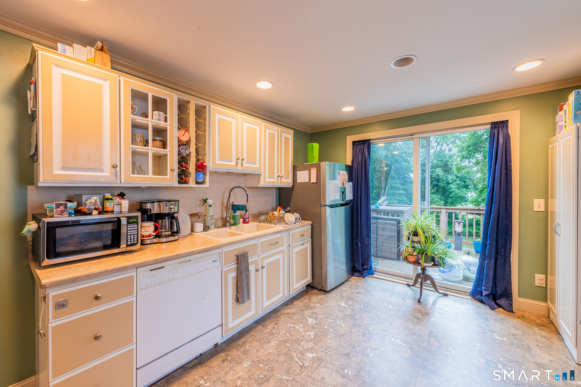
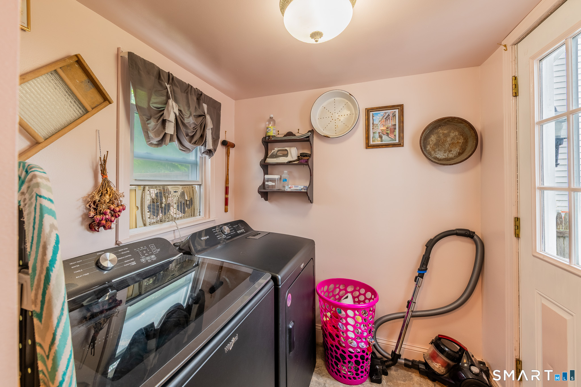
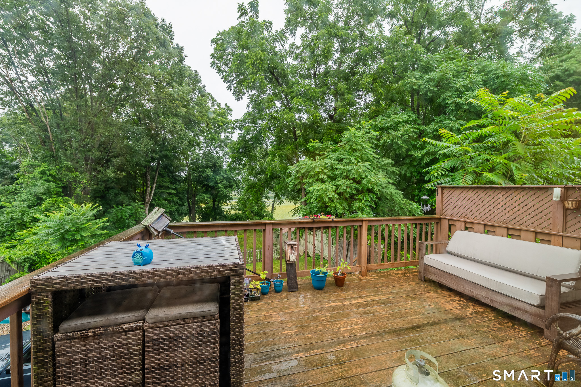
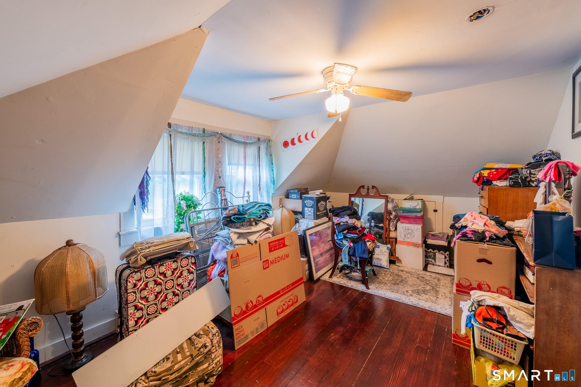
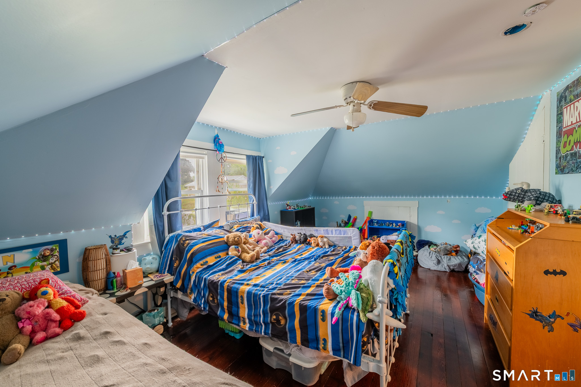
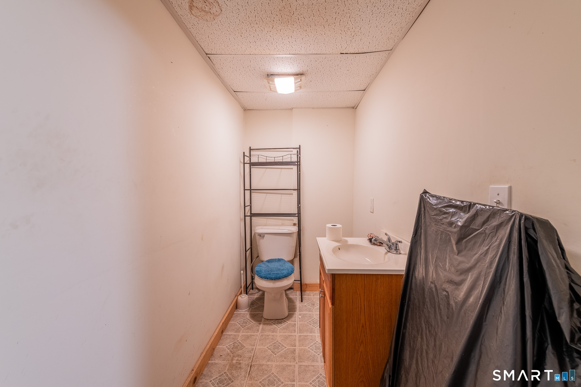
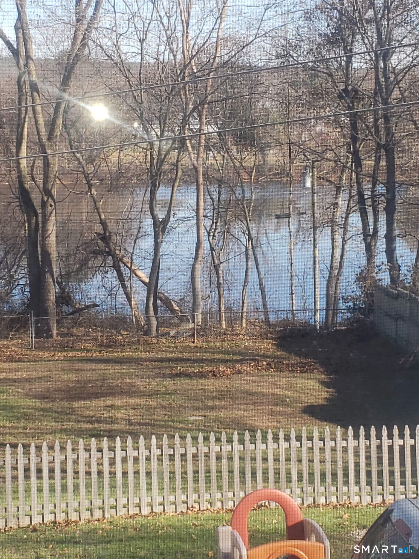
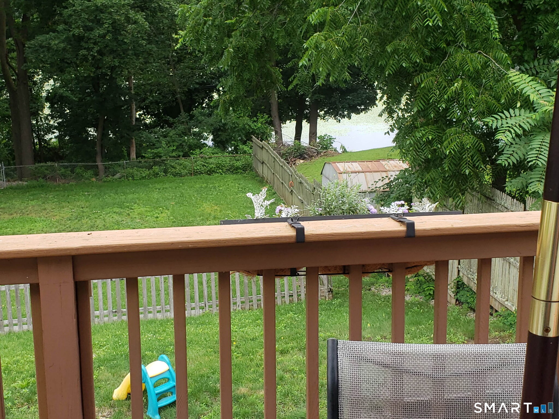
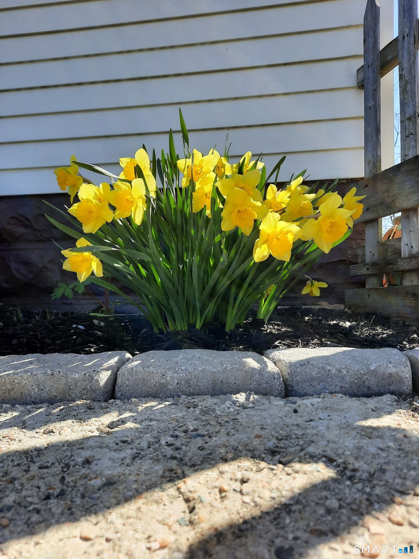
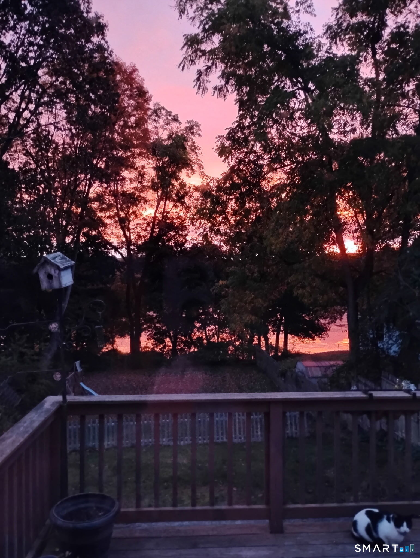
146 Prospect is an adorable cape. Step into the enclosed porch, great for rainy days and happy plants! The first floor includes a living room that has built in storage and a fireplace, the dining room with an old fashioned glass chandelier both with hardwood floors, a kitchen with plenty of cabinet space including a slider leading to the deck with a laundry room attached with another entry to the front garden space outside, a freshly painted bathroom and the first bedroom. Upstairs you have 2 more bedrooms both with hardwood floors and a walk-in closet. The basement is partially finished, has a half bath with a walkout and could be completely finished for even more living space. The front yard maybe on the small side but the back yard is huge and goes to the river. Imagine siting on your back deck enjoying your dinner and taking in beautiful sunsets while enjoying your favorite refreshment or sitting by a campfire listening to the river.
Listing Courtesy of The Neighborhood Realty Group
Our team consists of dedicated real estate professionals passionate about helping our clients achieve their goals. Every client receives personalized attention, expert guidance, and unparalleled service. Meet our team:

Broker/Owner
860-214-8008
Email
Broker/Owner
843-614-7222
Email
Associate Broker
860-383-5211
Email
Realtor®
860-919-7376
Email
Realtor®
860-538-7567
Email
Realtor®
860-222-4692
Email
Realtor®
860-539-5009
Email
Realtor®
860-681-7373
Email
Acres : 0.25
Appliances Included : Electric Range, Microwave, Refrigerator, Dishwasher, Washer, Dryer
Basement : Full, Partially Finished
Full Baths : 1
Half Baths : 1
Baths Total : 2
Beds Total : 3
City : Killingly
Cooling : Ceiling Fans, Window Unit
County : Windham
Elementary School : Killingly Memorial
Fireplaces : 1
Foundation : Block
Fuel Tank Location : In Basement
Garage Parking : Driveway
Description : Corner Lot, Lightly Wooded, Water View
Amenities : Commuter Bus, Golf Course, Health Club, Library, Medical Facilities, Park, Public Rec Facilities, Shopping/Mall
Neighborhood : Danielson
Parcel : 1813812
Total Parking Spaces : 4
Postal Code : 06239
Roof : Shingle
Sewage System : Public Sewer Connected
Sewage Usage Fee : 623
SgFt Description : Town card reads 816 main floor, 326 in upper level which still seems incorrect
Total SqFt : 1286
Tax Year : July 2025-June 2026
Total Rooms : 6
Watersource : Public Water Connected
weeb : RPR, IDX Sites, Realtor.com
Phone
860-384-7624
Address
20 Hopmeadow St, Unit 821, Weatogue, CT 06089
