
Bedrooms
Bathrooms
Sq Ft
Price
Cheshire, Connecticut
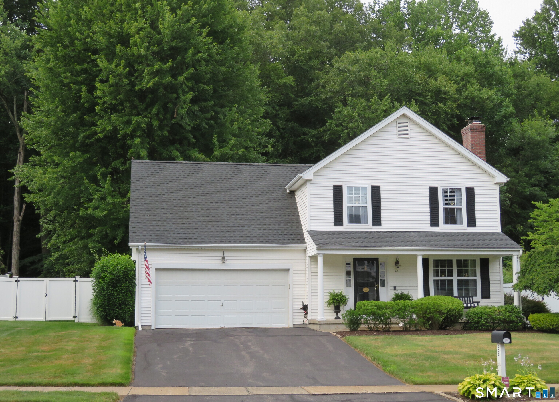
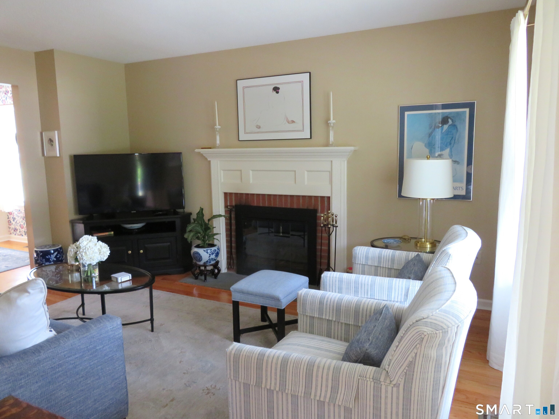
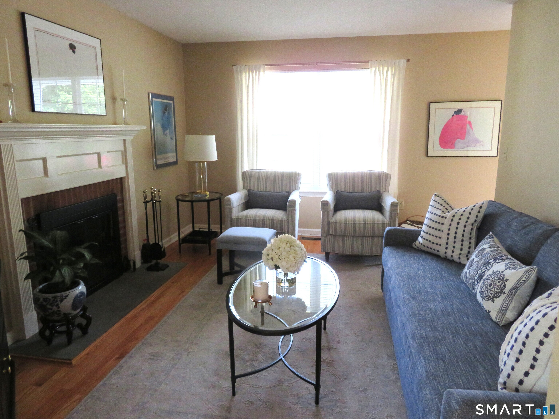
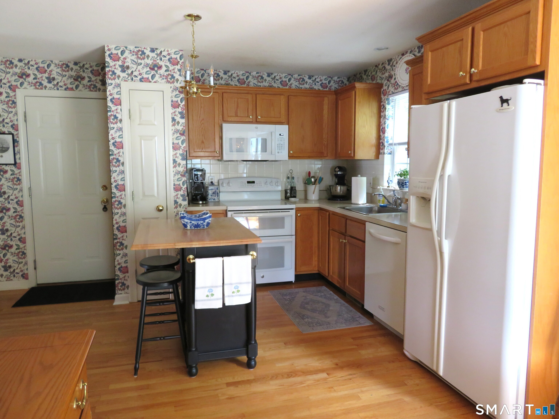
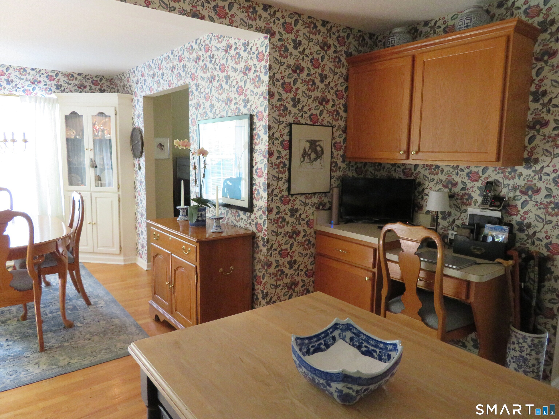
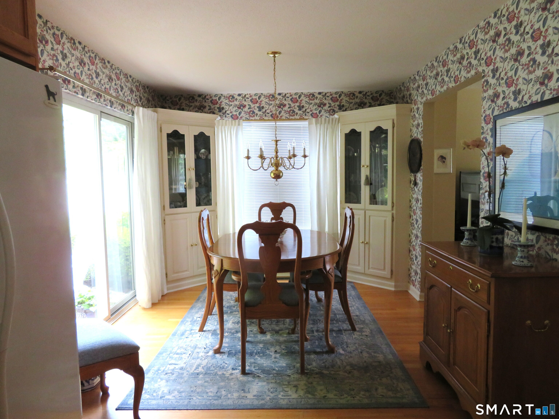
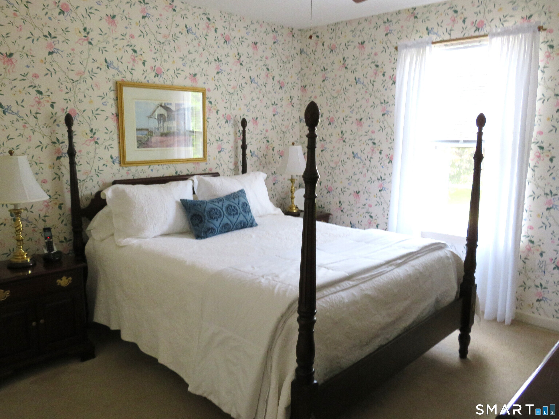
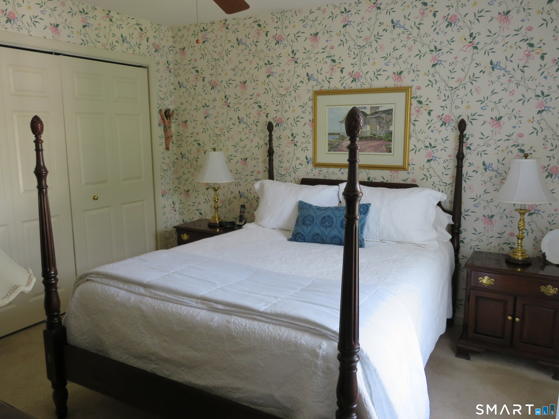
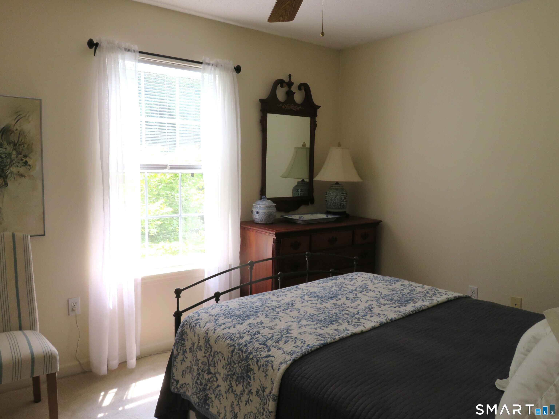
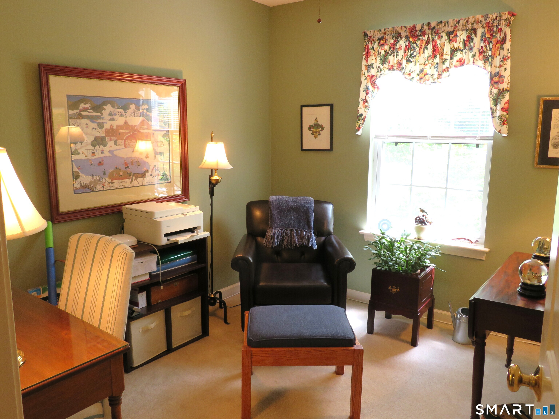
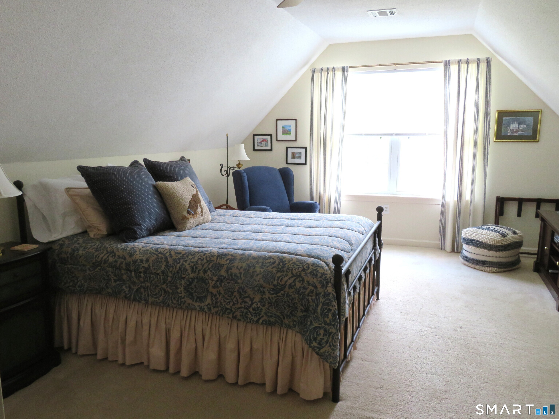
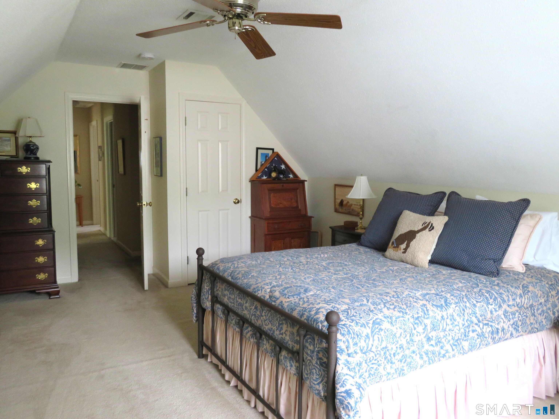
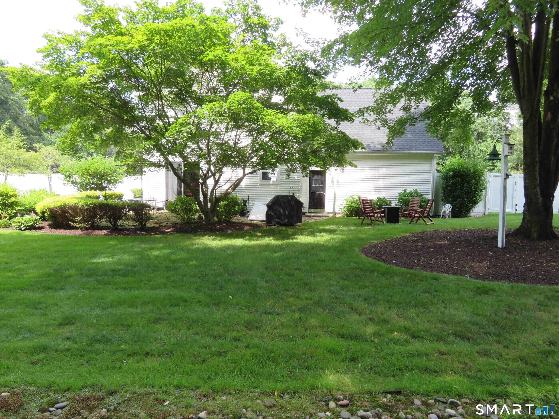
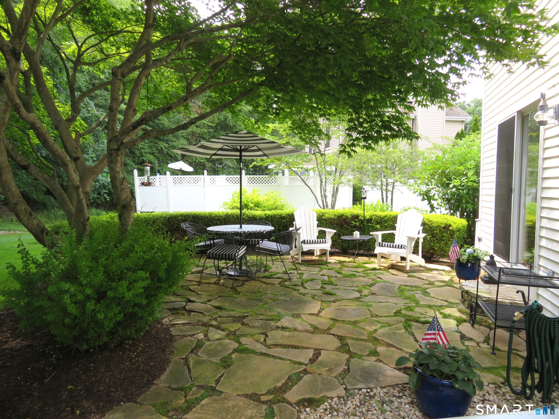
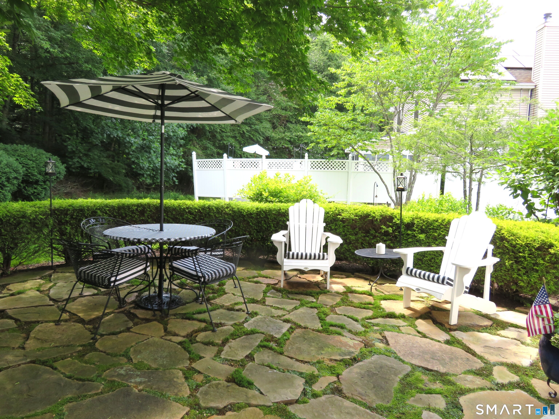
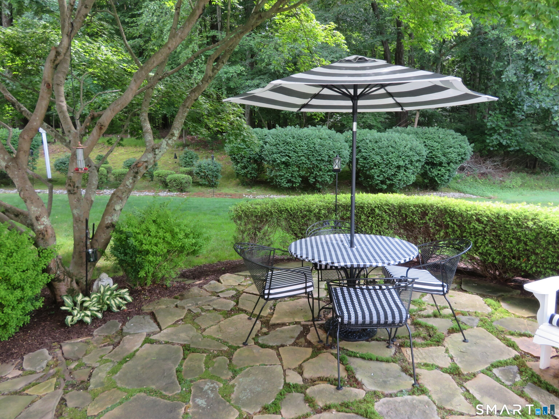
Welcome to this beautifully maintained Colonial, ideally situated in a sought-after neighborhood featuring underground utilities and sidewalks. From the inviting front porch to the private backyard, this home offers timeless charm and exceptional value. The first floor features gleaming hardwood floors throughout, a spacious living room with a cozy fireplace, and a formal dining room with two classic built-in corner hutches. A sliding glass door opens to a tranquil, tree-shaded patio overlooking a beautifully landscaped backyard with privacy fencing-perfect for relaxing or entertaining. Upstairs, you'll find four generously sized bedrooms, each equipped with ceiling fans. Additional updates include a roof that's only six years old, a brand-new hot water heater and furnace, plus the peace of mind of a whole-house Kohler generator for year-round comfort and security. A unique buying opportunity: This property is currently subject to an Affordable Housing Restrictive Covenant that is scheduled to expire in approximately three years. The current list price reflects the maximum allowed for a CHFA-financed purchase and CHFA buyers must meet applicable CHFA income guidelines. Other option is 80 per cent of State of CT median income guidelines. Cash buyers are also eligible to purhase property within certain income restrictions. See Attachment for Restrictive Covenant. Some notice required for showing.
Listing Courtesy of William Raveis Real Estate
Our team consists of dedicated real estate professionals passionate about helping our clients achieve their goals. Every client receives personalized attention, expert guidance, and unparalleled service. Meet our team:

Broker/Owner
860-214-8008
Email
Broker/Owner
843-614-7222
Email
Associate Broker
860-383-5211
Email
Realtor®
860-919-7376
Email
Realtor®
860-538-7567
Email
Realtor®
860-222-4692
Email
Realtor®
860-539-5009
Email
Realtor®
860-681-7373
Email
Acres : 0.28
Appliances Included : Oven/Range, Microwave, Refrigerator, Dishwasher, Washer, Electric Dryer
Attic : Access Via Hatch
Basement : Full, Unfinished
Full Baths : 2
Half Baths : 1
Baths Total : 3
Beds Total : 4
City : Cheshire
Cooling : Central Air
County : New Haven
Elementary School : Barnum Elementary
Fireplaces : 1
Foundation : Concrete
Fuel Tank Location : In Basement
Garage Parking : Attached Garage
Garage Slots : 2
Description : In Subdivision, Lightly Wooded, Level Lot
Middle School : Dodd
Neighborhood : Moss Farm
Parcel : 1817564
Postal Code : 06410
Roof : Asphalt Shingle
Sewage System : Public Sewer Connected
Sewage Usage Fee : 490
Total SqFt : 1424
Tax Year : July 2026-June 2027
Total Rooms : 6
Watersource : Public Water Connected
weeb : RPR, IDX Sites, Realtor.com
Phone
860-384-7624
Address
20 Hopmeadow St, Unit 821, Weatogue, CT 06089
