
Bedrooms
Bathrooms
Sq Ft
Price
Greenwich, Connecticut
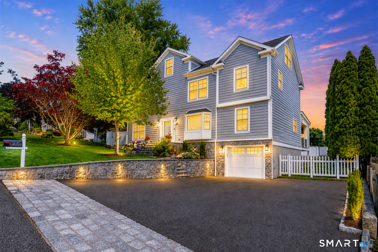
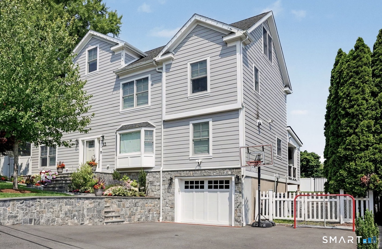
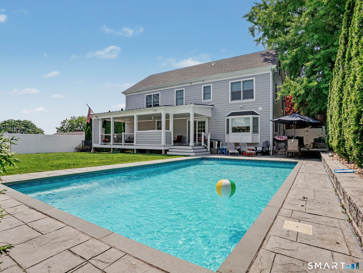
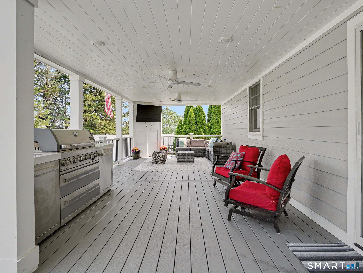
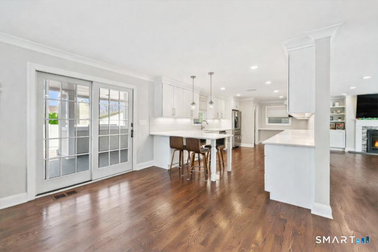
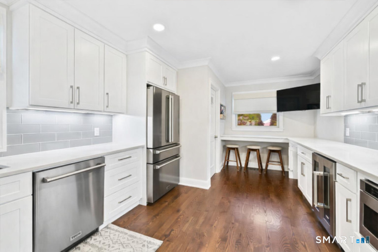
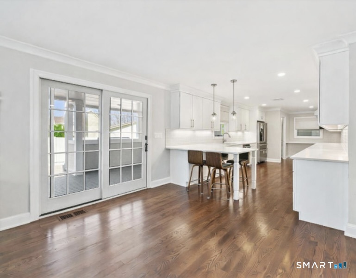
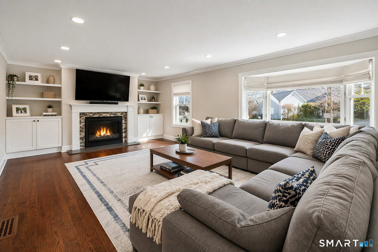
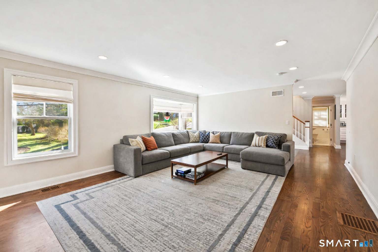
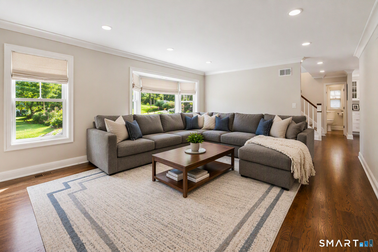
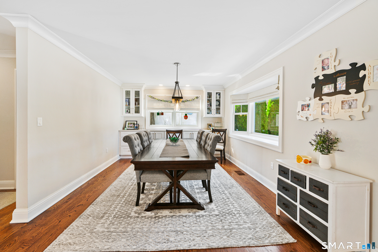
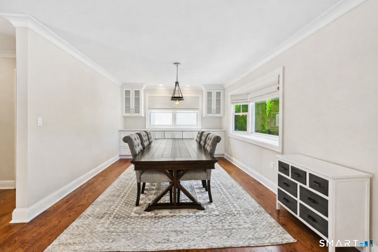
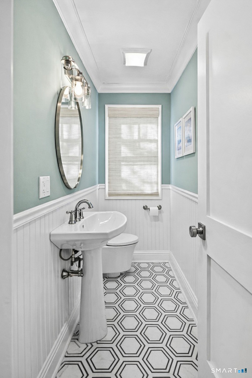
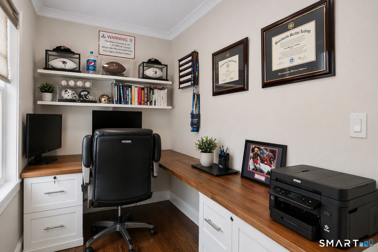
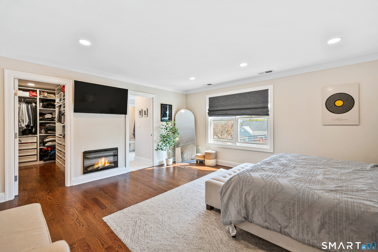
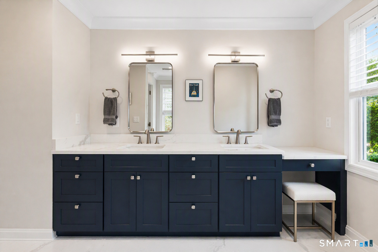
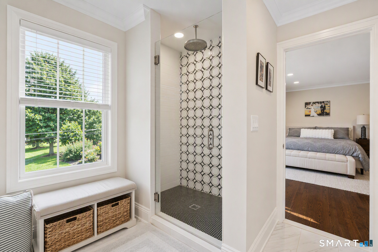
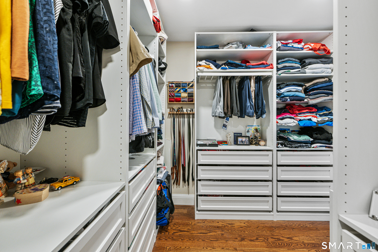
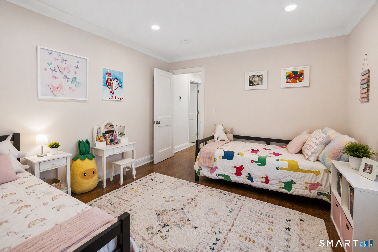
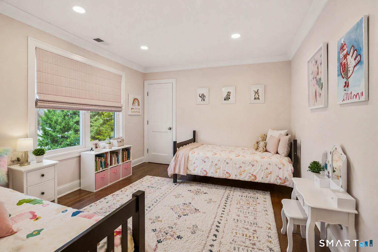
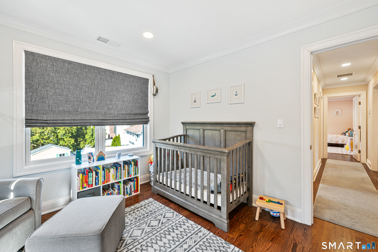
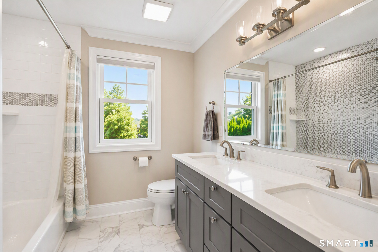
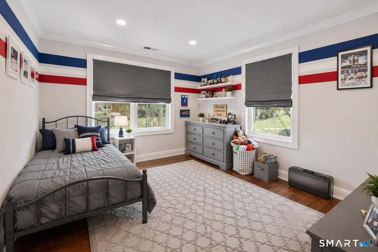
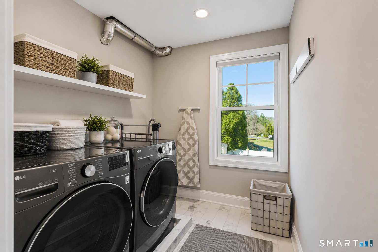
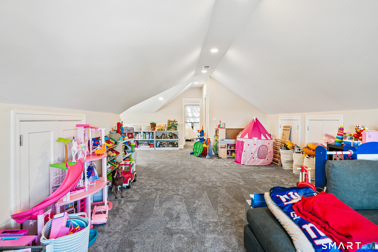
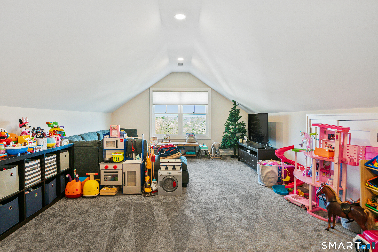
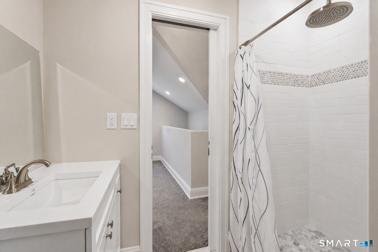
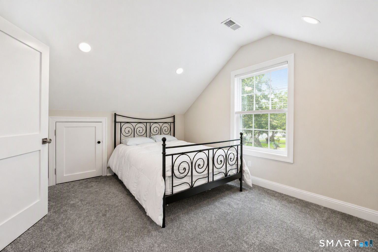
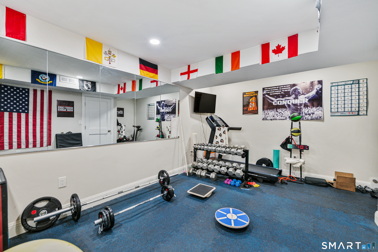
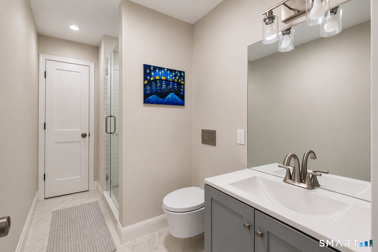
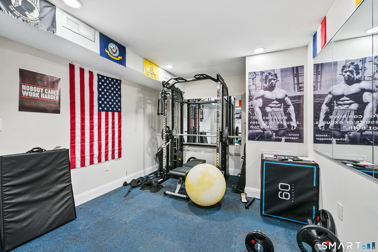
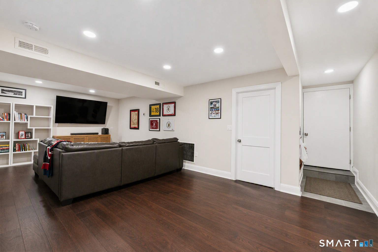
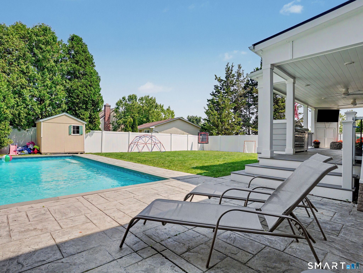
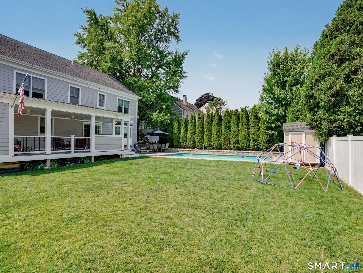
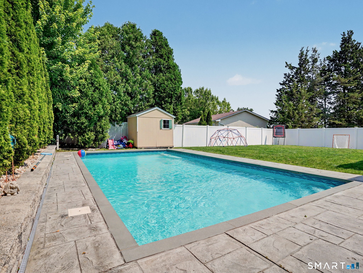
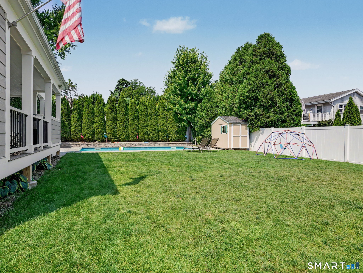
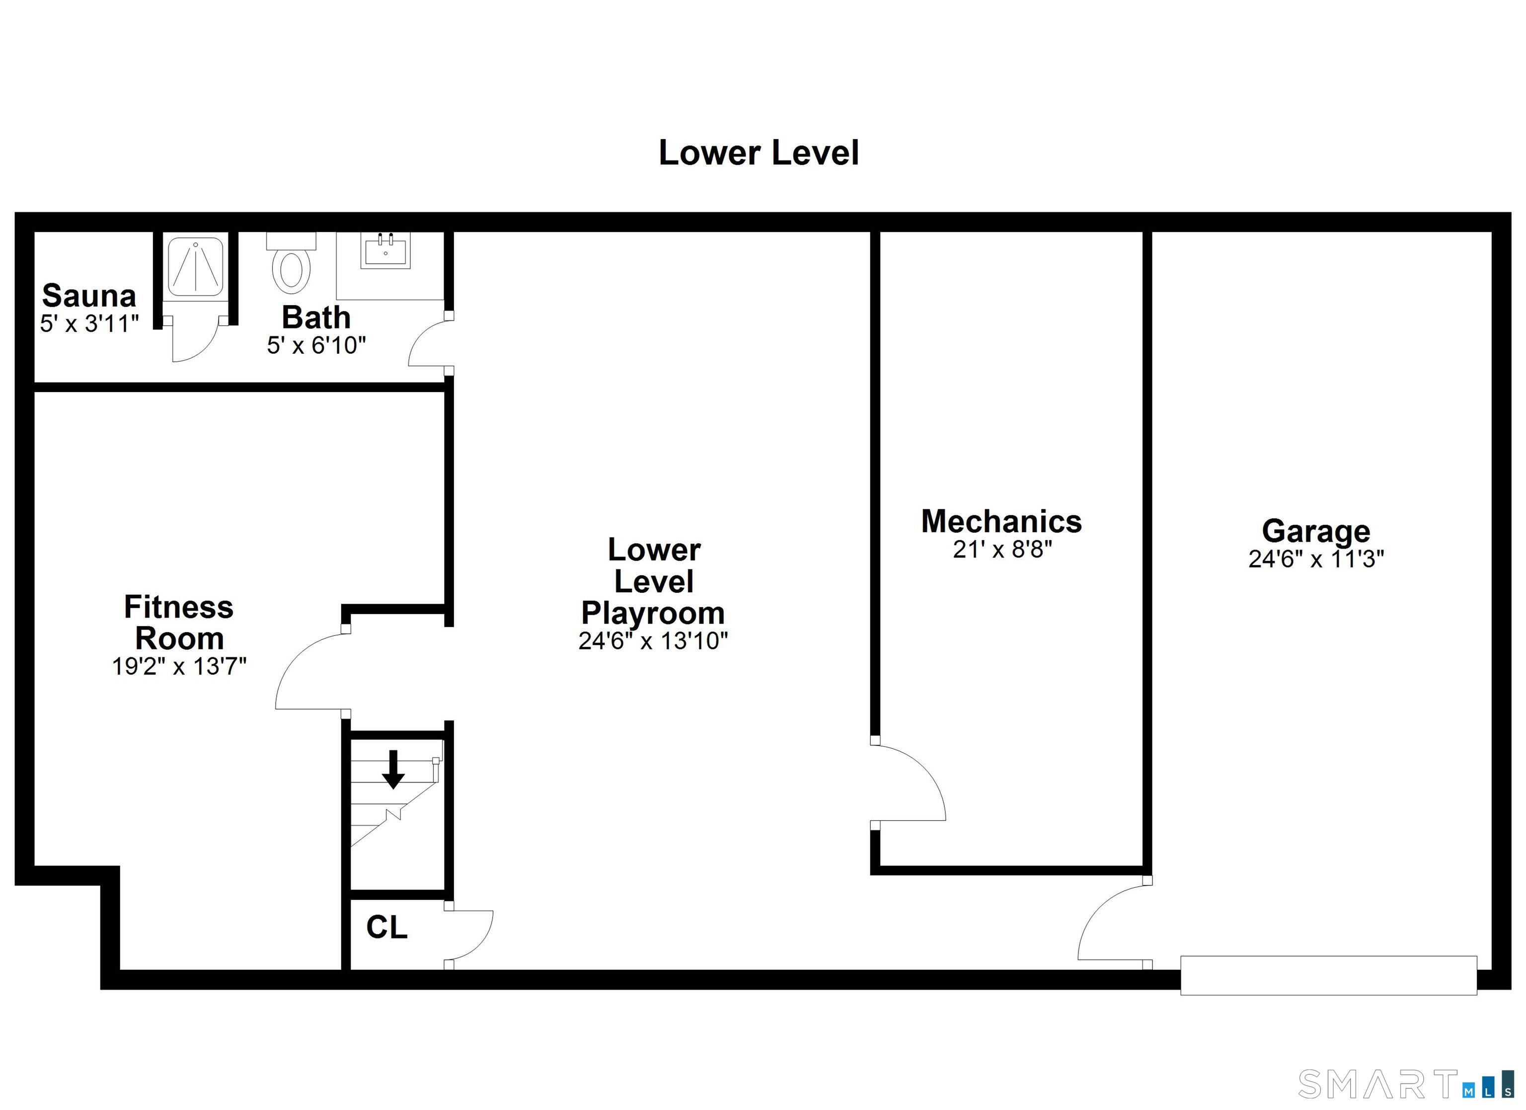
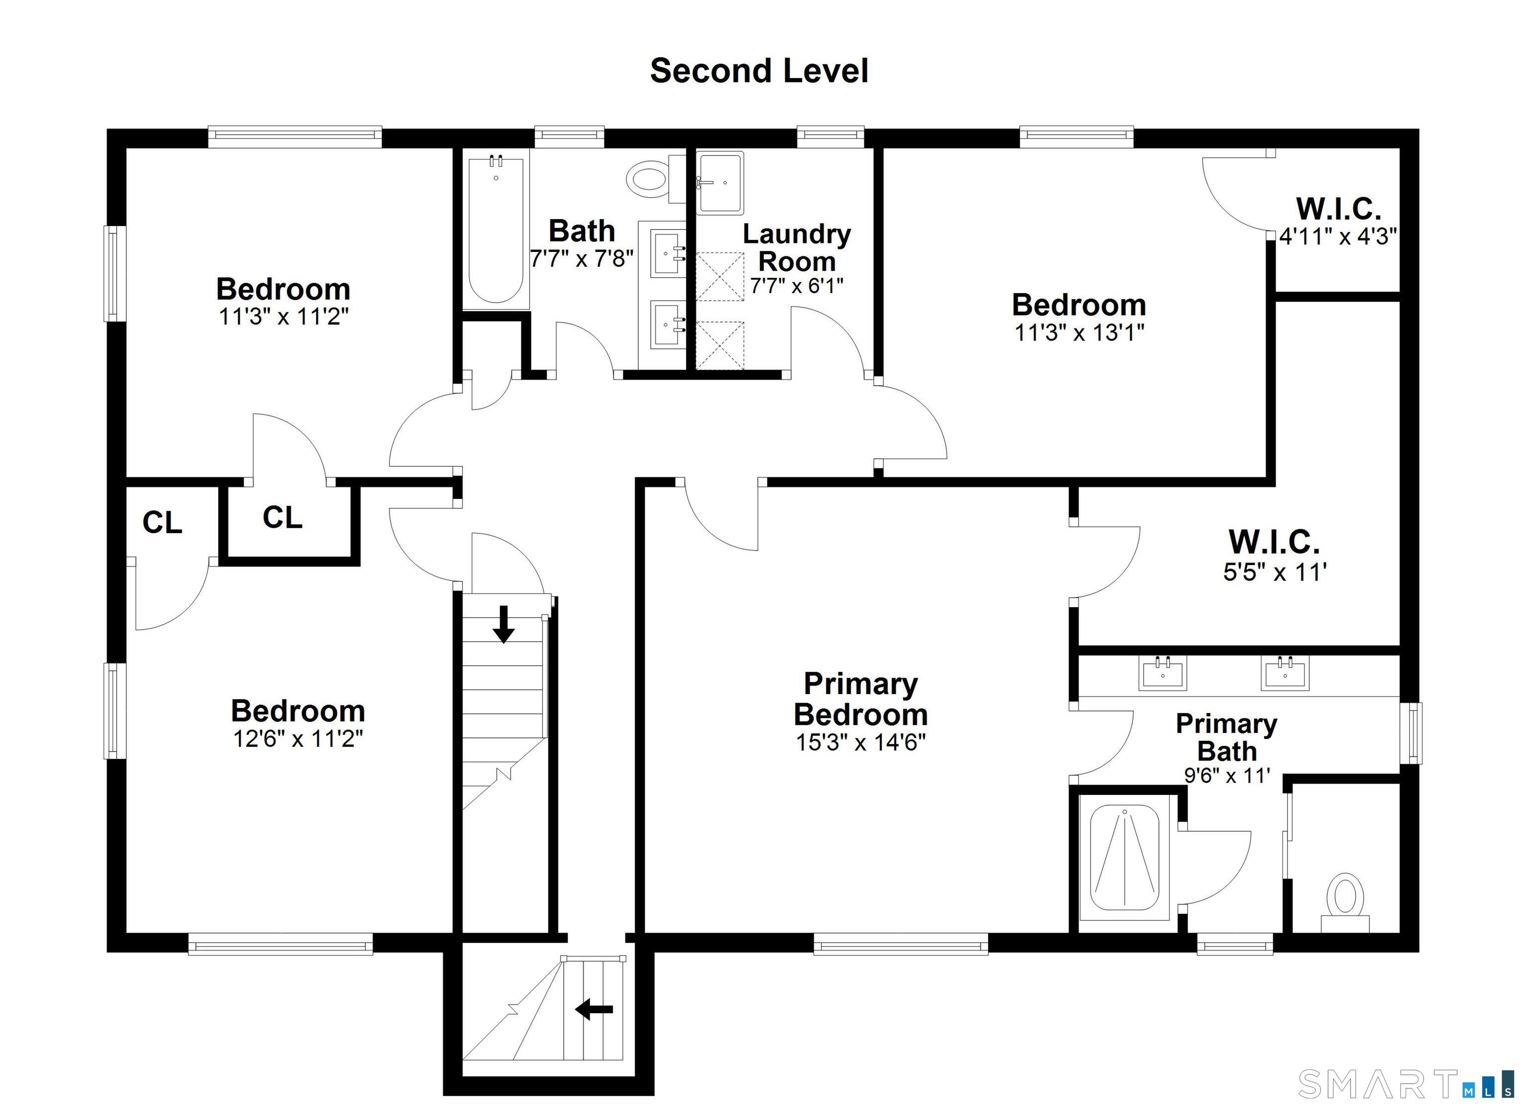
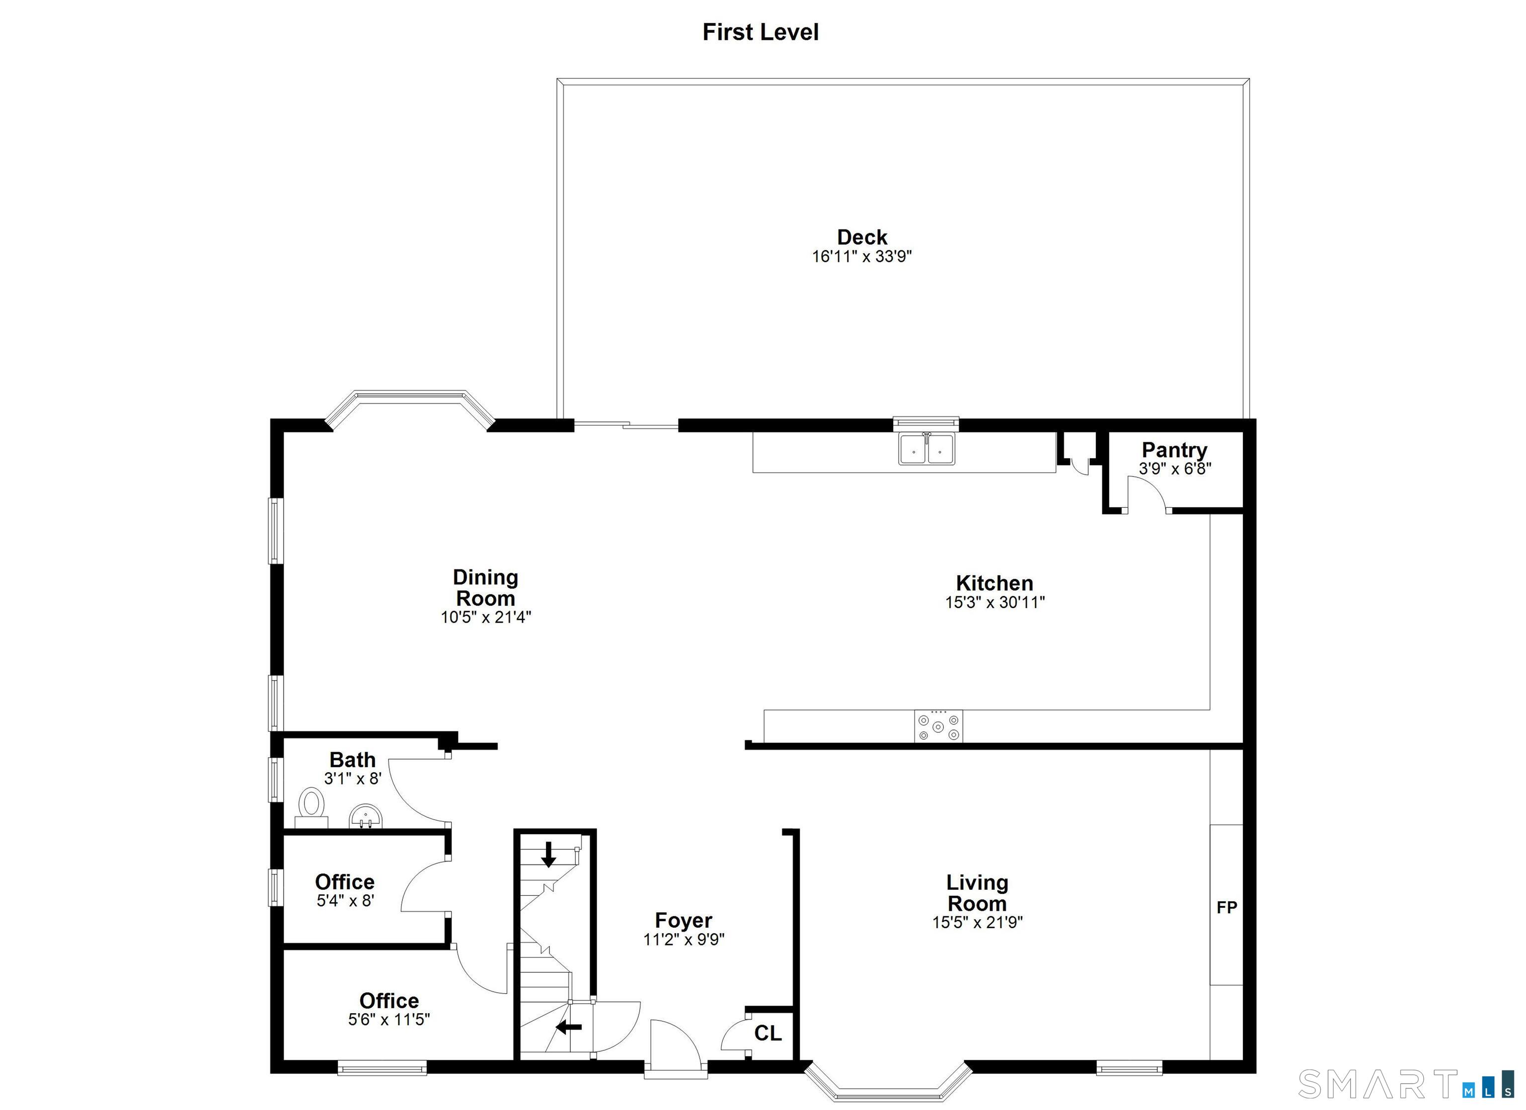
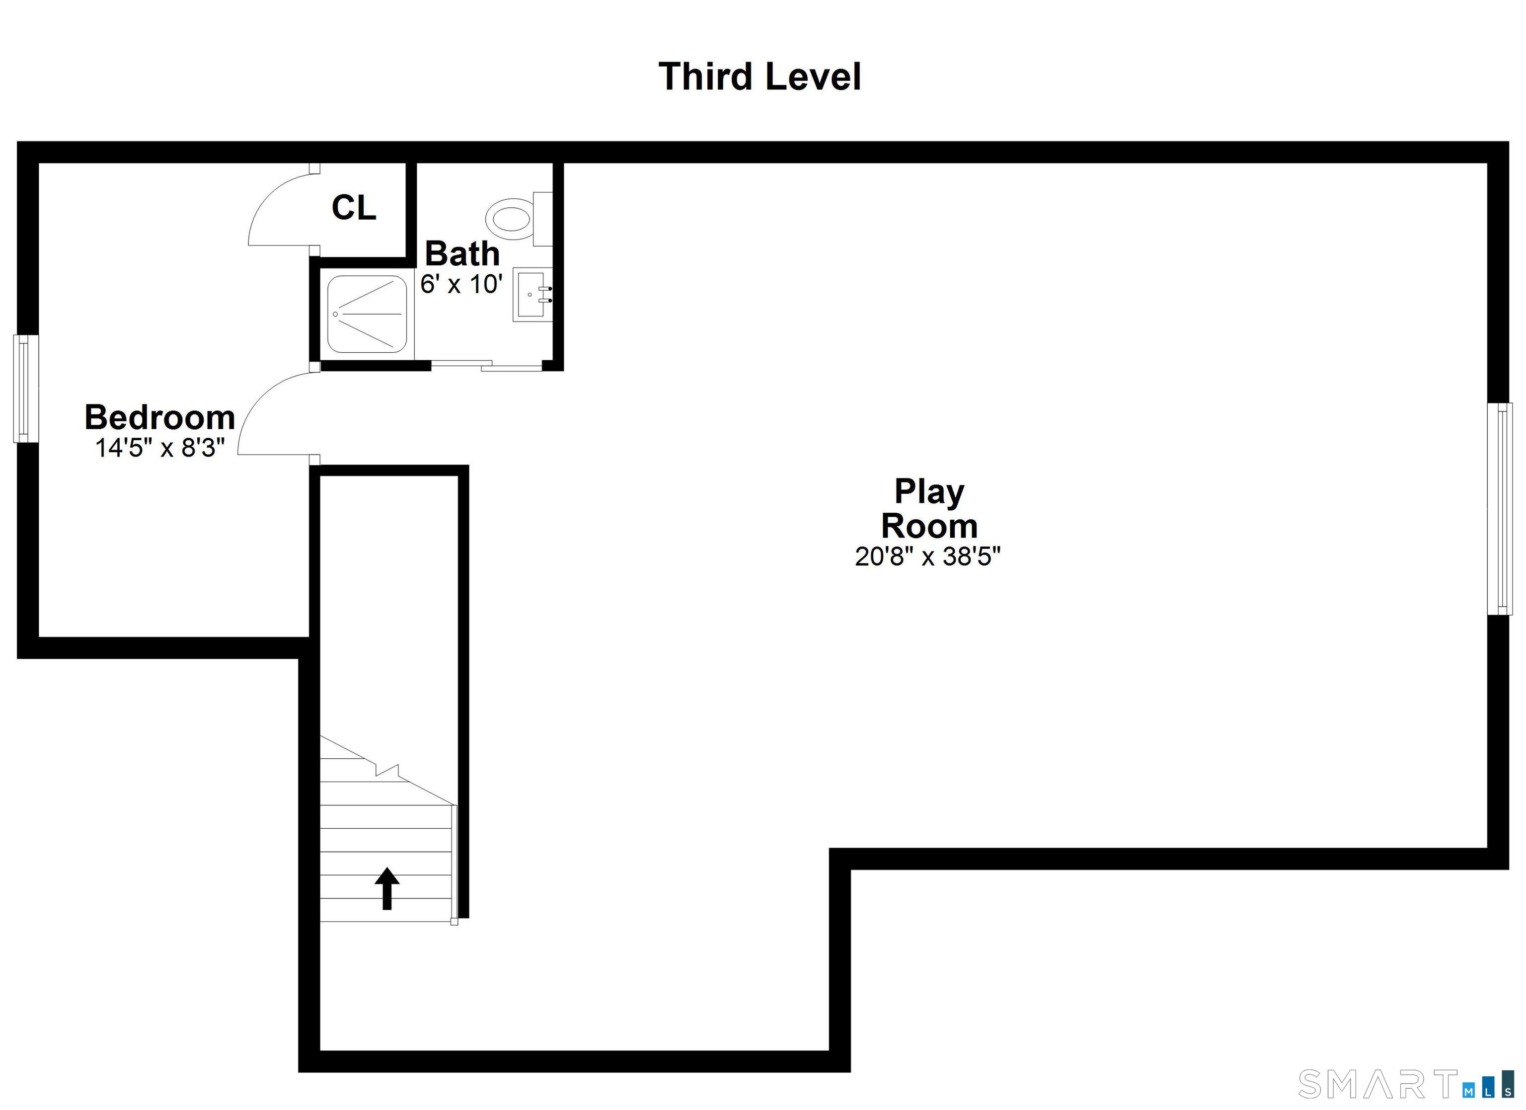
Elegant 2023 new construction offering 5 bedrooms, 4 full and 1 half baths on four finished levels of exceptional living. Designed w/custom millwork, sophisticated finishes, and all-new systems throughout. The gourmet kitchen features premium SS appliances, dual seating areas, and a walk-in pantry, opening to beautifully scaled living and entertaining spaces. A sun-drenched living room w/ fireplace, formal dining room with custom built-ins, and two private home offices complete the main level. The luxurious primary suite is a private retreat w/fireplace, spa-inspired bath & oversized walk-in closet. The finished third floor offers a spacious recreation room, bedroom, and full bath, while the lower level with high ceilings includes a family room, fitness studio, full bath and optional sauna. Outdoor living is equally impressive with a heated in-ground pool, level lawn, and covered porch featuring a built-in grill station, TV, and ceiling fans. Ideally situated on a picturesque tree-lined street, this turnkey residence seamlessly blends timeless elegance with modern luxury.
Listing Courtesy of Coldwell Banker Realty
Our team consists of dedicated real estate professionals passionate about helping our clients achieve their goals. Every client receives personalized attention, expert guidance, and unparalleled service. Meet our team:

Broker/Owner
860-214-8008
Email
Broker/Owner
843-614-7222
Email
Associate Broker
860-383-5211
Email
Realtor®
860-919-7376
Email
Realtor®
860-538-7567
Email
Realtor®
860-222-4692
Email
Realtor®
860-539-5009
Email
Realtor®
860-681-7373
Email
Acres : 0.18
Appliances Included : Gas Range, Microwave, Range Hood, Refrigerator, Dishwasher, Washer, Dryer
Attic : Finished, Walk-up
Basement : Full, Fully Finished, Garage Access, Interior Access
Full Baths : 4
Half Baths : 1
Baths Total : 5
Beds Total : 5
City : Greenwich
Cooling : Central Air, Zoned
County : Fairfield
Elementary School : Glenville
Fireplaces : 2
Foundation : Block
Garage Parking : Attached Garage
Garage Slots : 1
Description : Fence - Full, Level Lot
Middle School : Western
Amenities : Golf Course, Health Club, Medical Facilities, Park, Private School(s), Public Pool, Shopping/Mall
Neighborhood : Glenville
Parcel : 1840772
Pool Description : Heated, Vinyl, In Ground Pool
Postal Code : 06831
Roof : Asphalt Shingle
Sewage System : Public Sewer Connected
SgFt Description : architect plans
Total SqFt : 4200
Tax Year : July 2026-June 2027
Total Rooms : 12
Watersource : Public Water Connected
weeb : RPR, IDX Sites, Realtor.com
Phone
860-384-7624
Address
20 Hopmeadow St, Unit 821, Weatogue, CT 06089
