
Bedrooms
Bathrooms
Sq Ft
Price
Cheshire, Connecticut
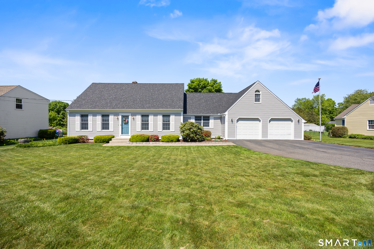
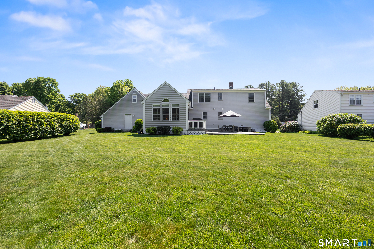
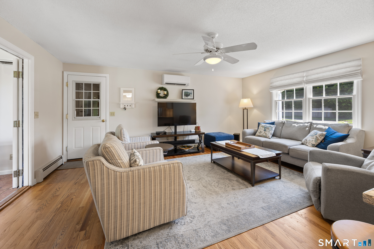
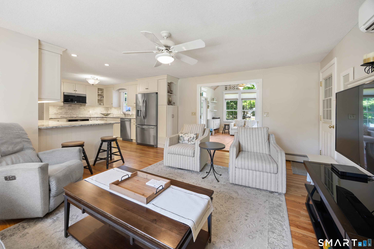
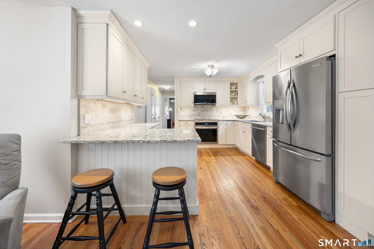
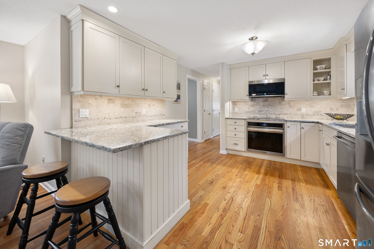
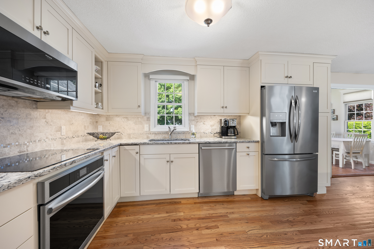
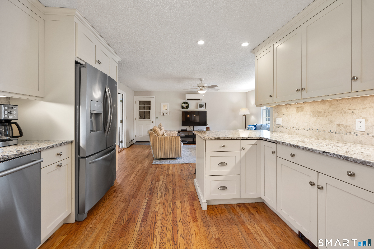
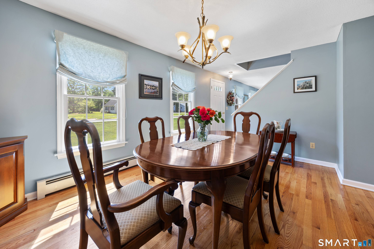
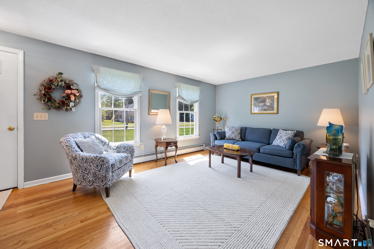
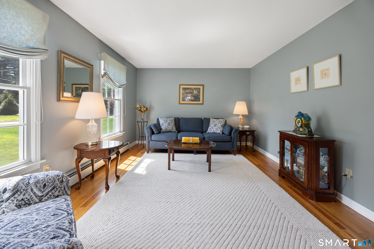
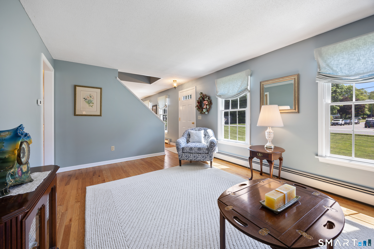
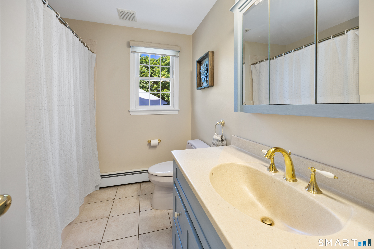
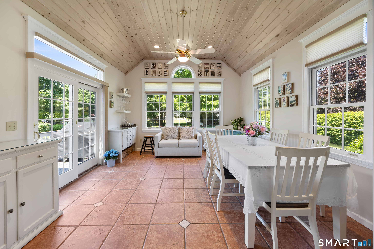
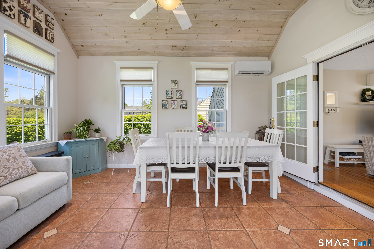
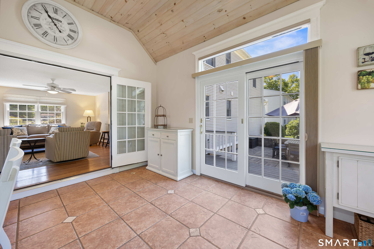
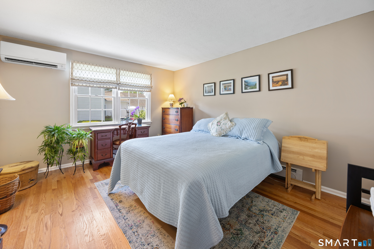
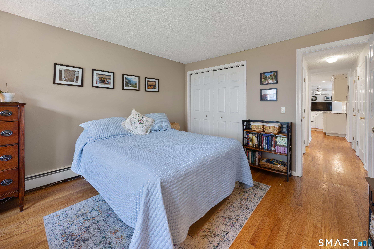
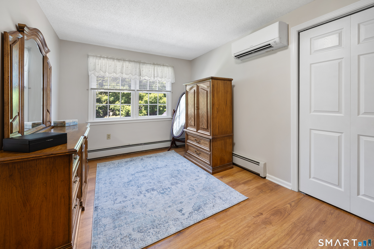
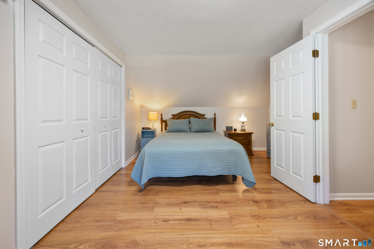
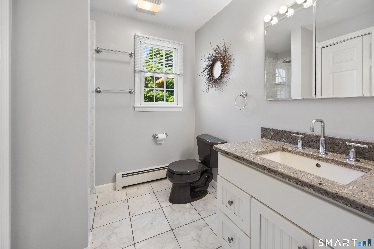
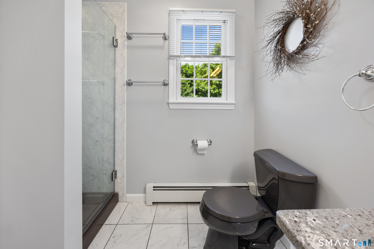
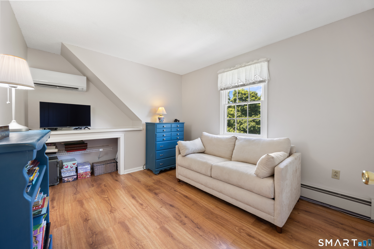
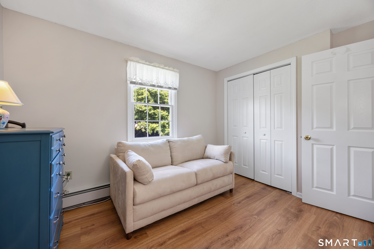
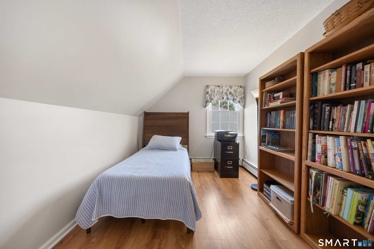
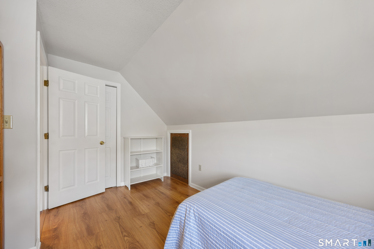
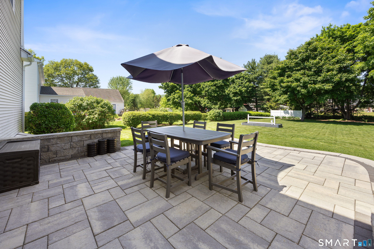
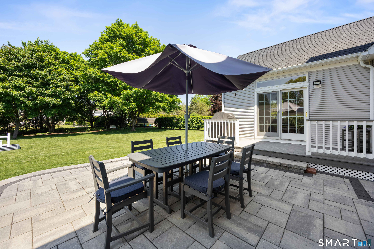
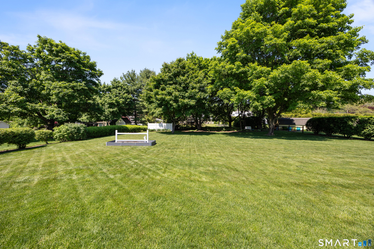
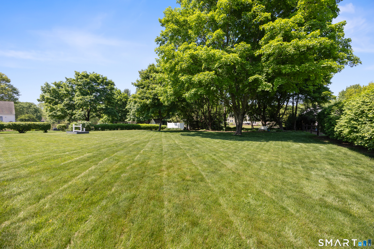
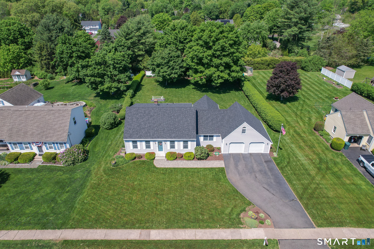
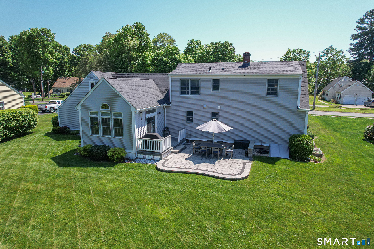
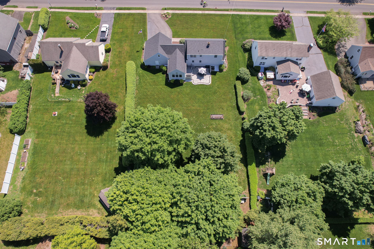
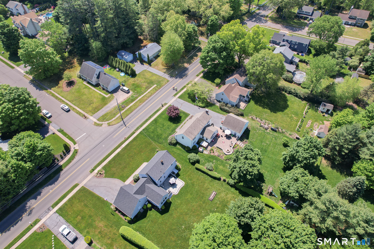
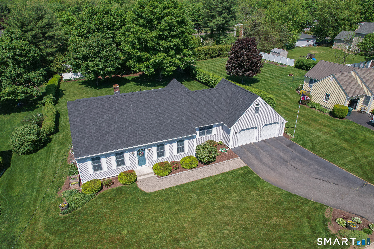
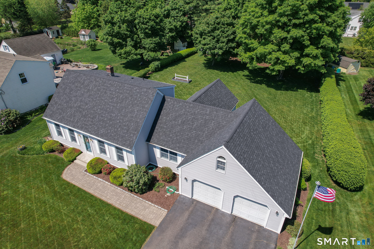
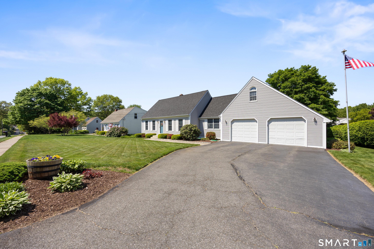
****Best and Final offers due Wednesday July 15th at Noon. ****Welcome home to this beautifully maintained Cape offering 4 bedrooms, 2 full baths, and 1,678 square feet of comfortable living space on a level .48-acre lot. The inviting main level features a spacious family room with hardwood flooring that opens to the beautifully updated kitchen with granite countertops, creating the perfect space for everyday living and entertaining. The living room and dining room also feature hardwood floors, while a first-floor bedroom and full bath provide flexible living options. Enjoy year-round views of the picturesque backyard from the gorgeous sunroom with tile flooring and sliders leading to the expansive paver patio-ideal for outdoor dining, relaxing, and entertaining. Upstairs, you'll find three additional bedrooms and a second full bath. Additional highlights include an attached two-car garage, city water and city sewer, and a brand-new roof (2026). Conveniently located with sidewalks and just a short walk to the Farmington Canal Heritage Trail and Sweet Claude's Ice Cream, this move-in ready home offers the perfect combination of comfort, charm, and an unbeatable Cheshire location.
Listing Courtesy of Berkshire Hathaway NE Prop.
Our team consists of dedicated real estate professionals passionate about helping our clients achieve their goals. Every client receives personalized attention, expert guidance, and unparalleled service. Meet our team:

Broker/Owner
860-214-8008
Email
Broker/Owner
843-614-7222
Email
Associate Broker
860-383-5211
Email
Realtor®
860-919-7376
Email
Realtor®
860-538-7567
Email
Realtor®
860-222-4692
Email
Realtor®
860-539-5009
Email
Realtor®
860-681-7373
Email
Acres : 0.48
Appliances Included : Electric Cooktop, Electric Range, Microwave, Refrigerator, Dishwasher
Attic : Floored, Pull-Down Stairs
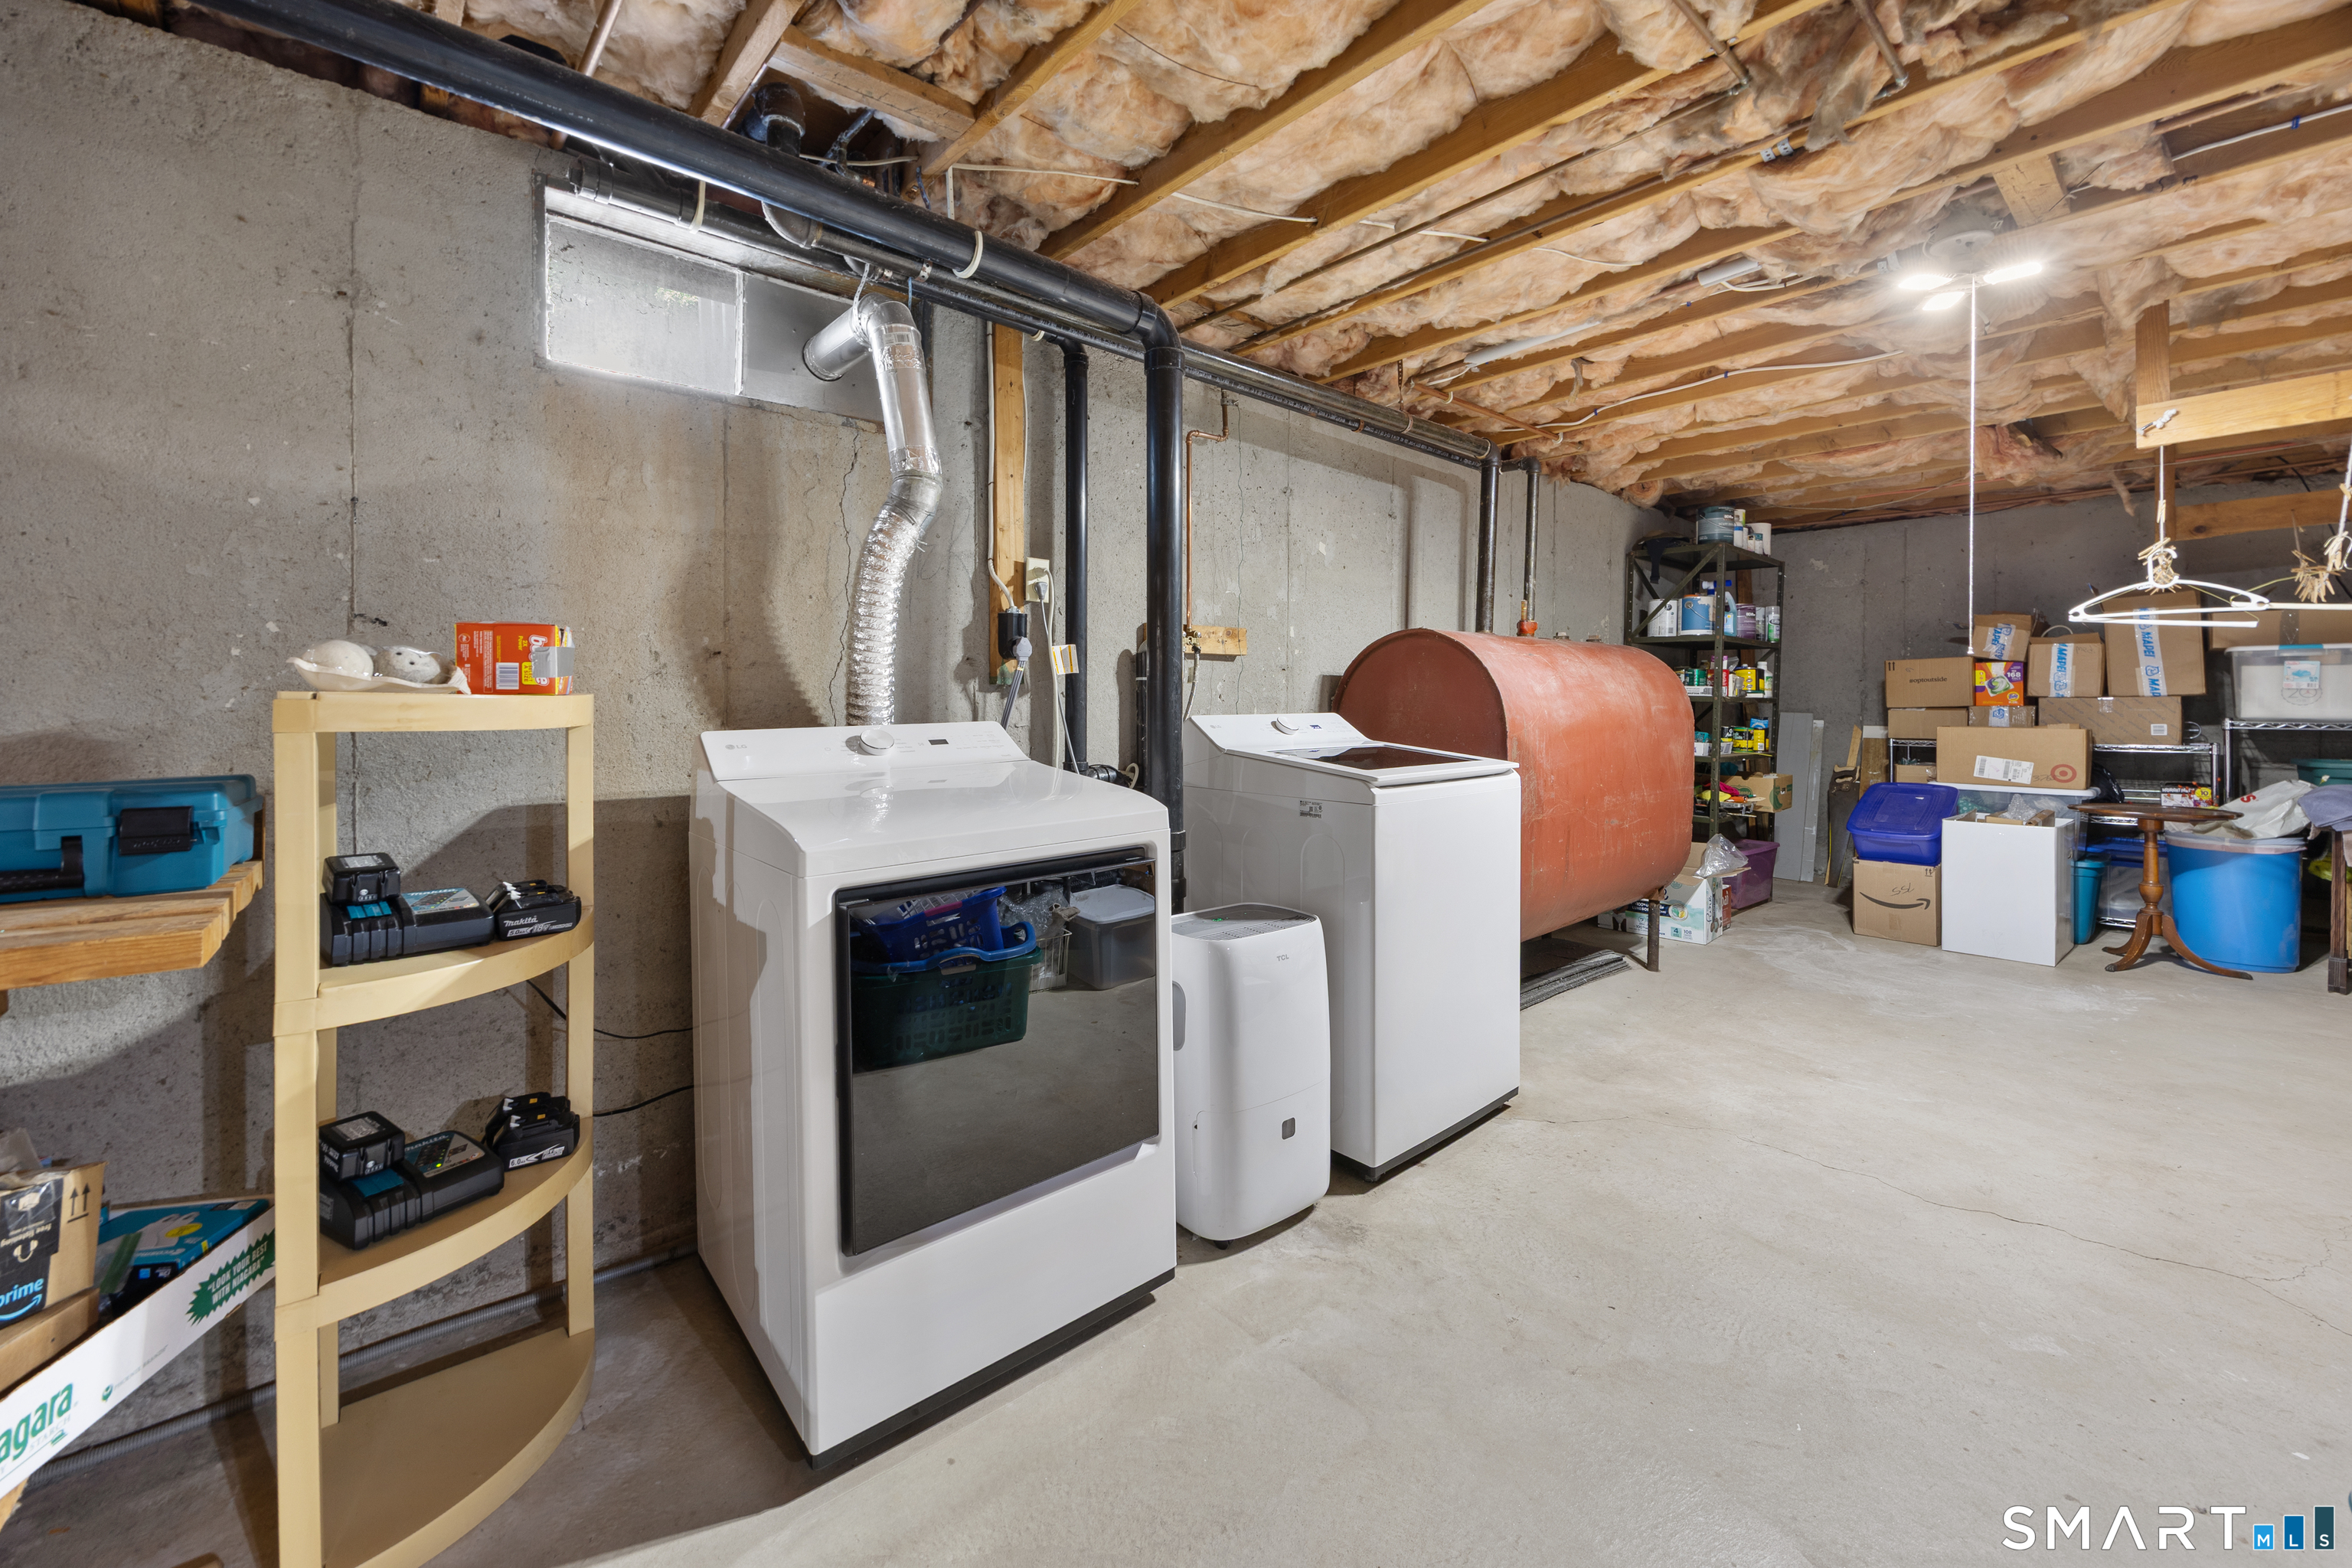
Basement : Full, Full With Hatchway
Full Baths : 2
Baths Total : 2
Beds Total : 4
City : Cheshire
Cooling : Ceiling Fans, Heat Pump, Split System
County : New Haven
Elementary School : Doolittle
Foundation : Concrete
Fuel Tank Location : In Basement
Garage Parking : Attached Garage, Paved, Off Street Parking, Driveway
Garage Slots : 2
Description : Level Lot
Middle School : Dodd
Amenities : Library, Medical Facilities, Park, Playground/Tot Lot, Private School(s), Public Pool
Neighborhood : N/A
Parcel : 1082358
Total Parking Spaces : 6
Postal Code : 06410
Roof : Asphalt Shingle
Sewage System : Public Sewer Connected
Sewage Usage Fee : 490
Total SqFt : 1678
Tax Year : July 2025-June 2026
Total Rooms : 8
Watersource : Public Water Connected
weeb : RPR, IDX Sites, Realtor.com
Phone
860-384-7624
Address
20 Hopmeadow St, Unit 821, Weatogue, CT 06089
