


Bedrooms
Bathrooms
Sq Ft
Price
Glastonbury, Connecticut
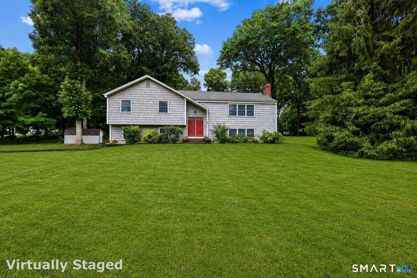
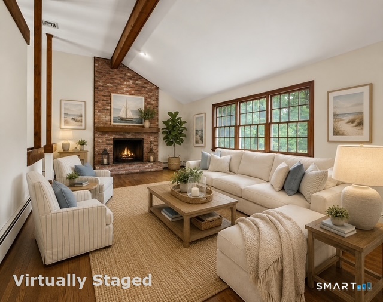
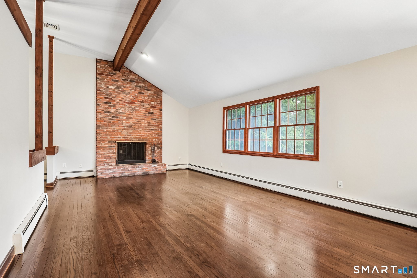
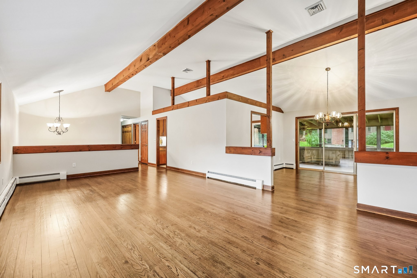
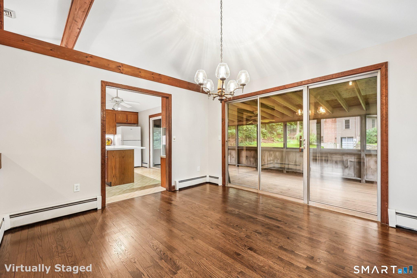
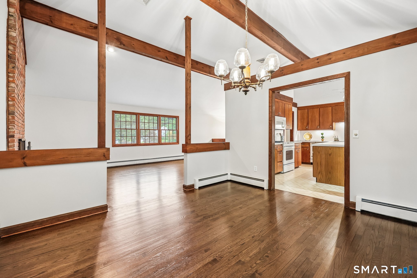
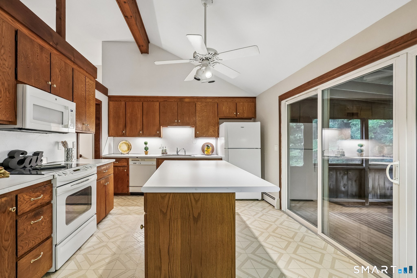
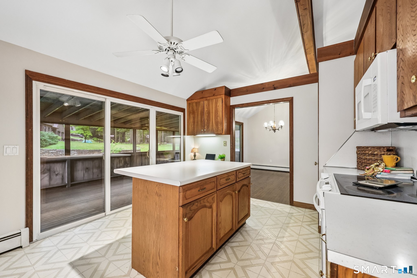
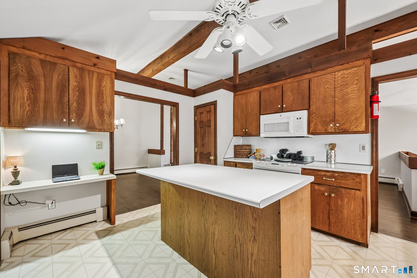
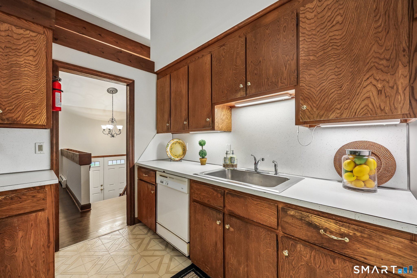
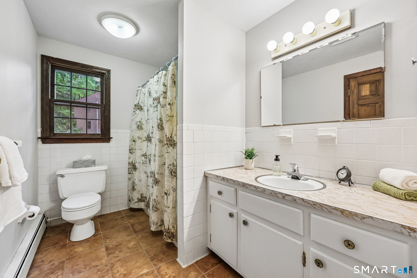
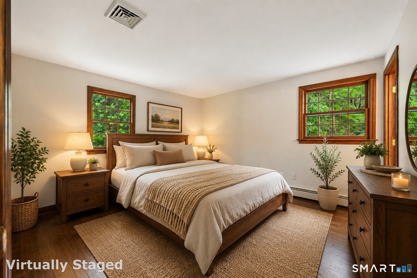
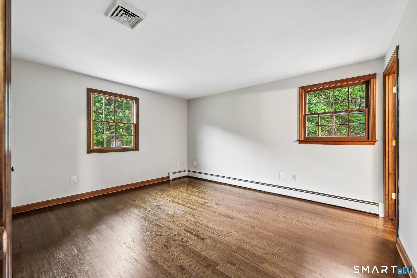
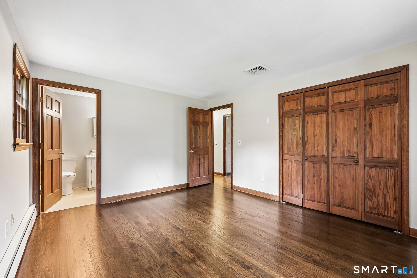
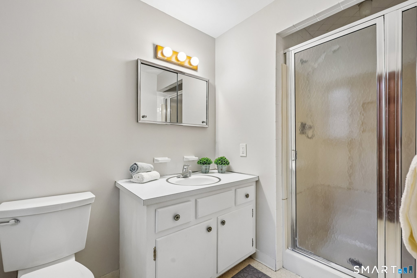
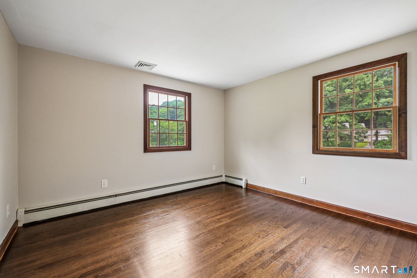
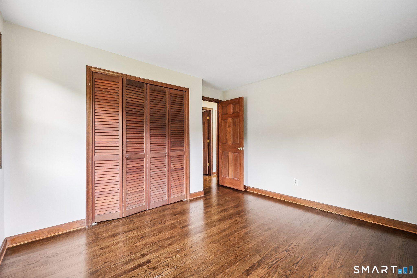
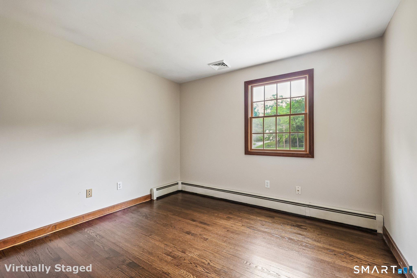
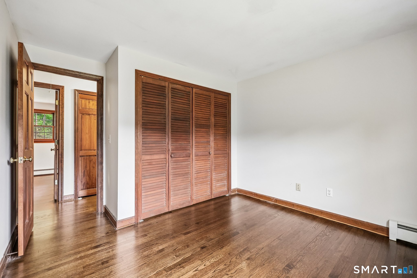
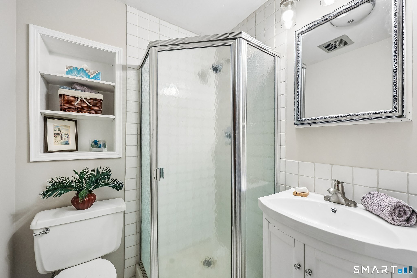
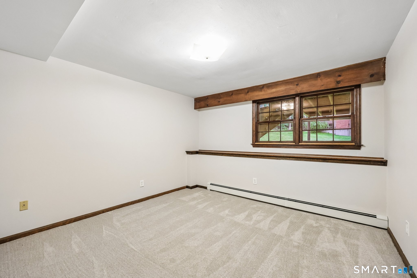
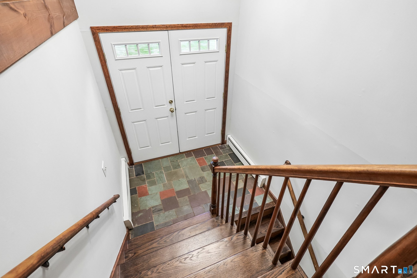
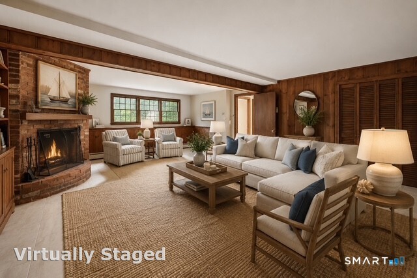
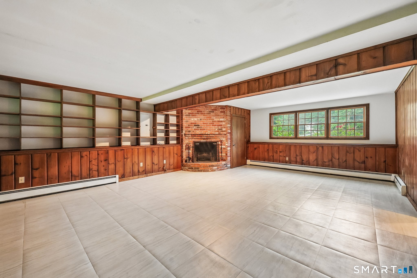
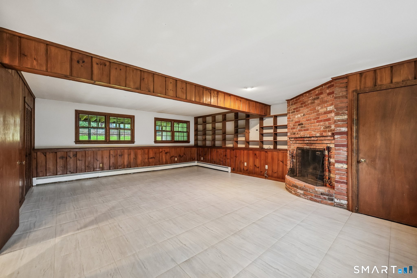
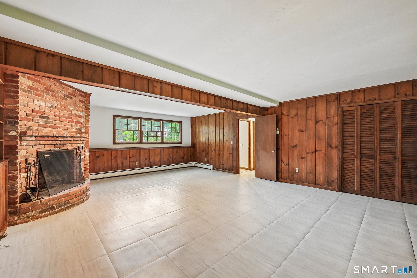
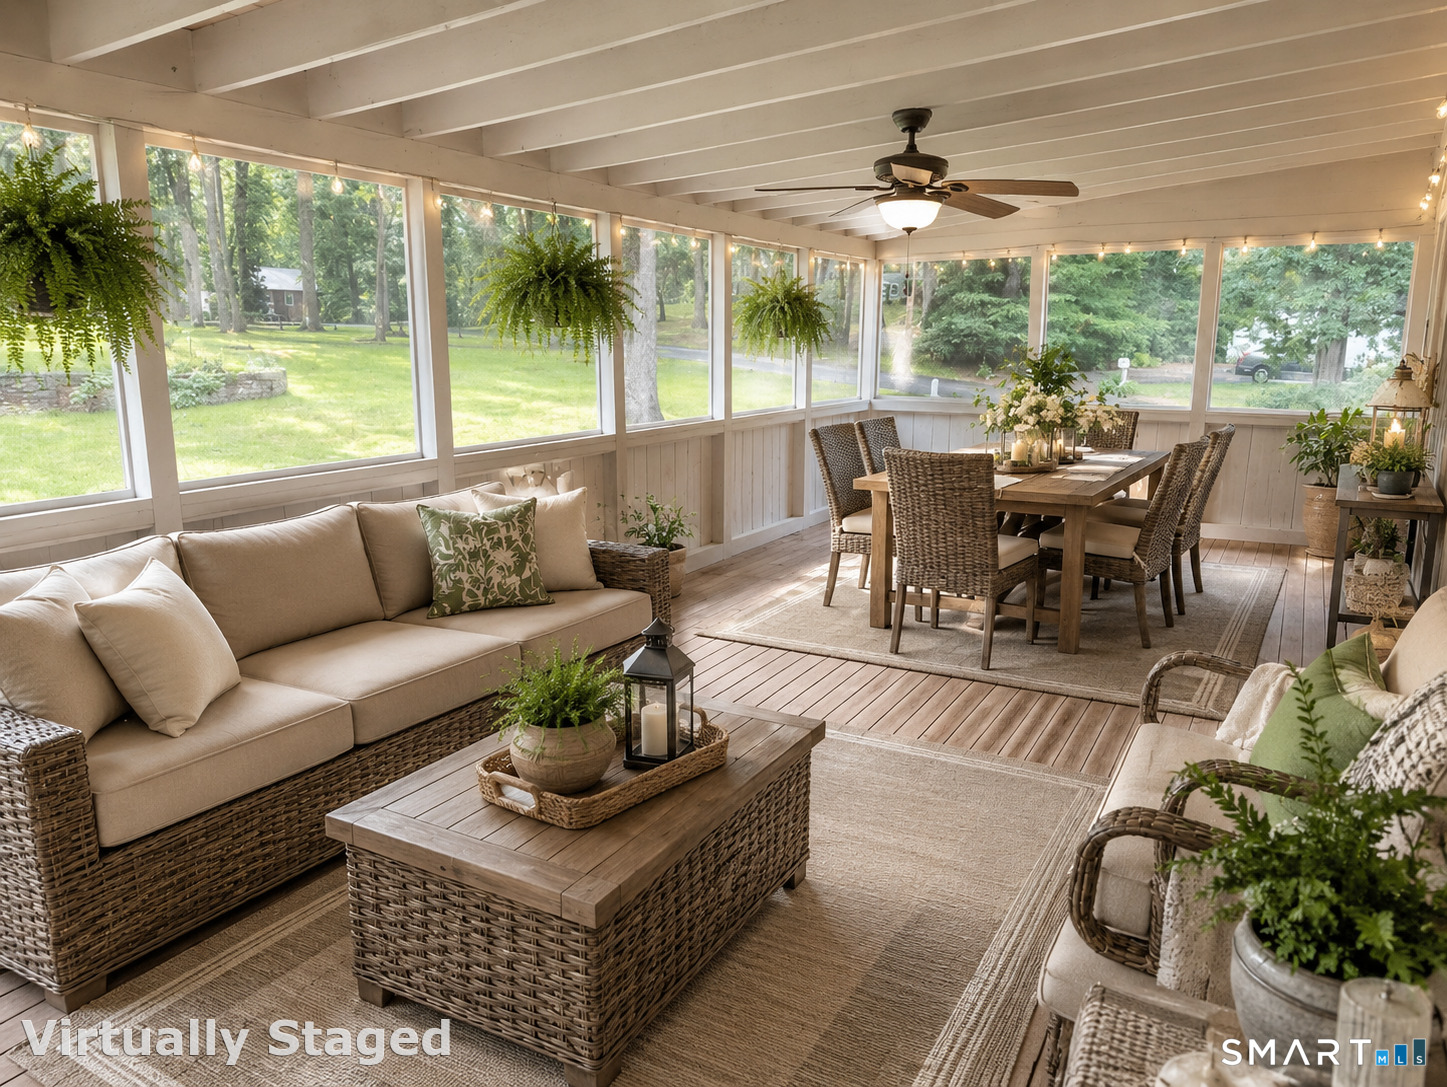
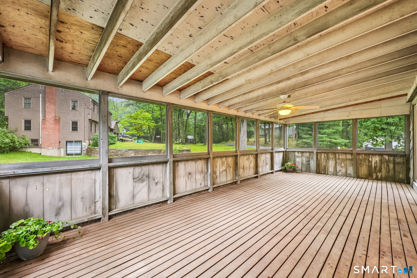
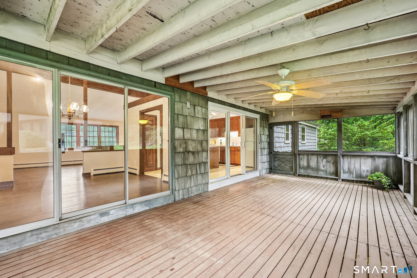
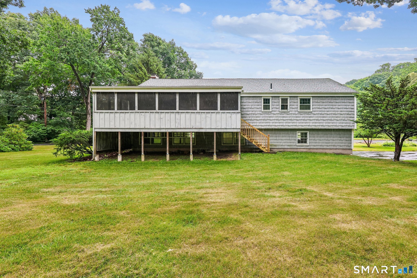
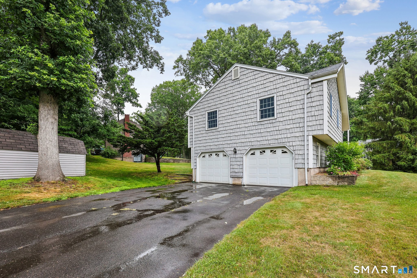
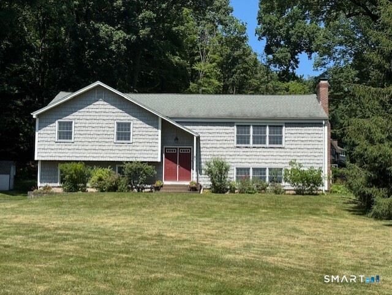
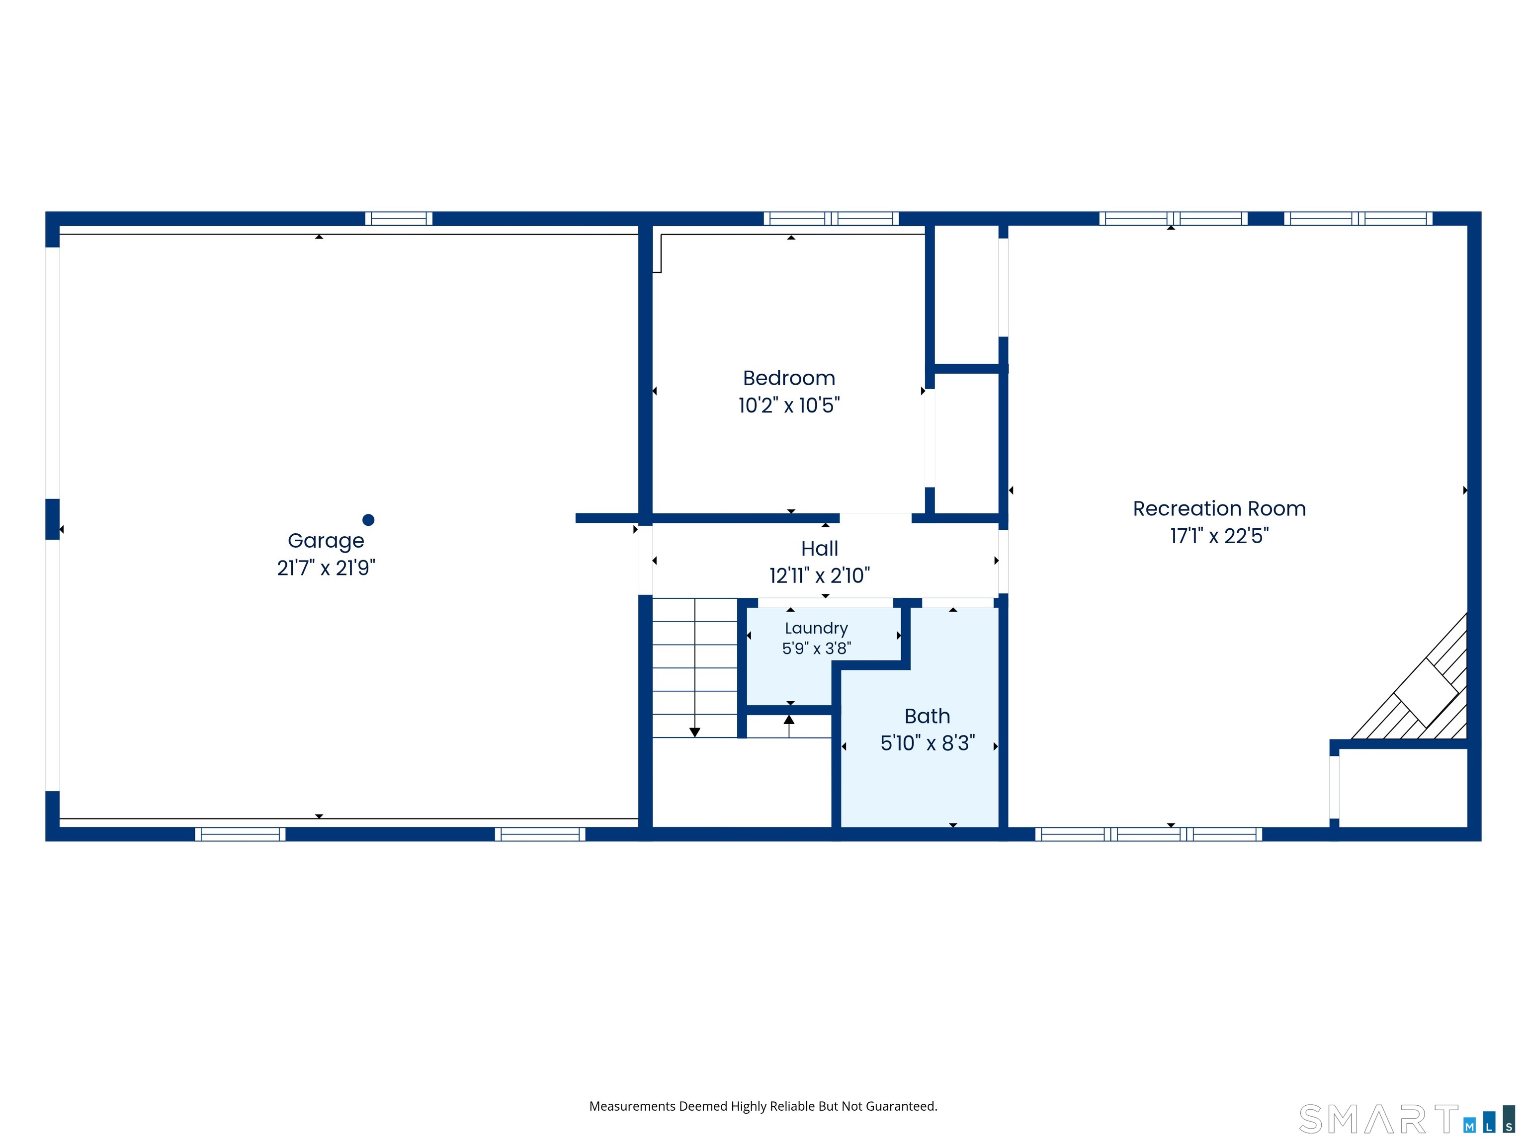
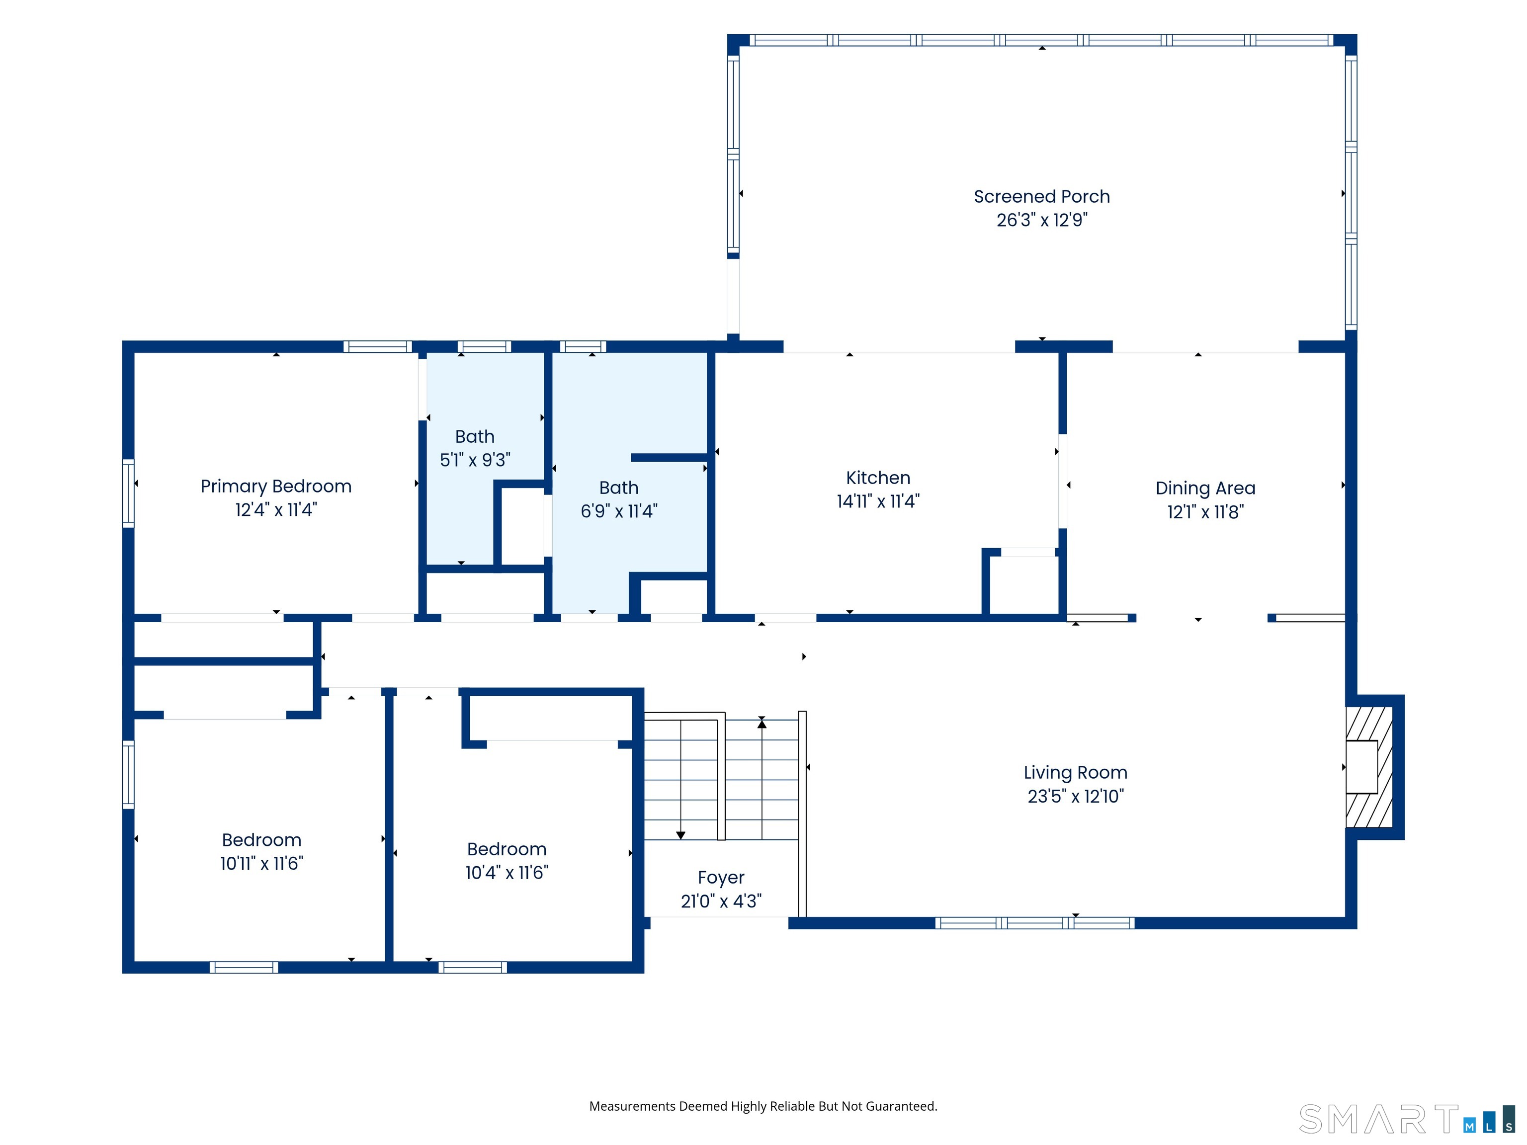
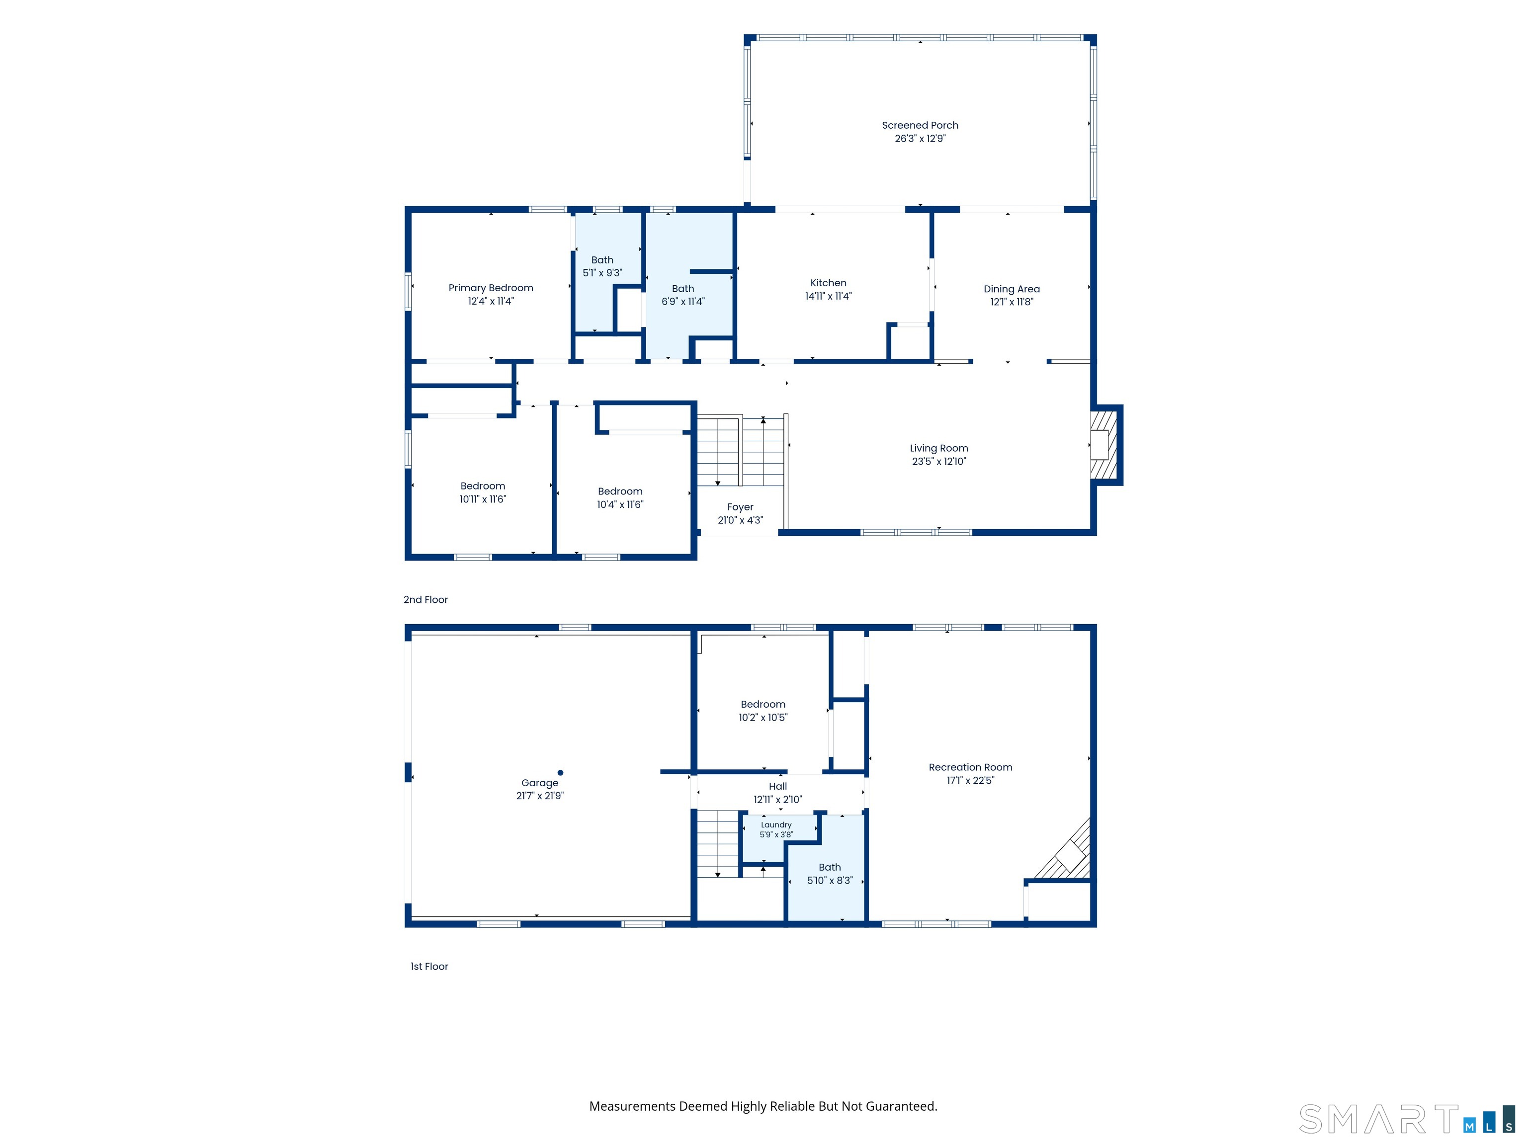
Welcome to this spacious 4-bedroom, 3-bath 2200+ sq ft raised ranch nestled on a quiet cul-de-sac in the highly desirable Apple Hill neighborhood. Lovingly maintained by the original owner this solidly built home offers a wonderful opportunity to make it your own. It's ready for you to bring your personal style and updates. It has been refreshed with recently refinished hardwood floors and a freshly painted interior. The living room has a vaulted ceiling with floor to ceiling fireplace open to the dining room. The kitchen features a center island, pantry closet and desk area. It flows seamlessly into the main living areas and screened in porch making it ideal for everyday living and entertaining. Enjoy the over sized family room with a fireplace, creating a warm and comfortable gathering space. The primary bedroom includes a full bath. A screened porch spanning the back of the house offers the perfect place to relax while overlooking the backyard. Additional highlights include central air on the main level, new furnace, a 2-car garage, city sewer, well pump new in 2024 and new well pressure tank 2026. Conveniently located close to town with easy access to shopping, orchards, parks, recreation, restaurants, and Route 2, this home offers the perfect blend of neighborhood charm and everyday convenience. Less than 10 minutes from Trader Joe's or Whole Foods or enjoy dinner out at Bricco's or lunch at Bin 228! An exceptional opportunity to make 81 Crescent Rd your new home!
Listing Courtesy of William Raveis Real Estate
Our team consists of dedicated real estate professionals passionate about helping our clients achieve their goals. Every client receives personalized attention, expert guidance, and unparalleled service. Meet our team:

Broker/Owner
860-214-8008
Email
Broker/Owner
843-614-7222
Email
Associate Broker
860-383-5211
Email
Realtor®
860-919-7376
Email
Realtor®
860-538-7567
Email
Realtor®
860-222-4692
Email
Realtor®
860-539-5009
Email
Realtor®
860-681-7373
Email
Acres : 0.63
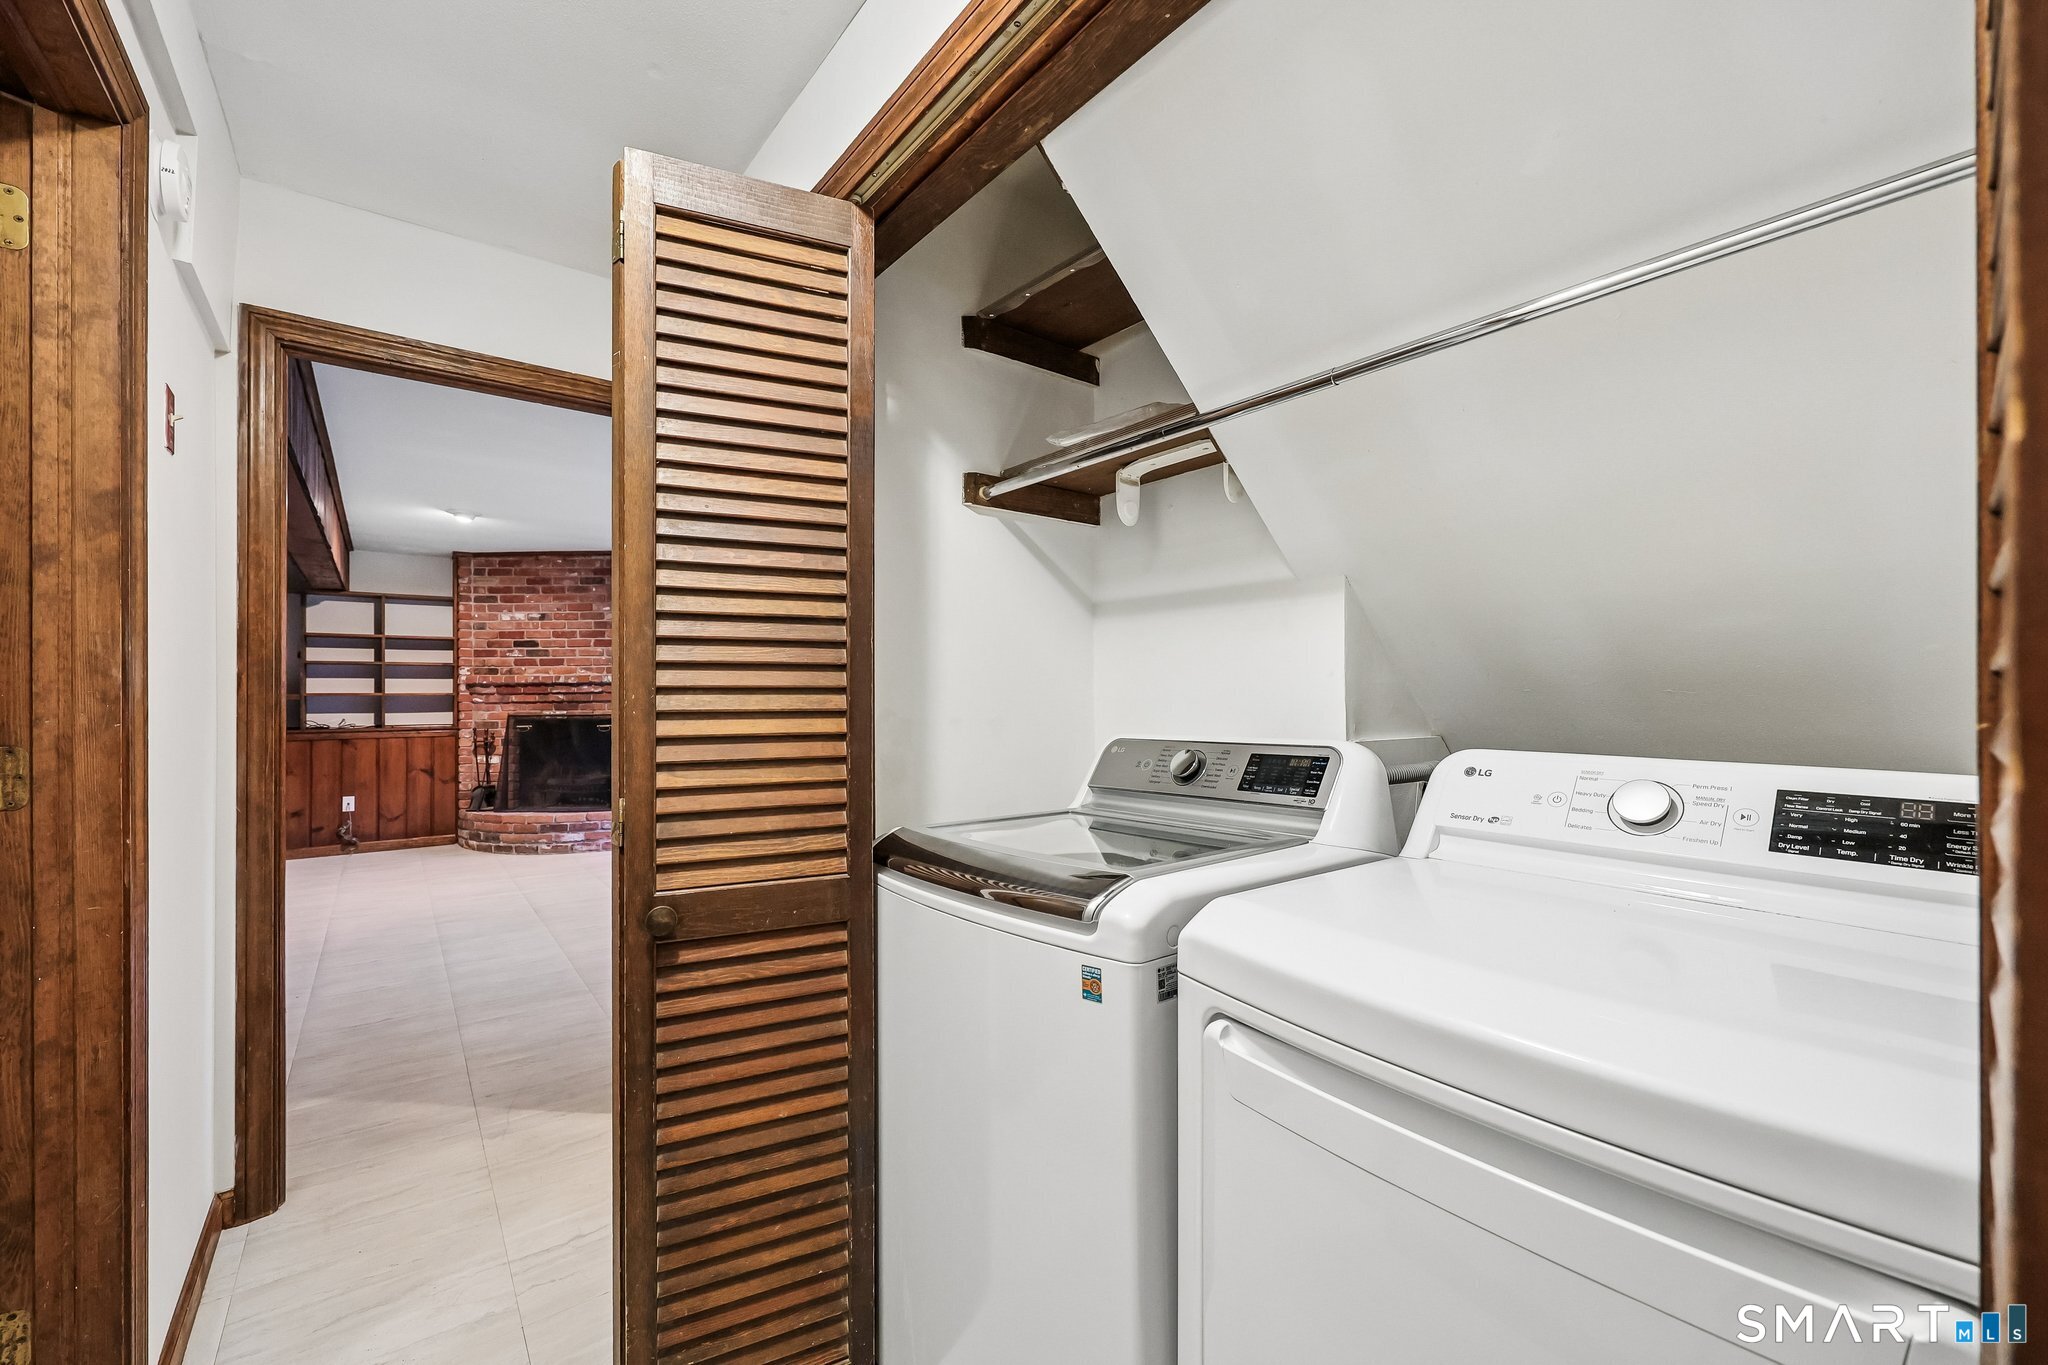
Appliances Included : Oven/Range, Microwave, Refrigerator, Dishwasher, Washer, Dryer
Attic : Pull-Down Stairs
Basement : Full, Heated, Garage Access, Interior Access, Partially Finished
Full Baths : 3
Baths Total : 3
Beds Total : 4
City : Glastonbury
Cooling : Central Air
County : Hartford
Elementary School : Buttonball Lane
Fireplaces : 2
Foundation : Concrete
Fuel Tank Location : Above Ground
Garage Parking : Attached Garage, Driveway
Garage Slots : 2
Description : Corner Lot, In Subdivision, Lightly Wooded, On Cul-De-Sac
Middle School : Smith
Amenities : Golf Course, Health Club, Library, Medical Facilities, Park, Public Pool, Public Rec Facilities, Shopping/Mall
Neighborhood : N/A
Parcel : 566975
Total Parking Spaces : 4
Postal Code : 06033
Roof : Asphalt Shingle
Sewage System : Public Sewer Connected
Sewage Usage Fee : 525
Total SqFt : 2288
Subdivison : Apple Hill
Tax Year : July 2026-June 2027
Total Rooms : 8
Watersource : Private Well
weeb : RPR, IDX Sites, Realtor.com
Phone
860-384-7624
Address
20 Hopmeadow St, Unit 821, Weatogue, CT 06089
