
Bedrooms
Bathrooms
Sq Ft
Price
Shelton, Connecticut
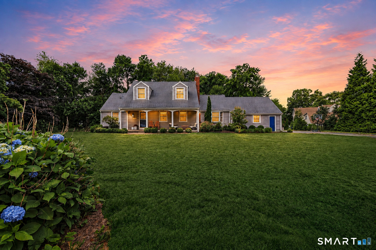
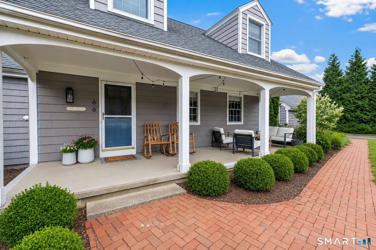
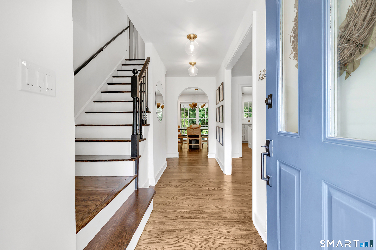
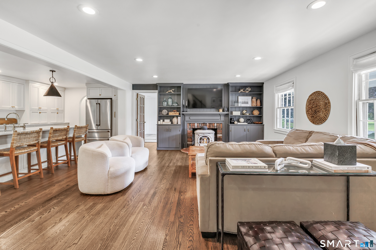
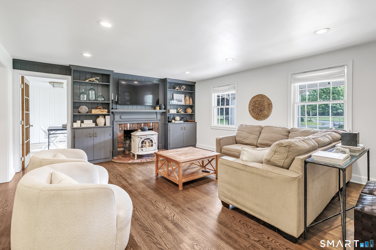
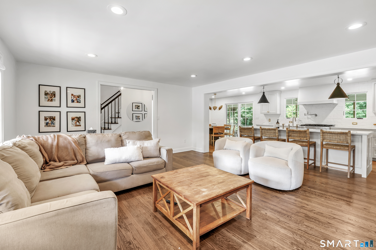
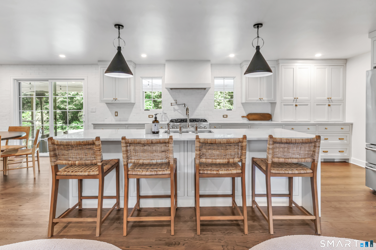
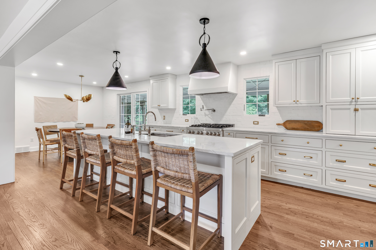
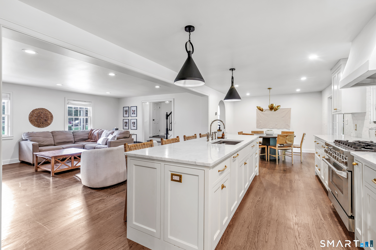
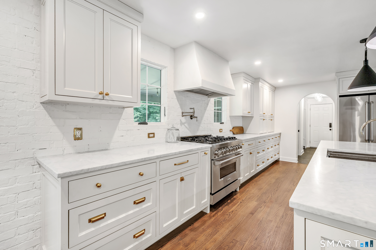
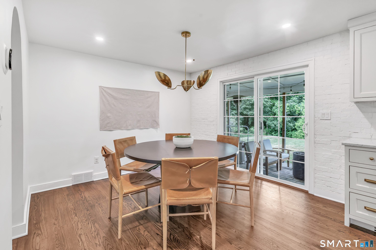
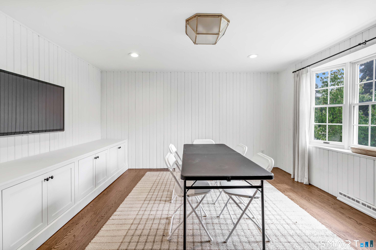
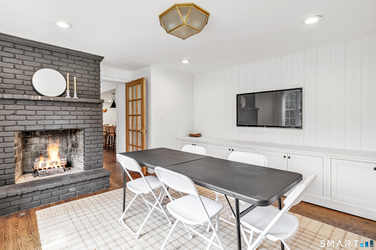
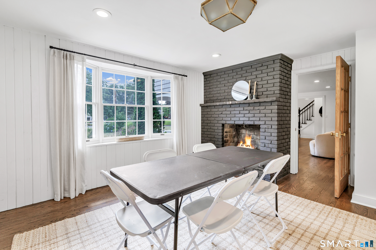
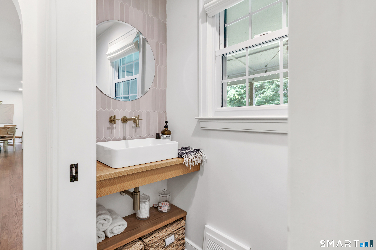
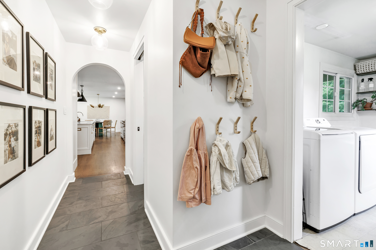
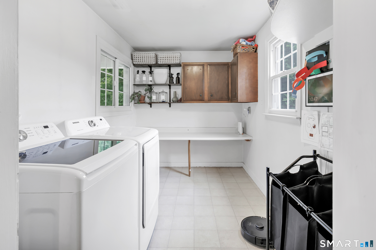
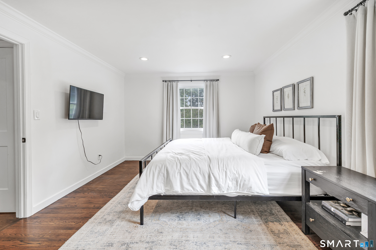
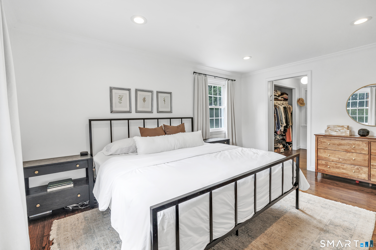
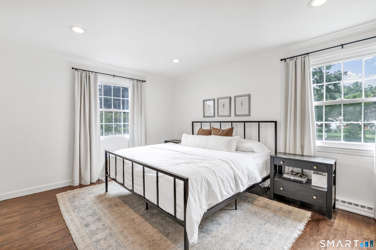
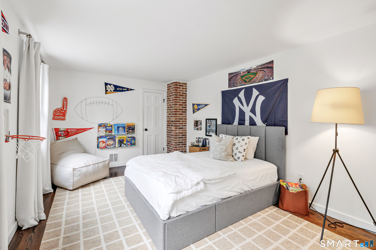
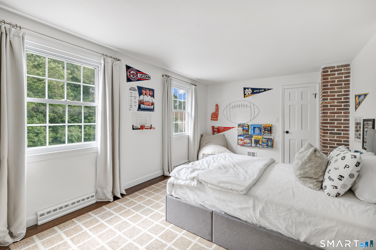
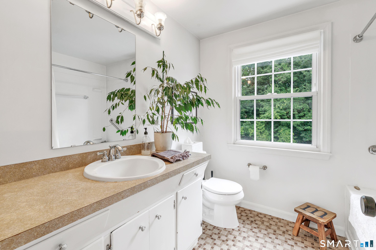
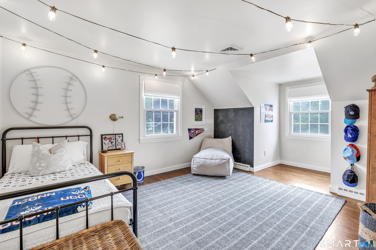
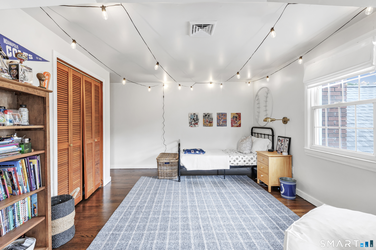
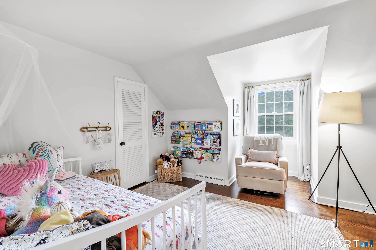
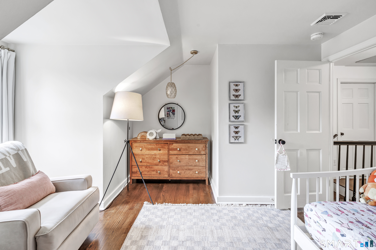
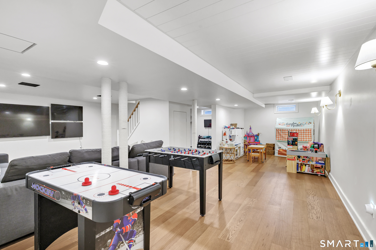
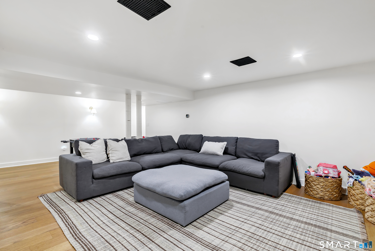
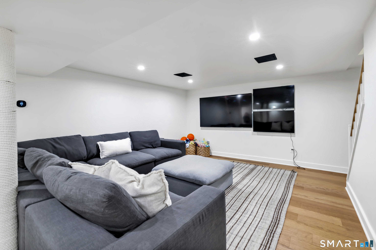
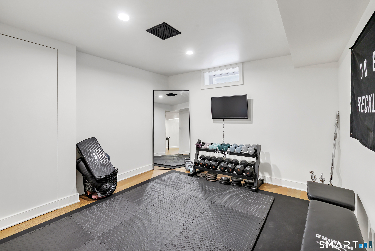
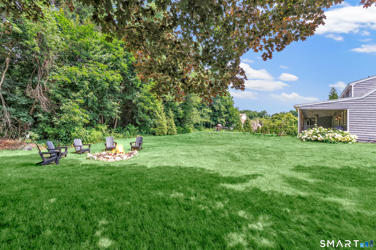
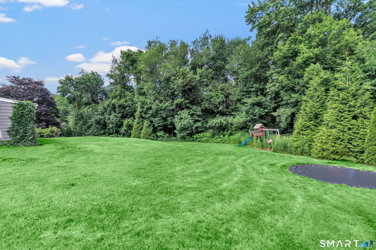
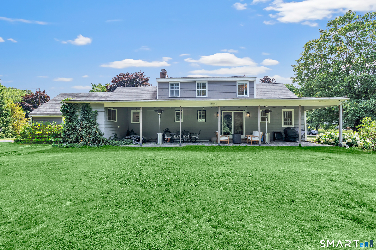
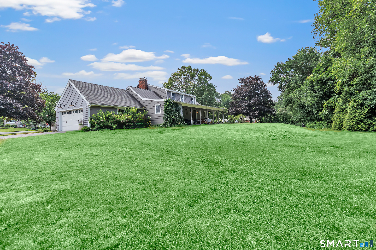
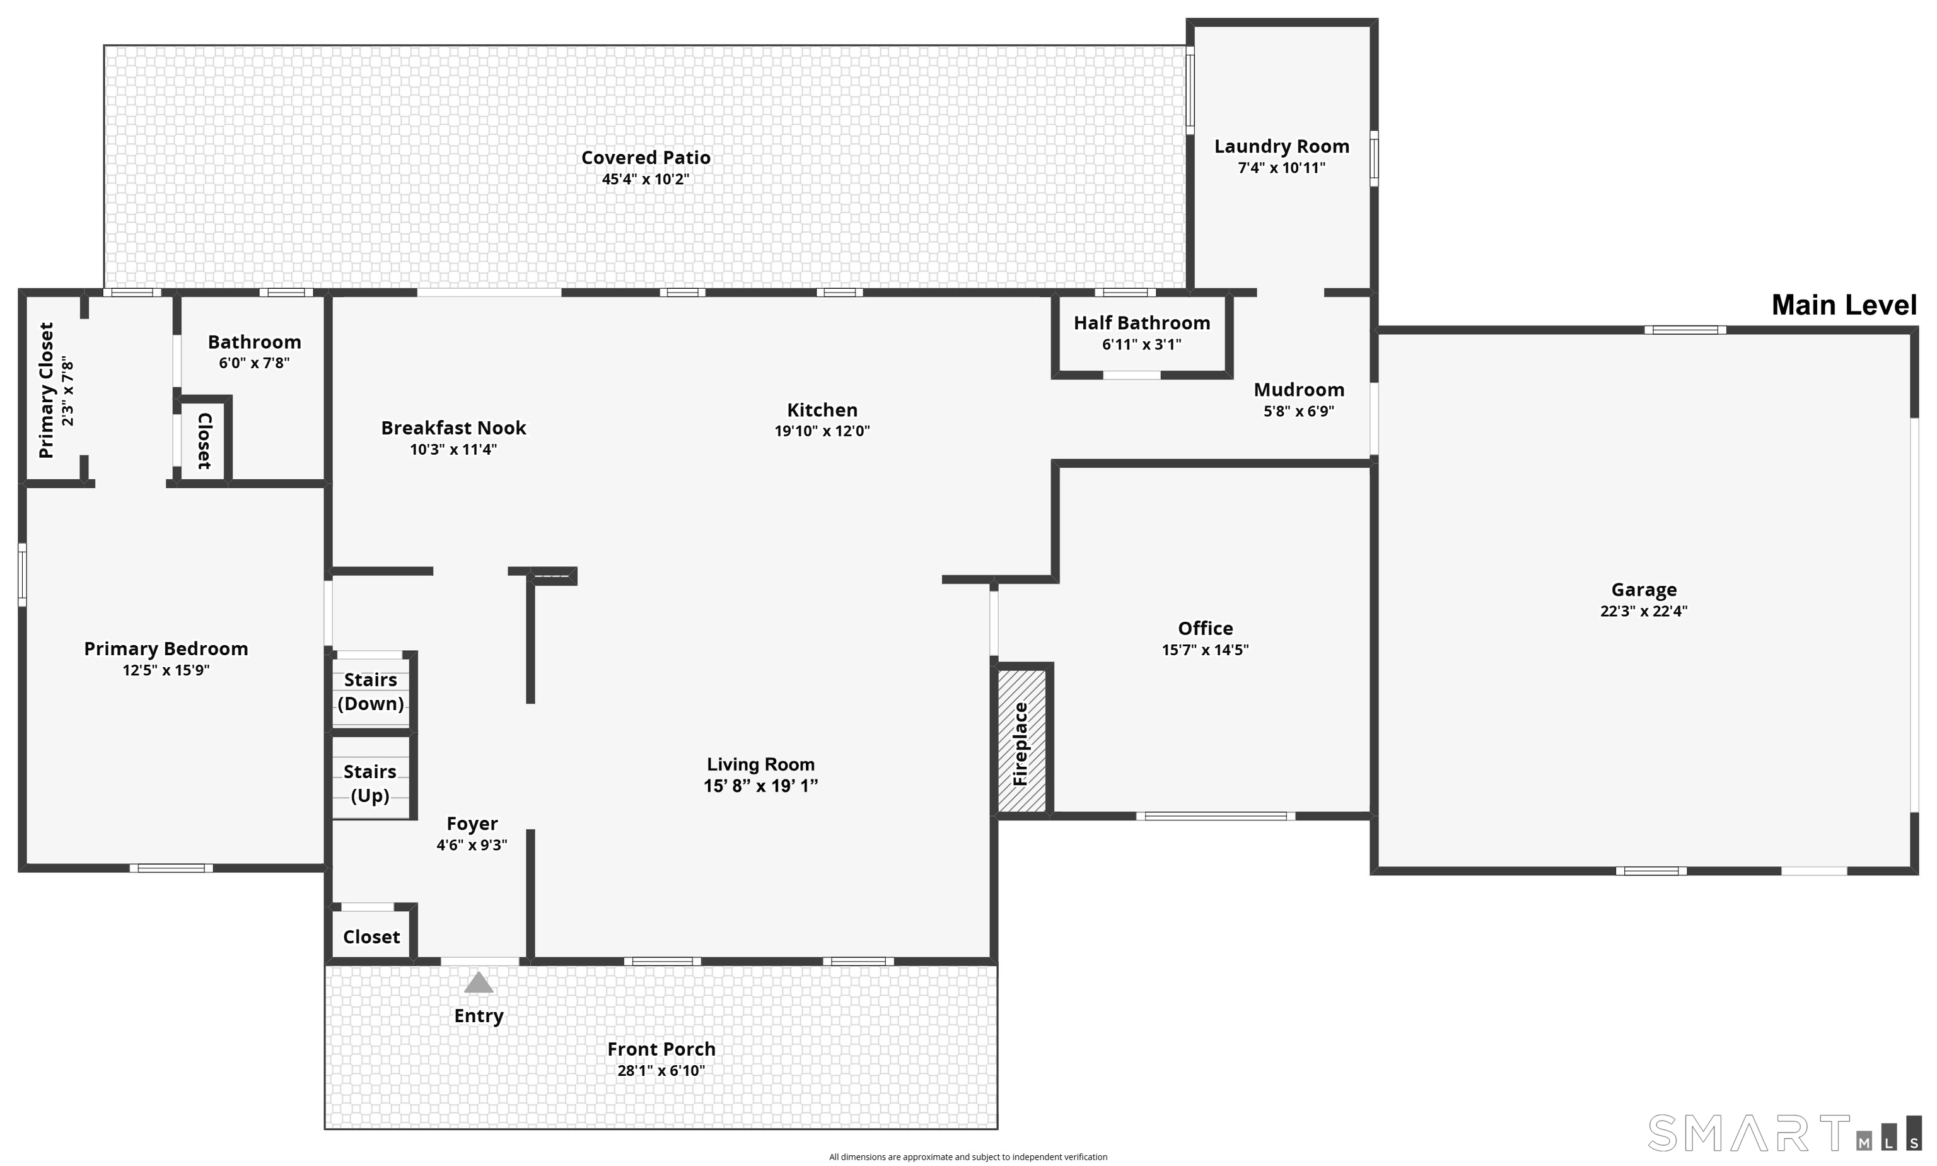
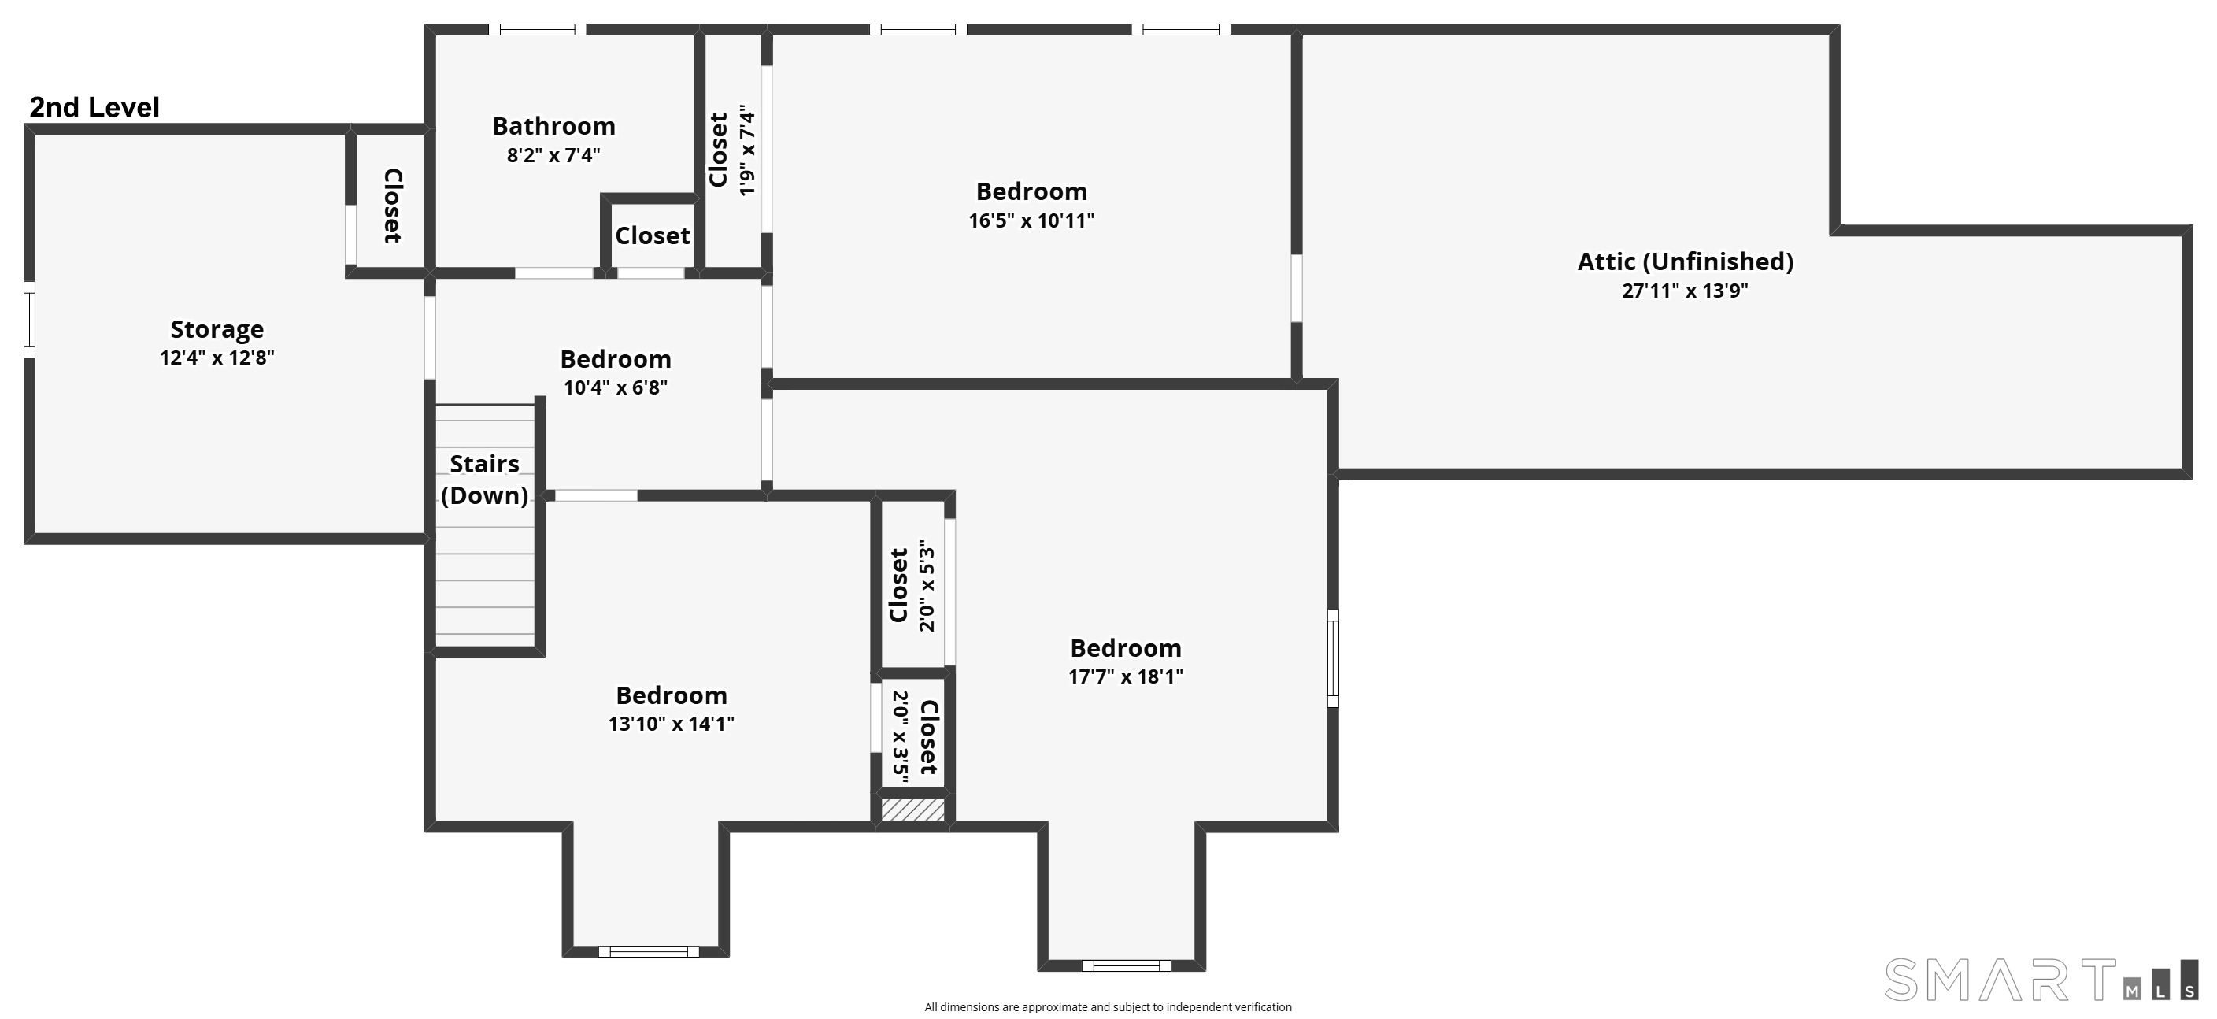
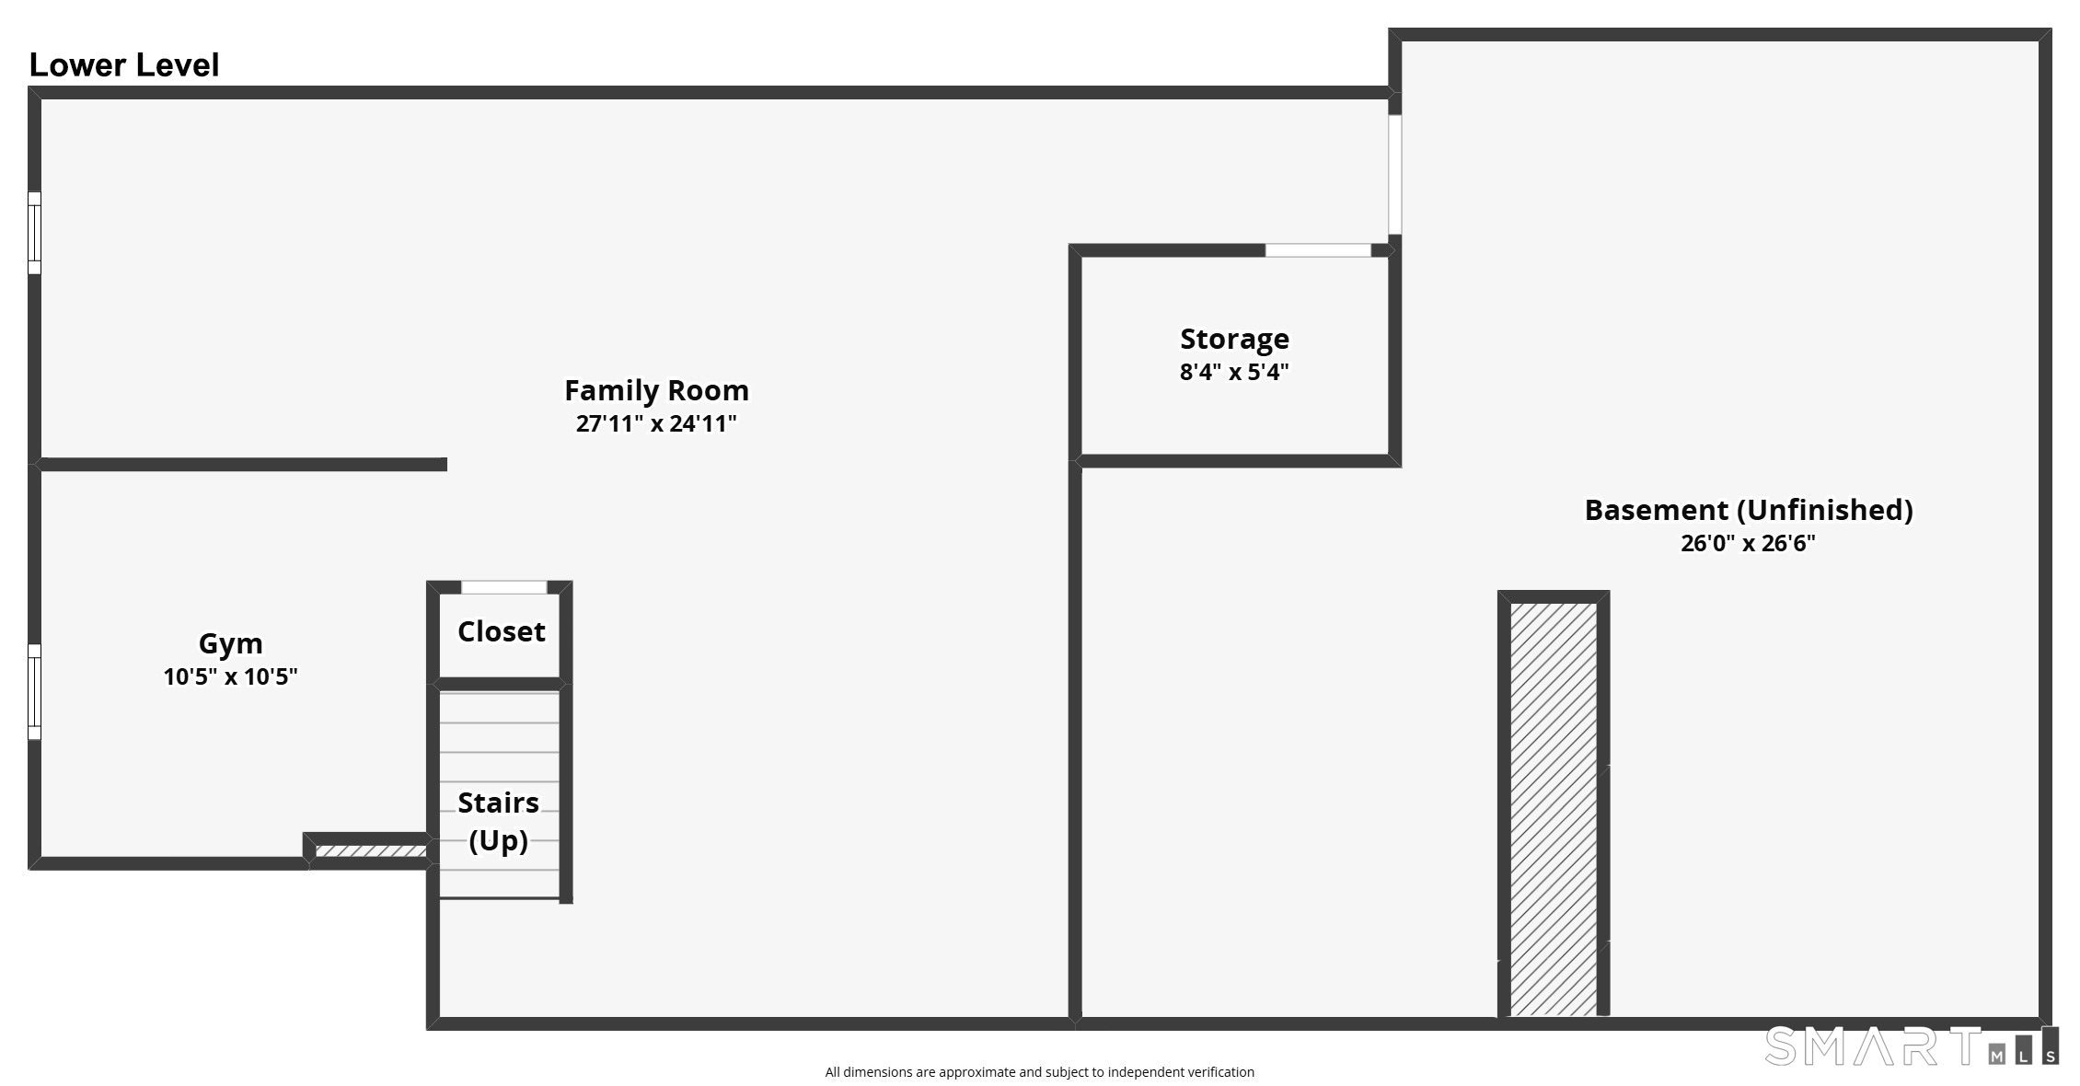
Step inside this oversized quintessential New England home & discover the perfect blend of casual luxury, modern comfort, & exceptional entertaining space-all enhanced by the convenience and flexibility of true first-floor living. The heart of the home is the expansive open-concept kitchen & dining area, featuring custom cabinetry, marble countertops, newer stainless-steel appliances, & an oversized center island with abundant seating. Hardwood floors flow throughout the first floor, adding warmth and sophistication. The beautiful family room is filled with natural light & anchored by a cozy fireplace, creating the perfect setting for both quiet evenings & large gatherings. The desirable first-floor primary suite offers an ensuite bath with a walk-in shower. Flexible space off the family room is ideal for a home office, playroom, den, or lounge. A convenient first-floor laundry/mudroom and oversized 2-car garage further enhance the home's functionality. Upstairs, you'll find three generously sized bedrooms with ample closet space & a full bath. Potential 5th bedroom. The finished lower level provides even more living space with endless possibilities for a recreation room, home gym, media room, or additional entertaining area. Enjoy everything Shelton has to offer, including excellent schools, restaurants, shopping, walking trails, a dog park, & low Shelton taxes. 66 Cayer Circle is a must see!
Listing Courtesy of Preston Gray Real Estate
Our team consists of dedicated real estate professionals passionate about helping our clients achieve their goals. Every client receives personalized attention, expert guidance, and unparalleled service. Meet our team:

Broker/Owner
860-214-8008
Email
Broker/Owner
843-614-7222
Email
Associate Broker
860-383-5211
Email
Realtor®
860-919-7376
Email
Realtor®
860-538-7567
Email
Realtor®
860-222-4692
Email
Realtor®
860-539-5009
Email
Realtor®
860-681-7373
Email
Acres : 1.05
Appliances Included : Gas Range, Range Hood, Refrigerator, Dishwasher, Washer, Dryer
Attic : Unfinished, Walk-In
Basement : Full, Partially Finished
Full Baths : 2
Half Baths : 1
Baths Total : 3
Beds Total : 4
City : Shelton
Cooling : Central Air
County : Fairfield
Elementary School : Mohegan
Fireplaces : 2
Foundation : Concrete
Fuel Tank Location : In Basement
Garage Parking : Attached Garage, Paved, Driveway
Garage Slots : 2
Description : Corner Lot, Level Lot
Middle School : Shelton
Amenities : Golf Course, Library, Medical Facilities, Shopping/Mall
Neighborhood : Huntington
Parcel : 289170
Total Parking Spaces : 6
Postal Code : 06484
Roof : Asphalt Shingle
Additional Room Information : Foyer, Gym, Laundry Room, Mud Room
Sewage System : Septic
Total SqFt : 3002
Tax Year : July 2026-June 2027
Total Rooms : 9
Watersource : Private Well
weeb : RPR, IDX Sites, Realtor.com
Phone
860-384-7624
Address
20 Hopmeadow St, Unit 821, Weatogue, CT 06089
