
Bedrooms
Bathrooms
Sq Ft
Price
Monroe, Connecticut
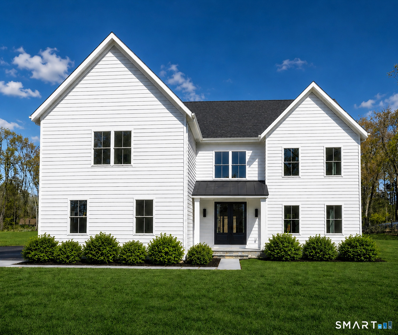
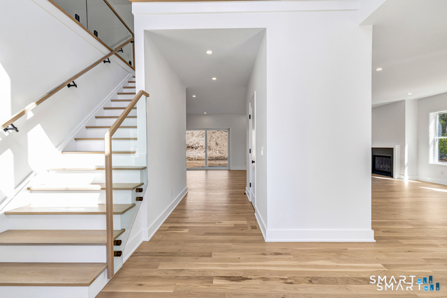
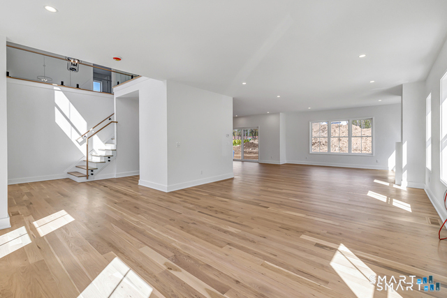
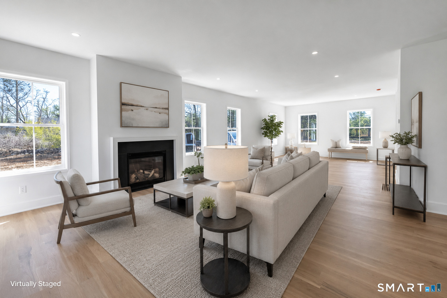
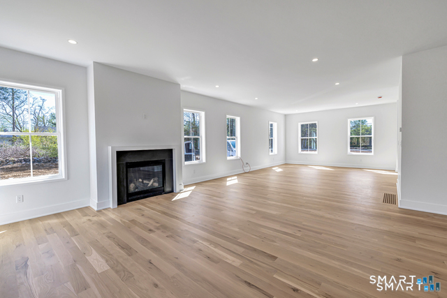
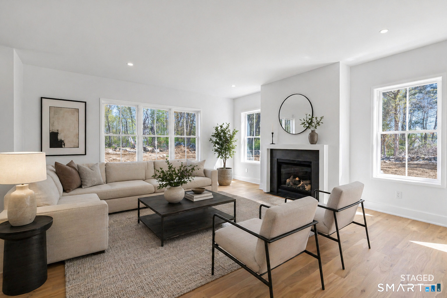
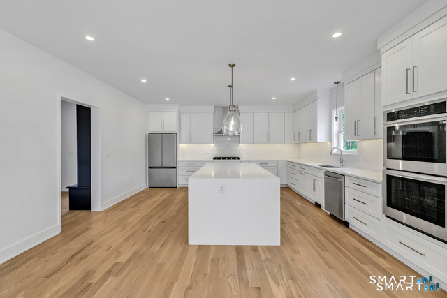
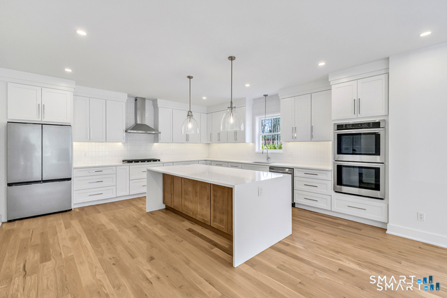
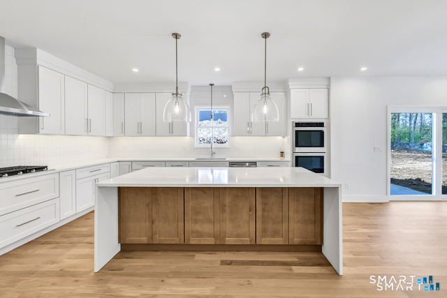
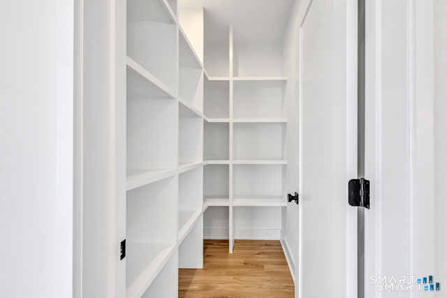
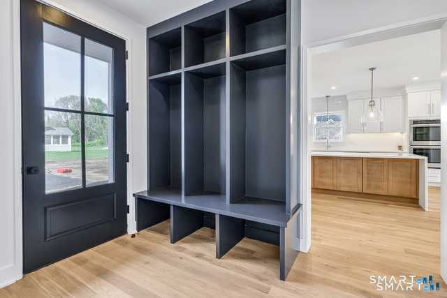
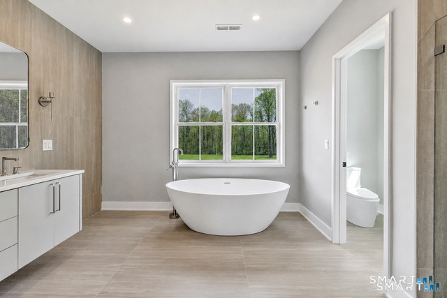
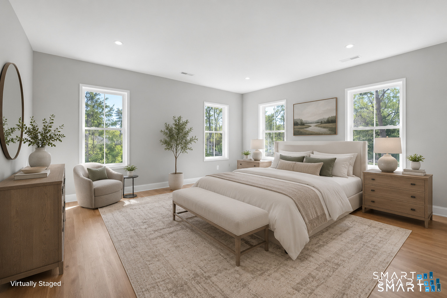
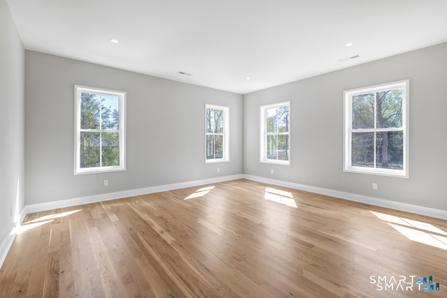
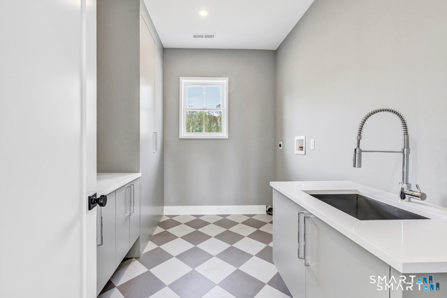
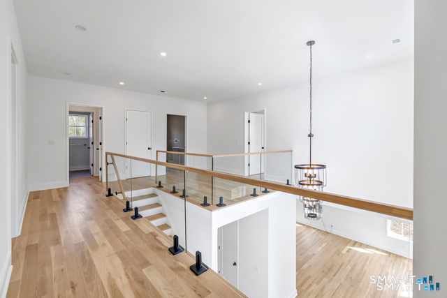
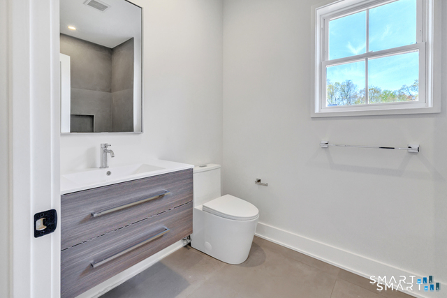
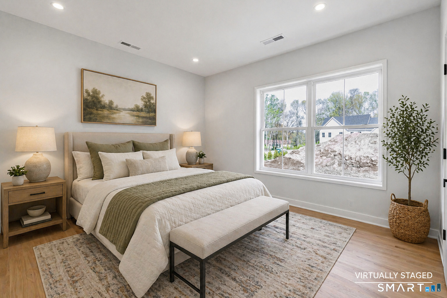
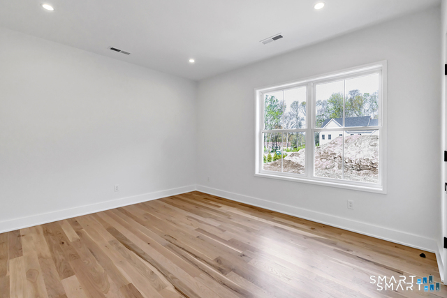
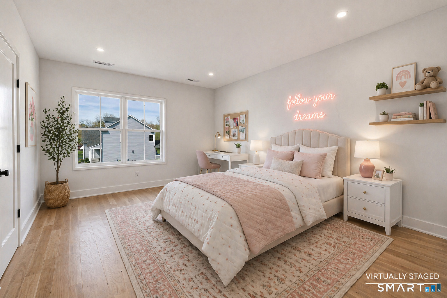
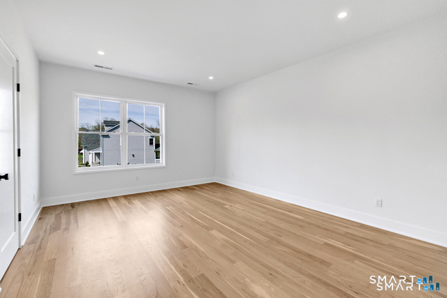
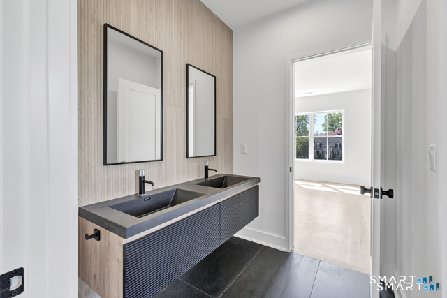
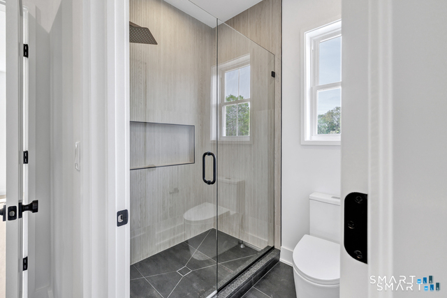
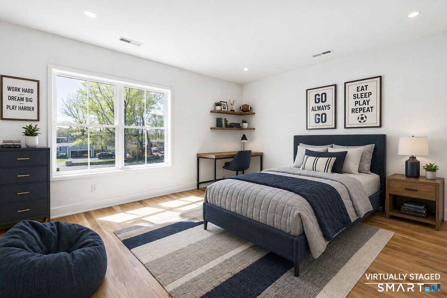
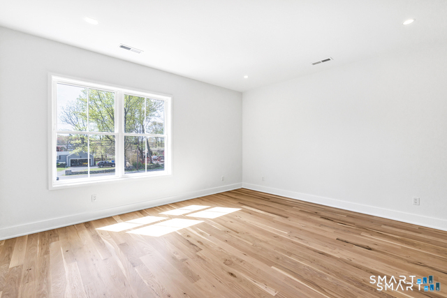
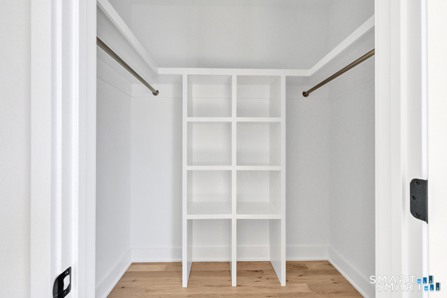
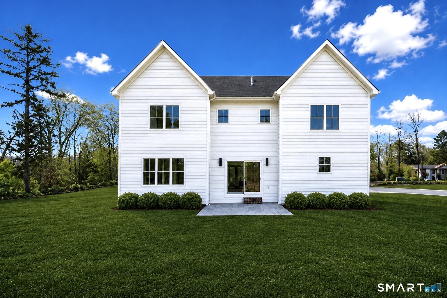
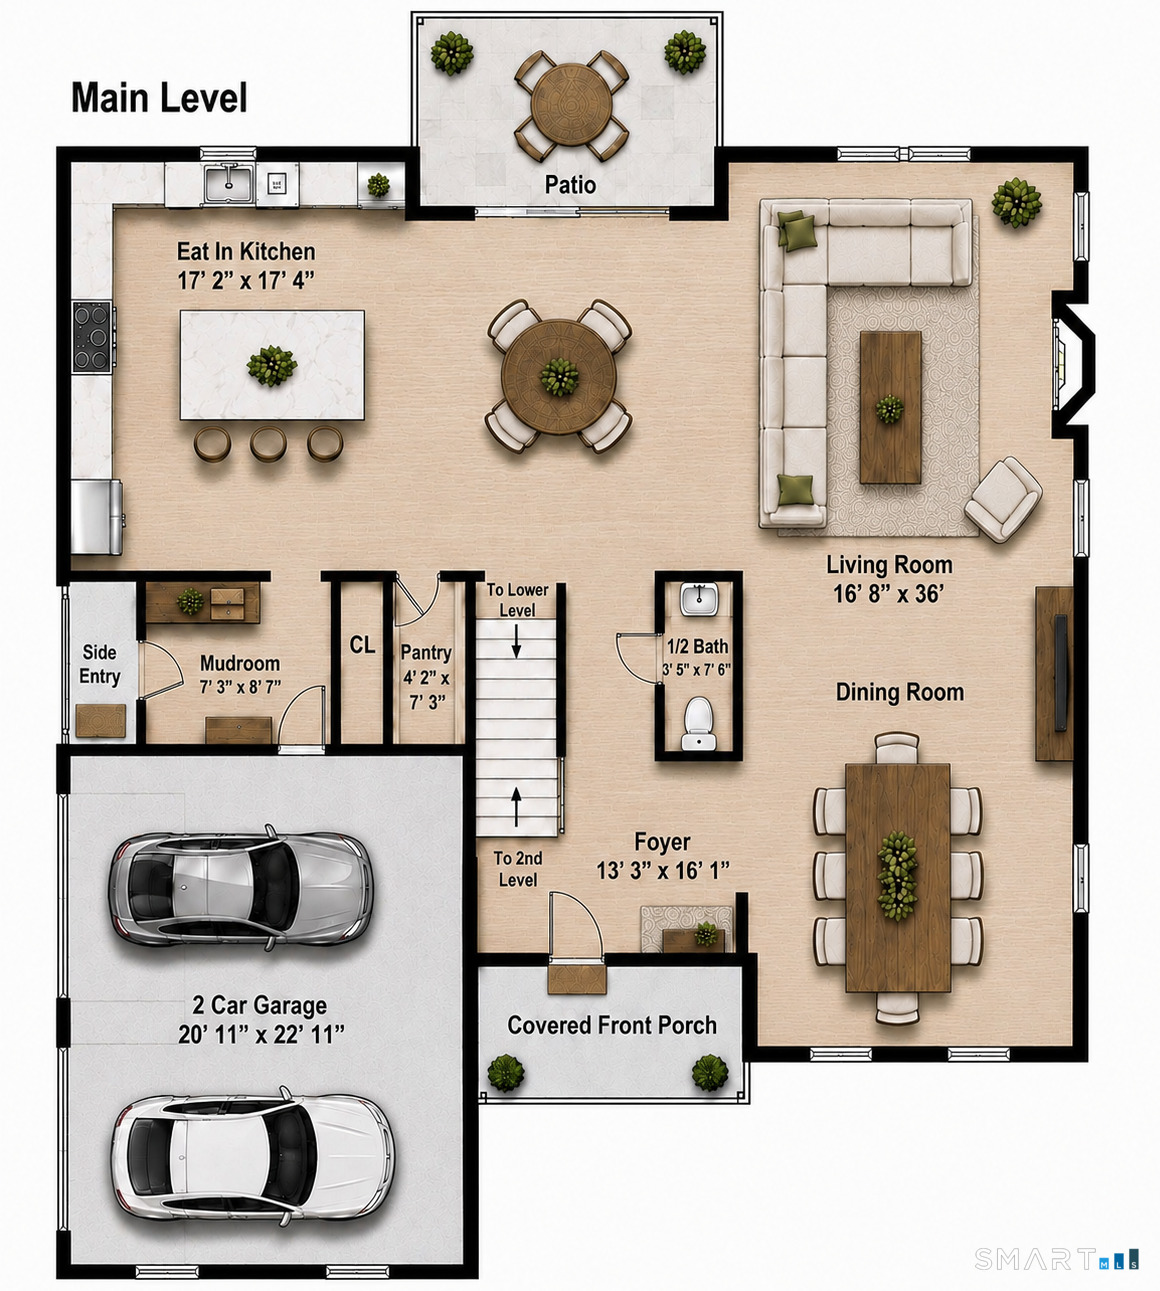
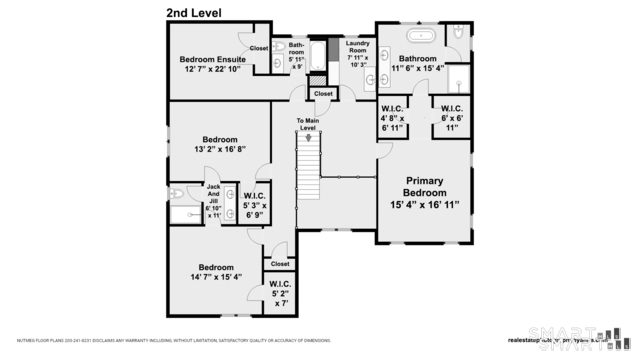
Once-in-a-lifetime opportunity to own an iconic modern farmhouse. A dramatic two-story foyer welcomes you, highlighted by a stunning glass modern staircase that sets the tone for the home's sleek yet timeless design. The double doors welcome you into a sun-drenched interior filled with natural light, recessed lighting, & 5-inch white oak hardwood flooring. The heart of the home is the custom kitchen featuring White Thasos quartz countertops, a 9-foot waterfall island, a cooktop, double ovens, a microwave drawer, & a large custom pantry. The living space is elevated by a honed marble fireplace surround, creating a sophisticated yet inviting focal point. Thoughtful details continue throughout, including a mudroom with custom cubbies. Second-floor laundry room with floating custom cabinetry. Large primary suite with his-and-hers closets. The primary bathroom features a porcelain tile shower, double sinks, a soaking tub, & a spa-like feel. A private ensuite bedroom offers a beautifully appointed full bath with porcelain tile and a tub/shower combination-perfect for guests or multigenerational living. 2 additional large bedrooms share a Jack-and-Jill bath with double sinks. Exterior features a blue stone walkway & patio. Hardee Plank Cement Board Siding. Buried 500-gallon propane tank. City Water. Truly a stunning home with high-end finishes, custom details, & modern farmhouse design throughout.
Listing Courtesy of Preston Gray Real Estate
Our team consists of dedicated real estate professionals passionate about helping our clients achieve their goals. Every client receives personalized attention, expert guidance, and unparalleled service. Meet our team:

Broker/Owner
860-214-8008
Email
Broker/Owner
843-614-7222
Email
Associate Broker
860-383-5211
Email
Realtor®
860-919-7376
Email
Realtor®
860-538-7567
Email
Realtor®
860-222-4692
Email
Realtor®
860-539-5009
Email
Realtor®
860-681-7373
Email
Acres : 1
Appliances Included : Cook Top, Gas Range, Wall Oven, Microwave, Refrigerator, Dishwasher
Attic : Pull-Down Stairs
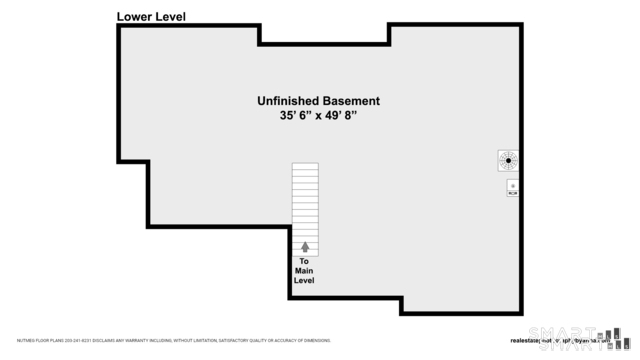
Basement : Full, Unfinished
Full Baths : 3
Half Baths : 1
Baths Total : 4
Beds Total : 4
City : Monroe
Cooling : Central Air
County : Fairfield
Elementary School : Per Board of Ed
Fireplaces : 1
Foundation : Concrete
Fuel Tank Location : In Ground
Garage Parking : Attached Garage, Paved, Driveway
Garage Slots : 2
Description : Level Lot
Middle School : Jockey Hollow
Amenities : Lake, Library, Medical Facilities, Park, Playground/Tot Lot, Shopping/Mall
Neighborhood : N/A
Parcel : 999999999
Total Parking Spaces : 4
Postal Code : 06468
Roof : Asphalt Shingle
Additional Room Information : Foyer, Mud Room
Sewage System : Septic
SgFt Description : Above Grade per Builder
Total SqFt : 3571
Tax Year : July 2025-June 2026
Total Rooms : 8
Watersource : Public Water Connected
weeb : RPR, IDX Sites, Realtor.com
Phone
860-384-7624
Address
20 Hopmeadow St, Unit 821, Weatogue, CT 06089
