
Bedrooms
Bathrooms
Sq Ft
Price
Milford, Connecticut
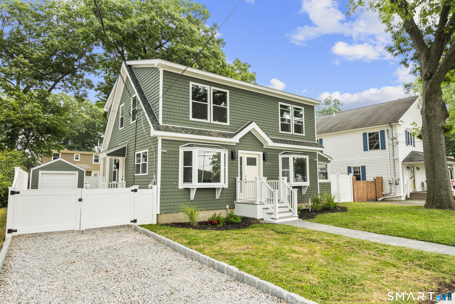
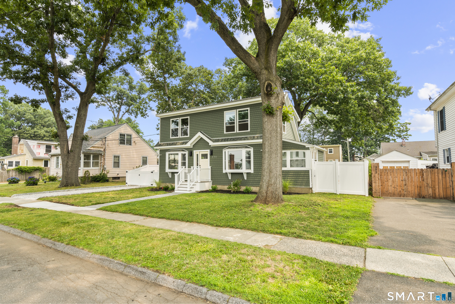
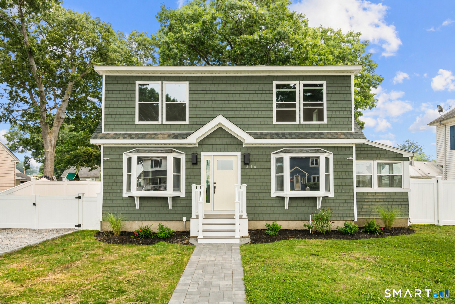
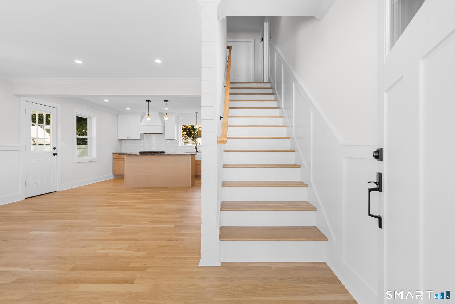
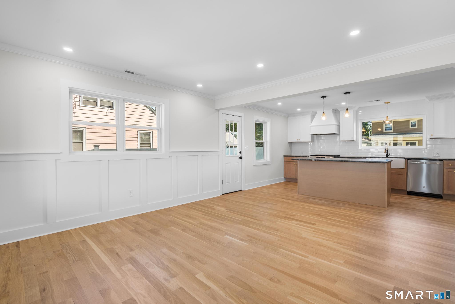
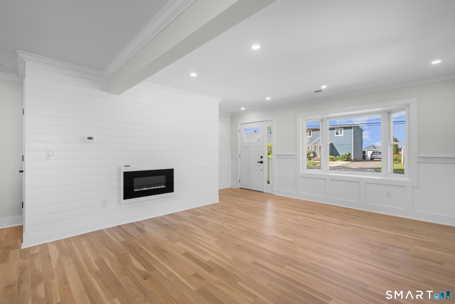
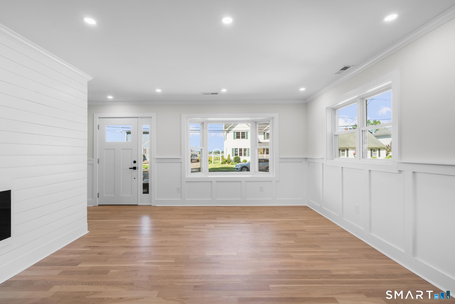
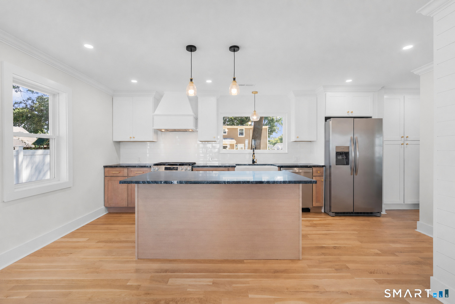
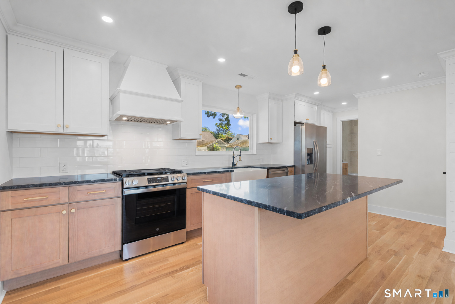
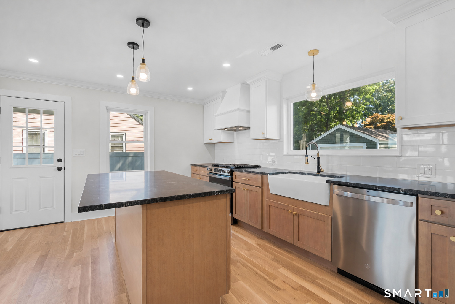
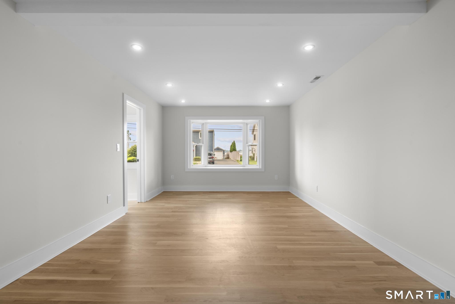
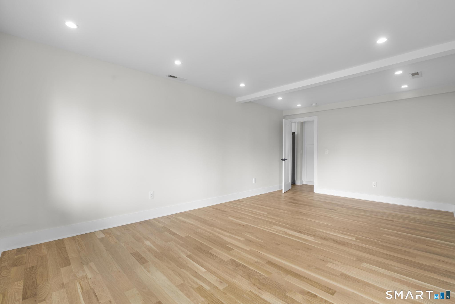
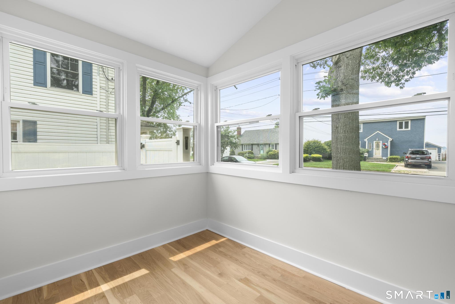
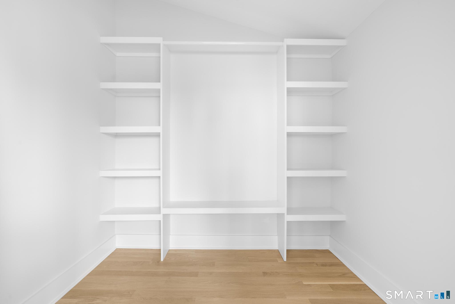
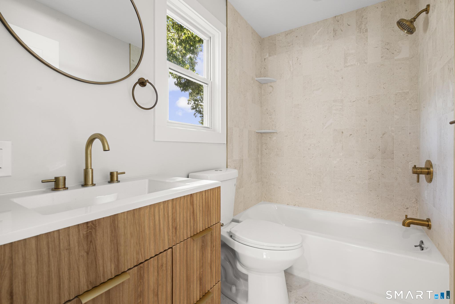
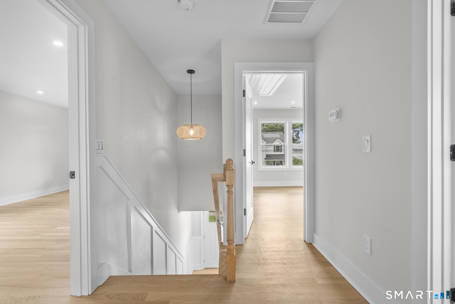
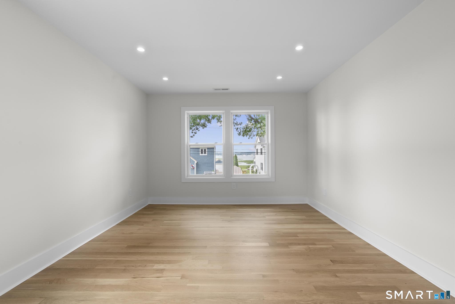
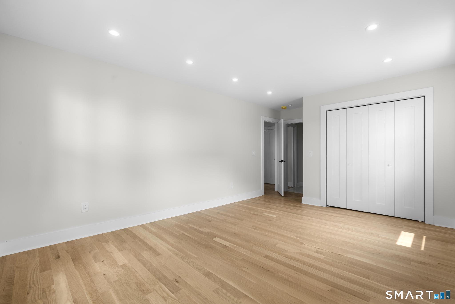
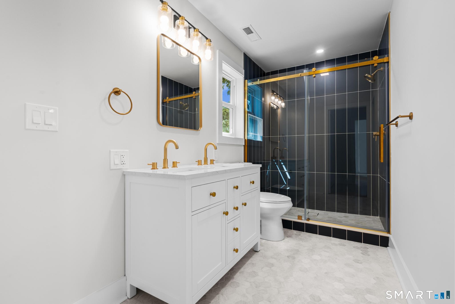
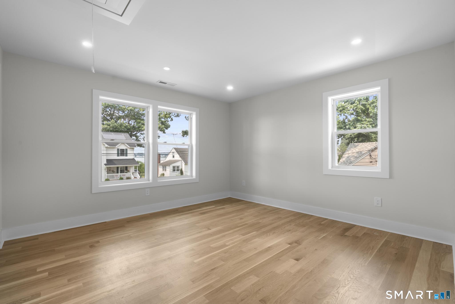
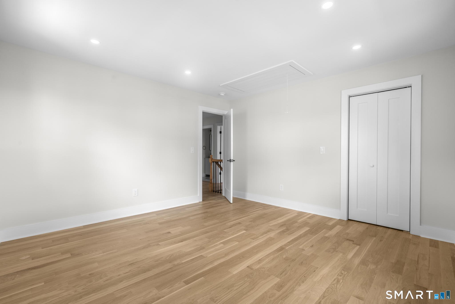
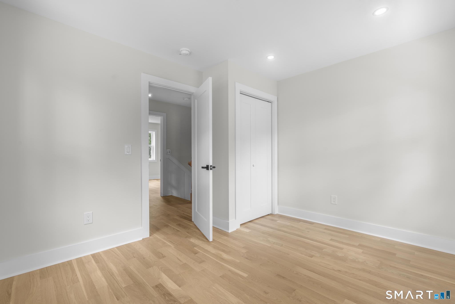
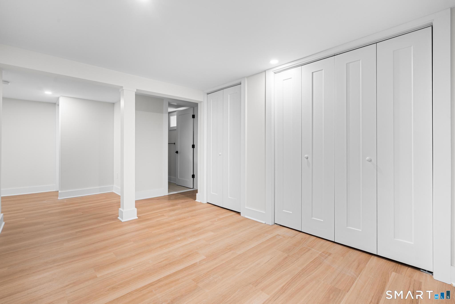
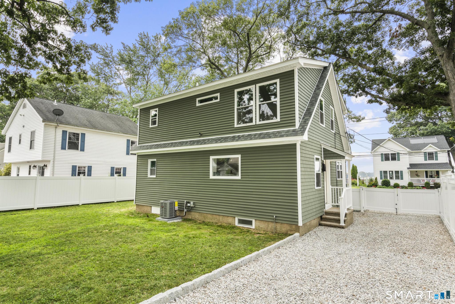
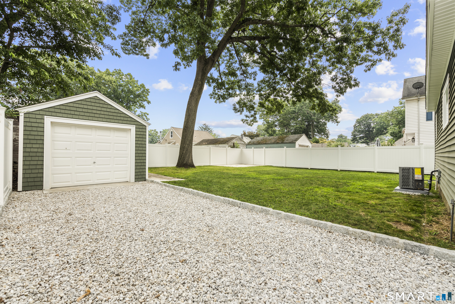
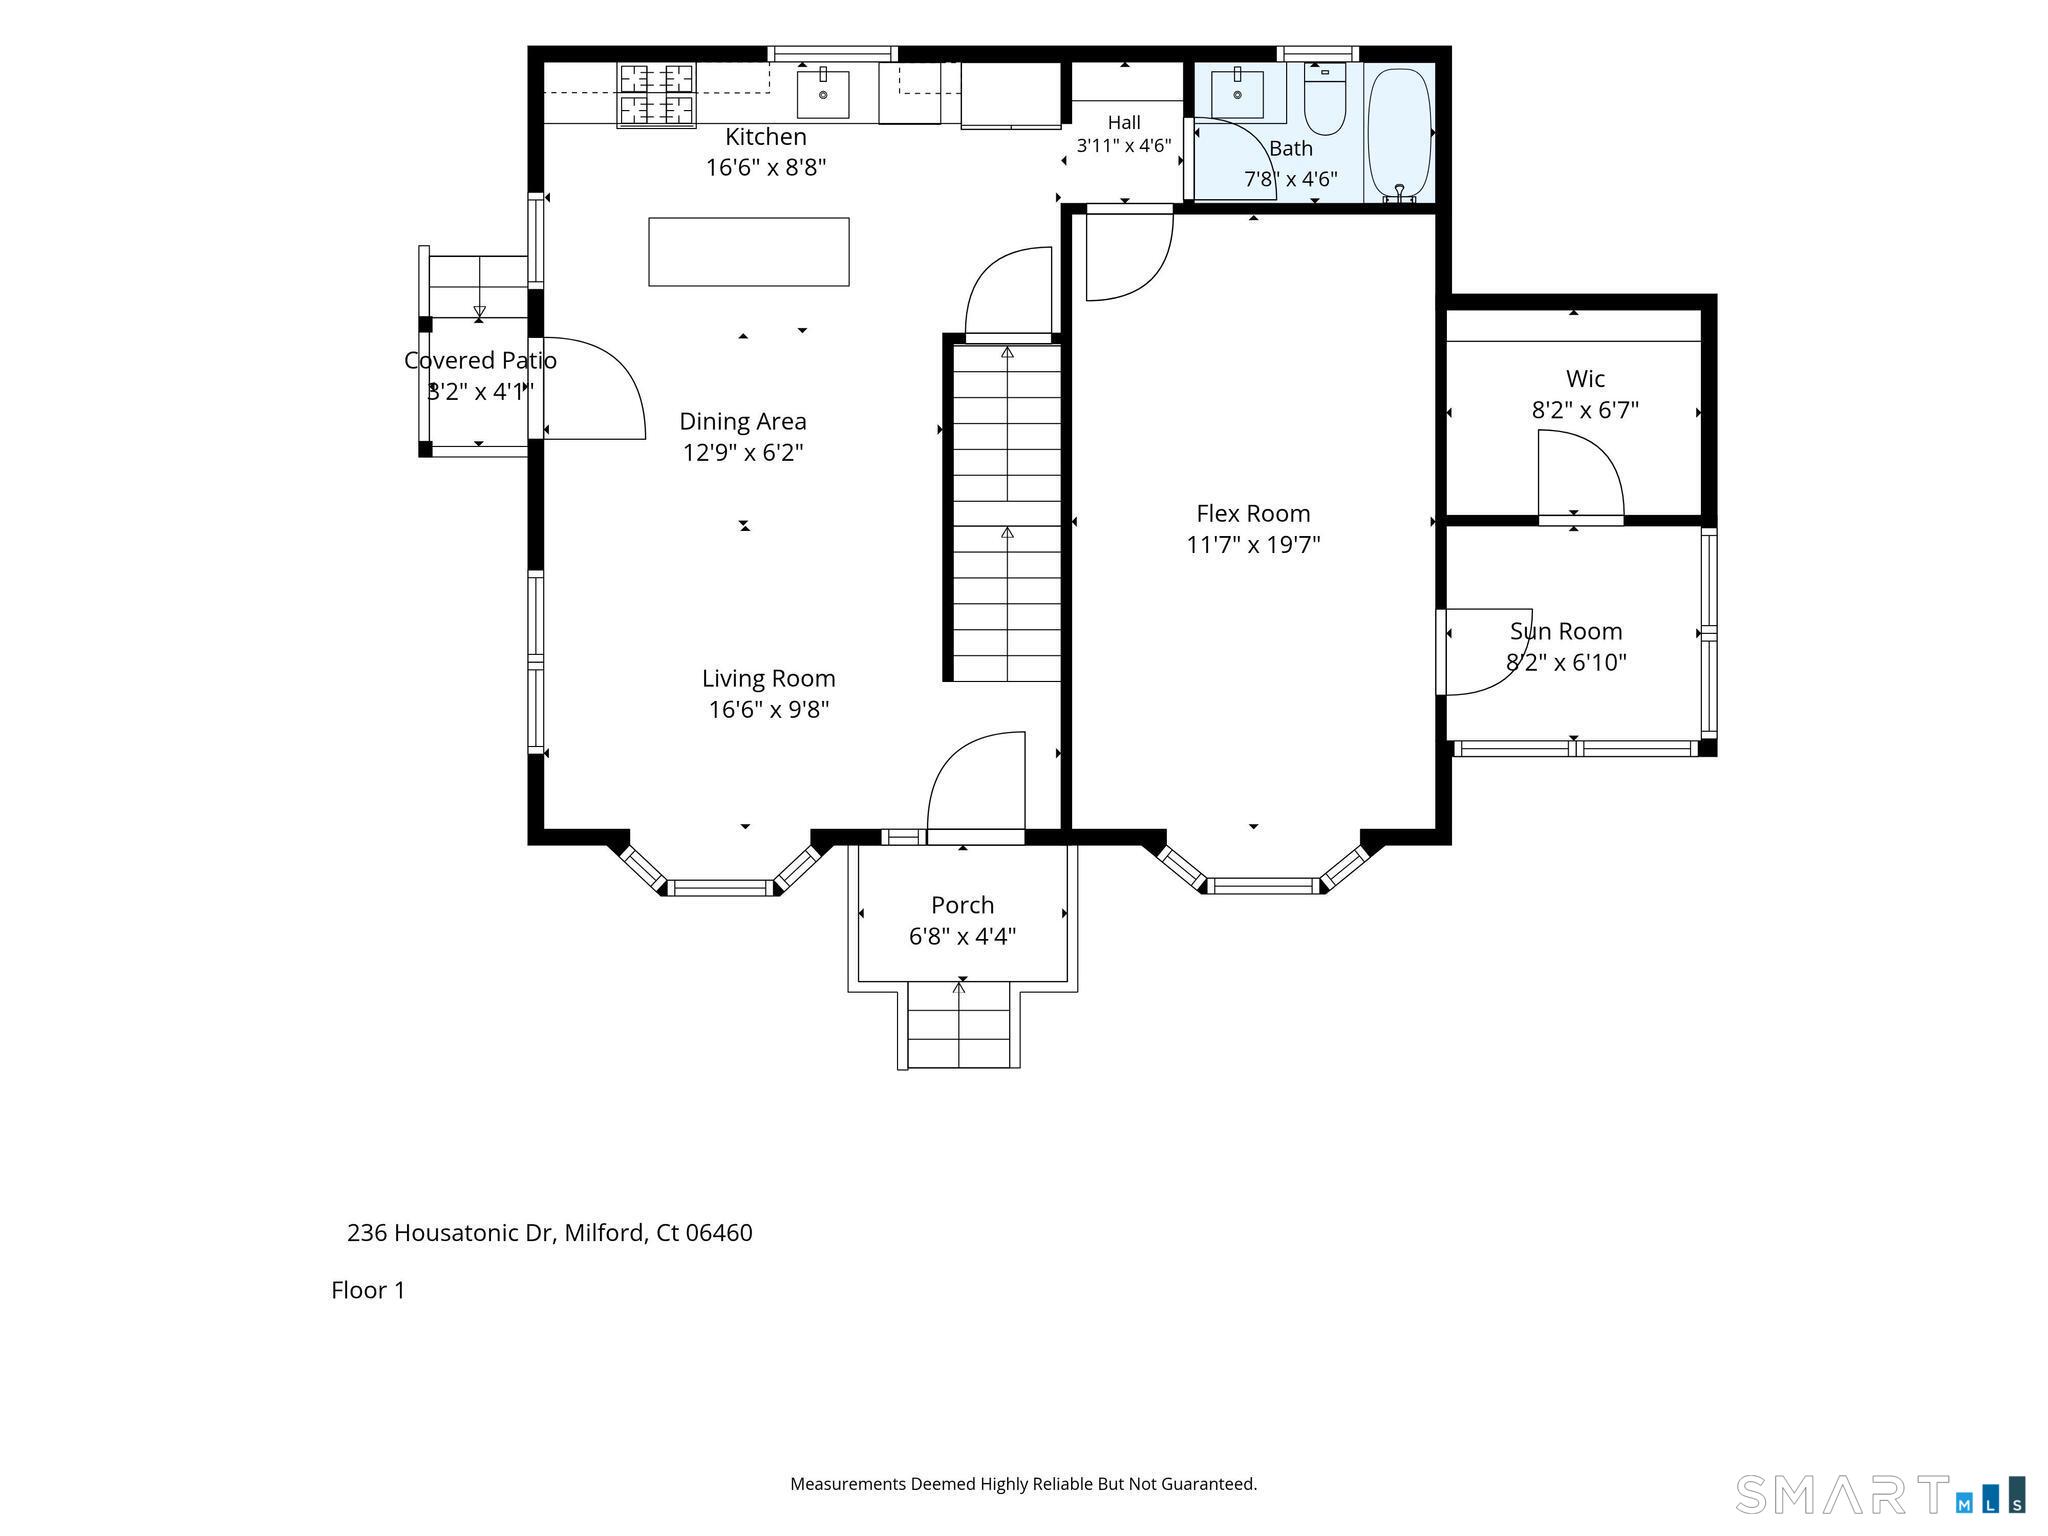
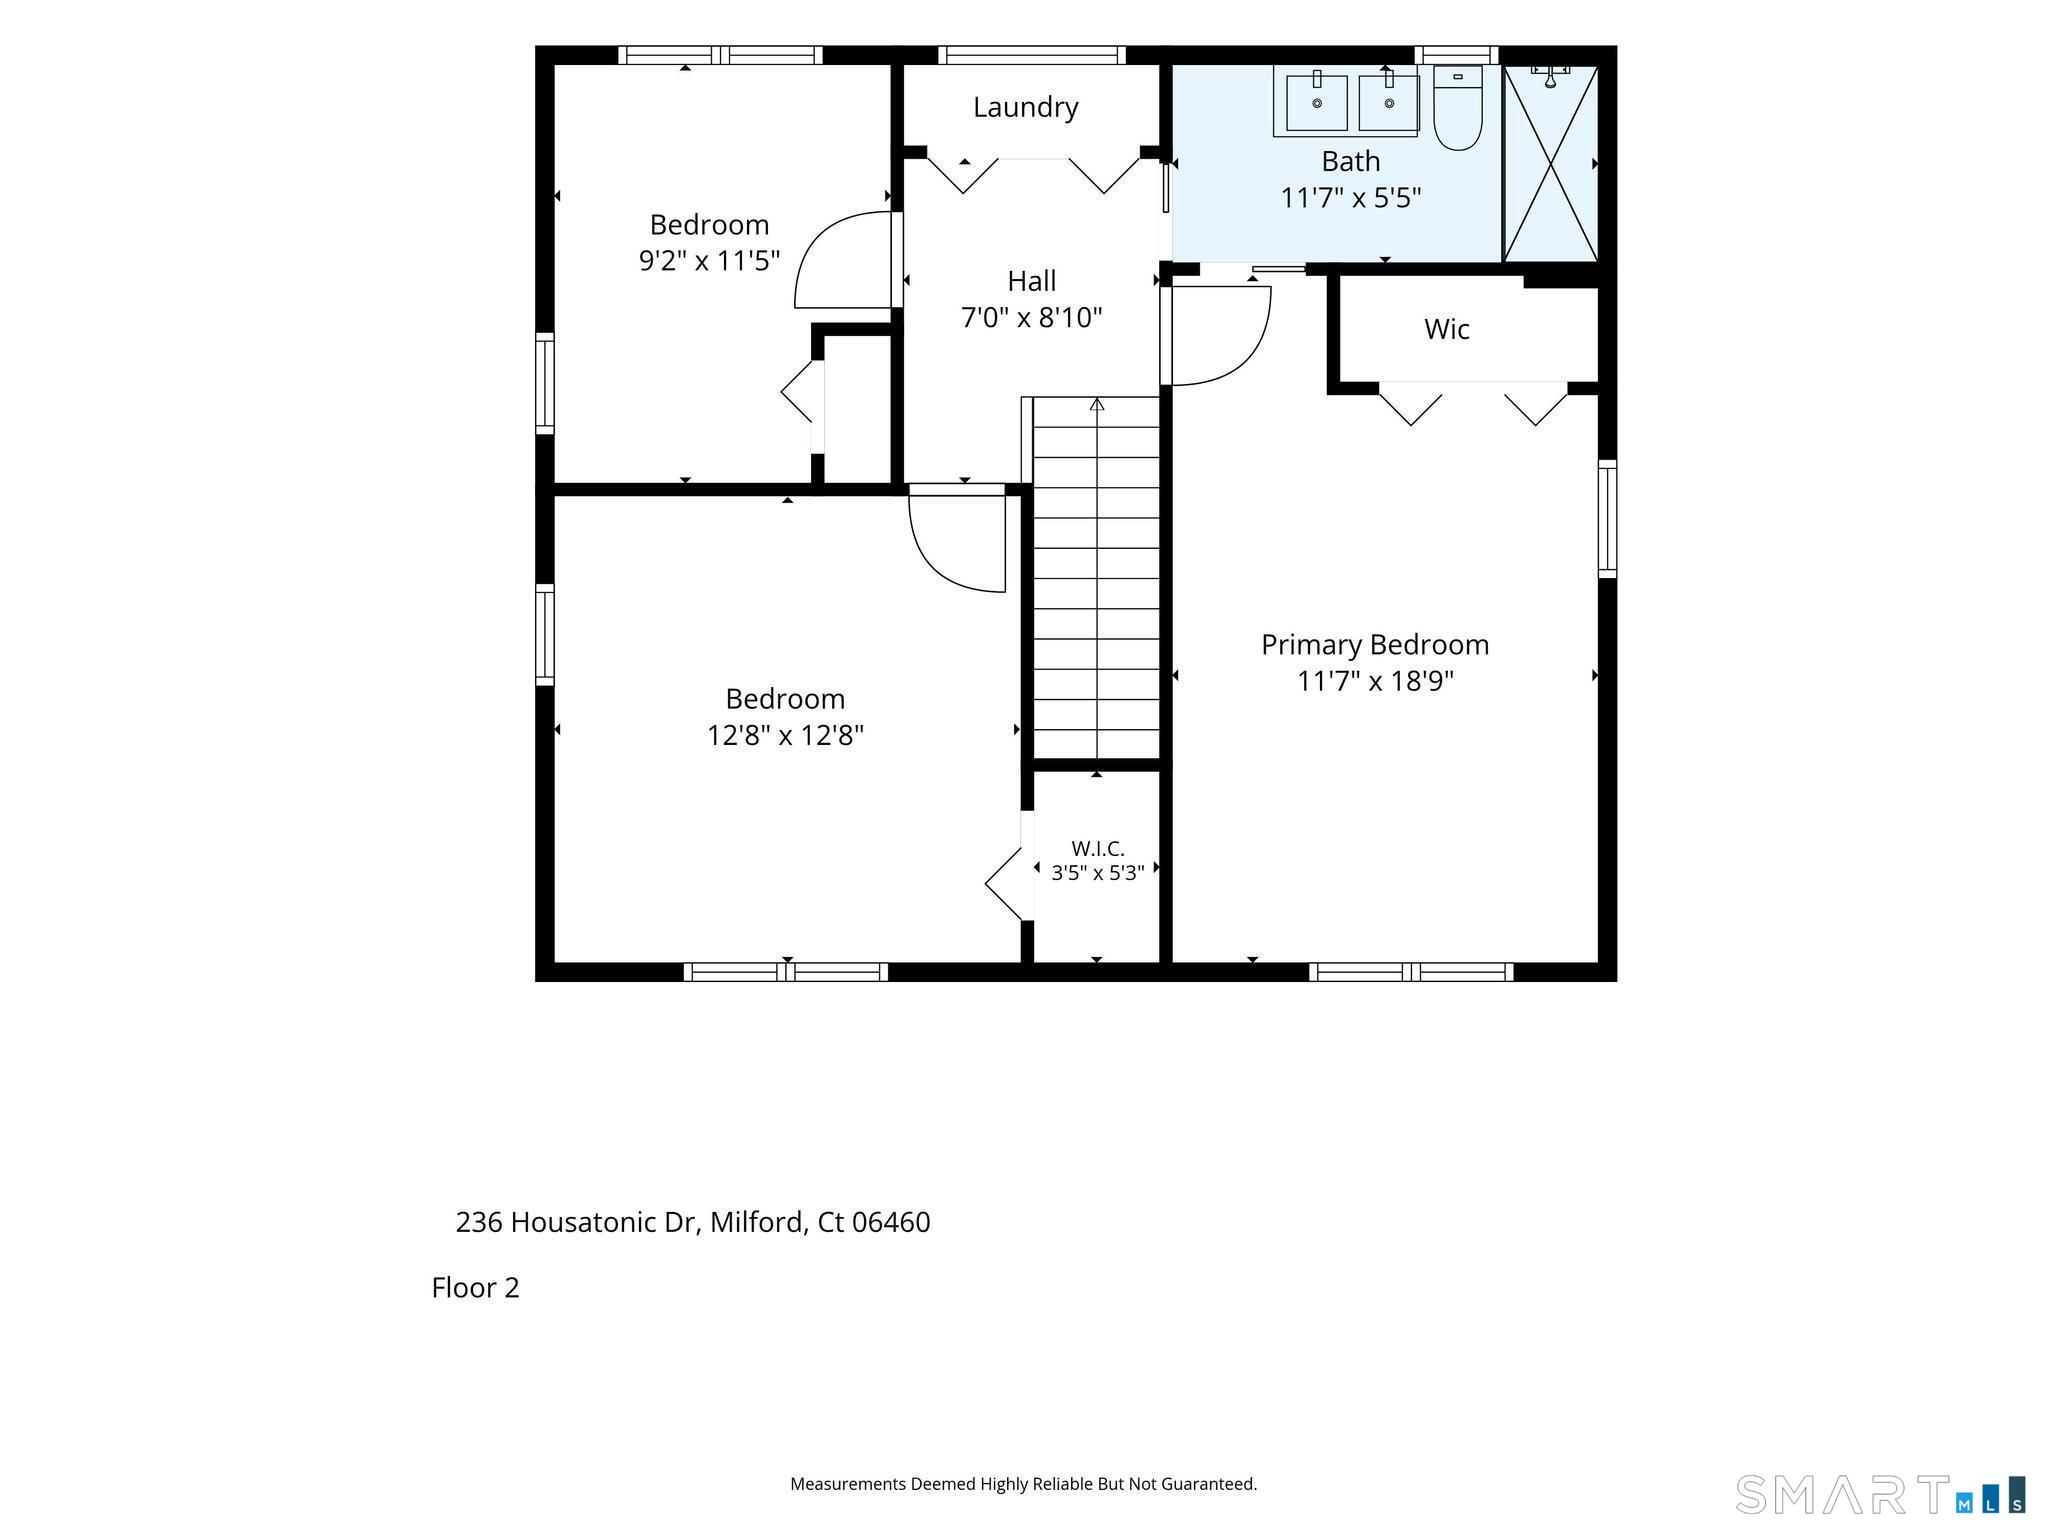
Welcome to 236 Housatonic Drive, a reimagined home where timeless design meets modern living in one of Milford's most picturesque neighborhoods. Rebuilt from the studs with a substantial second-story addition, this home features all-new electrical, plumbing, HVAC, and mechanical systems, delivering the confidence of modern construction while preserving the character of Connecticut's shoreline. Across from the Housatonic River, every front-facing room enjoys peaceful water views, creating a constant connection to the beauty of this sought-after neighborhood. At the heart of the home, the open-concept main level is anchored by a renovated kitchen that flows seamlessly into the living and dining areas, creating an inviting setting for everyday living and entertaining. Designed with flexibility in mind, the spacious main-level flex room is currently configured as a primary bedroom with a walk-in closet but can easily function as a formal dining room, home office, guest suite, or other living space, offering the convenience of first-floor living without sacrificing versatility. Outside, the fully fenced backyard provides a private setting for relaxing or entertaining. Whether enjoying your morning coffee overlooking the Housatonic River or hosting family and friends, the outdoor spaces are designed to be enjoyed throughout every season. 236 Housatonic Drive offers a rare opportunity to enjoy the very best of Milford living.
Listing Courtesy of eXp Realty
Our team consists of dedicated real estate professionals passionate about helping our clients achieve their goals. Every client receives personalized attention, expert guidance, and unparalleled service. Meet our team:

Broker/Owner
860-214-8008
Email
Broker/Owner
843-614-7222
Email
Associate Broker
860-383-5211
Email
Realtor®
860-919-7376
Email
Realtor®
860-538-7567
Email
Realtor®
860-222-4692
Email
Realtor®
860-539-5009
Email
Realtor®
860-681-7373
Email
Acres : 0.15
Appliances Included : Gas Range, Microwave, Range Hood, Refrigerator, Dishwasher
Attic : Pull-Down Stairs
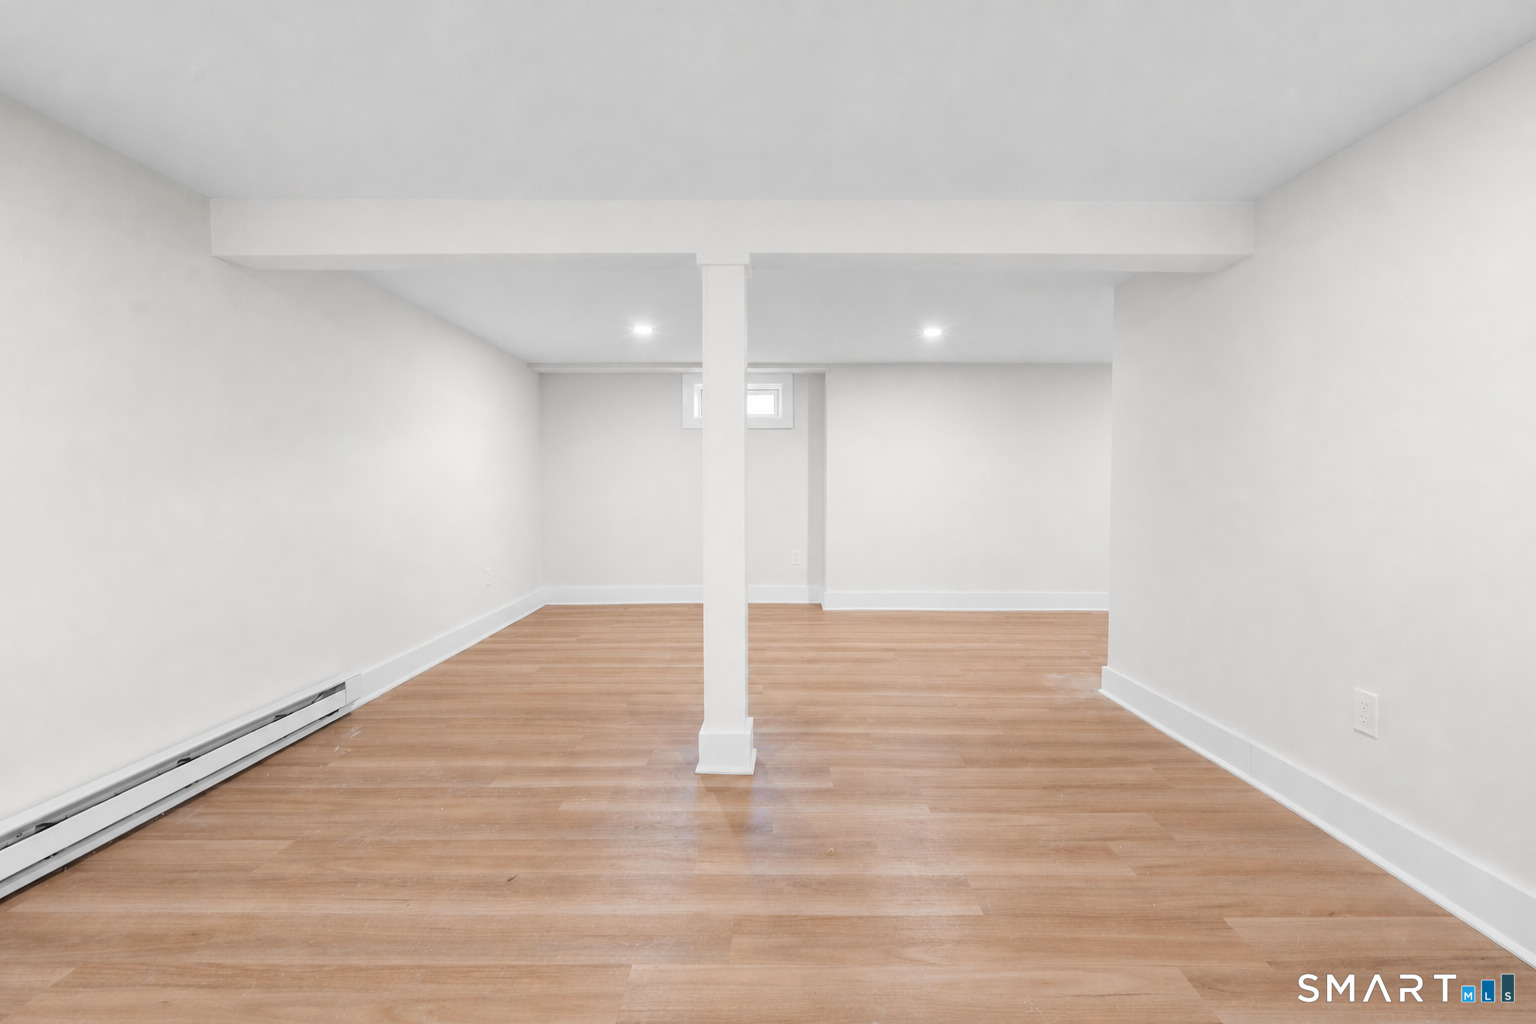
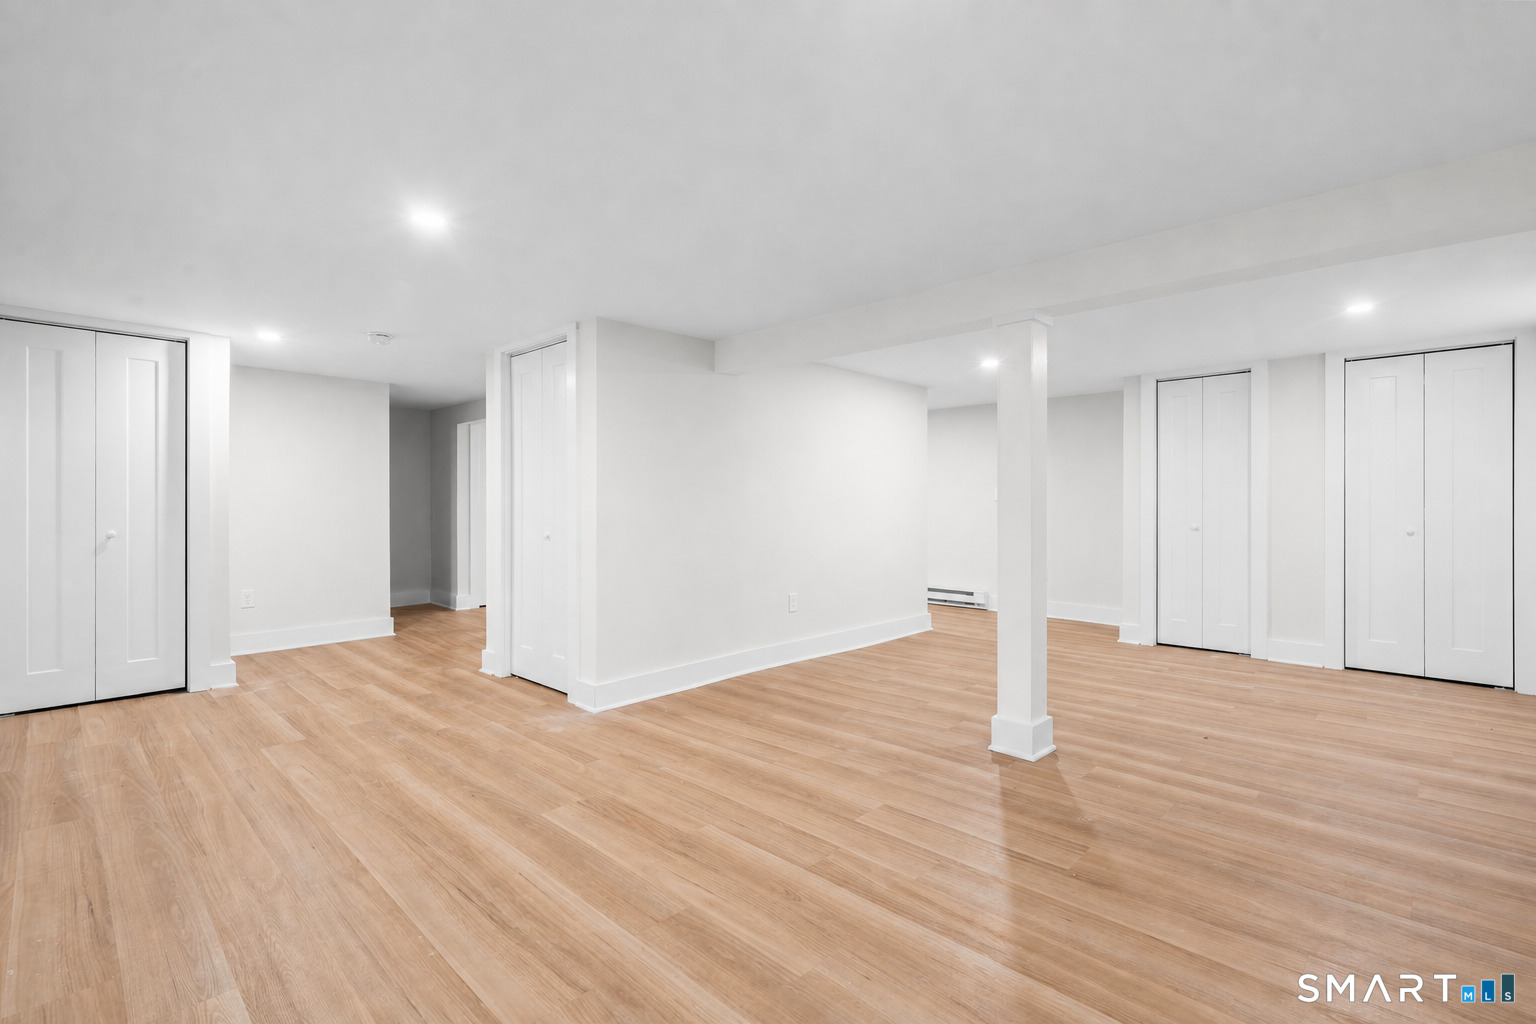
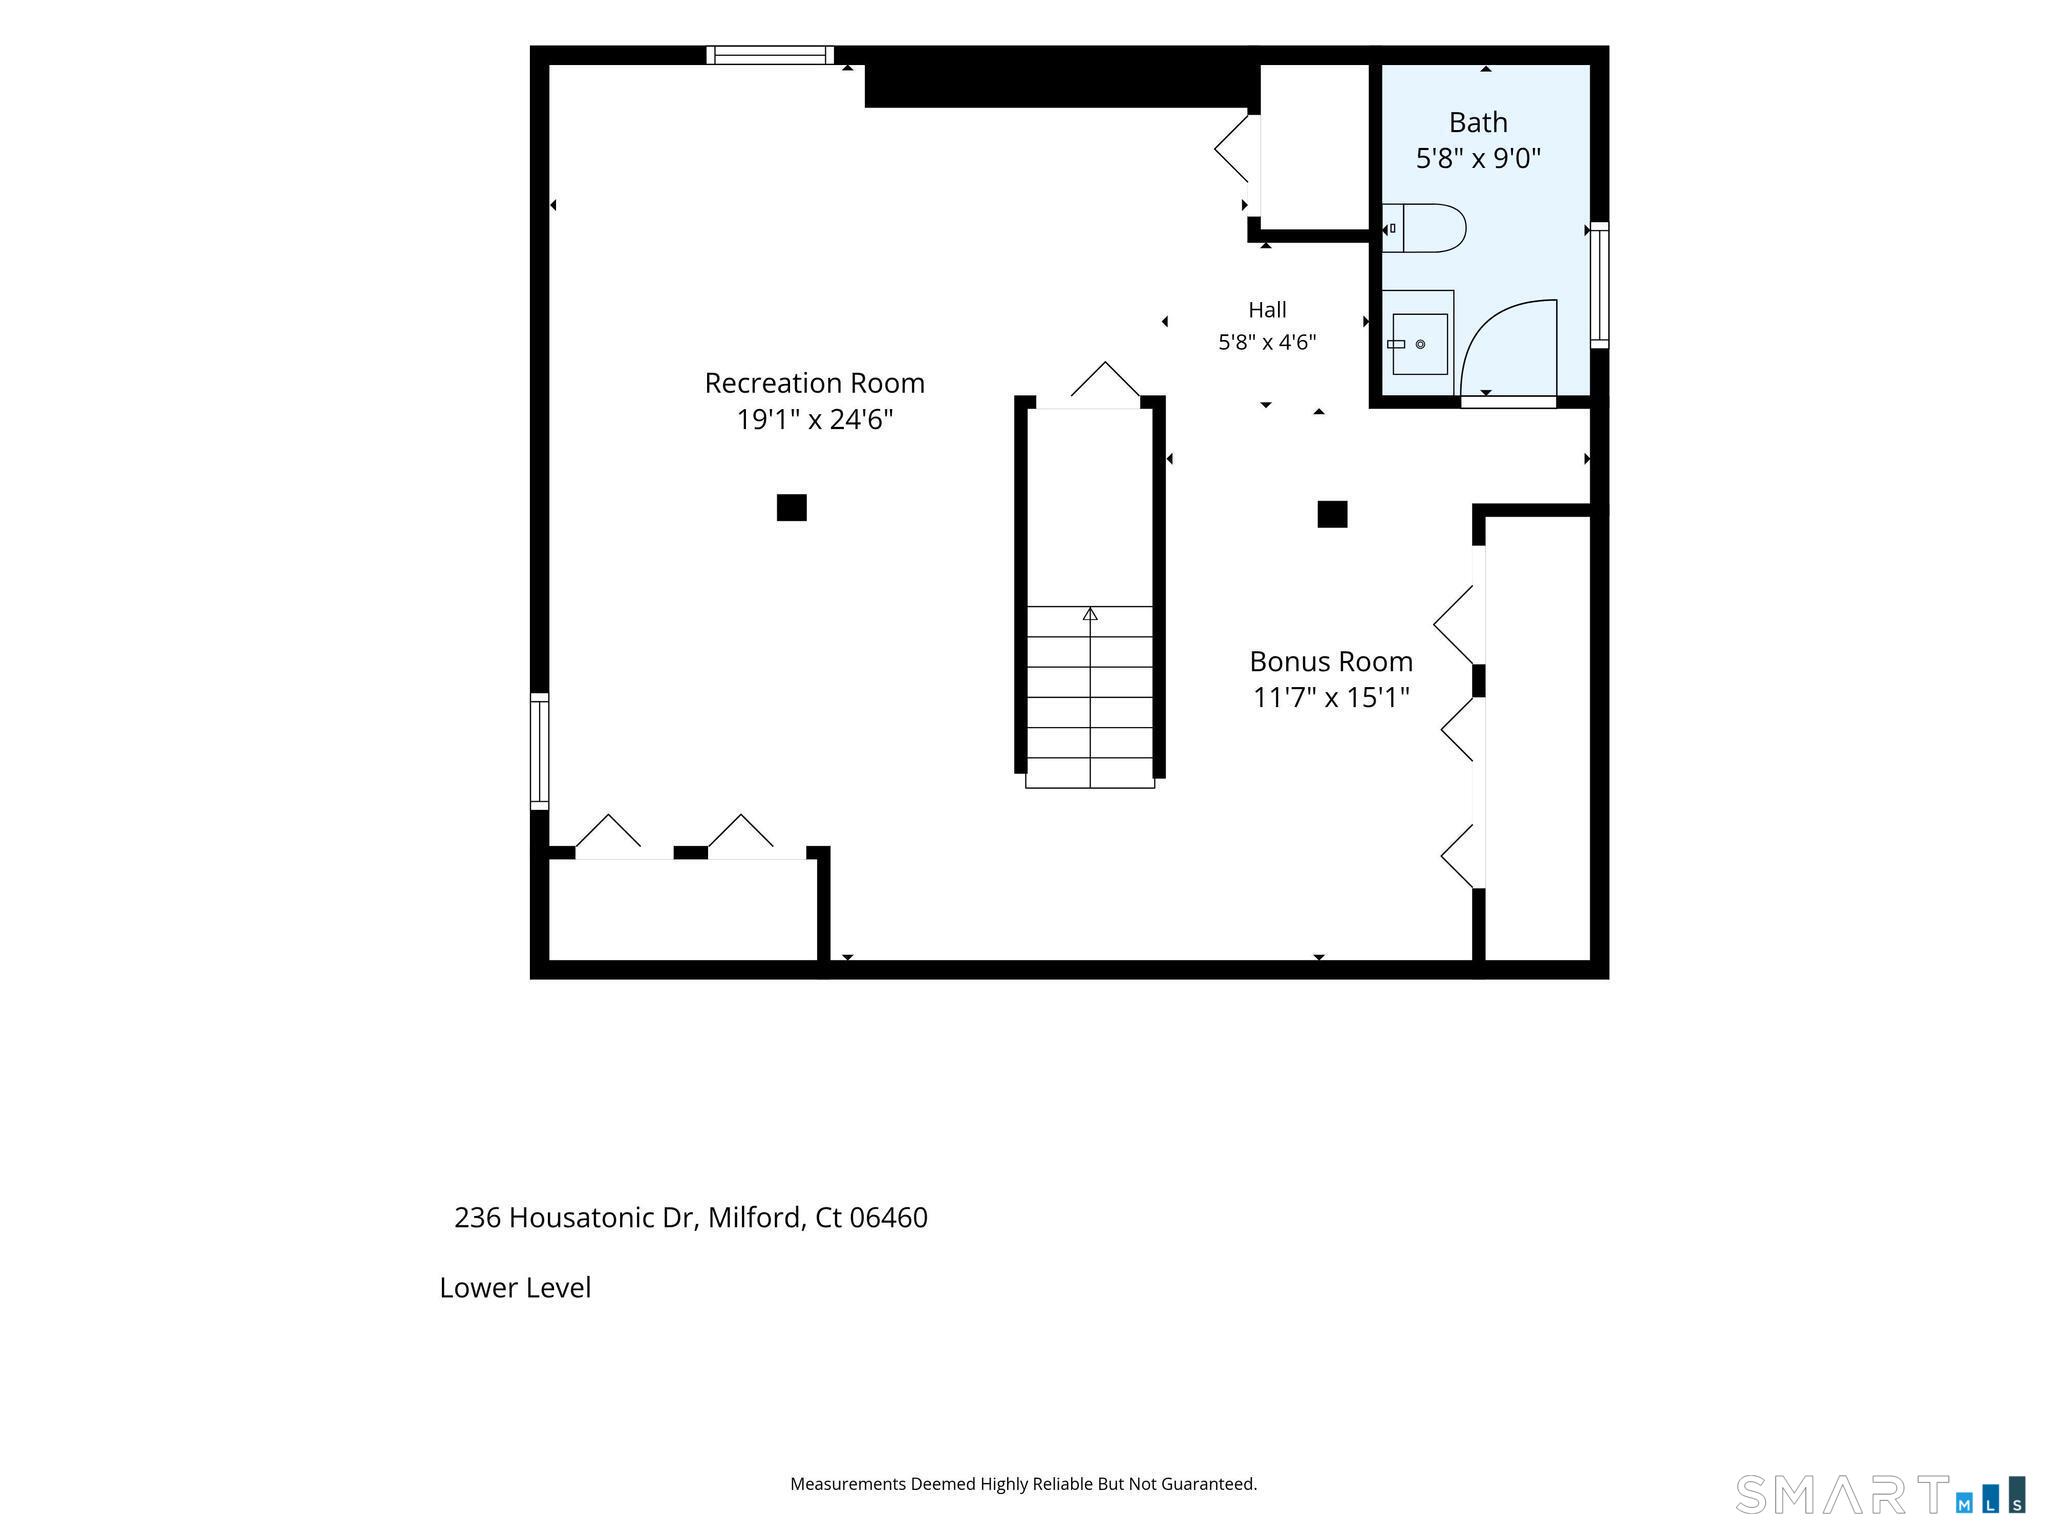
Basement : Full, Heated, Fully Finished
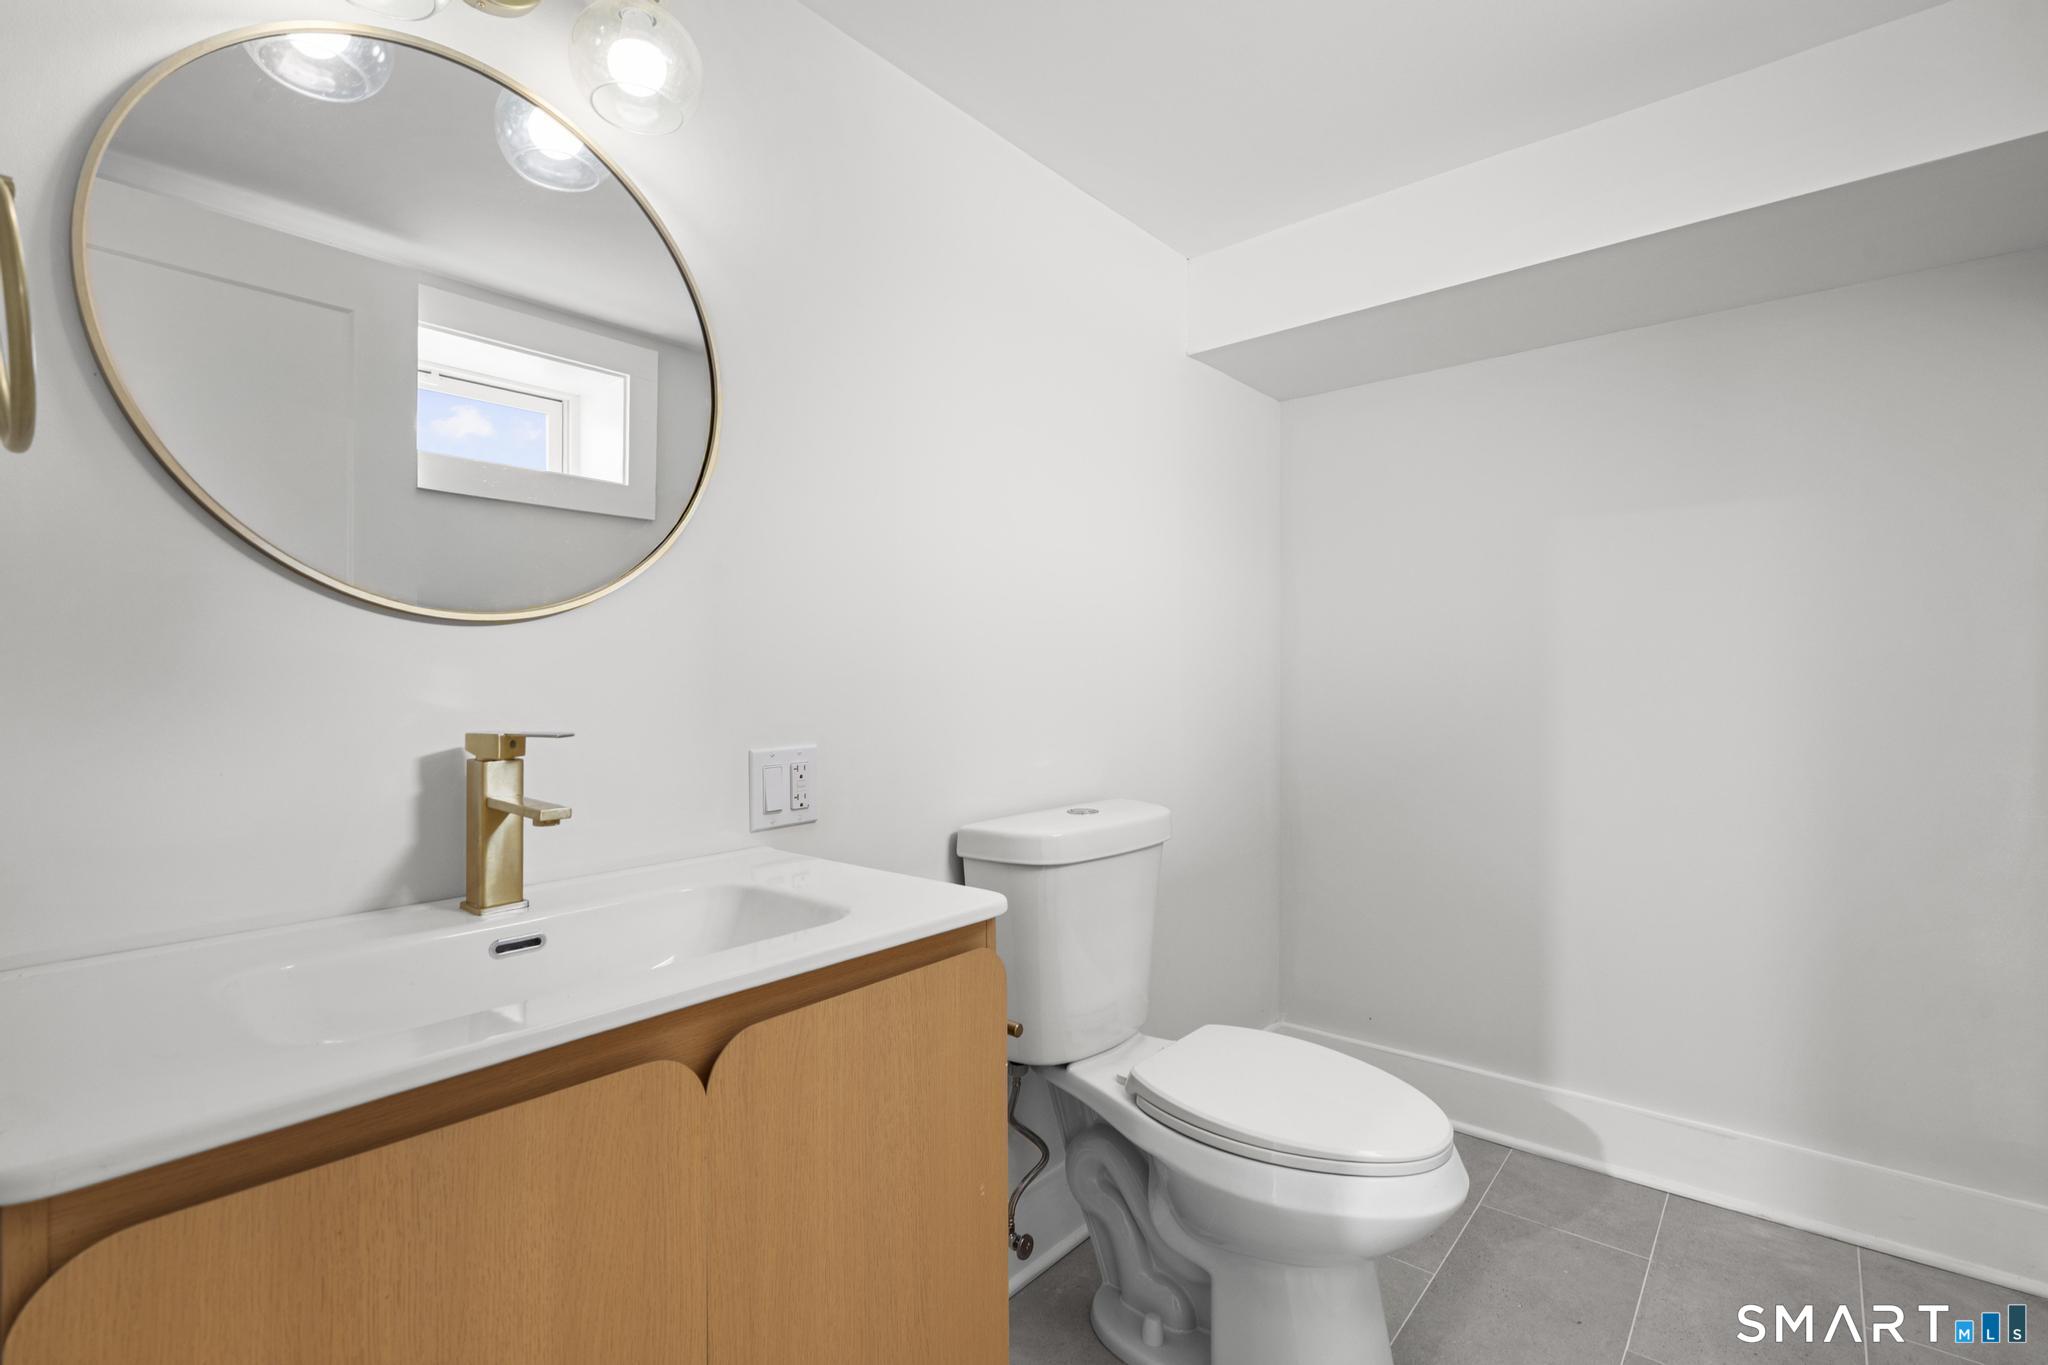
Full Baths : 2
Half Baths : 1
Baths Total : 3
Beds Total : 4
City : Milford
Cooling : Central Air
County : New Haven
Elementary School : J. F. Kennedy
Foundation : Concrete
Fuel Tank Location : Above Ground
Garage Parking : Detached Garage
Garage Slots : 1
Description : Fence - Privacy, Fence - Full, Level Lot, Water View
Middle School : West Shore
Amenities : Basketball Court, Park, Playground/Tot Lot
Neighborhood : Devon
Parcel : 1199020
Postal Code : 06460
Roof : Asphalt Shingle
Sewage System : Public Sewer Connected
SgFt Description : Estimated from Architectural Plans
Total SqFt : 2325
Tax Year : July 2025-June 2026
Total Rooms : 9
Watersource : Public Water Connected
weeb : RPR, IDX Sites, Realtor.com
Phone
860-384-7624
Address
20 Hopmeadow St, Unit 821, Weatogue, CT 06089
