
Bedrooms
Bathrooms
Sq Ft
Price
Plainville, Connecticut
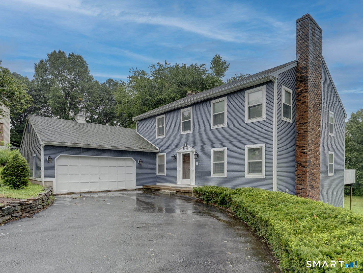
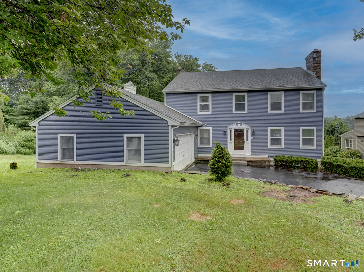
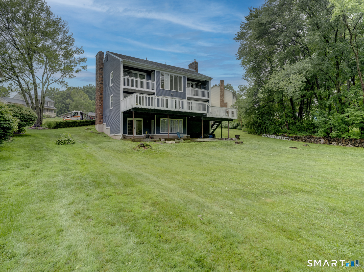
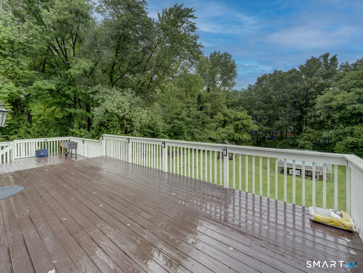
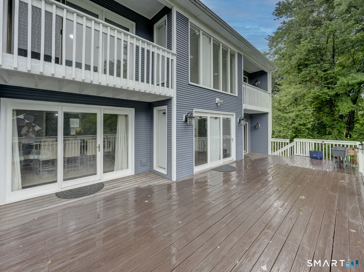
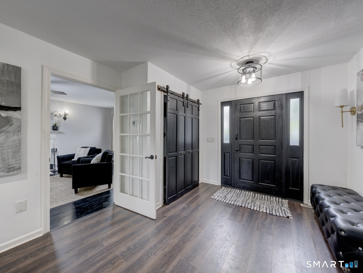
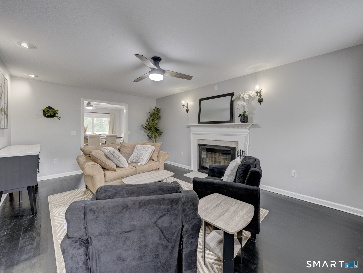
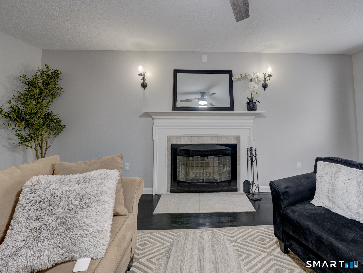
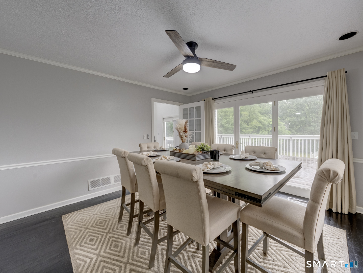
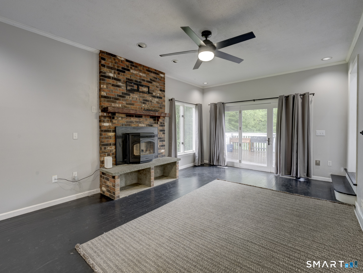
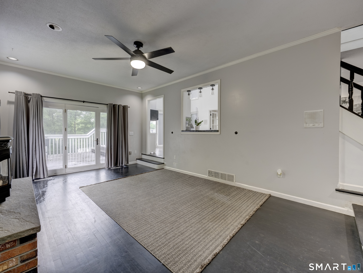
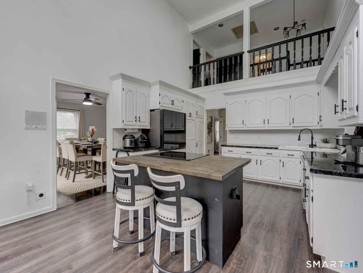
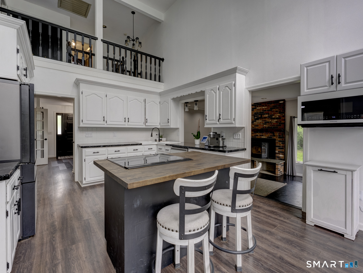
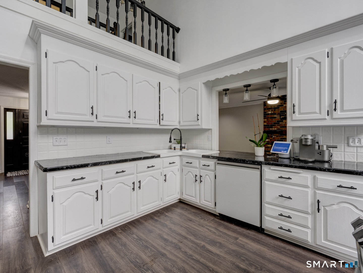
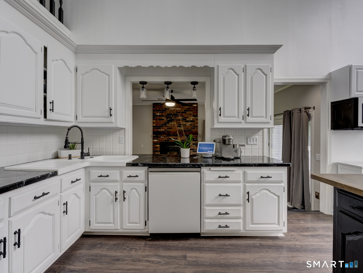
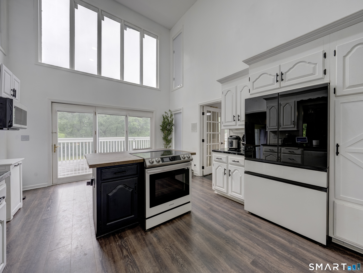
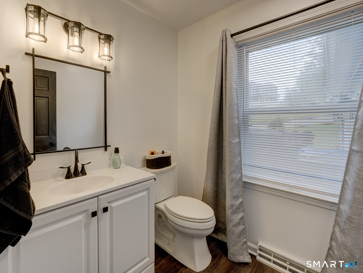
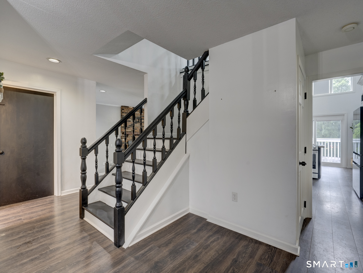
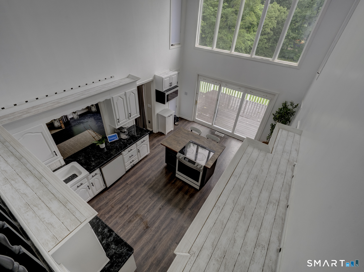
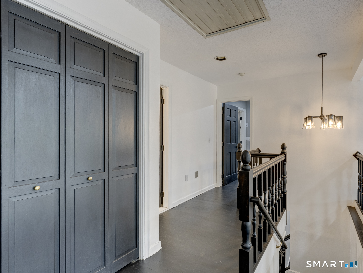
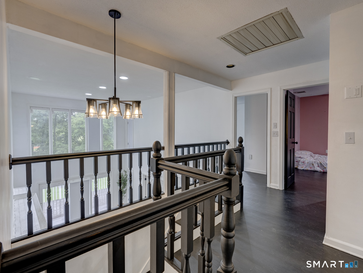
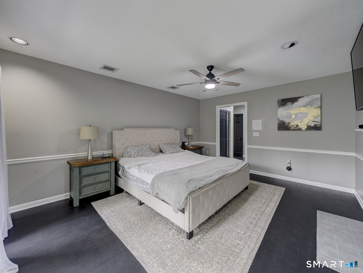
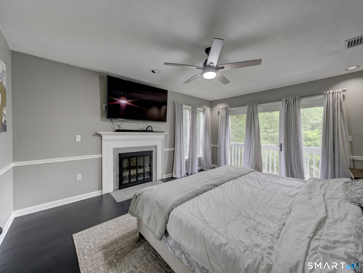
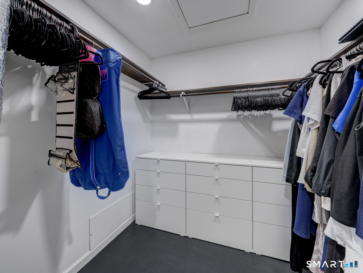
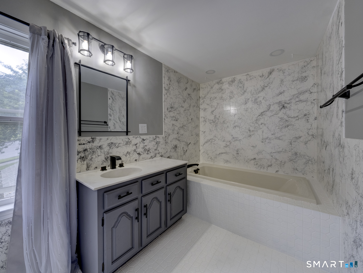
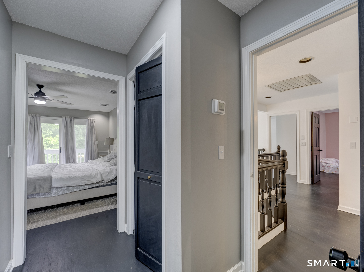
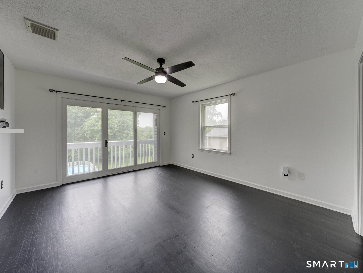
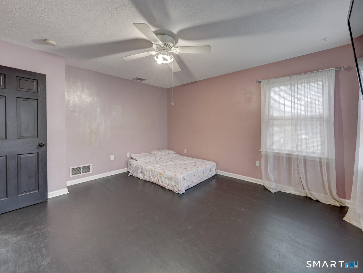
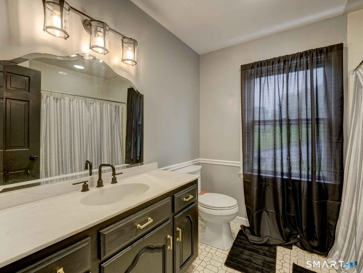
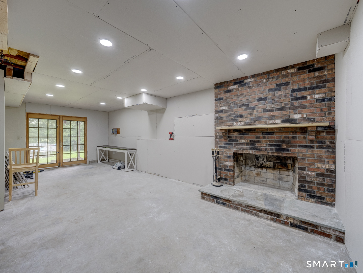
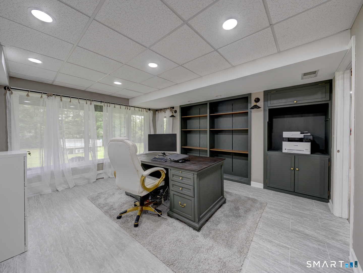
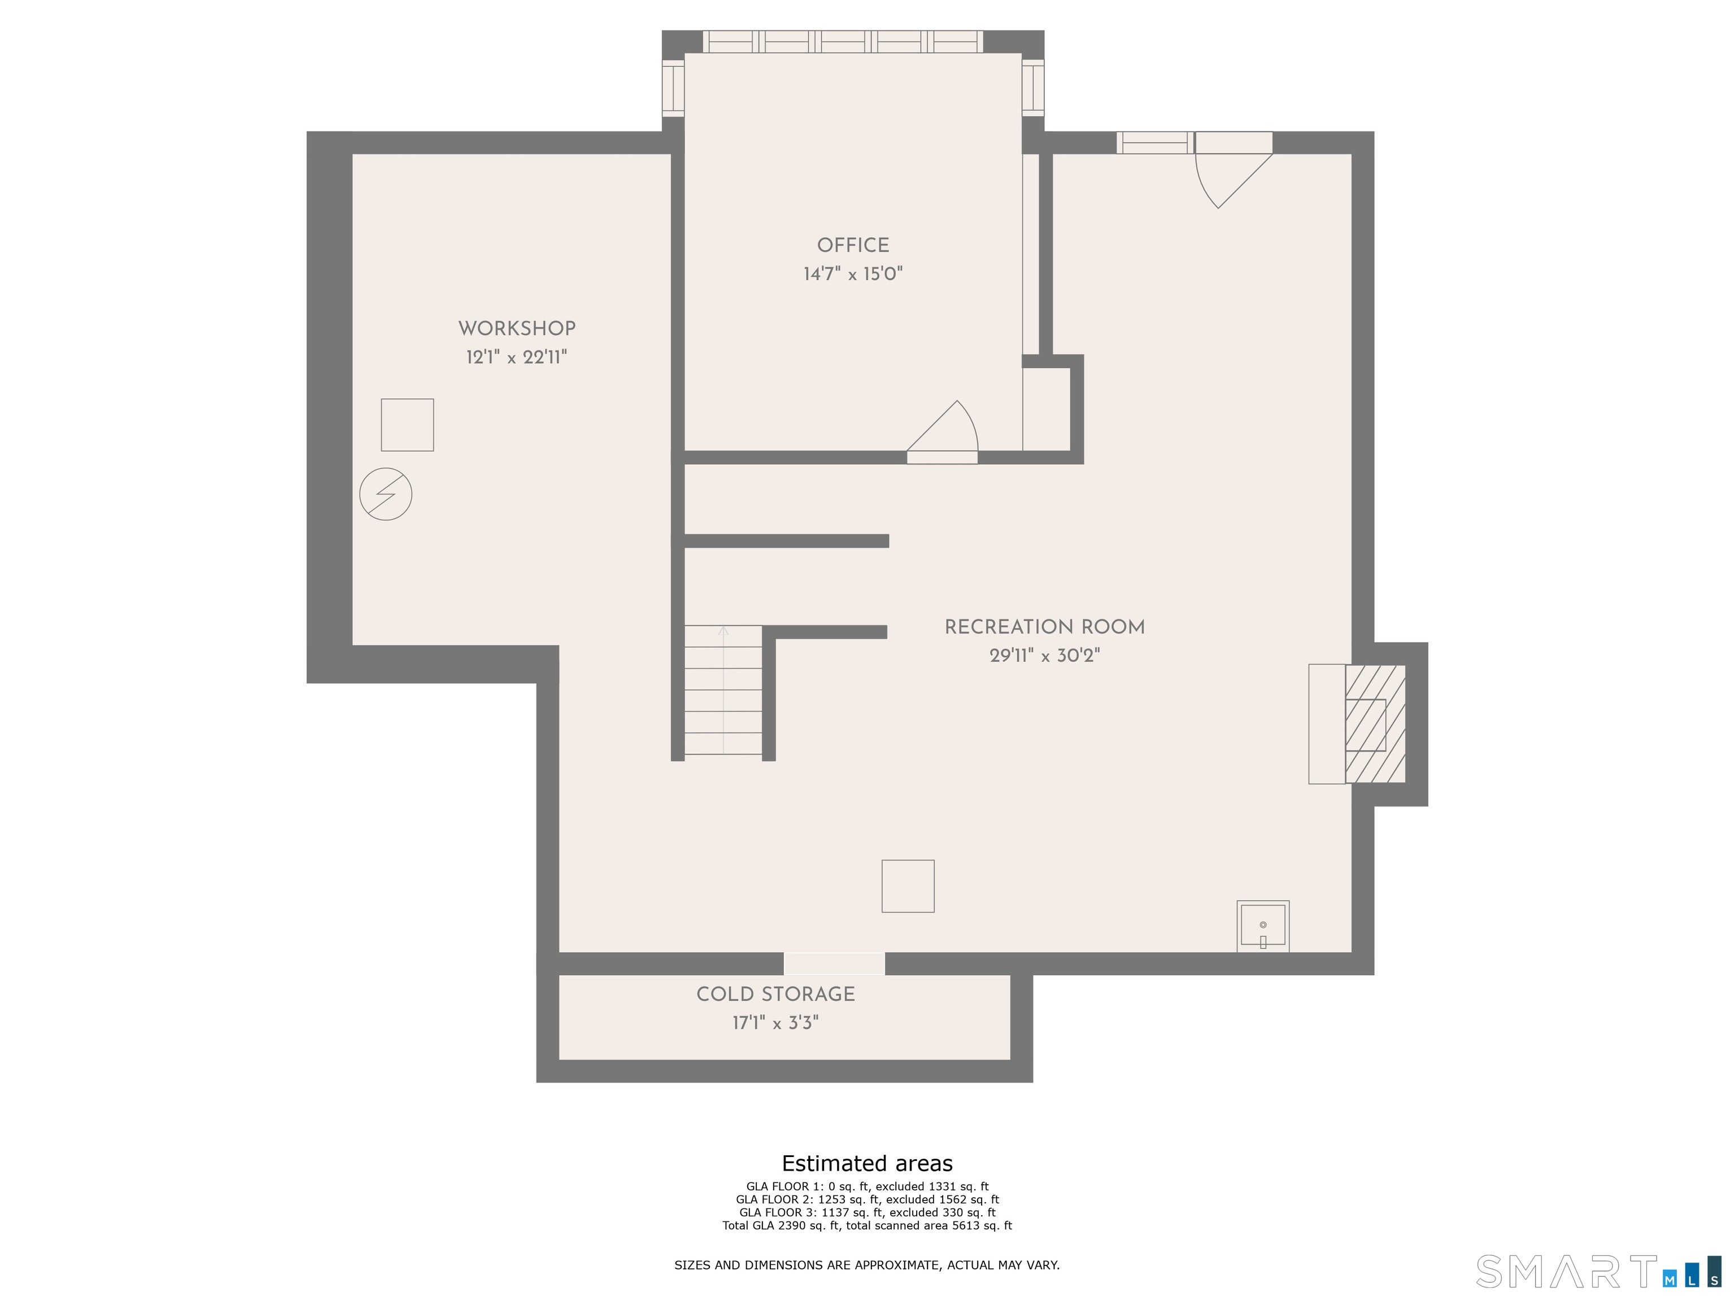
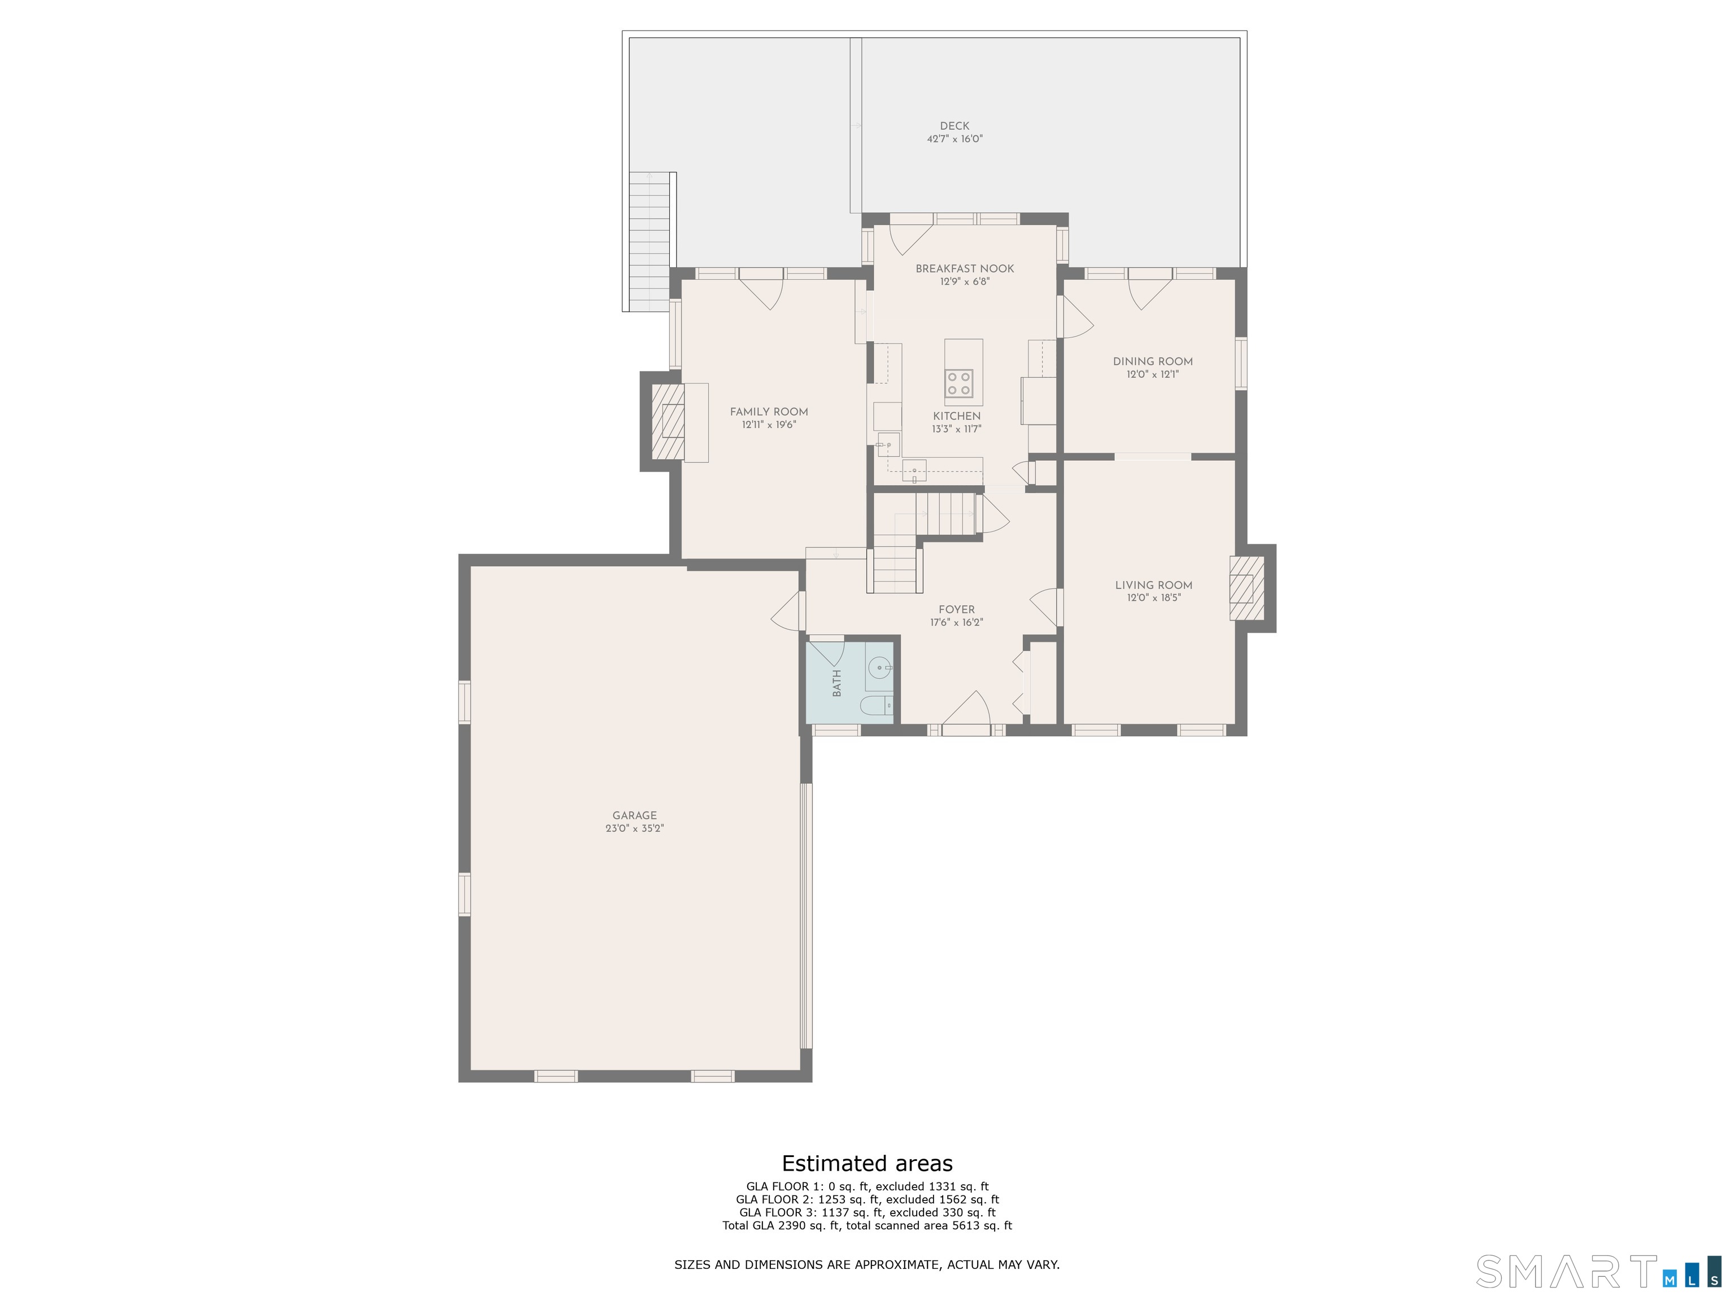
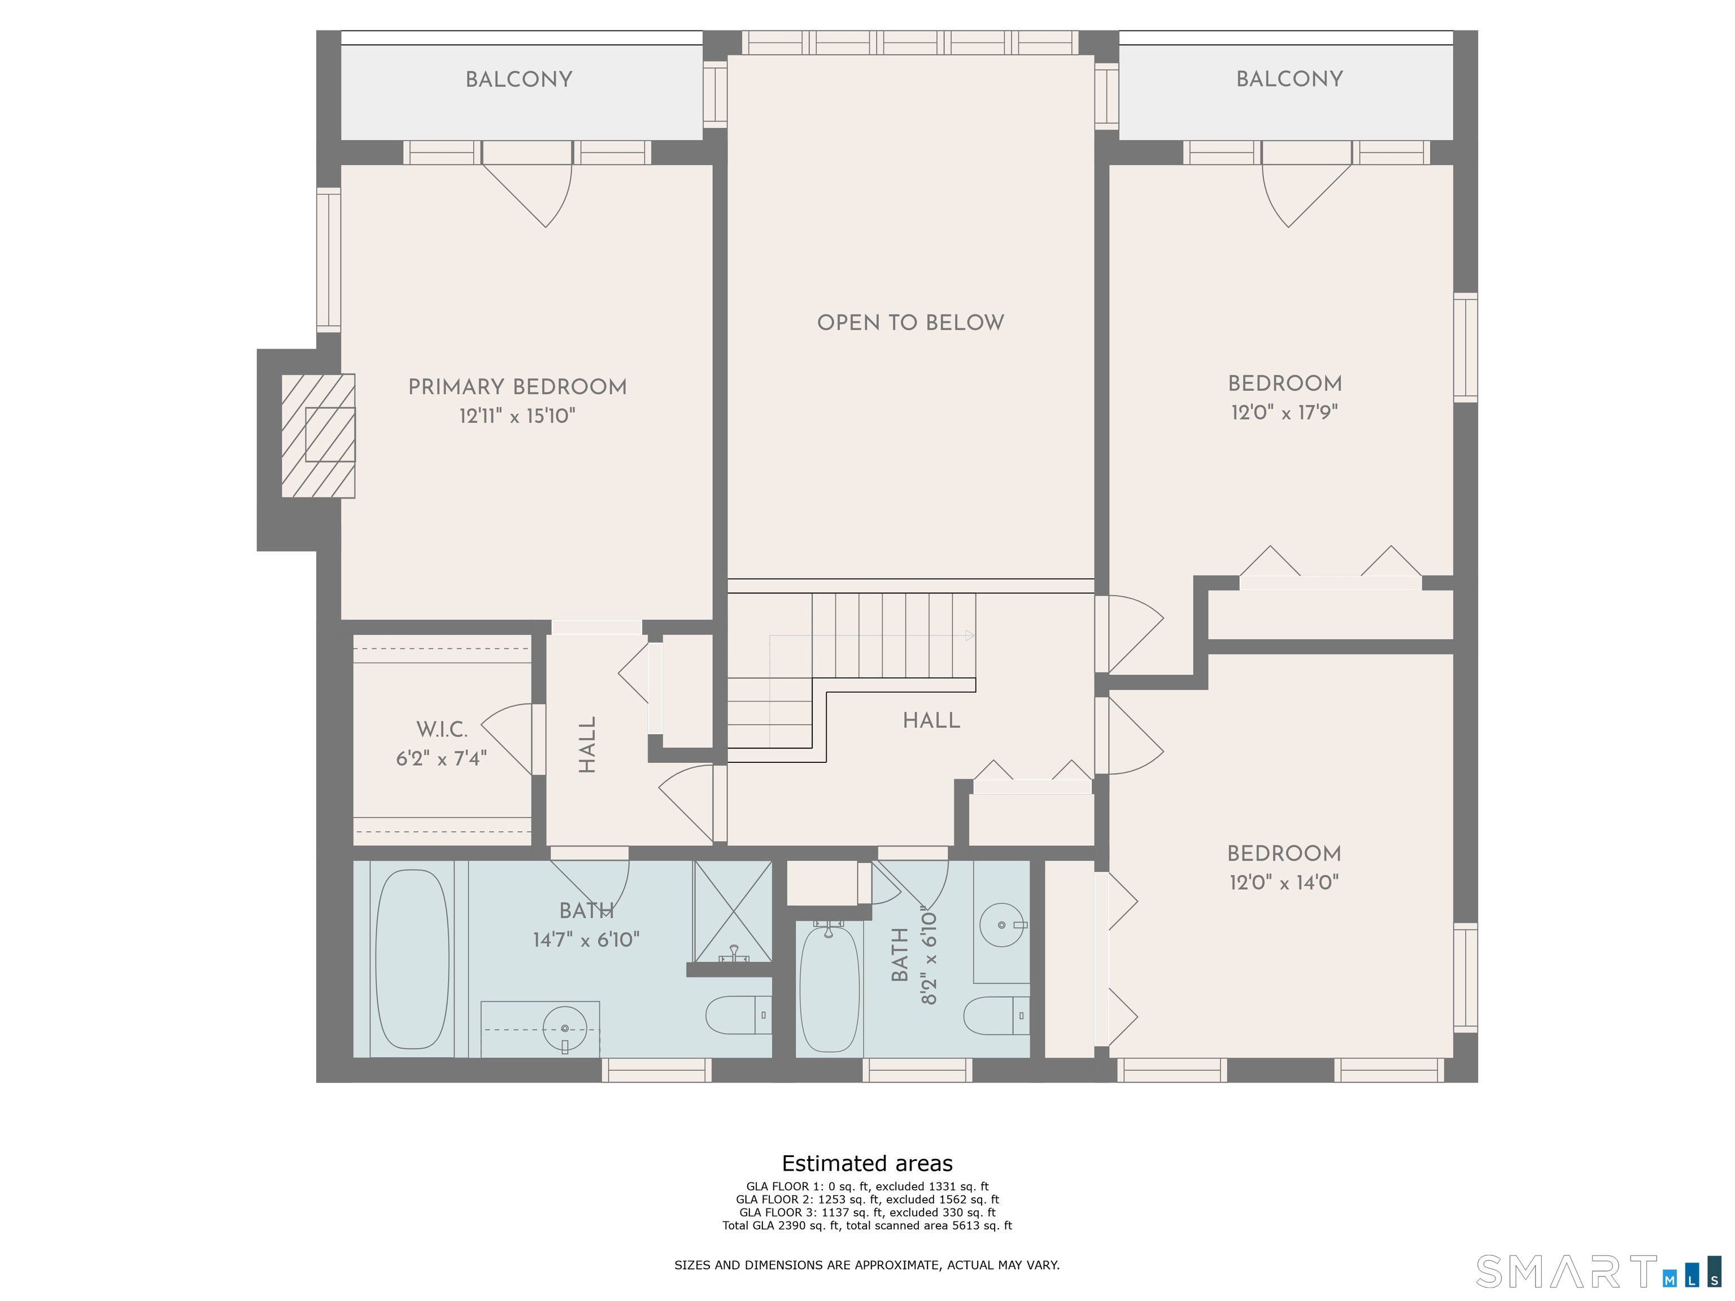
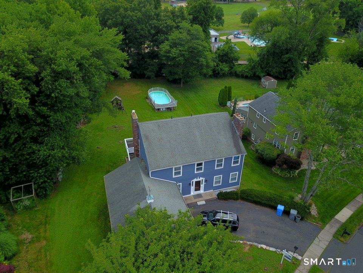
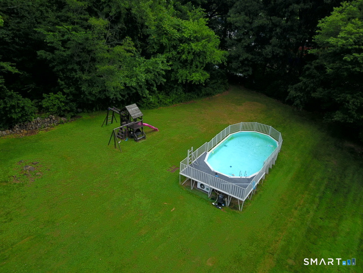
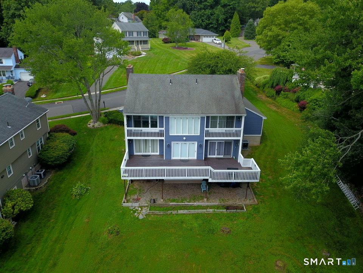
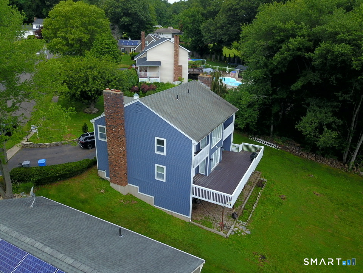
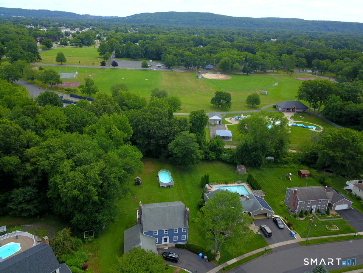
This newly updated, custom-built Colonial is sure to impress! Classic architecture blends beautifully with modern style, creating a home filled with exceptional features and thoughtful design. One of the home's most stunning highlights is the dramatic two-story kitchen, where expansive windows fill the space with natural light, with French doors opening to an enormous deck. This deck is also accessible through additional French doors from both the dining room and the family room, creating a seamless indoor-outdoor living experience. Two fireplaces on the main level add warmth and character. Upstairs, the luxurious primary suite is a true retreat, featuring its own fireplace, a spacious walk-in closet, and a private bath complete with a jetted tub and separate shower. Step through French doors onto your private balcony overlooking the generous backyard and above-ground pool. The second bedroom also enjoys its own private balcony with French door access-an uncommon and charming feature. With approximately 2,672 square feet of living space, there's already plenty to love, but the possibilities continue in the walk-out lower level. A partially finished room provides a head start on additional living space, while the remaining area offers endless potential to finish around the home's fourth fireplace. The lower level also opens directly to the backyard through-yes-even more beautiful French doors.
Listing Courtesy of Realty 3 CT
Our team consists of dedicated real estate professionals passionate about helping our clients achieve their goals. Every client receives personalized attention, expert guidance, and unparalleled service. Meet our team:

Broker/Owner
860-214-8008
Email
Broker/Owner
843-614-7222
Email
Associate Broker
860-383-5211
Email
Realtor®
860-919-7376
Email
Realtor®
860-538-7567
Email
Realtor®
860-222-4692
Email
Realtor®
860-539-5009
Email
Realtor®
860-681-7373
Email
Acres : 0.93
Appliances Included : Electric Range, Microwave, Refrigerator, Dishwasher, Washer, Dryer
Attic : Storage Space, Access Via Hatch
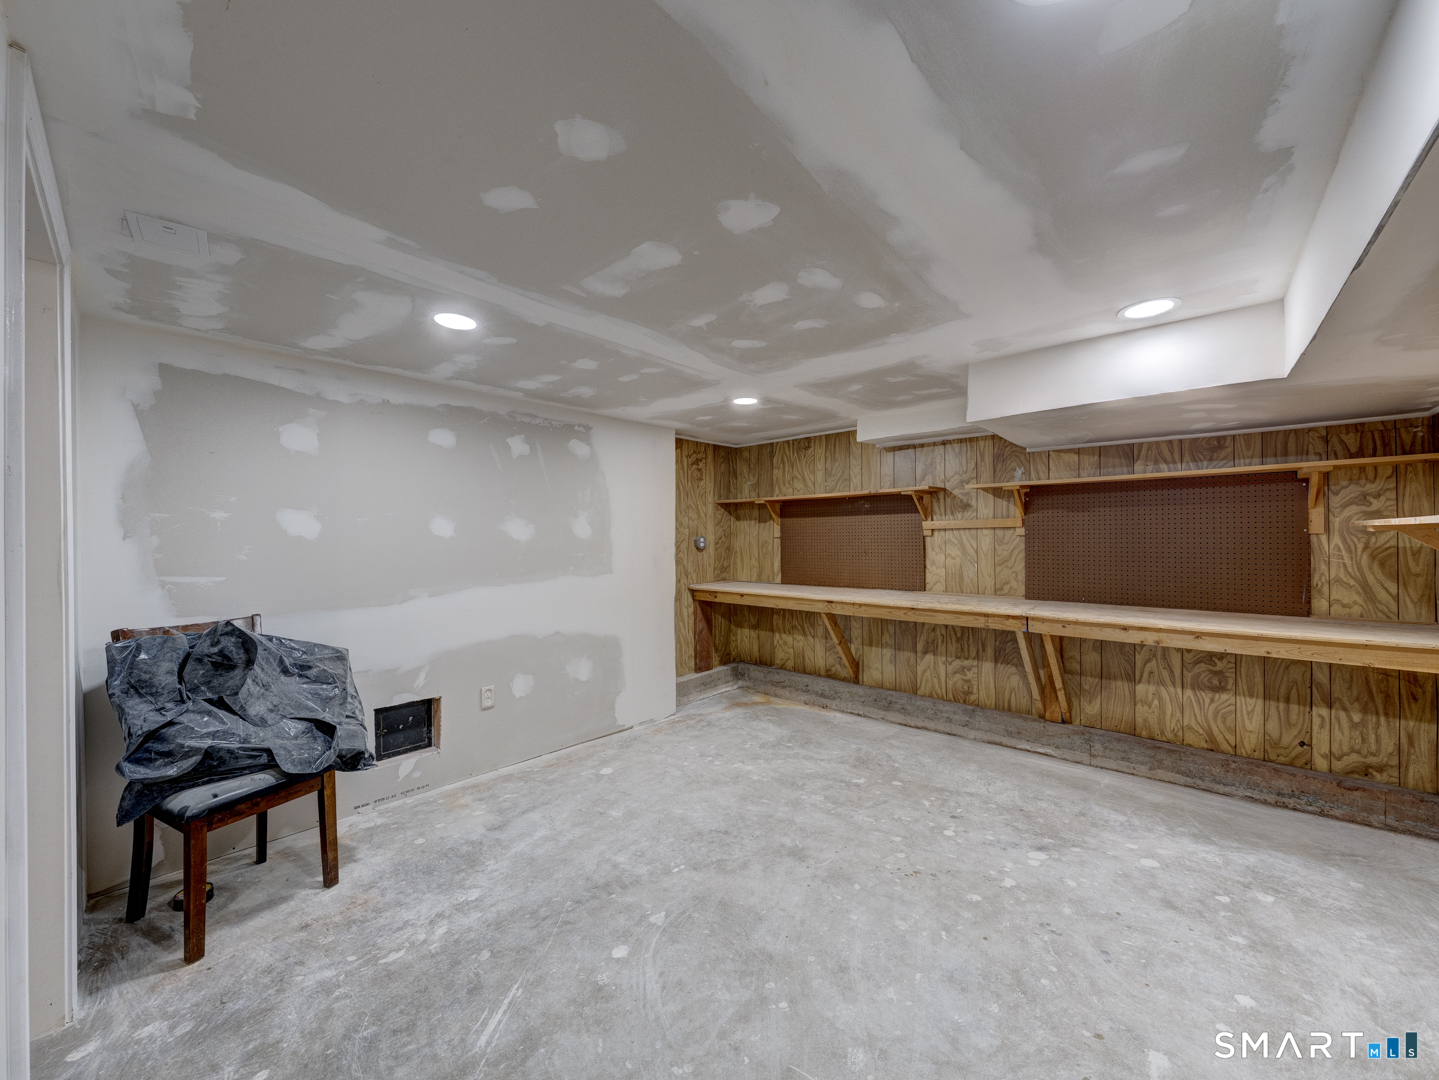
Basement : Full, Heated, Storage, Partially Finished, Liveable Space, Concrete Floor, Full With Walk-Out
Full Baths : 2
Half Baths : 1
Baths Total : 3
Beds Total : 3
City : Plainville
Cooling : Attic Fan, Ceiling Fans, Central Air
County : Hartford
Elementary School : Louis Toffolon
Fireplaces : 4
Foundation : Concrete
Garage Parking : Attached Garage
Garage Slots : 2
Description : Treed, On Cul-De-Sac
Middle School : Plainville
Amenities : Basketball Court, Golf Course, Health Club, Library, Medical Facilities, Park, Public Pool, Shopping/Mall
Neighborhood : N/A
Parcel : 680063
Pool Description : Vinyl, Above Ground Pool
Postal Code : 06062
Roof : Asphalt Shingle
Sewage System : Public Sewer Connected
Total SqFt : 2672
Tax Year : July 2025-June 2026
Total Rooms : 7
Watersource : Public Water Connected
weeb : RPR, IDX Sites, Realtor.com
Phone
860-384-7624
Address
20 Hopmeadow St, Unit 821, Weatogue, CT 06089
